
167 Longworth Avenue Ottawa, Ontario K1T 0T2


$679,900
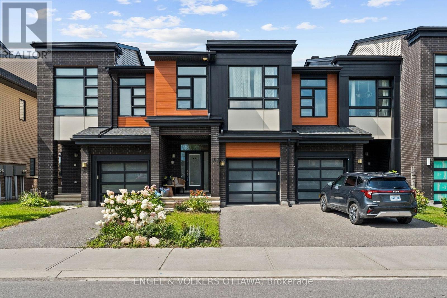
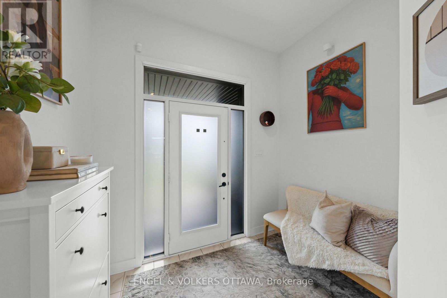
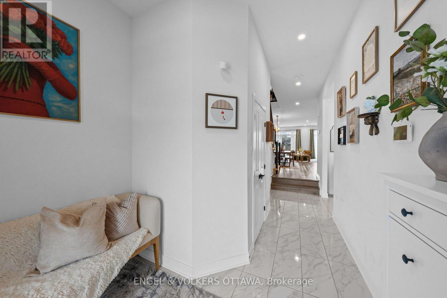
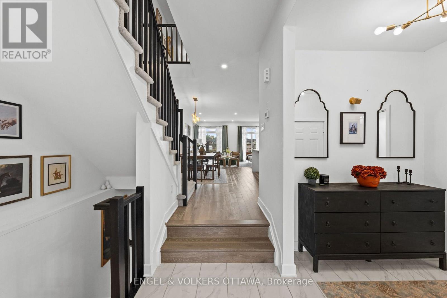
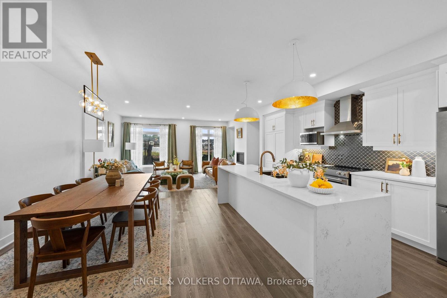
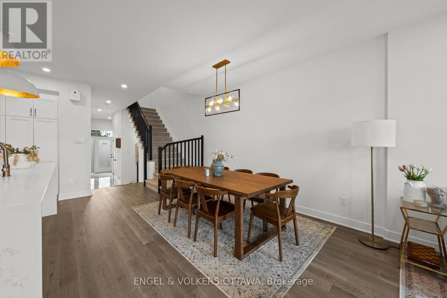
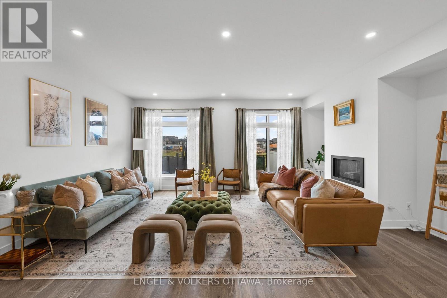
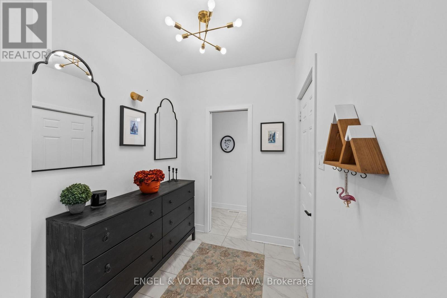
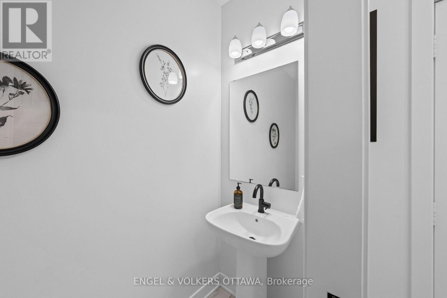
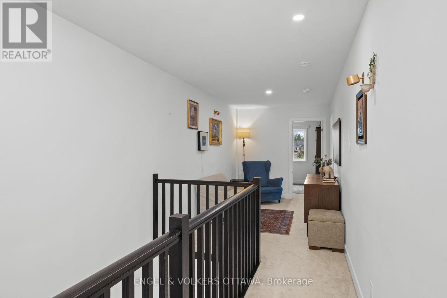
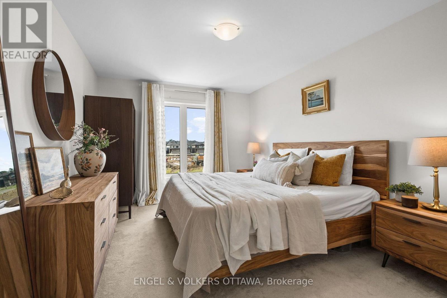
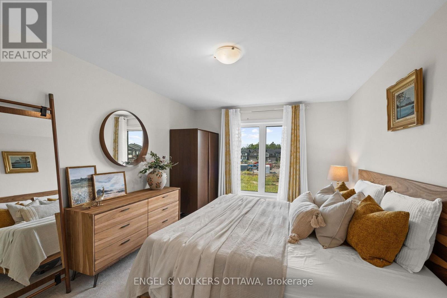
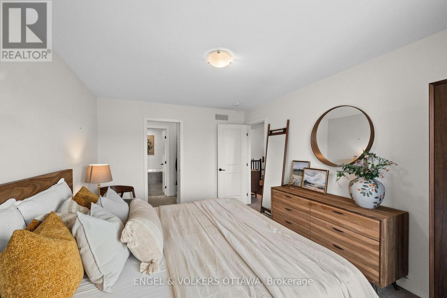
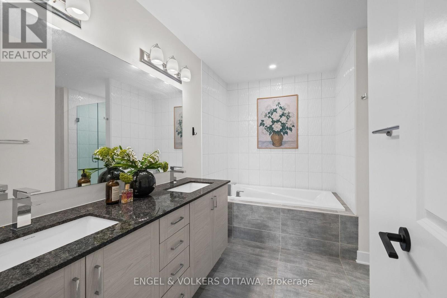
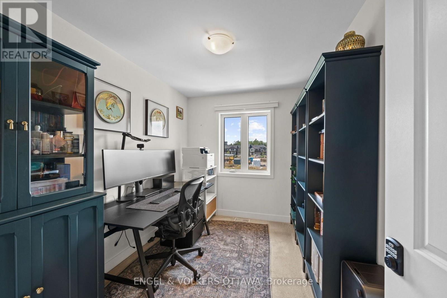
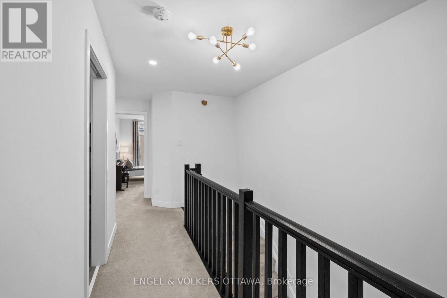
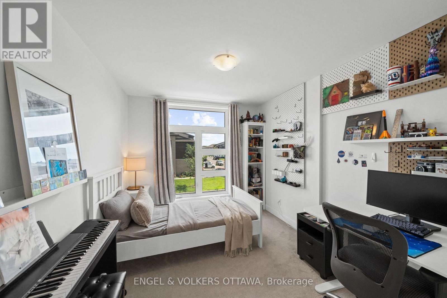
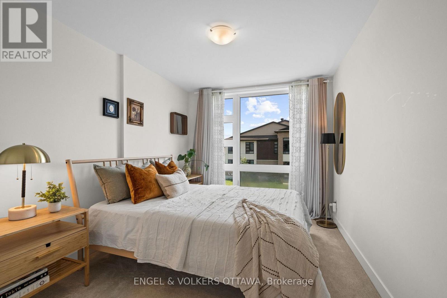
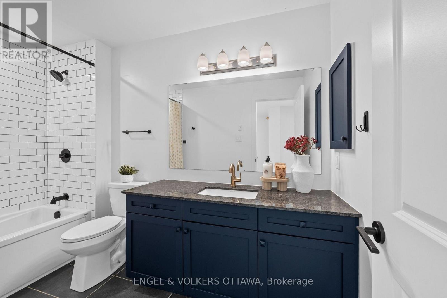
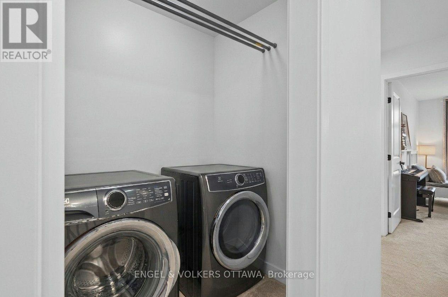
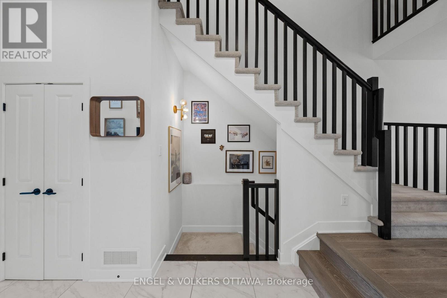
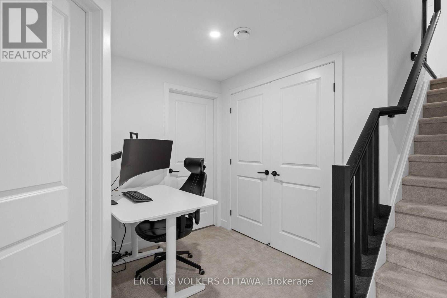
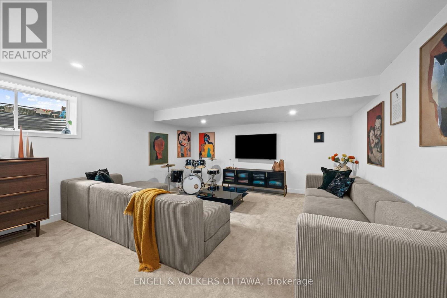
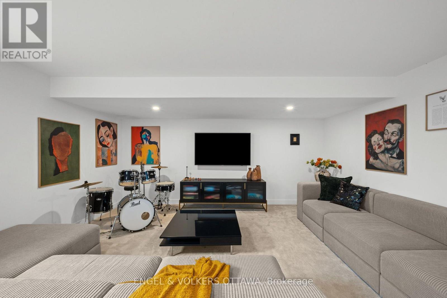
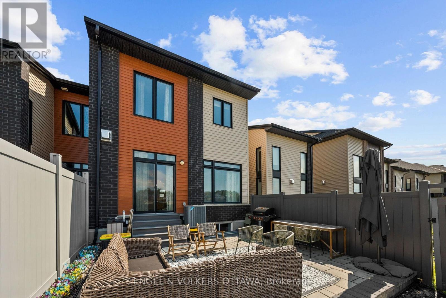
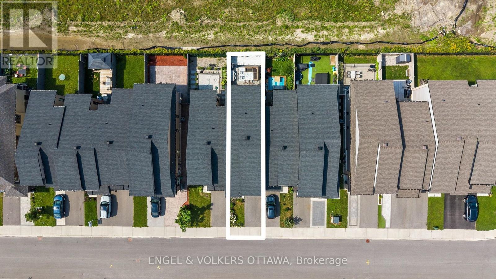
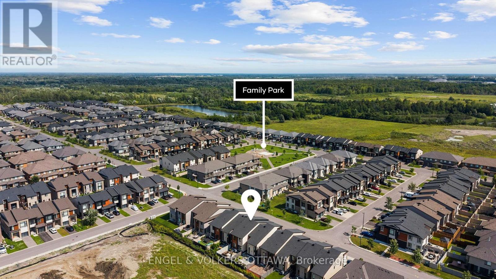
Welcome to 167 Longworth Avenue, a stylish 4-bedroom, 3-bathroom ENERGY STAR-certified home in Findlay Creek with no rear neighbours, offering 2,433 sq. ft. of living space across three levels. The bright, open-concept main floor features upgraded Torlys 5" wirebrushed oak hardwood. The kitchen showcases Carrara Marmi quartz countertops with a waterfall-edge island, upgraded Laurysen cabinetry with premium cove moulding, full-height pantry storage, stainless steel appliances, a 30" stainless canopy hood fan, Champagne Bronze faucet, pendant rough-ins, and a gas line for a gas stove. The living room features a modern floating fireplace with Topaz glass, additional LED pot lights, and direct backyard access. A convenient powder room and generous entryway closet space complete the level. Upstairs, the primary bedroom offers a large walk-in closet and ensuite with double vanity, soaker tub, glass-enclosed shower, and upgraded lighting. Three additional bedrooms, a full bathroom, a second-floor laundry closet, a loft area, and a separate study provide excellent flexibility for families. The finished lower-level recreation room offers additional living space, a rough-in for a future 3-piece bathroom, plus substantial unfinished storage and utility space. Outside, enjoy a professionally landscaped, fully fenced backyard with a spacious interlock patio and a natural gas BBQ hookup - ideal for summer BBQ's! Located in a quiet nook of a family-friendly neighbourhood, this home is near walking paths, parks, and only a few minutes from schools, a range of daily amenities and The Meadows Golf Club. The home's proximity to Bank St and Letrim Rd makes it easy to travel in any direction, whether it's West toward the Ottawa Airport, East toward the 417 or North into the city. Ideal for young families and professionals, this home delivers a calm, low-maintenance lifestyle in one of Ottawa's most desirable neighbourhoods! (id:44758)
房源概要
| MLS® Number | X13682204 |
| 房源类型 | 民宅 |
| 社区名字 | 2501 - Leitrim |
| 附近的便利设施 | 公园, 公共交通, 近高尔夫球场 |
| 社区特征 | 社区活动中心 |
| 设备类型 | 热水器 |
| 总车位 | 2 |
| 租赁设备类型 | 热水器 |
| 结构 | Patio(s) |
详 情
| 浴室 | 3 |
| 地上卧房 | 4 |
| 总卧房 | 4 |
| 赠送家电包括 | Blinds, 洗碗机, 烘干机, Furniture, Hood 电扇, 微波炉, 炉子, 洗衣机, 冰箱 |
| 地下室进展 | 已装修 |
| 地下室类型 | 全完工 |
| 施工种类 | 附加的 |
| 空调 | 中央空调 |
| 外墙 | 砖, 乙烯基壁板 |
| 壁炉 | 有 |
| 地基类型 | 混凝土 |
| 客人卫生间(不包含洗浴) | 1 |
| 供暖方式 | 天然气 |
| 供暖类型 | 压力热风 |
| 储存空间 | 2 |
| 内部尺寸 | 2000 - 2500 Sqft |
| 类型 | 联排别墅 |
| 设备间 | 市政供水 |
车 位
| 附加车库 | |
| Garage |
土地
| 英亩数 | 无 |
| 围栏类型 | Fenced Yard |
| 土地便利设施 | 公园, 公共交通, 近高尔夫球场 |
| 污水道 | Sanitary Sewer |
| 土地深度 | 98 Ft ,4 In |
| 土地宽度 | 20 Ft |
| 不规则大小 | 20 X 98.4 Ft |
房 间
| 楼 层 | 类 型 | 长 度 | 宽 度 | 面 积 |
|---|---|---|---|---|
| 二楼 | 洗衣房 | 1.44 m | 1.68 m | 1.44 m x 1.68 m |
| 二楼 | 浴室 | 1.66 m | 3.23 m | 1.66 m x 3.23 m |
| 二楼 | 第二卧房 | 2.81 m | 3.94 m | 2.81 m x 3.94 m |
| 二楼 | 第三卧房 | 2.74 m | 3.94 m | 2.74 m x 3.94 m |
| 二楼 | Bedroom 4 | 2.35 m | 2.97 m | 2.35 m x 2.97 m |
| 二楼 | 主卧 | 3.2 m | 4.29 m | 3.2 m x 4.29 m |
| 二楼 | 其它 | 3.2 m | 1.92 m | 3.2 m x 1.92 m |
| 二楼 | 浴室 | 3.2 m | 3.29 m | 3.2 m x 3.29 m |
| Lower Level | 娱乐,游戏房 | 5.65 m | 4.86 m | 5.65 m x 4.86 m |
| Lower Level | 设备间 | 5.65 m | 9.82 m | 5.65 m x 9.82 m |
| 一楼 | 门厅 | 2.27 m | 3.52 m | 2.27 m x 3.52 m |
| 一楼 | 其它 | 3.23 m | 5.39 m | 3.23 m x 5.39 m |
| 一楼 | 其它 | 1.37 m | 1.55 m | 1.37 m x 1.55 m |
| 一楼 | 浴室 | 1.11 m | 2.34 m | 1.11 m x 2.34 m |
| 一楼 | 餐厅 | 2.47 m | 3.91 m | 2.47 m x 3.91 m |
| 一楼 | 厨房 | 3.19 m | 5.14 m | 3.19 m x 5.14 m |
| 一楼 | 客厅 | 5.65 m | 3.31 m | 5.65 m x 3.31 m |
https://www.realtor.ca/real-estate/30163142/167-longworth-avenue-ottawa-2501-leitrim

The trademarks REALTOR®, REALTORS®, and the REALTOR® logo are controlled by The Canadian Real Estate Association (CREA) and identify real estate professionals who are members of CREA. The trademarks MLS®, Multiple Listing Service® and the associated logos are owned by The Canadian Real Estate Association (CREA) and identify the quality of services provided by real estate professionals who are members of CREA. The trademark DDF® is owned by The Canadian Real Estate Association (CREA) and identifies CREA's Data Distribution Facility (DDF®)
Ottawa Real Estate Board
Engel & Volkers Ottawa
August 24 2026 04:23:32
