
7136 Julie Drive Niagara Falls (Forestview), Ontario L2H 3L4


$859,000
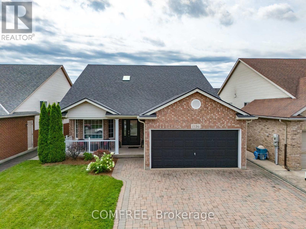
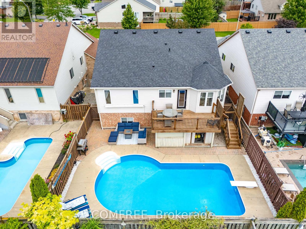
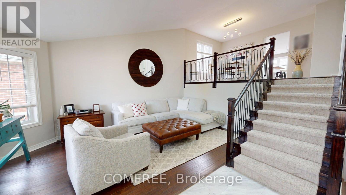
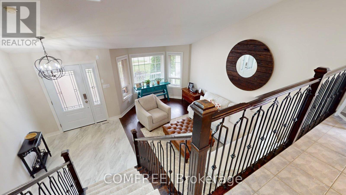
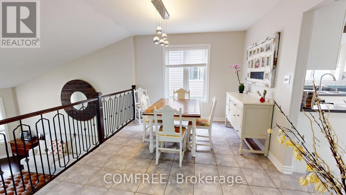
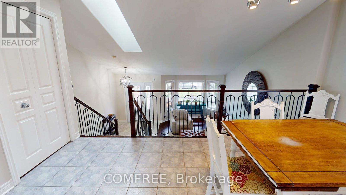
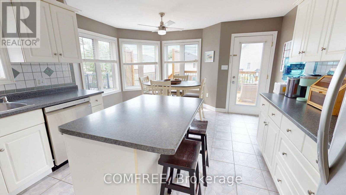
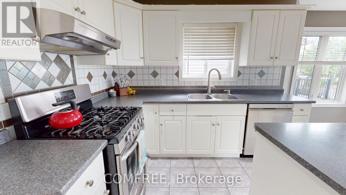
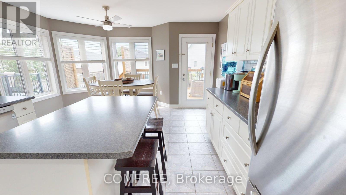
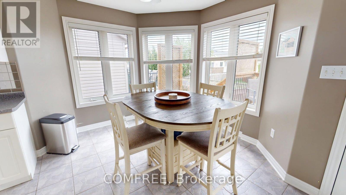
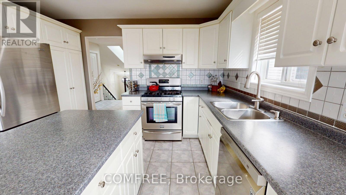
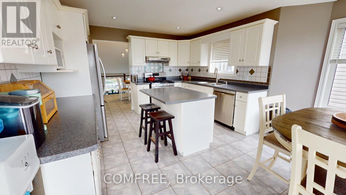
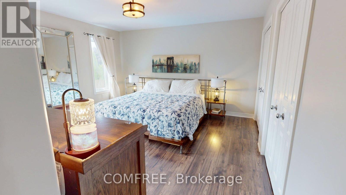
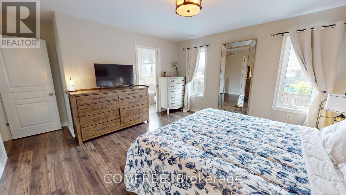
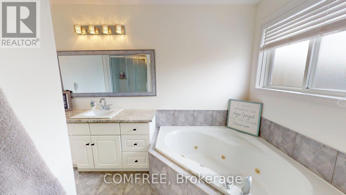
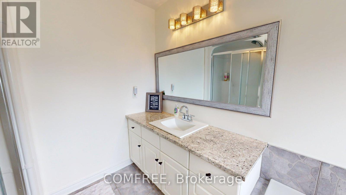
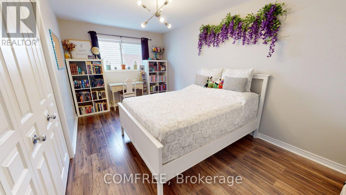
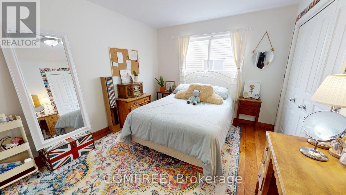
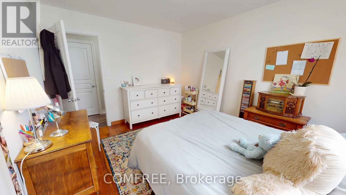
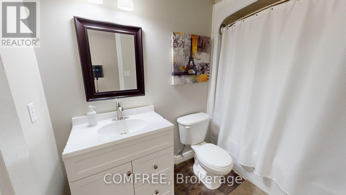
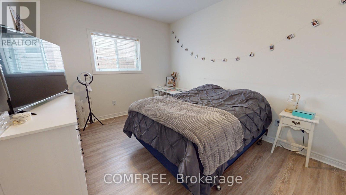
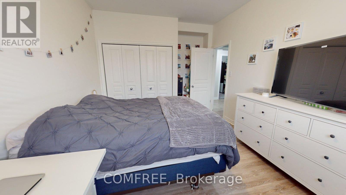
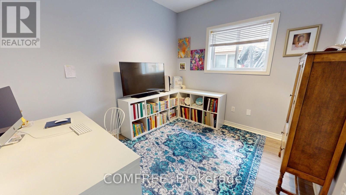
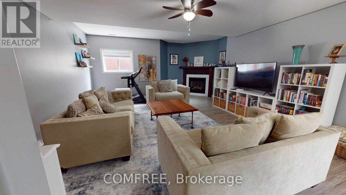
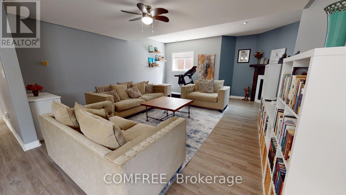
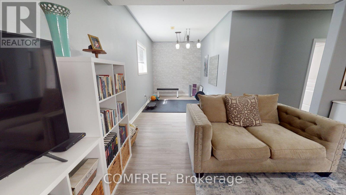
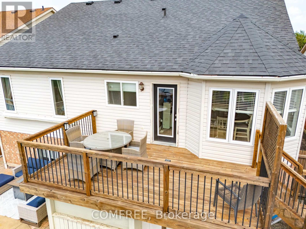
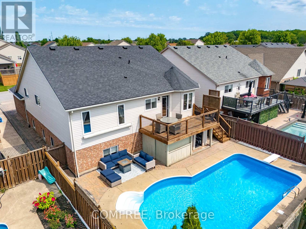
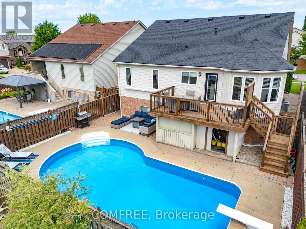
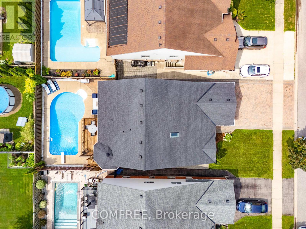
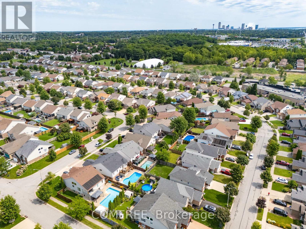
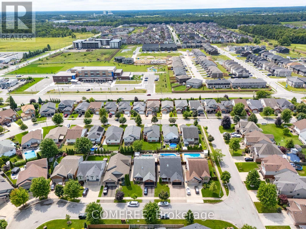
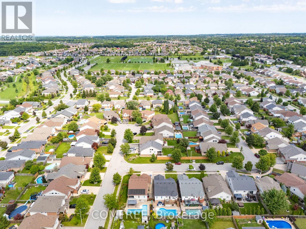
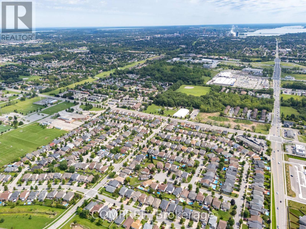
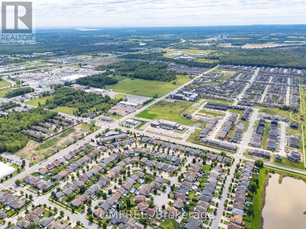
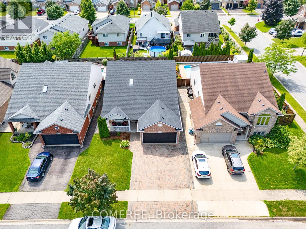
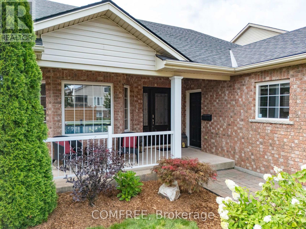
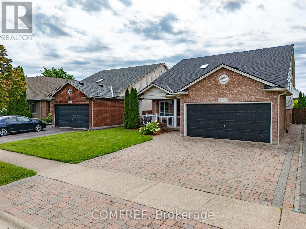
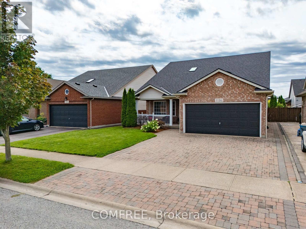
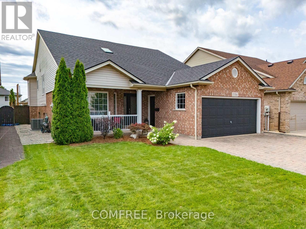
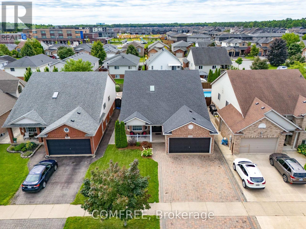
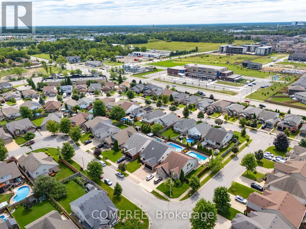
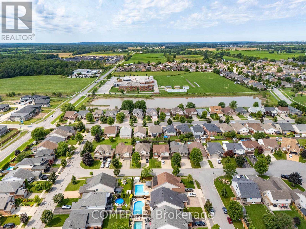
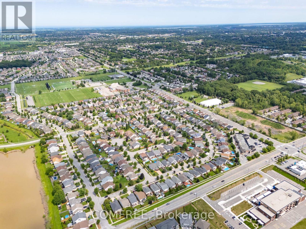
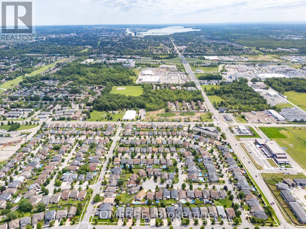
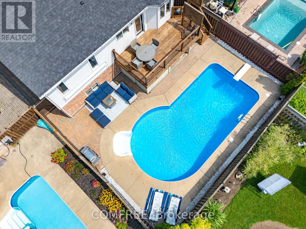
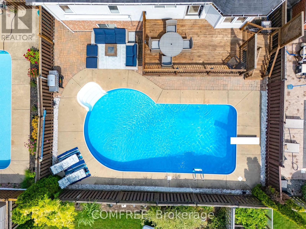
Welcome to this beautifully maintained raised bungalow, ideally located in a sought-after family-friendly neighbourhood. Offering approximately 3,000 sq. ft. of finished living space, this well-kept home features three spacious bedrooms on the main level and two additional generously sized bedrooms in the fully finished lower level. Renovated with large above-grade windows, high ceilings, and a cozy gas fireplace, the bright lower level provides exceptional additional living space. The spacious eat-in kitchen offers a centre island and walkout to the upper patio deck, making it perfect for everyday living and entertaining. The dining room overlooks the living room and is accented by elegant wood and black iron railings, creating an open and inviting atmosphere. Step outside to your private backyard retreat featuring a beautiful inground pool with a new liner and pool heater (2021), surrounded by interlocking brick and concrete patios, providing the perfect setting for summer gatherings. The interlocking brick driveway adds to the home's impressive curb appeal. Recent updates include a new furnace and air conditioner (2024) and a new skylight (2021). Conveniently located close to a High School, Secondary School, several elementary schools, shopping, Grocery stores, a movie theatre, and quick access to the QEW. A wonderful opportunity to own a move-in ready home in an excellent location. (id:44758)
房源概要
| MLS® Number | X13682930 |
| 房源类型 | 民宅 |
| 社区名字 | 219 - Forestview |
| 特征 | 无地毯 |
| 总车位 | 5 |
| 泳池类型 | Inground Pool |
详 情
| 浴室 | 3 |
| 地上卧房 | 3 |
| 地下卧室 | 2 |
| 总卧房 | 5 |
| 赠送家电包括 | Water Heater - Tankless, 洗碗机, Furniture, Garage Door Opener, Hood 电扇, Gas 炉子(s), 洗衣机, 窗帘, 冰箱 |
| 建筑风格 | Raised Bungalow |
| 地下室类型 | Full |
| 施工种类 | 独立屋 |
| 空调 | 中央空调 |
| 外墙 | 砖 Facing, 乙烯基壁板 |
| 壁炉 | 有 |
| 地基类型 | Unknown |
| 供暖方式 | 天然气 |
| 供暖类型 | 压力热风 |
| 储存空间 | 1 |
| 内部尺寸 | 1100 - 1500 Sqft |
| 类型 | 独立屋 |
| 设备间 | 市政供水 |
车 位
| 附加车库 | |
| Garage |
土地
| 英亩数 | 无 |
| 污水道 | Sanitary Sewer |
| 土地深度 | 114 Ft ,9 In |
| 土地宽度 | 45 Ft ,10 In |
| 不规则大小 | 45.9 X 114.8 Ft |
房 间
| 楼 层 | 类 型 | 长 度 | 宽 度 | 面 积 |
|---|---|---|---|---|
| Lower Level | 浴室 | 3.35 m | 1.63 m | 3.35 m x 1.63 m |
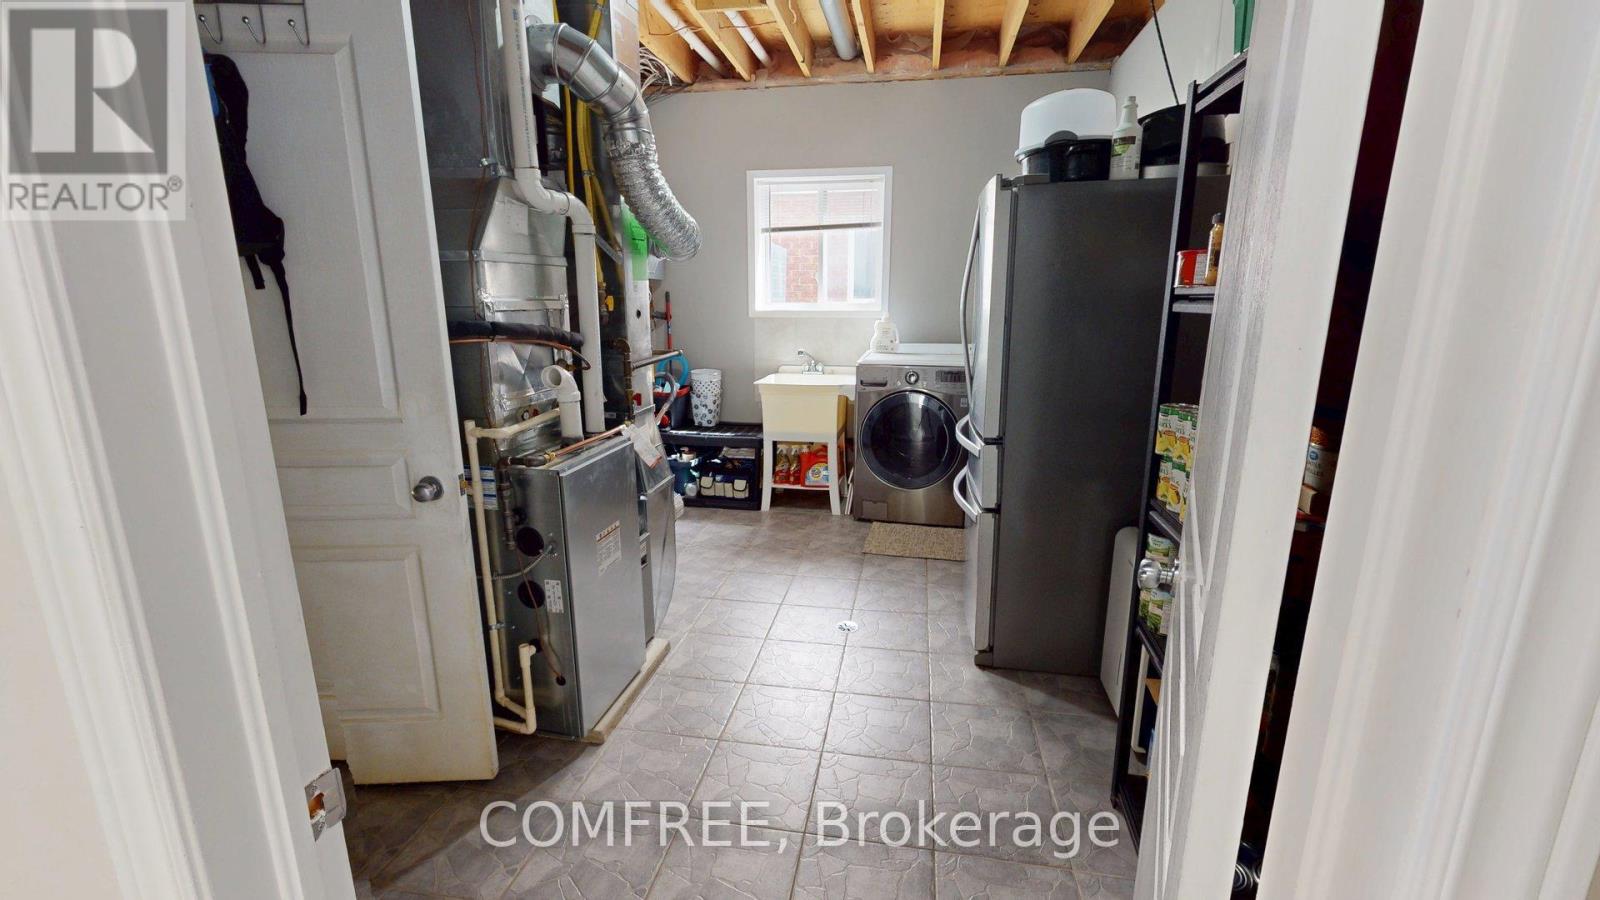
| Lower Level | 设备间 | 4.34 m | 3.12 m | 4.34 m x 3.12 m |
| Lower Level | 客厅 | 6.4 m | 5.52 m | 6.4 m x 5.52 m |
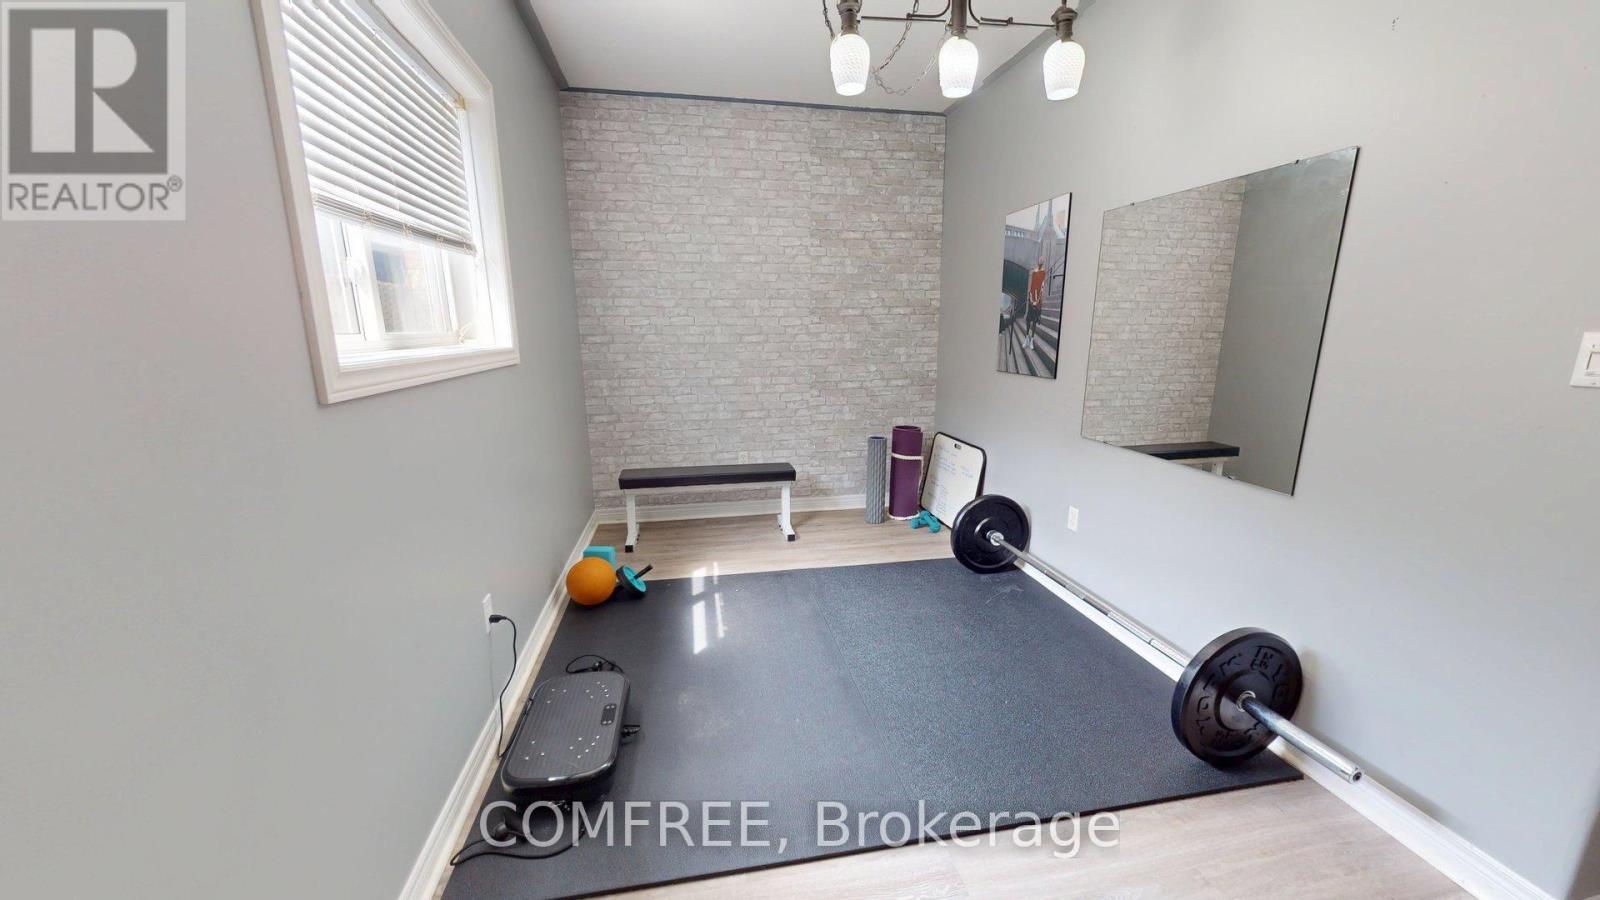
| Lower Level | 娱乐,游戏房 | 3.41 m | 2.56 m | 3.41 m x 2.56 m |
| Lower Level | 卧室 | 4.98 m | 3.08 m | 4.98 m x 3.08 m |
| Lower Level | 卧室 | 3.35 m | 3.05 m | 3.35 m x 3.05 m |
| 一楼 | 客厅 | 5.18 m | 2.8 m | 5.18 m x 2.8 m |
| Upper Level | 卧室 | 5.18 m | 3.05 m | 5.18 m x 3.05 m |
| Upper Level | 卧室 | 3.96 m | 3.35 m | 3.96 m x 3.35 m |
| Upper Level | 卧室 | 4.45 m | 4.45 m | 4.45 m x 4.45 m |
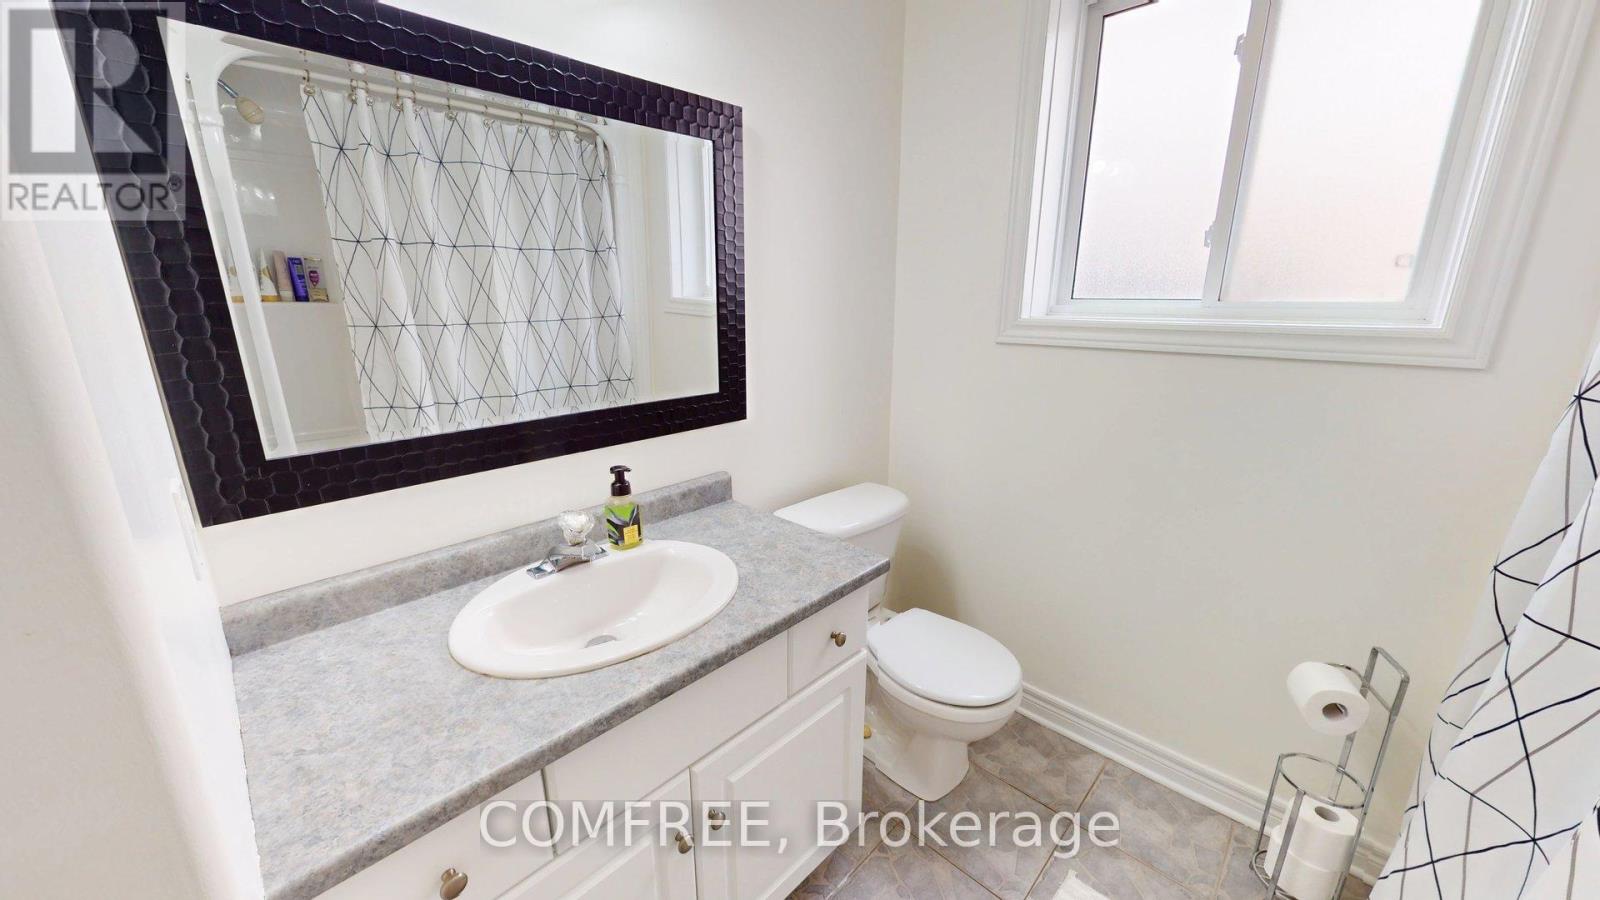
| Upper Level | 浴室 | 1.7 m | 1.96 m | 1.7 m x 1.96 m |
| Upper Level | 浴室 | 2.59 m | 3.28 m | 2.59 m x 3.28 m |
| Upper Level | 厨房 | 5.99 m | 4.47 m | 5.99 m x 4.47 m |
| Upper Level | 餐厅 | 4.47 m | 3.05 m | 4.47 m x 3.05 m |
https://www.realtor.ca/real-estate/30163752/7136-julie-drive-niagara-falls-forestview-219-forestview

The trademarks REALTOR®, REALTORS®, and the REALTOR® logo are controlled by The Canadian Real Estate Association (CREA) and identify real estate professionals who are members of CREA. The trademarks MLS®, Multiple Listing Service® and the associated logos are owned by The Canadian Real Estate Association (CREA) and identify the quality of services provided by real estate professionals who are members of CREA. The trademark DDF® is owned by The Canadian Real Estate Association (CREA) and identifies CREA's Data Distribution Facility (DDF®)
Ottawa Real Estate Board
Comfree
August 24 2026 04:23:32
