
905 Garwood Avenue Ottawa, Ontario K1V 6X2


$824,900
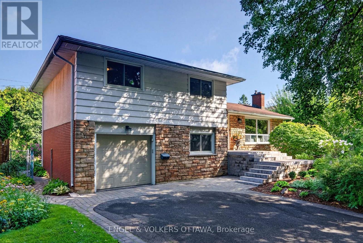
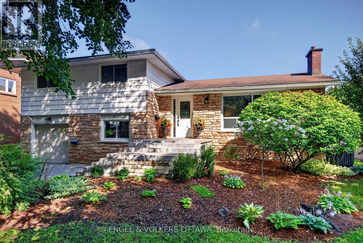
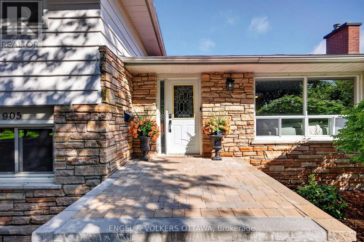
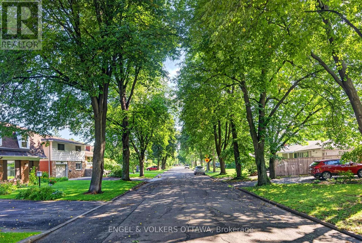
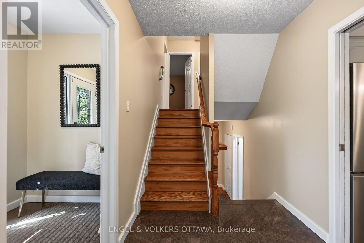
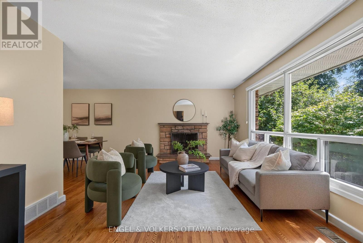
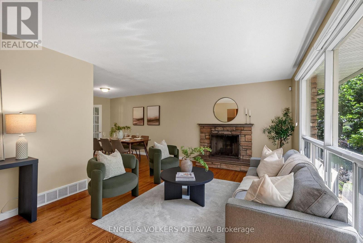
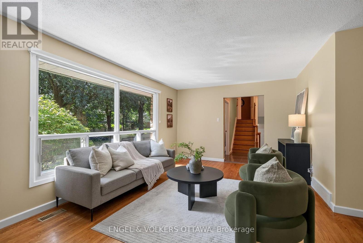
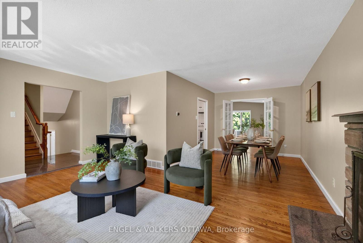
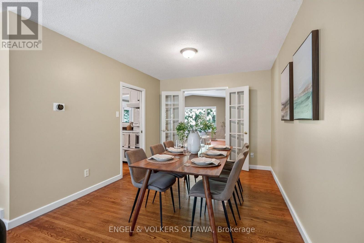
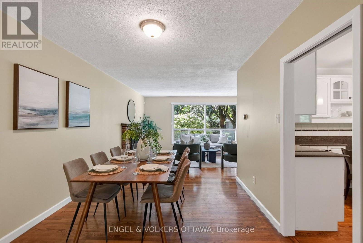
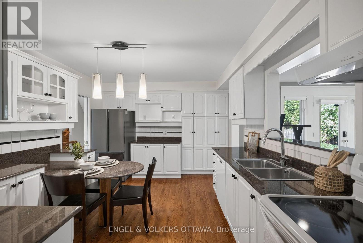
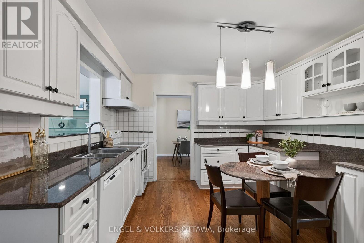
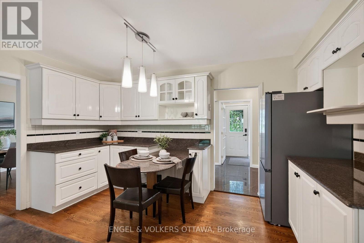
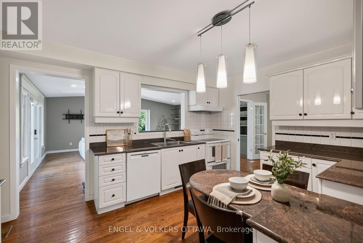
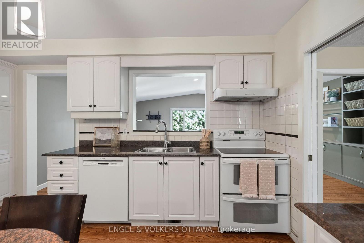
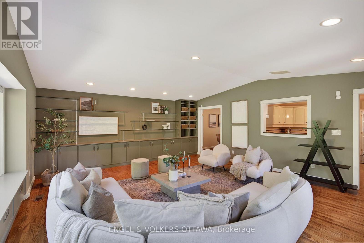
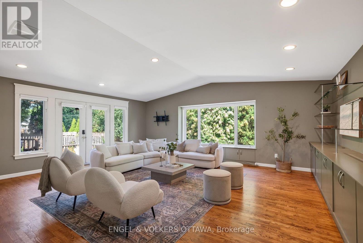
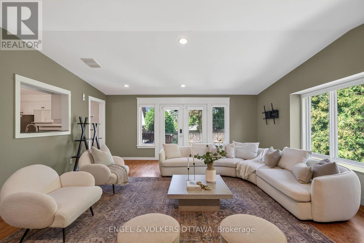
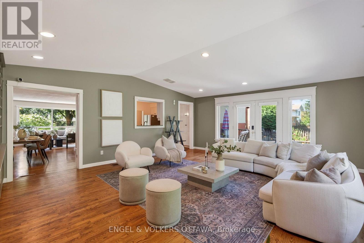
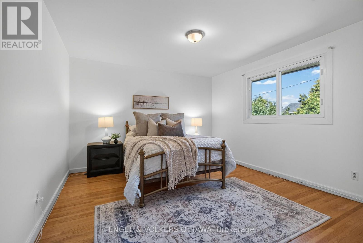
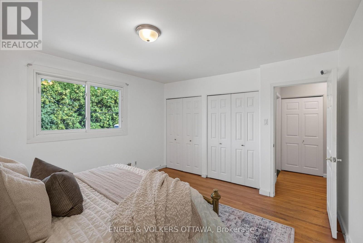
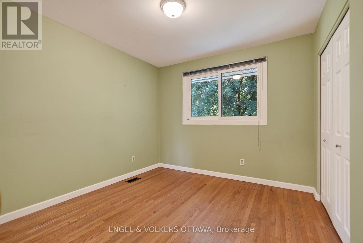
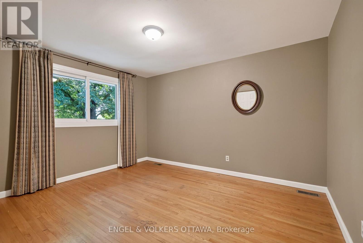
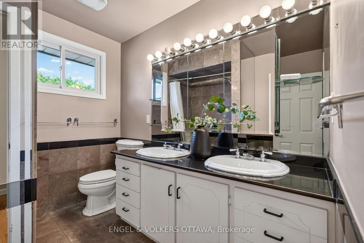
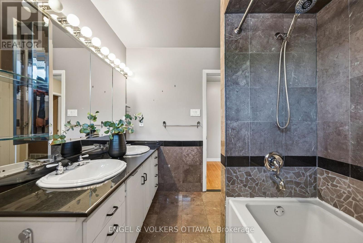
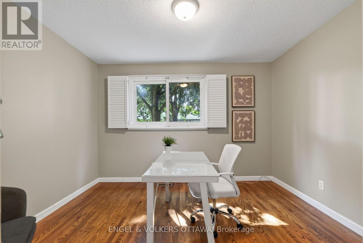
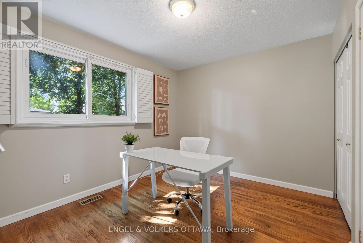
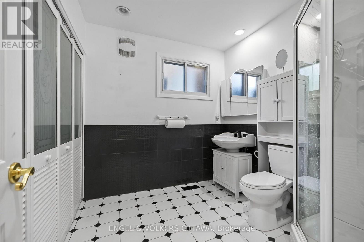
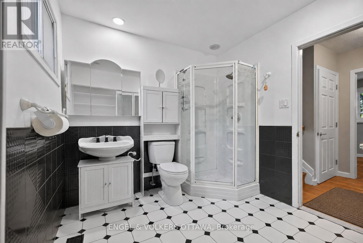
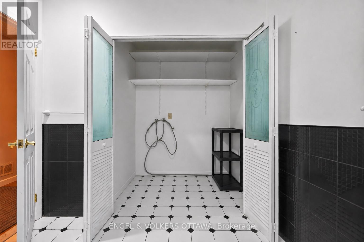
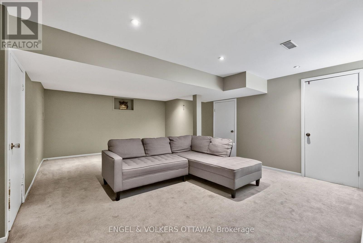
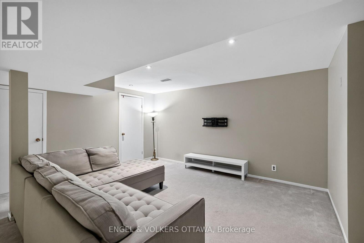
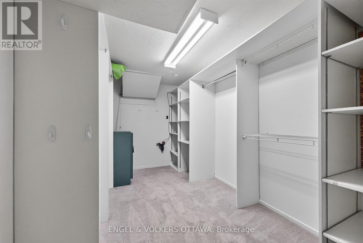
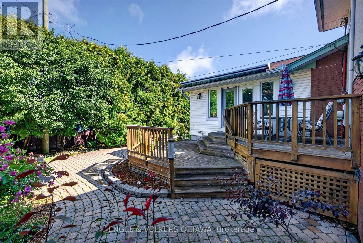
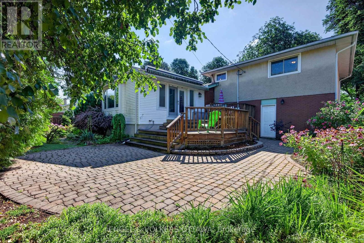
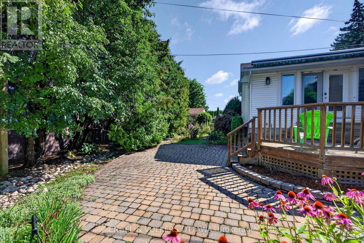
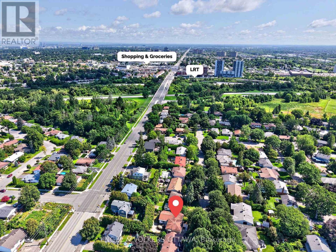
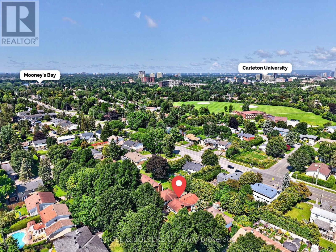
Welcome to 905 Garwood Avenue, set on a quiet & beautiful tree-lined street in Riverside Park South. From the moment you pull up, this 4-bedroom home draws you in with its charm and character, complemented by an attached garage, beautiful landscaping and a private backyard surrounded by lush, mature greenery. The main level features hardwood flooring throughout, with a wall of windows bringing in abundant natural light and a wood-burning fireplace with a stone surround anchoring the living room. The kitchen offers extensive cabinetry, granite countertops and a built-in table perfect for a breakfast nook. The true showpiece is the incredible rear addition - a rare feature that truly sets this home apart. Soaring vaulted ceilings and oversized windows fill the family room with natural light, while views of the private, lush backyard give it the feel of a peaceful cottage escape. With built-in cabinetry & direct deck access, it's made for quiet evenings, entertaining friends or bringing the entire family together for the holidays. Three spacious bedrooms feature matching hardwood flooring and share a 5-piece bathroom with double vanity and tub/shower combination. The fourth bedroom sits at ground level, directly across from a 3-piece bathroom with a dedicated laundry area, making it ideal for guests or a home office. The lower level offers a large recreation room for movie nights, games, fitness or additional living space, plus dedicated utility & storage areas. Outside, enjoy a multi-level deck and interlock patio surrounded by mature trees, lush gardens and natural stone pathways. Mooney's Bay Beach, Walkley LRT Station & Carleton University are all close by, with easy access to downtown and the airport via the Airport Parkway. Surrounded by schools, parks, walking paths, shopping and recreation, this is an incredible home with clear pride of ownership throughout, offering the space, setting and forever home potential to grow into and make memories for years to come. (id:44758)
Open House
此属性有开放式房屋!
2:00 pm
结束于:4:00 pm
房源概要
| MLS® Number | X13682530 |
| 房源类型 | 民宅 |
| 社区名字 | 4606 - Riverside Park South |
| 附近的便利设施 | 公园, 公共交通, 学校 |
| 社区特征 | 社区活动中心 |
| 设备类型 | Air Conditioner, 热水器, Furnace |
| 特征 | Lane |
| 总车位 | 5 |
| 租赁设备类型 | Air Conditioner, 热水器, Furnace |
| 结构 | Deck, Patio(s) |
详 情
| 浴室 | 2 |
| 地上卧房 | 4 |
| 总卧房 | 4 |
| 赠送家电包括 | 洗碗机, Hood 电扇, Storage Shed, 炉子, 窗帘, 冰箱 |
| 地下室进展 | 已装修 |
| 地下室类型 | 全完工 |
| 施工种类 | 独立屋 |
| Construction Style Split Level | Sidesplit |
| 空调 | 中央空调 |
| 外墙 | 砖, 石 |
| Fire Protection | Security System |
| 壁炉 | 有 |
| 地基类型 | 混凝土 |
| 供暖方式 | 天然气 |
| 供暖类型 | 压力热风 |
| 内部尺寸 | 2000 - 2500 Sqft |
| 类型 | 独立屋 |
| 设备间 | 市政供水 |
车 位
| 附加车库 | |
| Garage |
土地
| 英亩数 | 无 |
| 土地便利设施 | 公园, 公共交通, 学校 |
| 污水道 | Sanitary Sewer |
| 土地深度 | 96 Ft |
| 土地宽度 | 65 Ft ,2 In |
| 不规则大小 | 65.2 X 96 Ft |
房 间
| 楼 层 | 类 型 | 长 度 | 宽 度 | 面 积 |
|---|---|---|---|---|
| 二楼 | 浴室 | 2.11 m | 2.49 m | 2.11 m x 2.49 m |
| 二楼 | 主卧 | 4.02 m | 3.75 m | 4.02 m x 3.75 m |
| 二楼 | 第二卧房 | 3.03 m | 2.97 m | 3.03 m x 2.97 m |
| Lower Level | 娱乐,游戏房 | 5.02 m | 7.03 m | 5.02 m x 7.03 m |
| Lower Level | 设备间 | 2.44 m | 2.91 m | 2.44 m x 2.91 m |
| Lower Level | 其它 | 2.44 m | 4.02 m | 2.44 m x 4.02 m |
| 一楼 | 门厅 | 0.41 m | 1.35 m | 0.41 m x 1.35 m |
| 一楼 | 客厅 | 5.41 m | 3.56 m | 5.41 m x 3.56 m |
| 一楼 | 餐厅 | 3.11 m | 3.47 m | 3.11 m x 3.47 m |
| 一楼 | 厨房 | 4.13 m | 3.37 m | 4.13 m x 3.37 m |
| 一楼 | 家庭房 | 6.79 m | 5.79 m | 6.79 m x 5.79 m |
| 一楼 | 卧室 | 3.62 m | 2.97 m | 3.62 m x 2.97 m |
| 一楼 | 浴室 | 2.3 m | 2.49 m | 2.3 m x 2.49 m |
https://www.realtor.ca/real-estate/30163329/905-garwood-avenue-ottawa-4606-riverside-park-south

The trademarks REALTOR®, REALTORS®, and the REALTOR® logo are controlled by The Canadian Real Estate Association (CREA) and identify real estate professionals who are members of CREA. The trademarks MLS®, Multiple Listing Service® and the associated logos are owned by The Canadian Real Estate Association (CREA) and identify the quality of services provided by real estate professionals who are members of CREA. The trademark DDF® is owned by The Canadian Real Estate Association (CREA) and identifies CREA's Data Distribution Facility (DDF®)
Ottawa Real Estate Board
Engel & Volkers Ottawa
August 19 2026 01:22:31
