
1435 Shalom Street Ottawa, Ontario K4C 1E2


$1,888,000
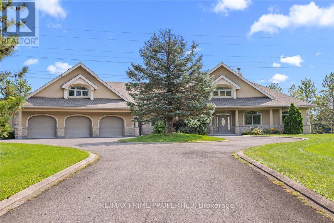
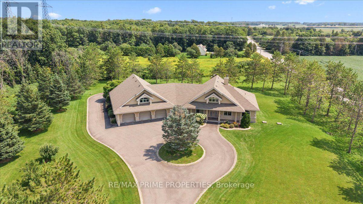
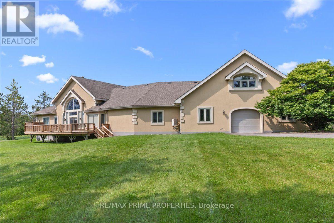
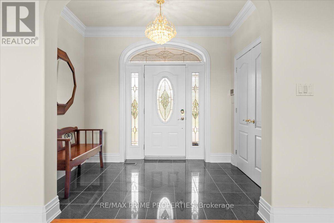
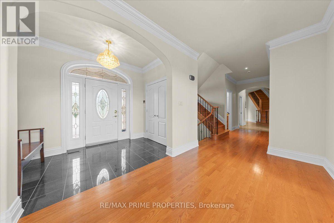
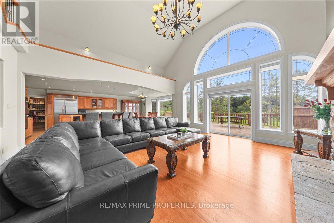
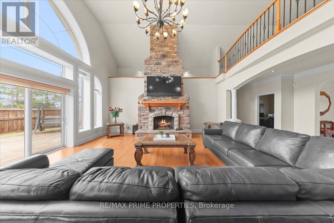
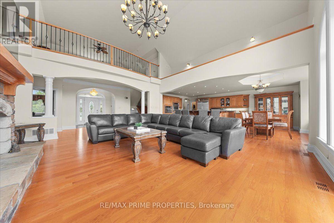
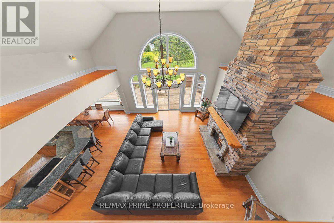
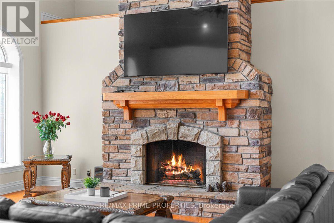
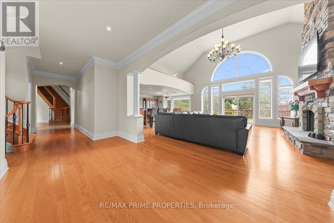
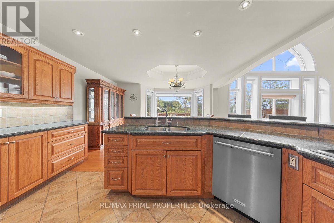
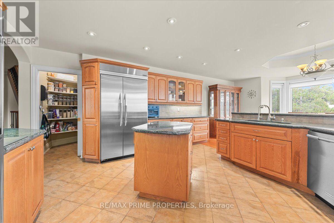
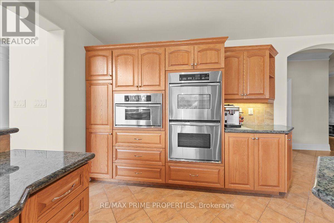
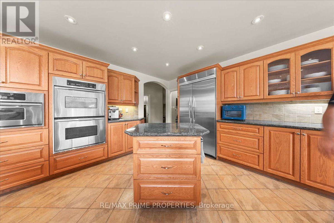
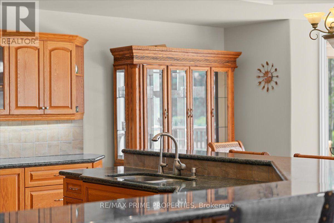
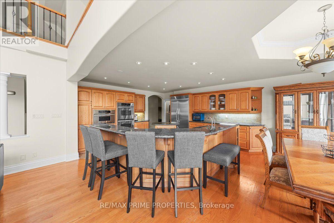
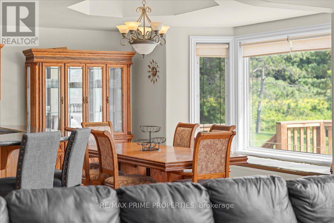
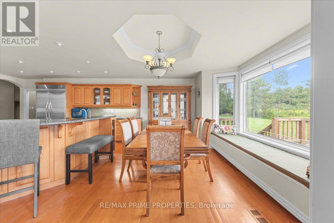
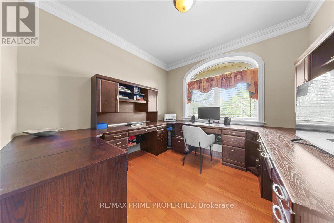
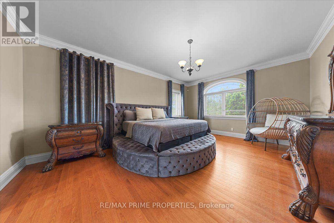
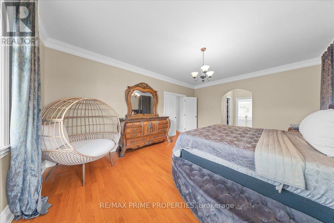
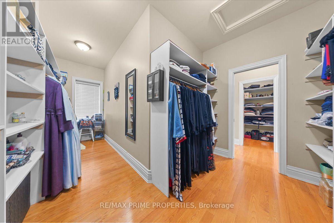
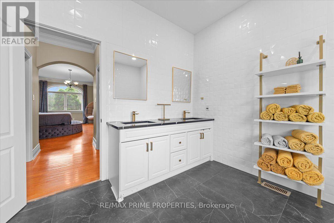
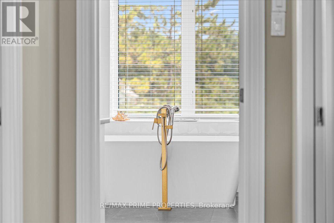
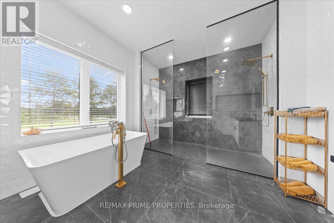
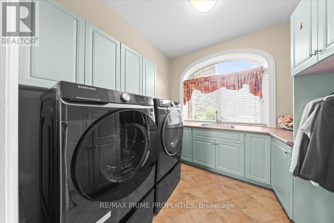
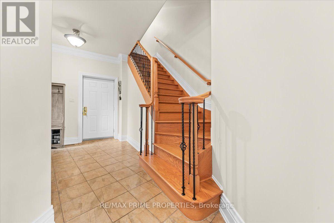
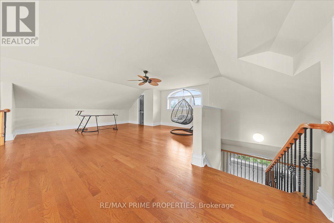
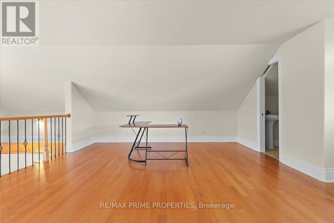
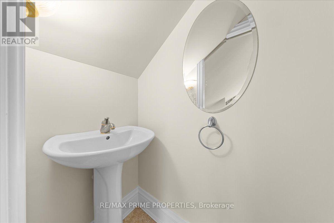
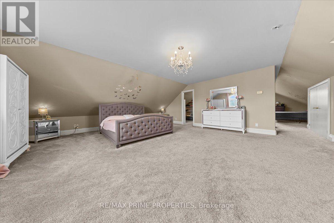
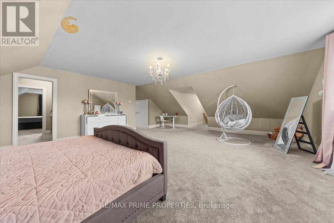
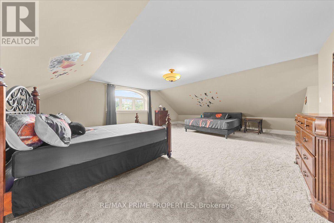
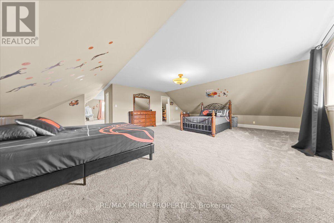
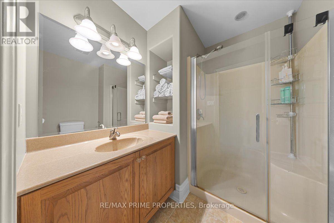
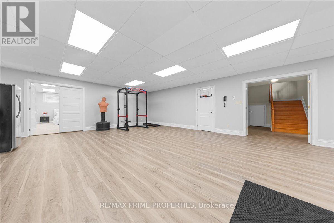
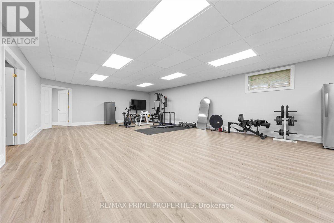
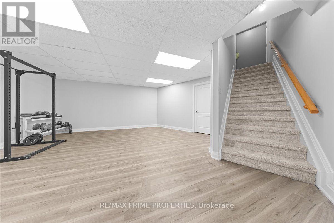
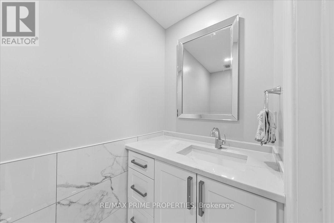
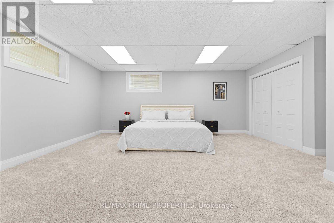
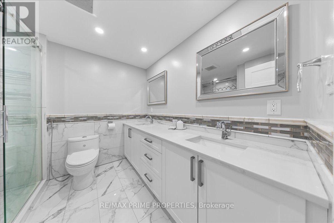
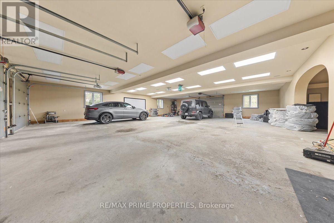
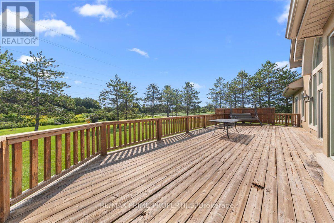
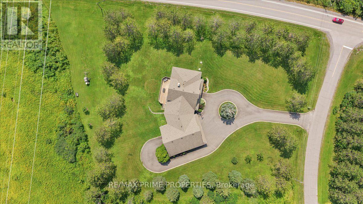
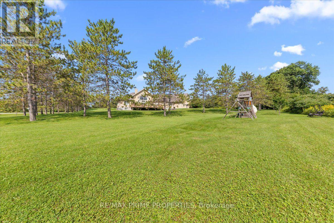
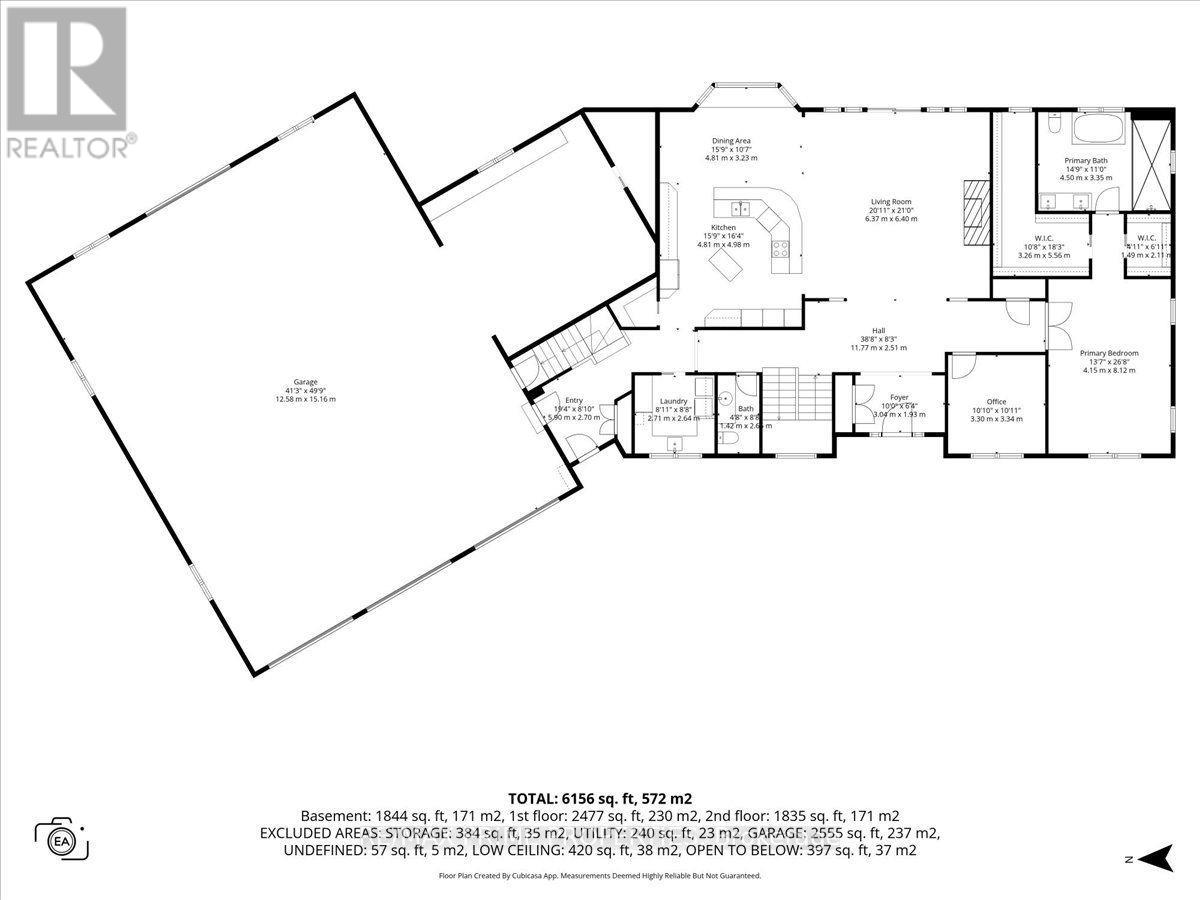
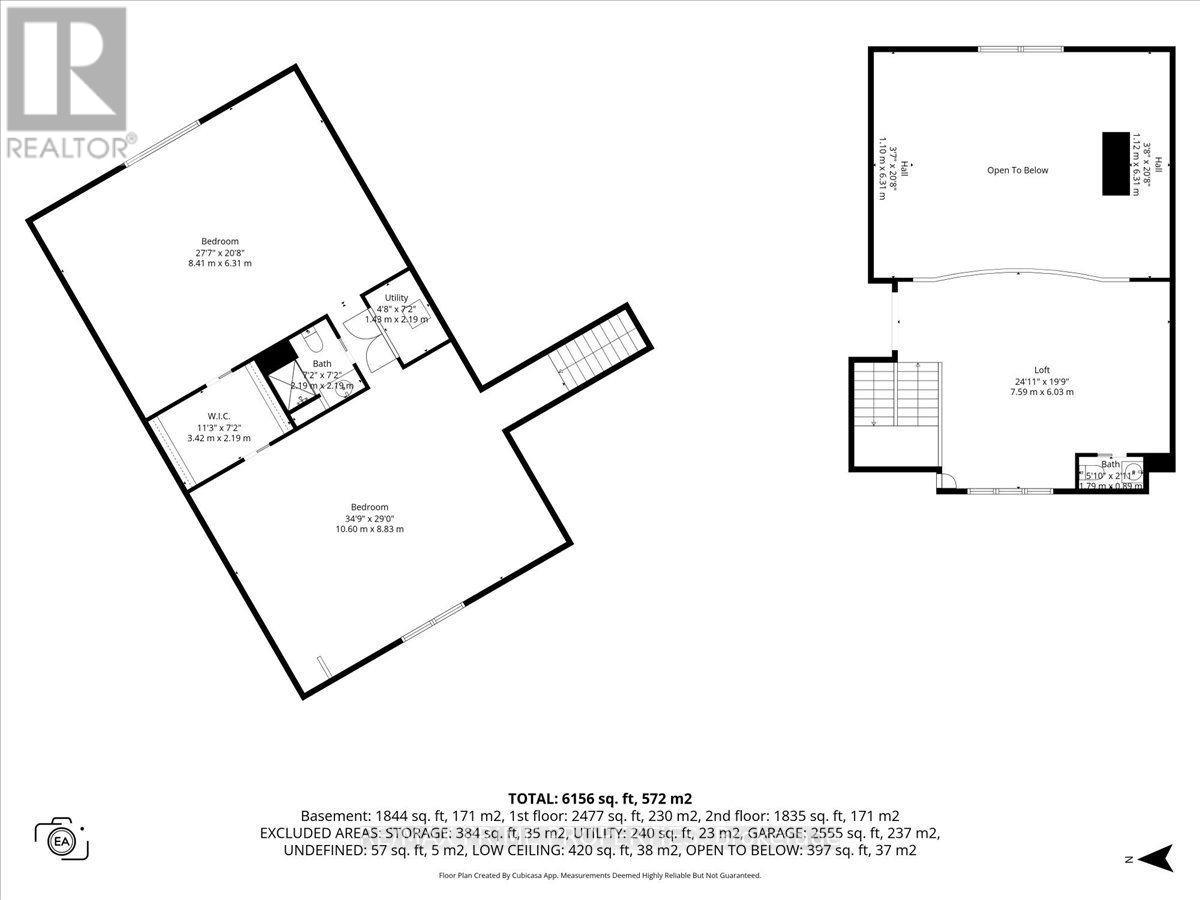
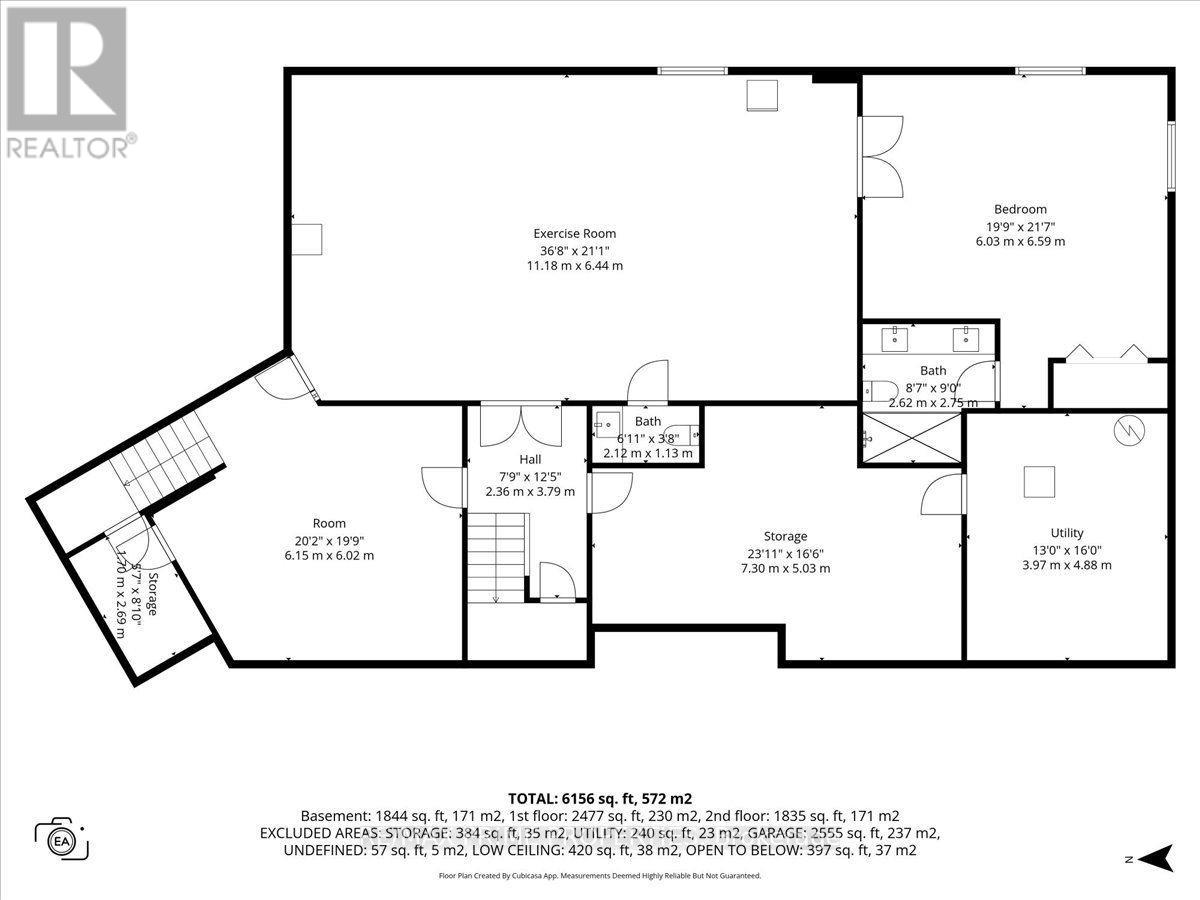
Set on an expansive corner property framed by mature trees and open green space, this remarkable double lofted bungalow makes an immediate statement. A sweeping paved circular drive wraps around a landscaped centre island, leading to the covered front veranda and an extraordinary approx 2,600 sq. ft. heated garage, a scale of customized space that immediately sets this property apart. Step inside and the home opens dramatically. At its core, a spectacular great room rises beneath soaring vaulted ceilings, where hardwood floors, detailed millwork, an overlooking iron-railed gallery and a floor-to-ceiling stone wood-burning fireplace.Oversized windows fill the space with natural light. The kitchen was made for a crowd, wood cabinetry, granite surfaces, stainless steel appliances, built-in double wall ovens, multiple prep areas, tiled backsplash and flooring, walk-in pantry and a long raised granite bar overlook the great room. The adjoining dining space is framed by an oversized bay window. An office/den positioned between the main living space and primary bedroom creates a natural transition into the home's private primary retreat. High ceilings, hardwood flooring, 2 oversized walk-in closets, including an L-shaped dressing area. The ensuite offers a freestanding soaker tub, glass-enclosed shower & dual vanity. an open loft with its own powder room and closet overlooks the great room below. Main floor Laundry. The finished lower level with a large recreation/workout area, extensive built-in storage, an additional bedroom, two-piece bathroom and a private four-piece ensuite finished in marble and tile. The garage is approx 2,600 sq. ft. of heated space, multiple garage doors & access points, high ceilings & workshop. Above the garage, a separate secondary loft, w/2 sleeping areas, living space and three-piece bathroom. Outside, the oversized rear deck overlooks expansive grounds framed by mature trees, private and unmistakably peaceful. (id:44758)
房源概要
| MLS® Number | X13683792 |
| 房源类型 | 民宅 |
| 社区名字 | 1115 - Cumberland Ridge |
| 特征 | 树木繁茂的地区 |
| 总车位 | 22 |
| 结构 | Deck |
详 情
| 浴室 | 5 |
| 地上卧房 | 3 |
| 地下卧室 | 1 |
| 总卧房 | 4 |
| 公寓设施 | Fireplace(s) |
| 赠送家电包括 | Garage Door Opener Remote(s), 洗碗机, 烘干机, Water Heater, 炉子, 洗衣机, Two 冰箱s |
| 地下室进展 | 已装修 |
| 地下室类型 | 全完工 |
| 施工种类 | 独立屋 |
| 空调 | 中央空调 |
| 外墙 | 砖, 混凝土 |
| 壁炉 | 有 |
| Fireplace Total | 1 |
| 地基类型 | 混凝土浇筑 |
| 客人卫生间(不包含洗浴) | 2 |
| 供暖方式 | 天然气 |
| 供暖类型 | 地暖 |
| 储存空间 | 2 |
| 内部尺寸 | 2500 - 3000 Sqft |
| 类型 | 独立屋 |
车 位
| 附加车库 | |
| Garage |
土地
| 英亩数 | 无 |
| 污水道 | Septic System |
| 土地深度 | 451 Ft ,9 In |
| 土地宽度 | 177 Ft ,2 In |
| 不规则大小 | 177.2 X 451.8 Ft |
房 间
| 楼 层 | 类 型 | 长 度 | 宽 度 | 面 积 |
|---|---|---|---|---|
| 二楼 | 第二卧房 | 8.41 m | 6.31 m | 8.41 m x 6.31 m |
| 二楼 | 第三卧房 | 10.6 m | 8.83 m | 10.6 m x 8.83 m |
| 二楼 | Loft | 7.59 m | 6.03 m | 7.59 m x 6.03 m |
| 地下室 | Exercise Room | 11.18 m | 6.44 m | 11.18 m x 6.44 m |
| 地下室 | 卧室 | 6.03 m | 6.59 m | 6.03 m x 6.59 m |
| 一楼 | 客厅 | 6.37 m | 6.4 m | 6.37 m x 6.4 m |
| 一楼 | 餐厅 | 4.81 m | 3.23 m | 4.81 m x 3.23 m |
| 一楼 | 厨房 | 4.81 m | 4.98 m | 4.81 m x 4.98 m |
| 一楼 | 衣帽间 | 3.3 m | 3.34 m | 3.3 m x 3.34 m |
| 一楼 | 主卧 | 4.15 m | 8.12 m | 4.15 m x 8.12 m |
https://www.realtor.ca/real-estate/30164569/1435-shalom-street-ottawa-1115-cumberland-ridge

The trademarks REALTOR®, REALTORS®, and the REALTOR® logo are controlled by The Canadian Real Estate Association (CREA) and identify real estate professionals who are members of CREA. The trademarks MLS®, Multiple Listing Service® and the associated logos are owned by The Canadian Real Estate Association (CREA) and identify the quality of services provided by real estate professionals who are members of CREA. The trademark DDF® is owned by The Canadian Real Estate Association (CREA) and identifies CREA's Data Distribution Facility (DDF®)
Ottawa Real Estate Board
RE/MAX Prime Properties
August 17 2026 06:23:02
