
46 Mika Street Ottawa, Ontario K2S 1K6


$600,000
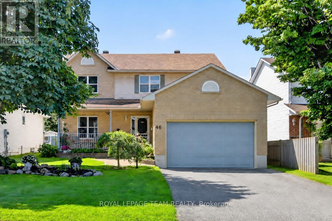
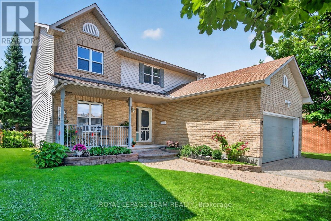
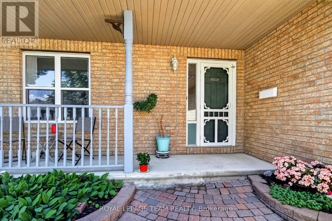
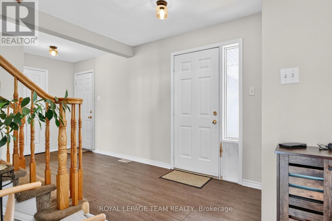
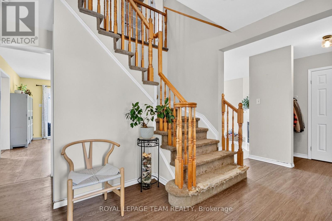
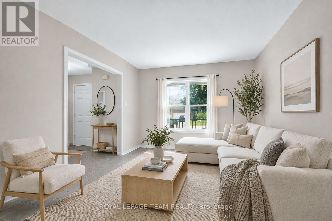
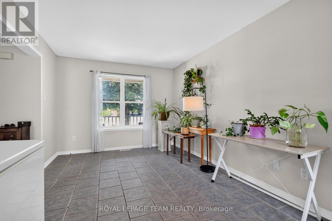
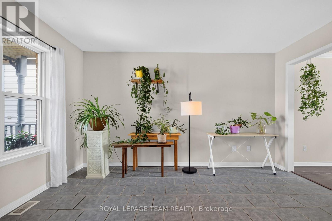
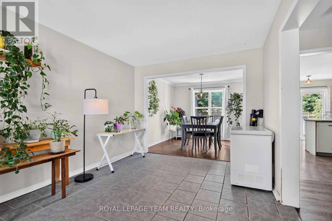
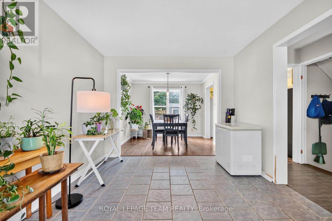
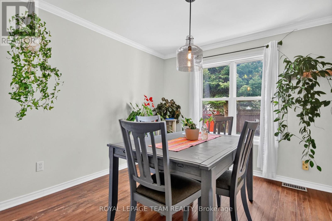
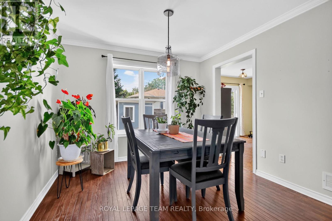
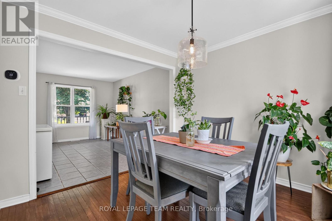
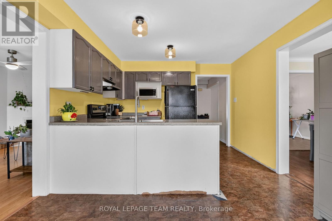
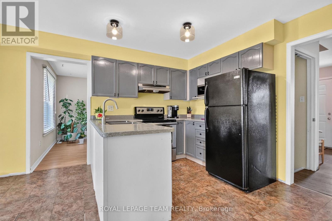
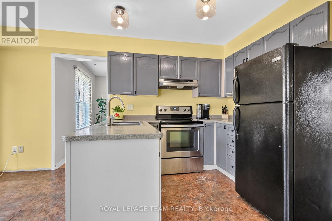
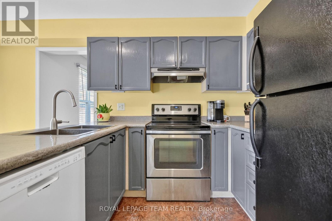
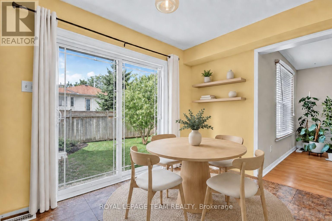
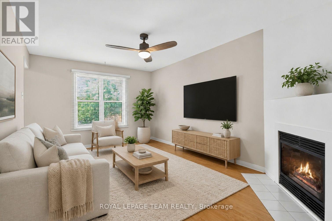
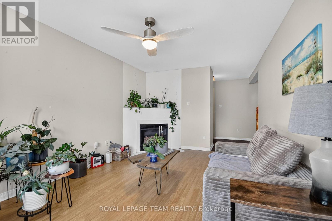
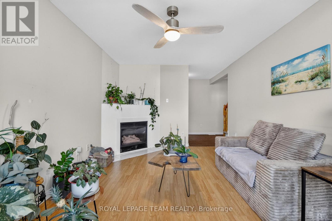
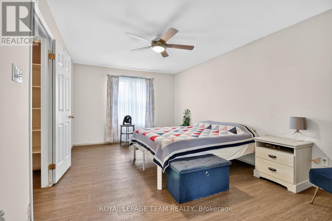
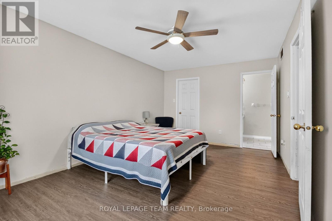
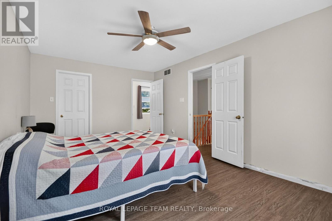
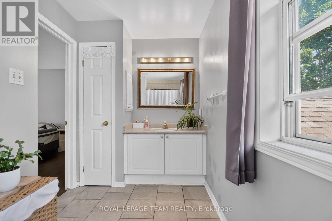
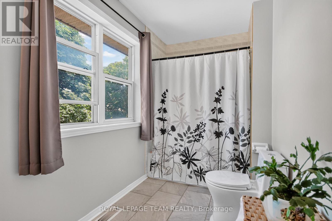
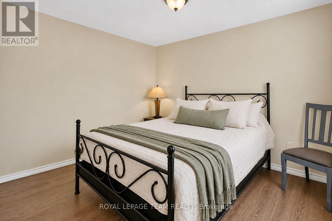
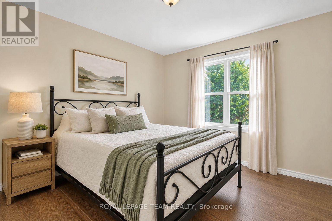
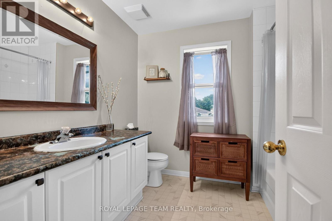
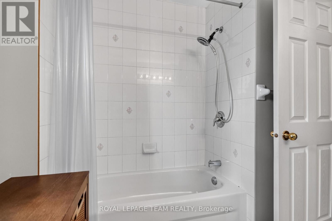
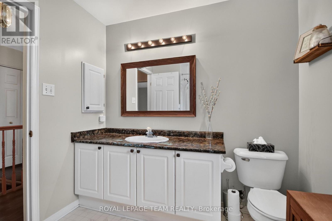
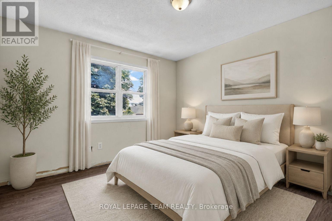
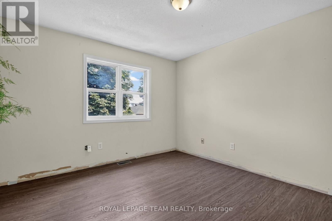
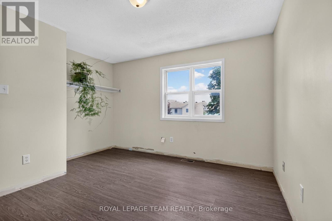
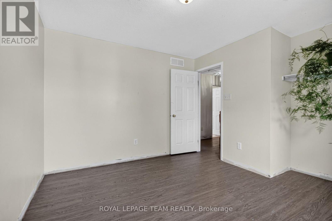
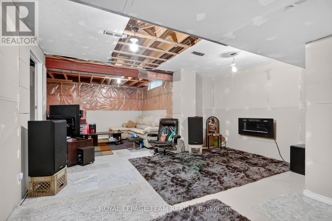
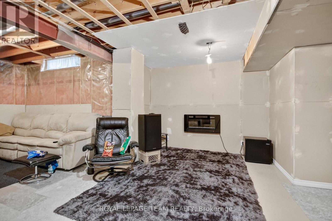
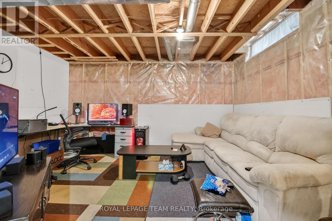
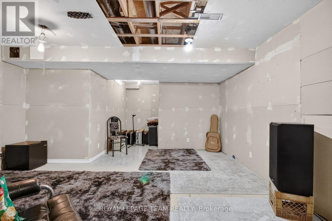
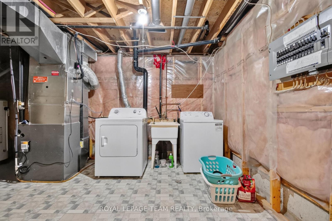
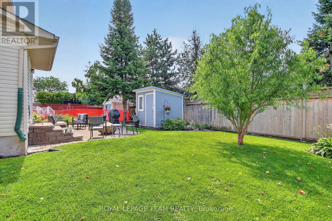
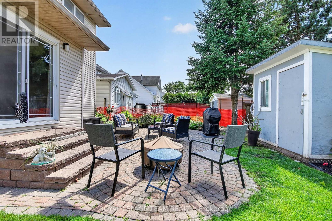
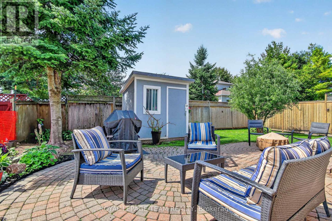
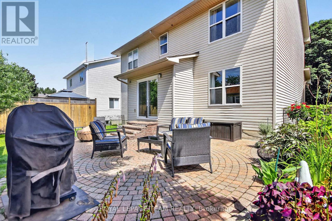
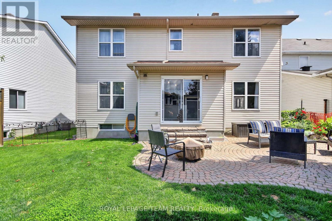
46 Mika Street. Spacious single home with a double garage. Tile flooring in the formal living room and hardwood in the dining room. The eat-in kitchen is centrally located between the formal living space and the main floor family room. The family room has laminate flooring and a gas fireplace. Laminate flooring through the 2nd level. The primary bedroom has a walk-in closet and a full ensuite bathroom. Basement is unfinished, but could easily accommodate a good size recroom. Roof shingles approximately 5 years, vinyl windows are original, central air 2026, furnace 2013. Partly fenced, private rear yard with interlock patio. Excellent value with lots of potential to make it your own.**Some photos have been virtually staged.** (id:44758)
房源概要
| MLS® Number | X13683528 |
| 房源类型 | 民宅 |
| 社区名字 | 8211 - Stittsville (North) |
| 设备类型 | Air Conditioner, 热水器, Furnace |
| 总车位 | 6 |
| 租赁设备类型 | Air Conditioner, 热水器, Furnace |
详 情
| 浴室 | 3 |
| 地上卧房 | 3 |
| 总卧房 | 3 |
| 赠送家电包括 | Garage Door Opener Remote(s), 洗碗机, 烘干机, Garage Door Opener, 炉子, 洗衣机, 冰箱 |
| 地下室进展 | 已完成 |
| 地下室类型 | N/a (unfinished) |
| 施工种类 | 独立屋 |
| 空调 | 中央空调 |
| 外墙 | 砖, 乙烯基壁板 |
| 壁炉 | 有 |
| 地基类型 | 混凝土浇筑 |
| 客人卫生间(不包含洗浴) | 1 |
| 供暖方式 | 天然气 |
| 供暖类型 | 压力热风 |
| 储存空间 | 2 |
| 内部尺寸 | 1500 - 2000 Sqft |
| 类型 | 独立屋 |
| 设备间 | 市政供水 |
车 位
| 附加车库 | |
| Garage | |
| 入内式车位 |
土地
| 英亩数 | 无 |
| 污水道 | Sanitary Sewer |
| 土地深度 | 99 Ft ,2 In |
| 土地宽度 | 49 Ft ,2 In |
| 不规则大小 | 49.2 X 99.2 Ft |
房 间
| 楼 层 | 类 型 | 长 度 | 宽 度 | 面 积 |
|---|---|---|---|---|
| 二楼 | 主卧 | 5.24 m | 3.34 m | 5.24 m x 3.34 m |
| 二楼 | 第二卧房 | 3.91 m | 3.63 m | 3.91 m x 3.63 m |
| 二楼 | 第三卧房 | 3.9 m | 3.35 m | 3.9 m x 3.35 m |
| Lower Level | 娱乐,游戏房 | 9.95 m | 4.68 m | 9.95 m x 4.68 m |
| Lower Level | 洗衣房 | 5.49 m | 3.35 m | 5.49 m x 3.35 m |
| 一楼 | 客厅 | 4.12 m | 3.09 m | 4.12 m x 3.09 m |
| 一楼 | 餐厅 | 3.09 m | 2.86 m | 3.09 m x 2.86 m |
| 一楼 | 厨房 | 3.3 m | 2.59 m | 3.3 m x 2.59 m |
| 一楼 | Eating Area | 3.31 m | 2.07 m | 3.31 m x 2.07 m |
| 一楼 | 家庭房 | 5.09 m | 3.35 m | 5.09 m x 3.35 m |
https://www.realtor.ca/real-estate/30164475/46-mika-street-ottawa-8211-stittsville-north

The trademarks REALTOR®, REALTORS®, and the REALTOR® logo are controlled by The Canadian Real Estate Association (CREA) and identify real estate professionals who are members of CREA. The trademarks MLS®, Multiple Listing Service® and the associated logos are owned by The Canadian Real Estate Association (CREA) and identify the quality of services provided by real estate professionals who are members of CREA. The trademark DDF® is owned by The Canadian Real Estate Association (CREA) and identifies CREA's Data Distribution Facility (DDF®)
Ottawa Real Estate Board
Royal LePage Team Realty
August 20 2026 04:52:49
