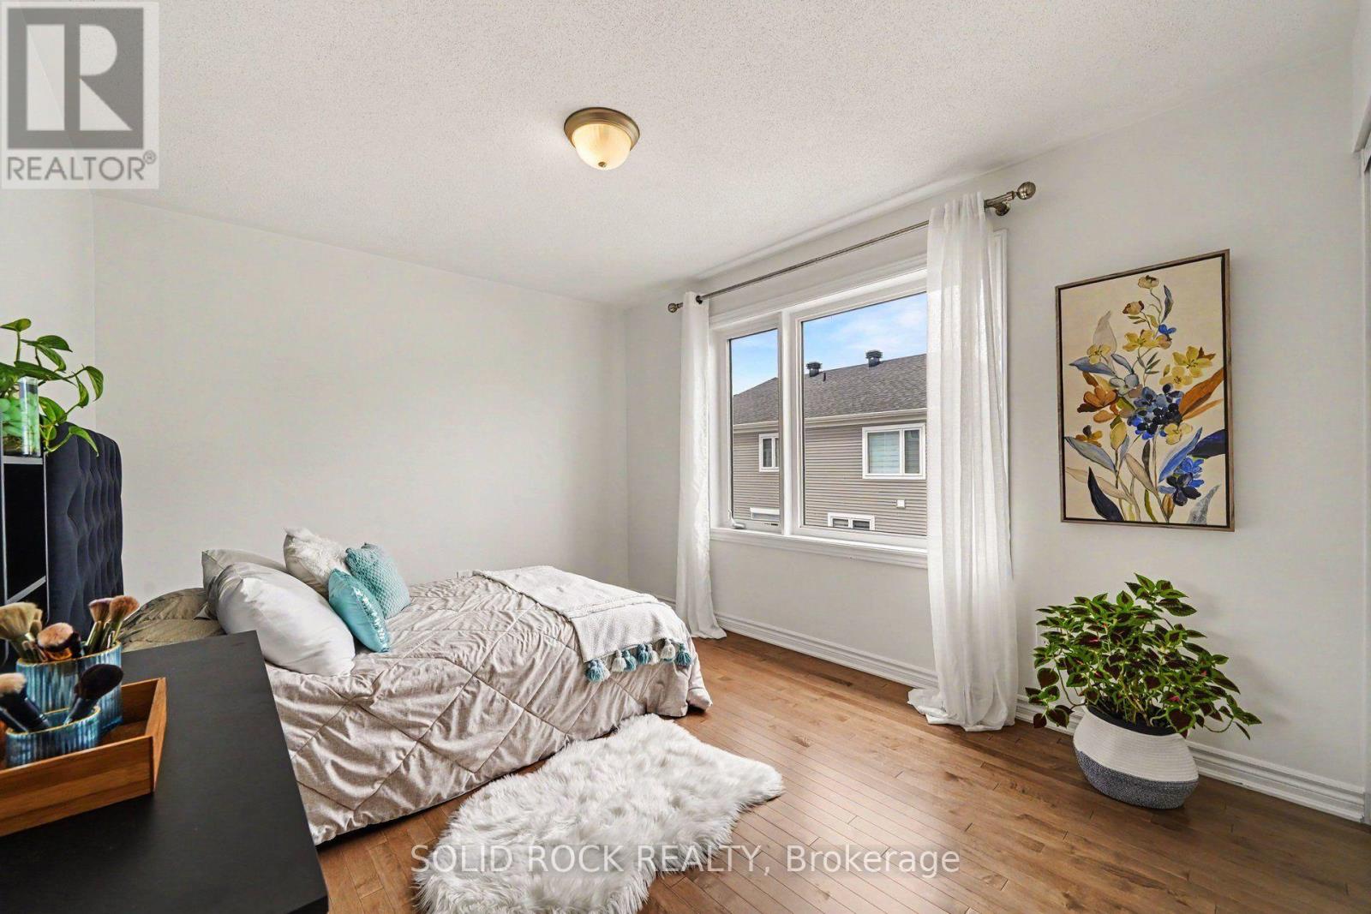
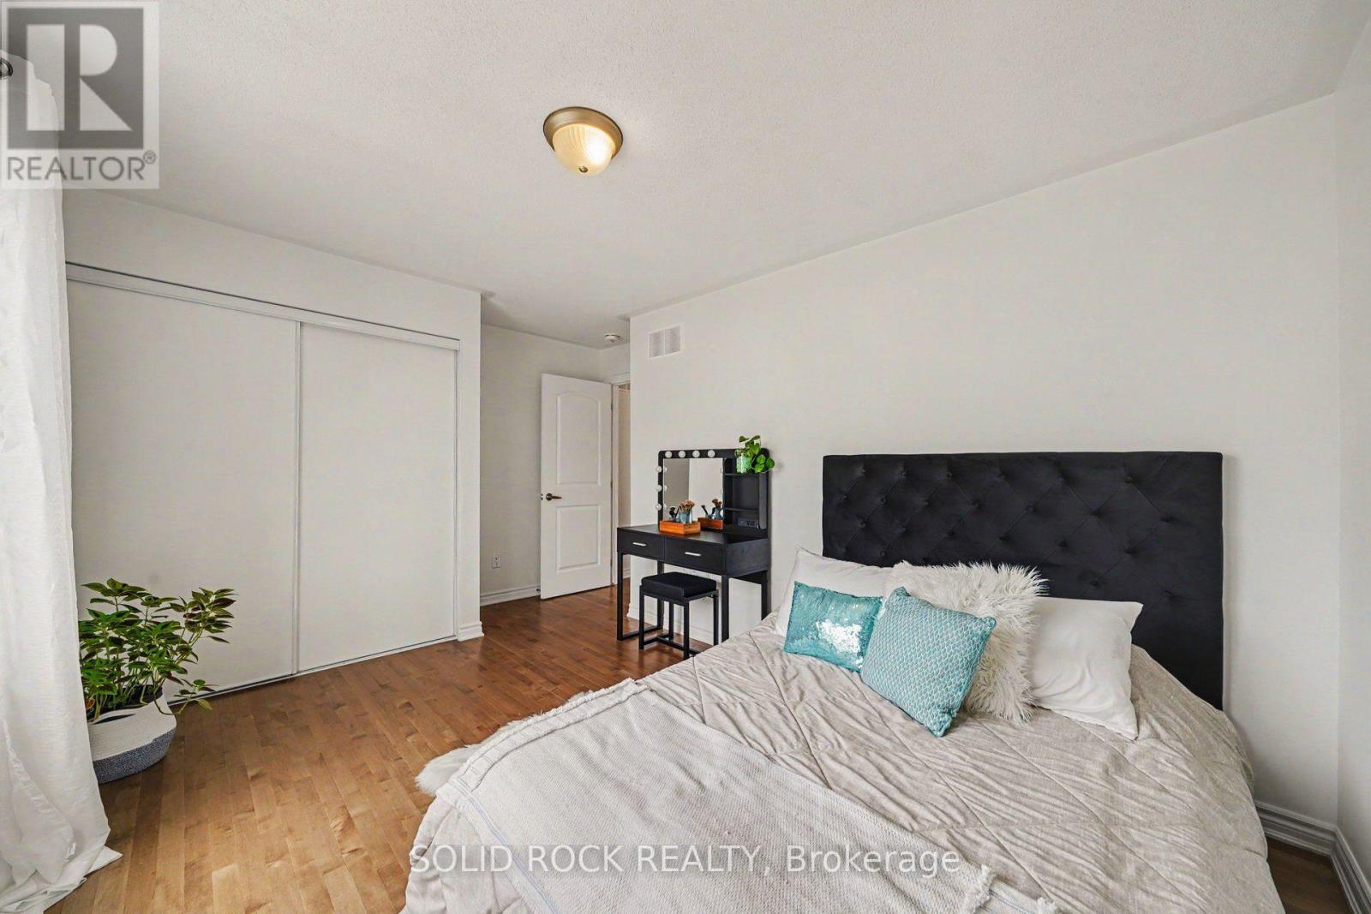
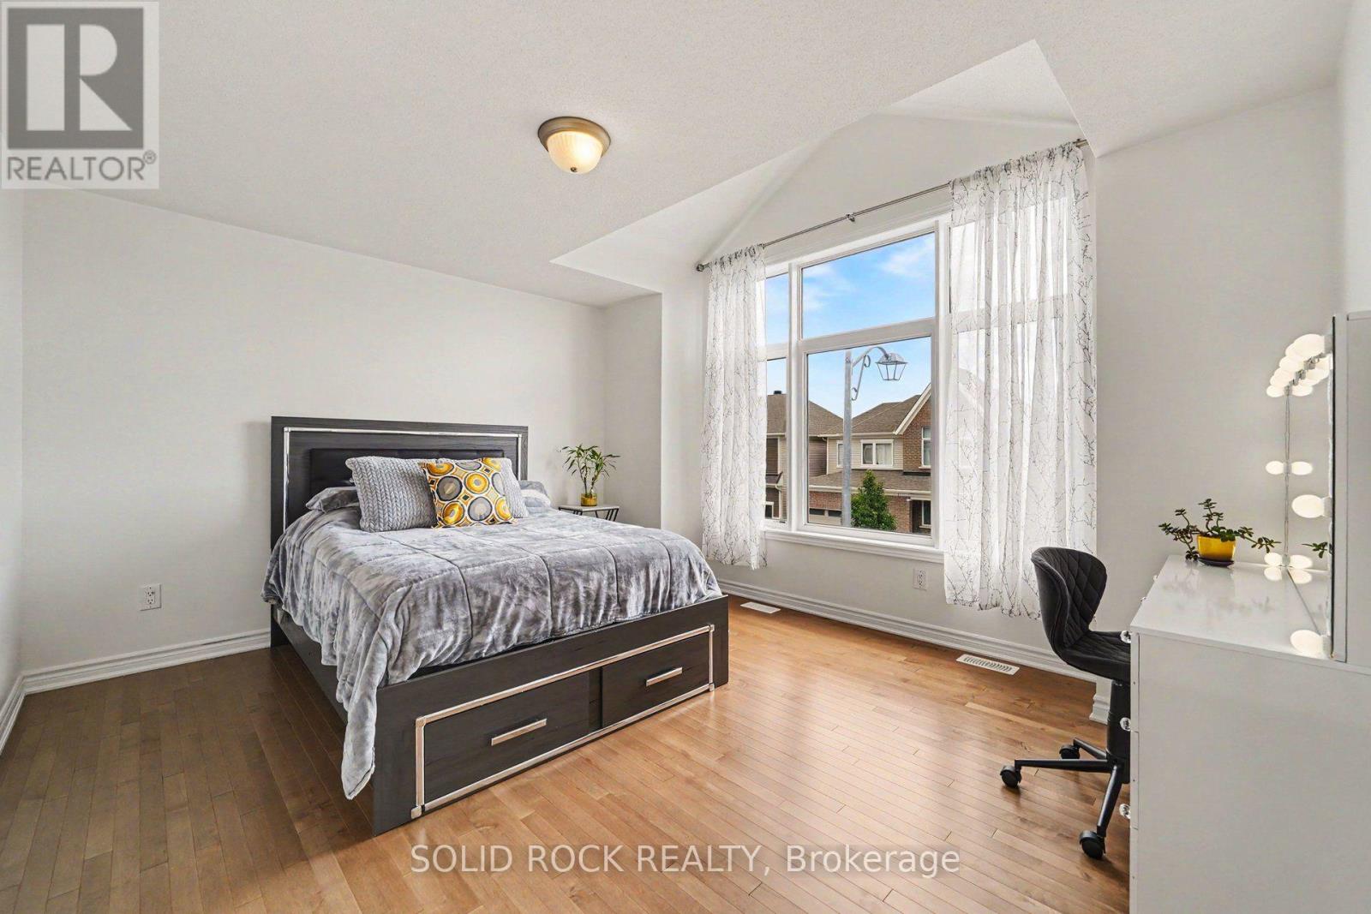
4 卧室
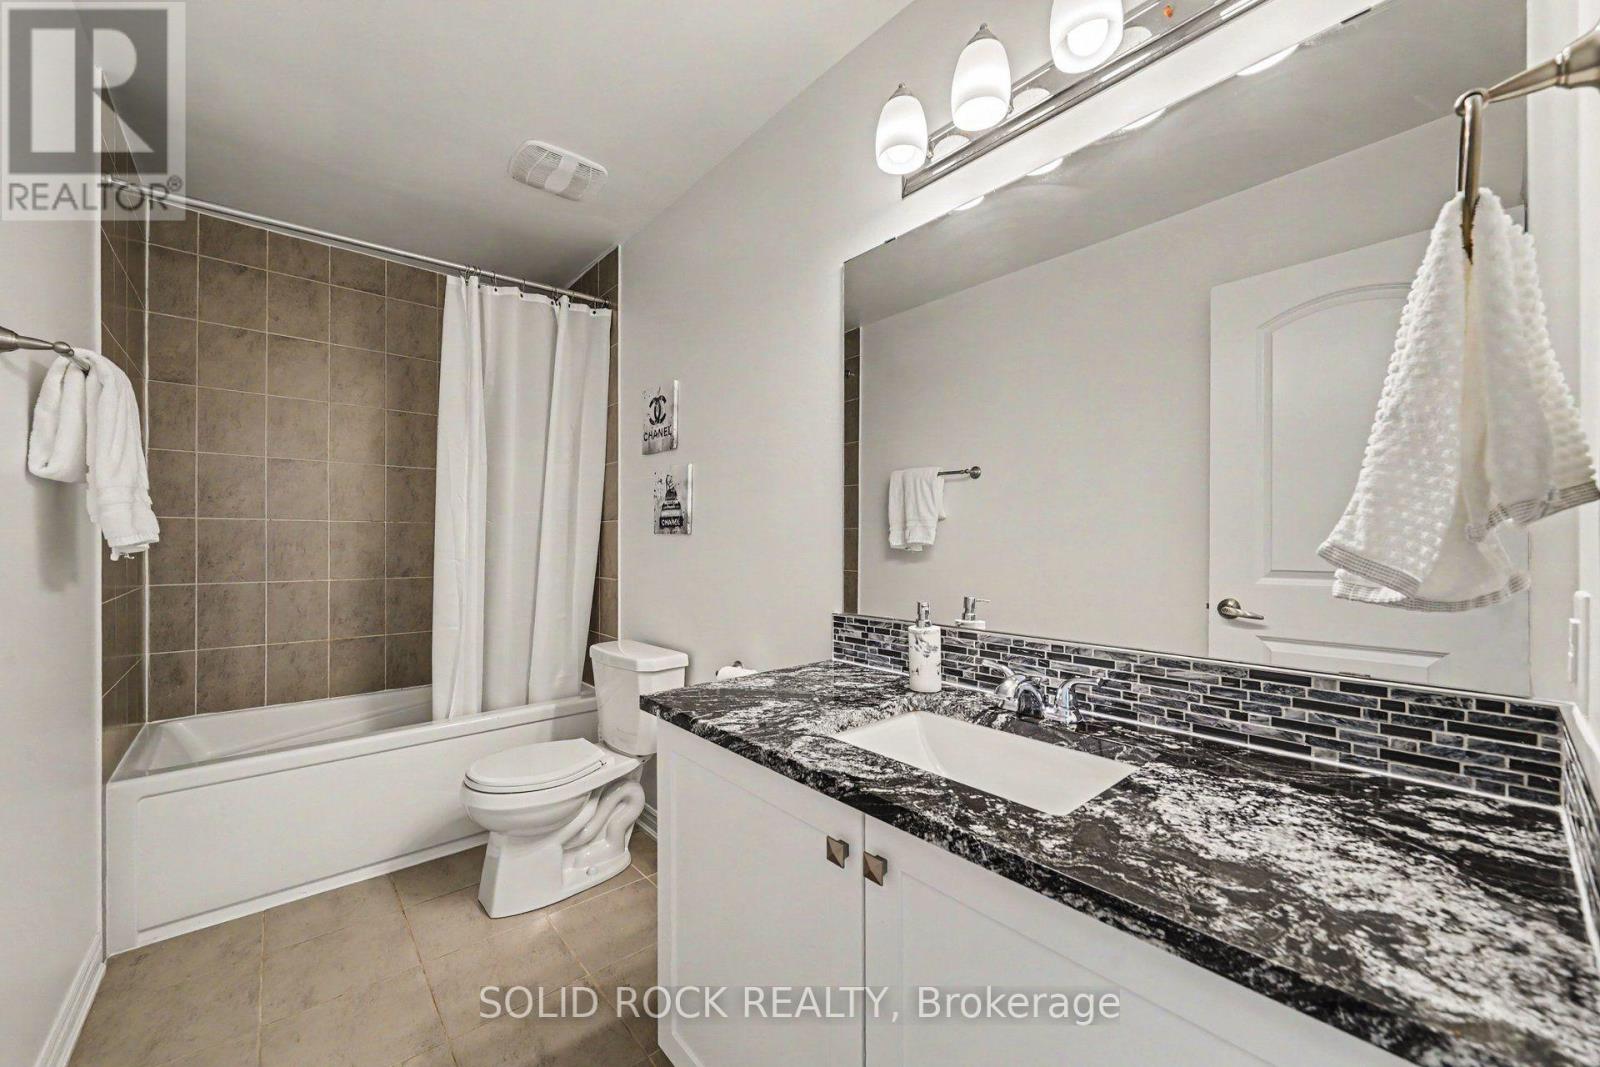
4 浴室
2500 - 3000 sqft
壁炉
中央空调
风热取暖
$1,039,000
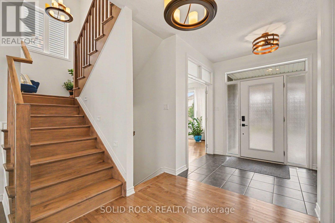
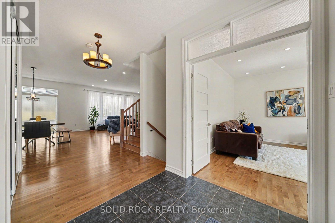
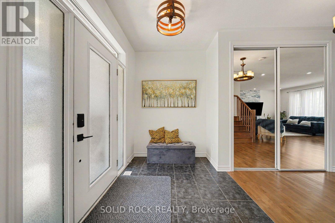
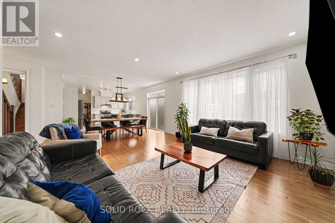
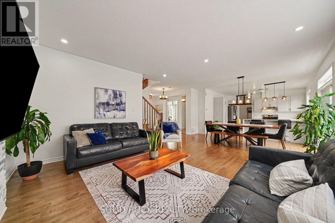
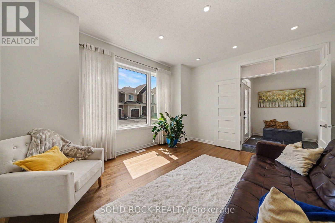
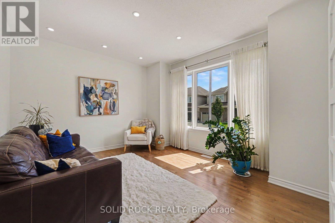
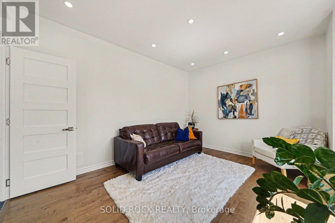
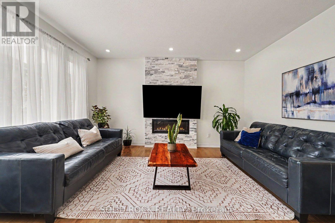
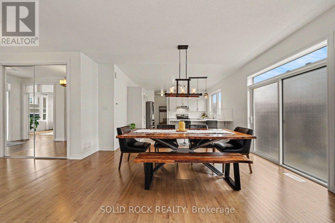
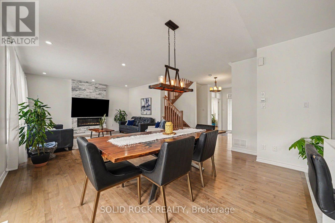
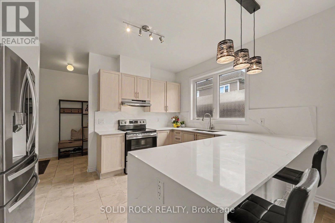
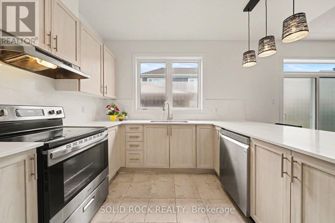
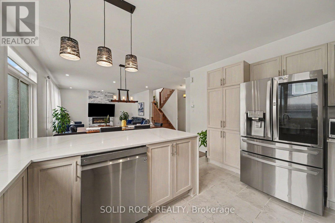
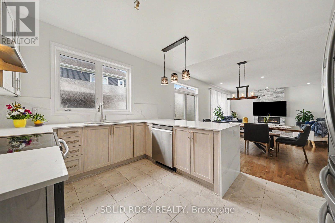
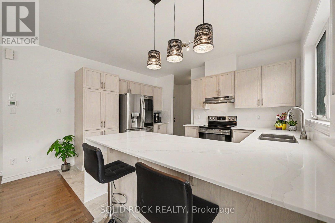
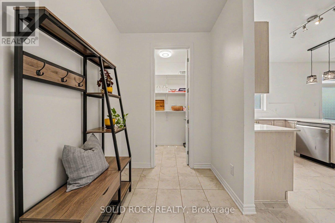
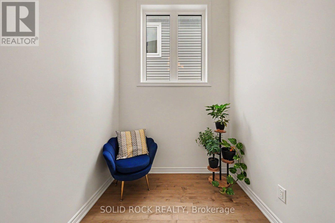
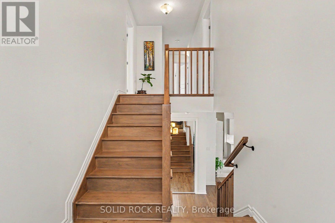
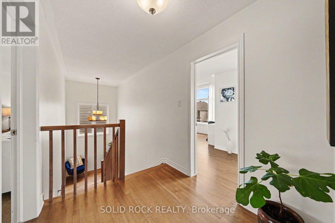
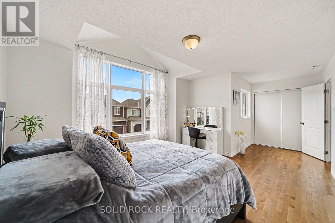
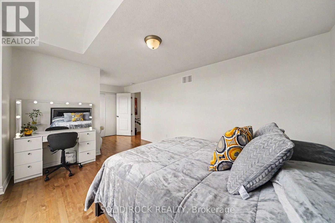
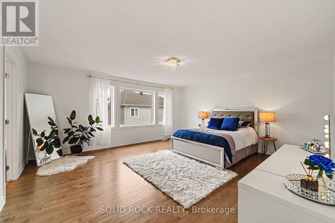
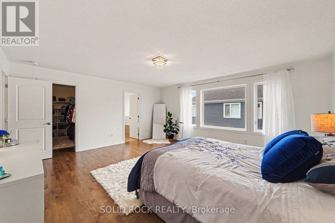
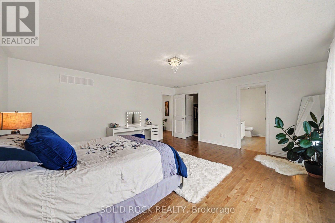
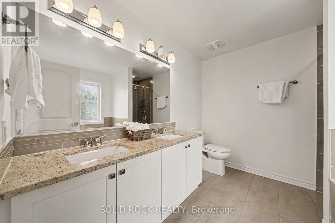
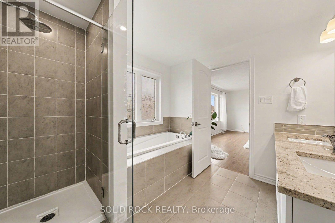
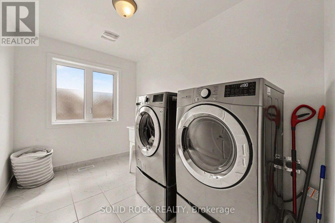
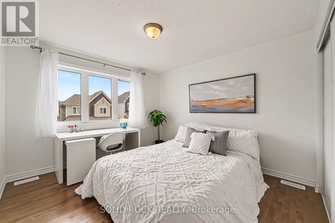
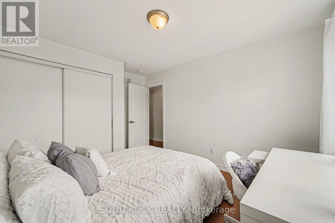
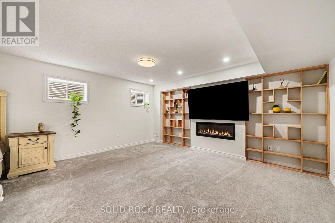
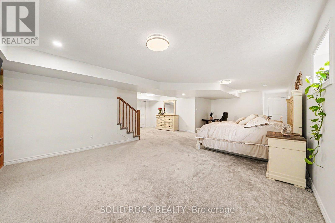
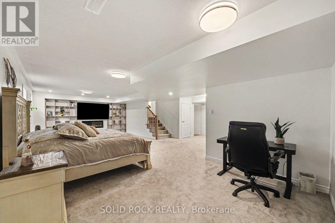
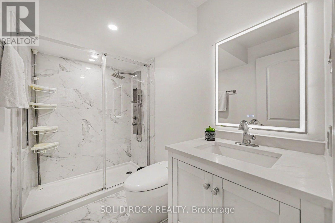
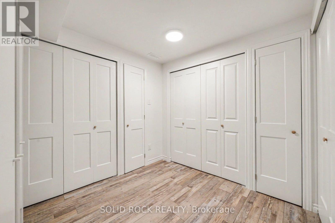
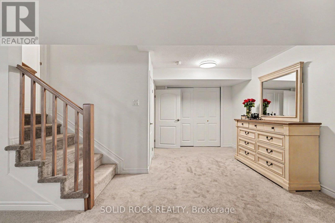
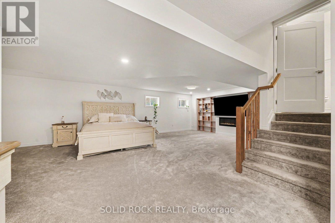
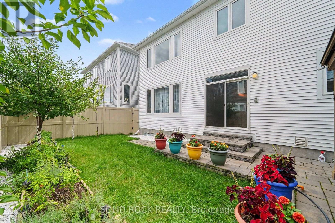
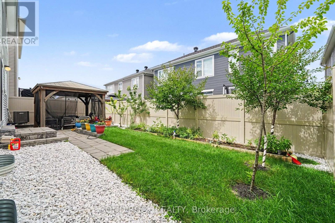
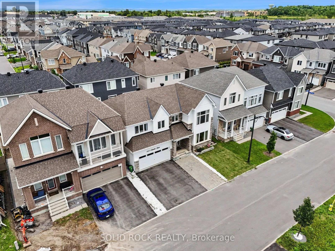
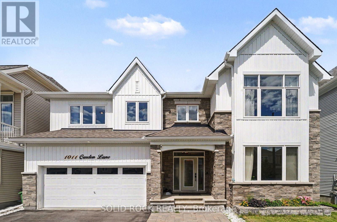
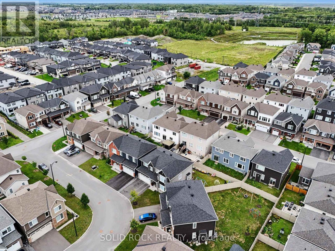
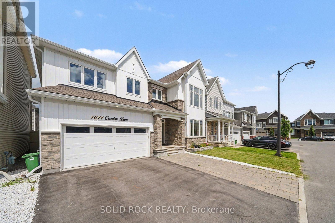
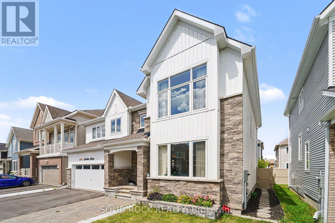
Exceptional design, impressive upgrades & outstanding family living come together at 1011 Carden Lane, ideally situated in one of Orléans' most desirable new neighbourhoods. With over $250,000 in premium upgrades, this move-in-ready home has been thoughtfully designed for modern living and entertaining.The bright, open-concept main level features hardwood flooring, extensive pot lighting and a chef-inspired kitchen with striking waterfall quartz countertops, quartz backsplash and modern cabinetry. A versatile main-floor den with elegant French doors is ideal for a home office, library or playroom. Upstairs, upgraded 9-foot ceilings enhance the sense of space throughout, w/ hardwood flooring continuing across the bedroom level. Quartz countertops finish all bathrooms, while upper-level laundry adds everyday convenience. The beautifully finished basement offers exceptional additional living space, extensive pot lighting, a custom built-in bookshelf and a massive finished storage closet. Its size and versatility also provide an opportunity to consider multi-generational living, an extended-family retreat or additional space for a growing family. Outside, enjoy a lovely maintenance-free backyard with interlock patio areas, gazebo seating & thoughtfully landscaped outdoor space-perfect for entertaining or relaxing. Additional features: EV rough-in, upgraded 2.5-ton A/C, attached double garage & parking for four vehicles. Close to excellent schools, trails, recreation, shopping, restaurants & everyday amenities, this exceptional home combines luxury, flexibility and low-maintenance living in a sought-after newer Orléans community. 24 hrs irrevocable on all offers. (id:44758)
房源概要
|
MLS® Number
|
X13685990 |
|
房源类型
|
民宅 |
|
社区名字
|
2012 - Chapel Hill South - Orleans Village |
|
设备类型
|
热水器 |
|
特征
|
Guest Suite |
|
总车位
|
4 |
|
租赁设备类型
|
热水器 |
详 情
|
浴室
|
4 |
|
地上卧房
|
4 |
|
总卧房
|
4 |
|
Age
|
0 To 5 Years |
|
公寓设施
|
Fireplace(s) |
|
赠送家电包括
|
Water Meter, 洗碗机, 烘干机, Garage Door Opener, Hood 电扇, 微波炉, Range, 洗衣机, 冰箱 |
|
地下室进展
|
已装修 |
|
地下室类型
|
N/a (finished) |
|
施工种类
|
独立屋 |
|
空调
|
中央空调 |
|
外墙
|
石, 乙烯基壁板 |
|
壁炉
|
有 |
|
Fireplace Total
|
2 |
|
地基类型
|
混凝土, 混凝土浇筑 |
|
客人卫生间(不包含洗浴)
|
1 |
|
供暖方式
|
天然气 |
|
供暖类型
|
压力热风 |
|
储存空间
|
2 |
|
内部尺寸
|
2500 - 3000 Sqft |
|
类型
|
独立屋 |
|
设备间
|
市政供水 |
车 位
土地
|
英亩数
|
无 |
|
污水道
|
Sanitary Sewer |
|
土地深度
|
68 Ft ,10 In |
|
土地宽度
|
50 Ft |
|
不规则大小
|
50 X 68.9 Ft |
|
规划描述
|
住宅 |
房 间
| 楼 层 |
类 型 |
长 度 |
宽 度 |
面 积 |
|
二楼 |
第三卧房 |
2.96 m |
4 m |
2.96 m x 4 m |
|
二楼 |
Bedroom 4 |
4.25 m |
3.15 m |
4.25 m x 3.15 m |
|
二楼 |
浴室 |
2.96 m |
1.5 m |
2.96 m x 1.5 m |
|
二楼 |
洗衣房 |
2.93 m |
3.09 m |
2.93 m x 3.09 m |
|
二楼 |
门厅 |
2.14 m |
1.94 m |
2.14 m x 1.94 m |
|
二楼 |
主卧 |
4.92 m |
4.34 m |
4.92 m x 4.34 m |
|
二楼 |
浴室 |
2.83 m |
2.44 m |
2.83 m x 2.44 m |
|
二楼 |
第二卧房 |
6.13 m |
3.84 m |
6.13 m x 3.84 m |
|
地下室 |
家庭房 |
9.99 m |
4.39 m |
9.99 m x 4.39 m |
|
地下室 |
其它 |
3.06 m |
2.79 m |
3.06 m x 2.79 m |
|
地下室 |
浴室 |
1.45 m |
2.56 m |
1.45 m x 2.56 m |
|
地下室 |
Furnace |
1.92 m |
3.56 m |
1.92 m x 3.56 m |
|
一楼 |
客厅 |
4.75 m |
4.59 m |
4.75 m x 4.59 m |
|
一楼 |
餐厅 |
2.55 m |
4.4 m |
2.55 m x 4.4 m |
|
一楼 |
起居室 |
3.94 m |
3.67 m |
3.94 m x 3.67 m |
|
一楼 |
门厅 |
2.53 m |
4.06 m |
2.53 m x 4.06 m |
|
一楼 |
厨房 |
3.01 m |
4.07 m |
3.01 m x 4.07 m |
|
一楼 |
Mud Room |
1.82 m |
2.67 m |
1.82 m x 2.67 m |
|
一楼 |
Pantry |
1.82 m |
1.3 m |
1.82 m x 1.3 m |
|
In Between |
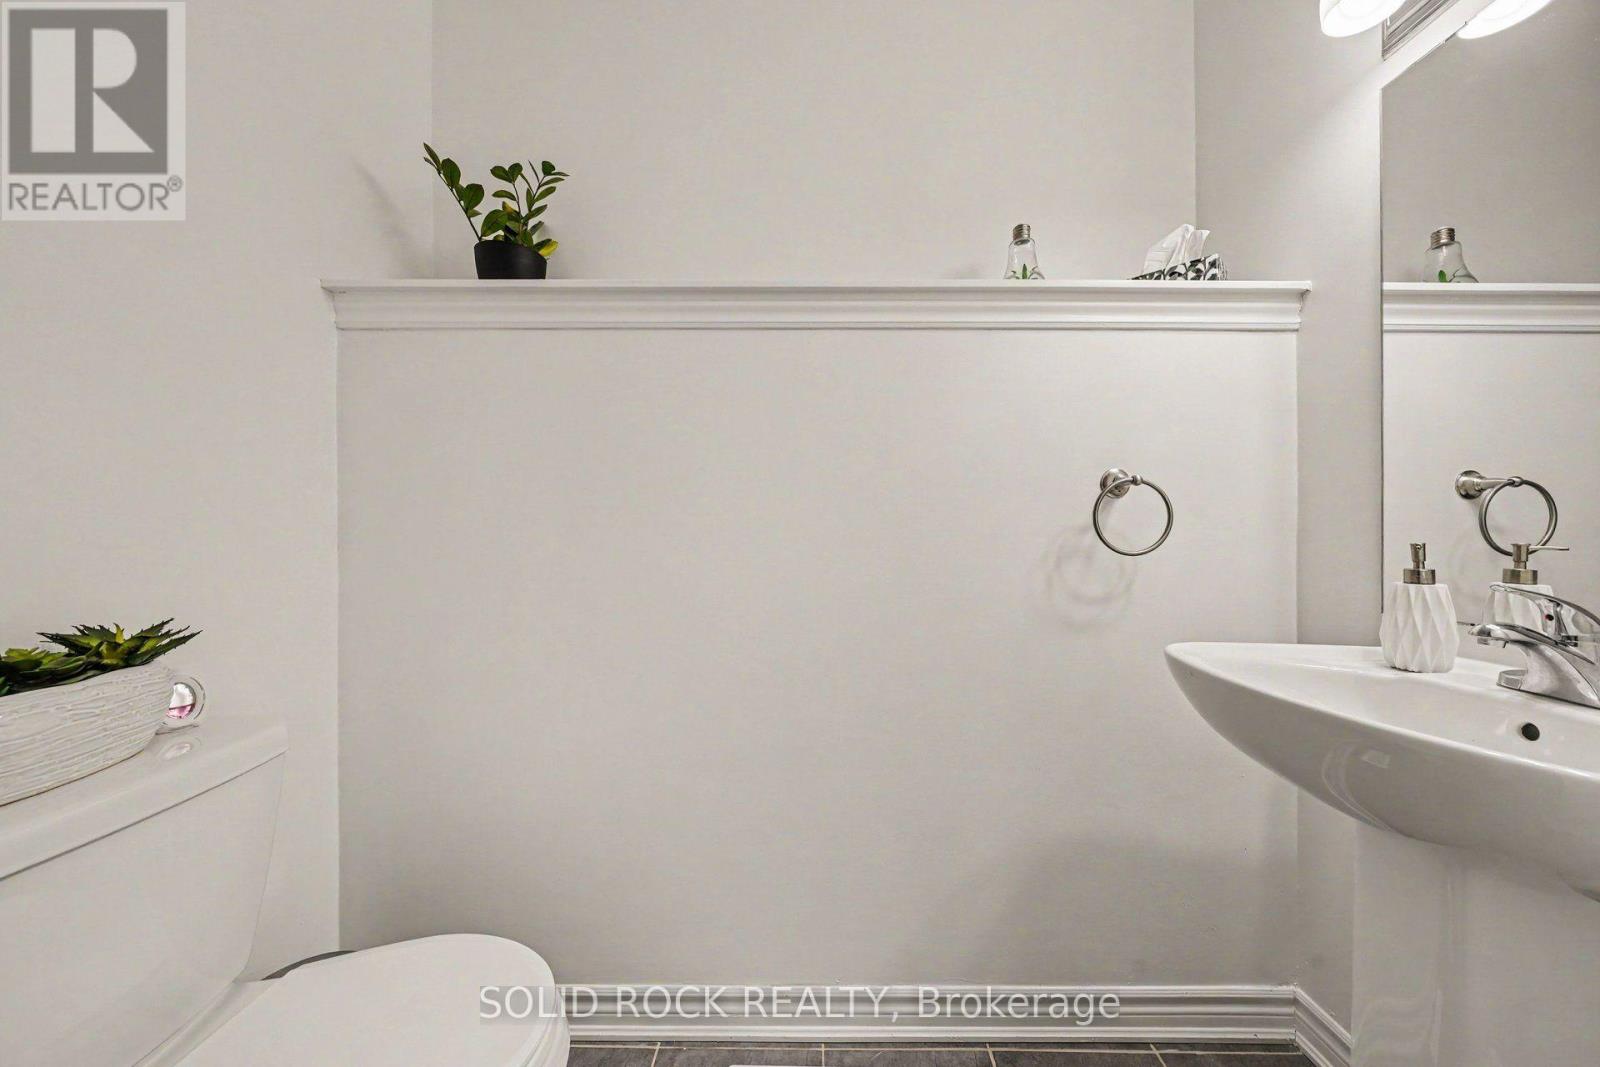
浴室 |
1.1 m |
1.93 m |
1.1 m x 1.93 m |
设备间
https://www.realtor.ca/real-estate/30167452/1011-carden-lane-ottawa-2012-chapel-hill-south-orleans-village