
27 Ballantrae Way Ottawa, Ontario K2L 1N3


$635,000
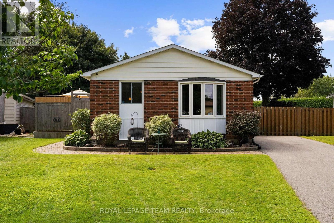
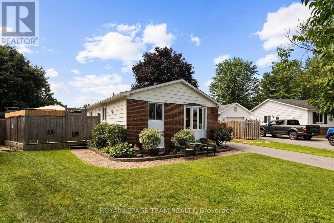
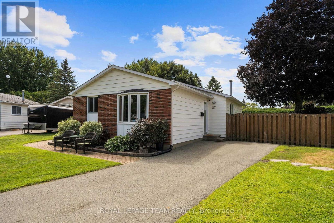
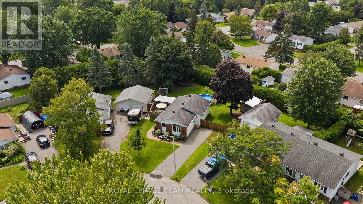
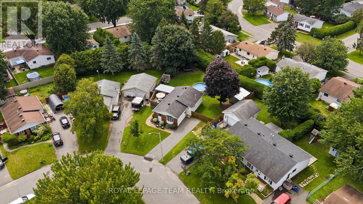
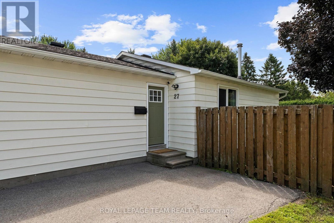
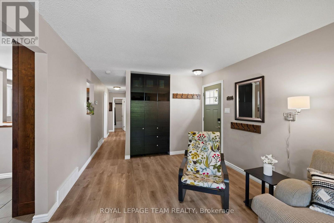
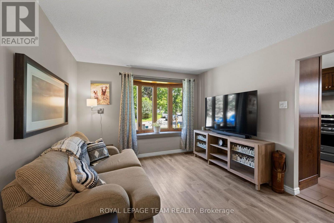
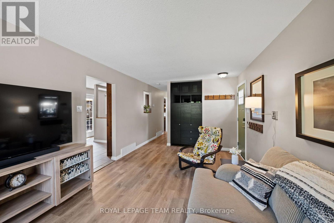
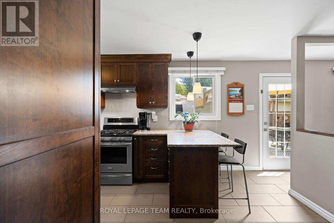
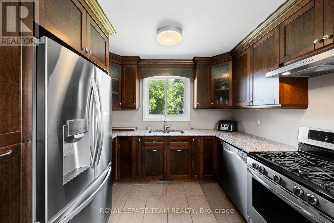
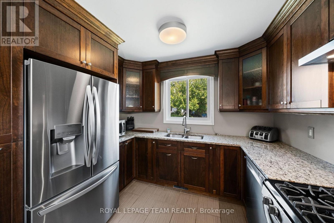
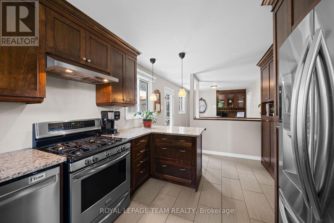
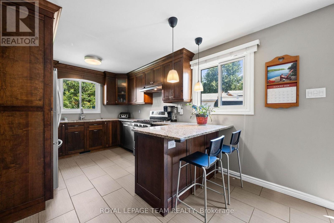
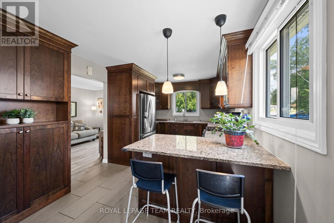
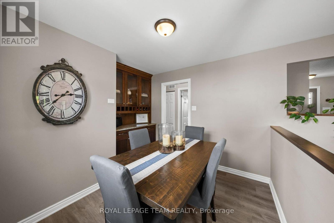
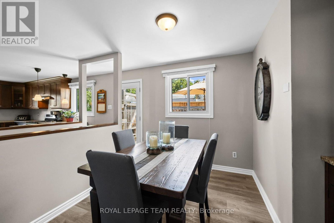
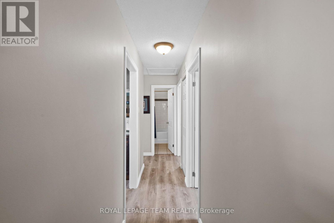
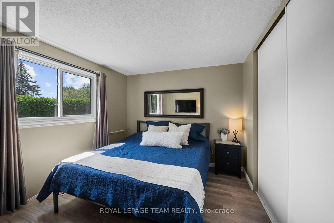
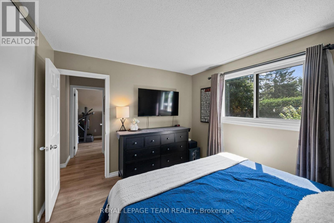
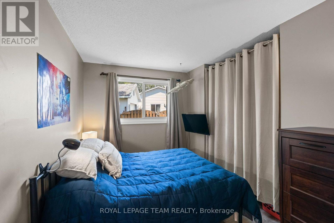
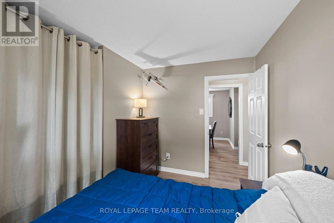
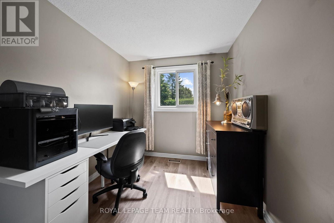
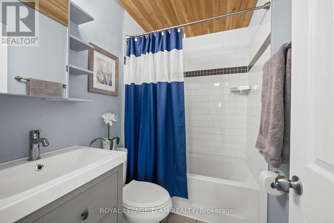
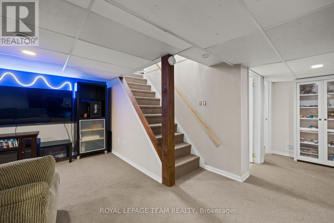
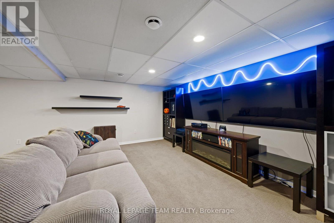
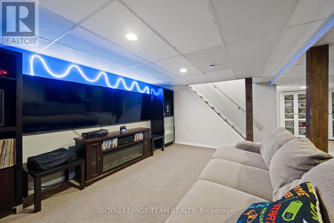
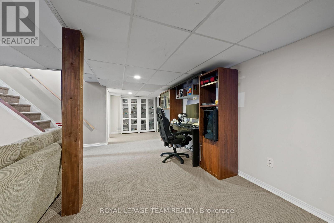
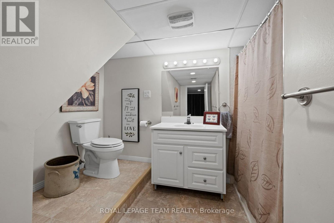
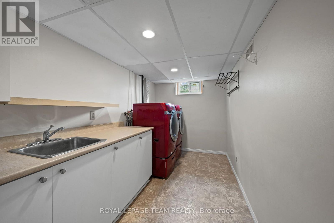
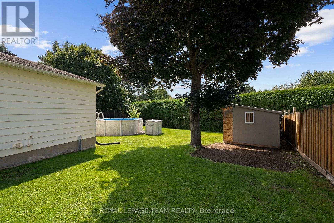
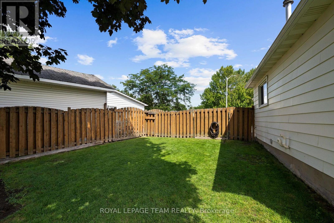
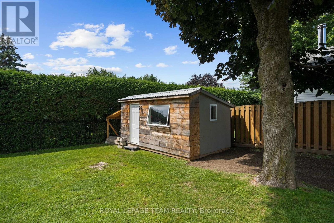
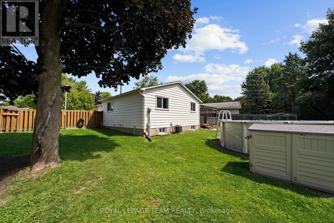
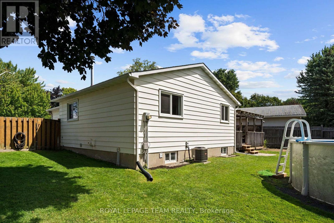
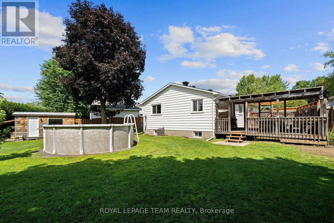
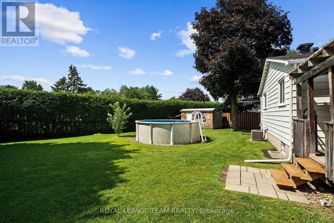
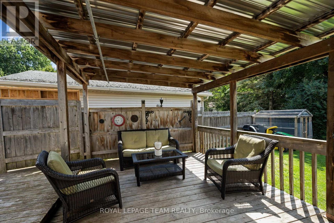
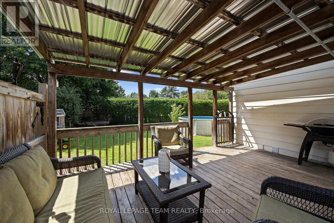
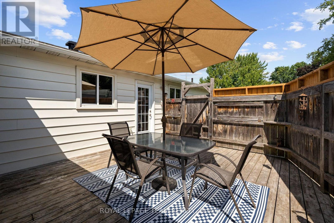
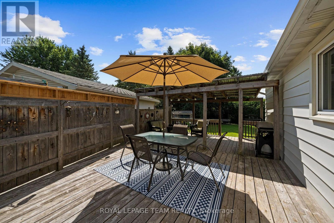
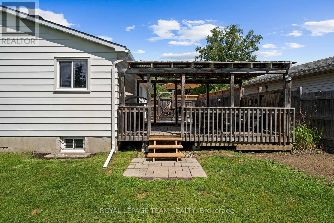
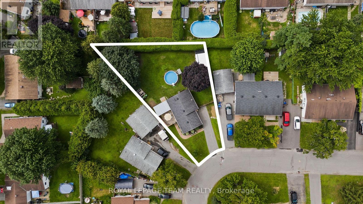
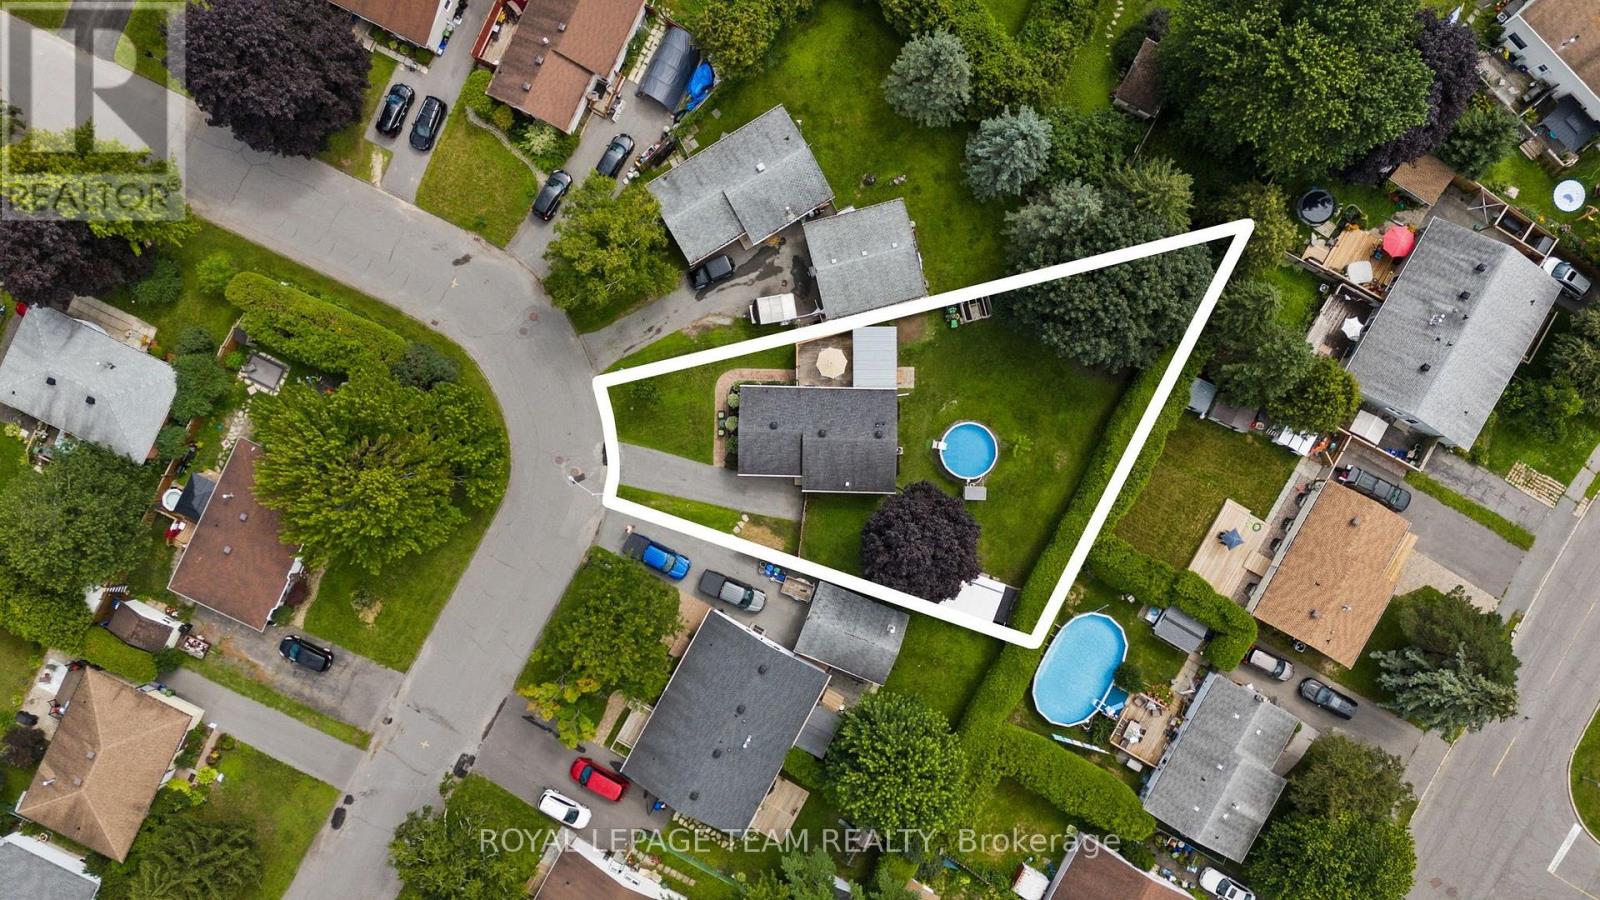
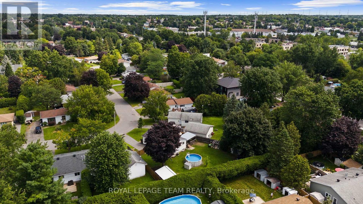

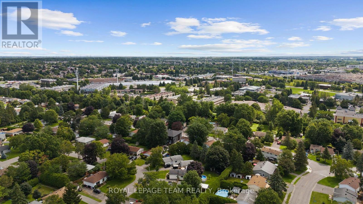
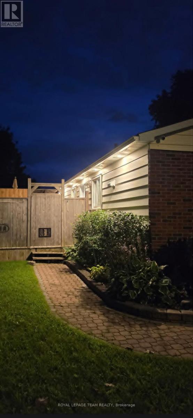
Welcome to this move-in ready and thoughtfully designed detached bungalow in Glen Cairn, featuring one of the largest backyards in the neighbourhood. Fully fenced and wonderfully private, the backyard is an outdoor oasis with a large deck, above-ground pool, large shed/workshop, garden shed, and plenty of room for kids, pets, gardening or entertaining. Inside, the home offers three bedrooms and two full bathrooms, with new flooring throughout, a renovated kitchen, and an updated main bathroom. The finished basement provides a versatile recreation area - perfect for a family room, home gym, office, playroom, or additional living space. The finished laundry room offers ample storage to keep everything neatly organized. Ideally located close to schools, parks/recreation and the Trans Canada Trail. This home offers a wonderful combination of modern updates, generous indoor and outdoor space. A fantastic opportunity for anyone looking for a turn-key home with an exceptional backyard in the heart of Glen Cairn. Book your private viewing today! Attached Schedule B must be included with all offers. (id:44758)
Open House
此属性有开放式房屋!
2:00 pm
结束于:4:00 pm
房源概要
| MLS® Number | X13685854 |
| 房源类型 | 民宅 |
| 社区名字 | 9003 - Kanata - Glencairn/Hazeldean |
| 社区特征 | School Bus |
| 设备类型 | 热水器 |
| 特征 | 无地毯 |
| 总车位 | 3 |
| 泳池类型 | Above Ground Pool |
| 租赁设备类型 | 热水器 |
| 结构 | Deck, 棚 |
详 情
| 浴室 | 2 |
| 地上卧房 | 3 |
| 总卧房 | 3 |
| 赠送家电包括 | Blinds, 洗碗机, 烘干机, Hood 电扇, Storage Shed, 炉子, 洗衣机, 冰箱 |
| 建筑风格 | 平房 |
| 地下室进展 | 已装修 |
| 地下室类型 | 全完工 |
| 施工种类 | 独立屋 |
| 空调 | 中央空调 |
| 外墙 | 砖, 乙烯基壁板 |
| 地基类型 | 混凝土 |
| 供暖方式 | 天然气 |
| 供暖类型 | 压力热风 |
| 储存空间 | 1 |
| 内部尺寸 | 700 - 1100 Sqft |
| 类型 | 独立屋 |
| 设备间 | 市政供水 |
车 位
| 没有车库 |
土地
| 英亩数 | 无 |
| 围栏类型 | Fenced Yard |
| 污水道 | Sanitary Sewer |
| 土地深度 | 128 Ft |
| 土地宽度 | 43 Ft ,3 In |
| 不规则大小 | 43.3 X 128 Ft |
房 间
| 楼 层 | 类 型 | 长 度 | 宽 度 | 面 积 |
|---|---|---|---|---|
| 地下室 | 设备间 | 3.05 m | 3.32 m | 3.05 m x 3.32 m |
| 地下室 | 娱乐,游戏房 | 5.24 m | 3.96 m | 5.24 m x 3.96 m |
| 地下室 | 浴室 | 3.63 m | 2 m | 3.63 m x 2 m |
| 地下室 | 洗衣房 | 4.15 m | 2.04 m | 4.15 m x 2.04 m |
| 一楼 | 客厅 | 3.36 m | 3.32 m | 3.36 m x 3.32 m |
| 一楼 | 厨房 | 4.95 m | 2.94 m | 4.95 m x 2.94 m |
| 一楼 | 餐厅 | 2.94 m | 2.94 m | 2.94 m x 2.94 m |
| 一楼 | 卧室 | 3.48 m | 3.17 m | 3.48 m x 3.17 m |
| 一楼 | 卧室 | 3.54 m | 2.17 m | 3.54 m x 2.17 m |
| 一楼 | 卧室 | 3.17 m | 2.16 m | 3.17 m x 2.16 m |
| 一楼 | 浴室 | 1.86 m | 1.25 m | 1.86 m x 1.25 m |
https://www.realtor.ca/real-estate/30167291/27-ballantrae-way-ottawa-9003-kanata-glencairnhazeldean

The trademarks REALTOR®, REALTORS®, and the REALTOR® logo are controlled by The Canadian Real Estate Association (CREA) and identify real estate professionals who are members of CREA. The trademarks MLS®, Multiple Listing Service® and the associated logos are owned by The Canadian Real Estate Association (CREA) and identify the quality of services provided by real estate professionals who are members of CREA. The trademark DDF® is owned by The Canadian Real Estate Association (CREA) and identifies CREA's Data Distribution Facility (DDF®)
Ottawa Real Estate Board
Royal LePage Team Realty
August 24 2026 03:32:46
