
192 Clearview Avenue Ottawa, Ontario K1Z 1B8


$859,900管理费,Parcel of Tied Land
$120 每月
管理费,Parcel of Tied Land
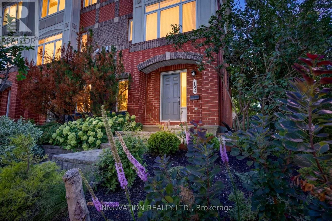
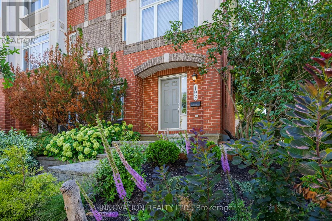
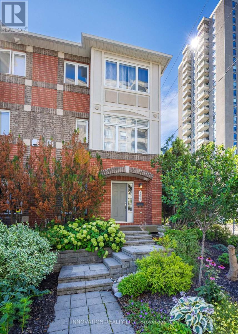
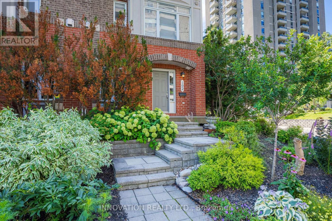
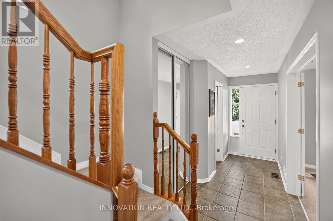
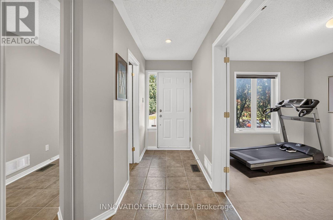
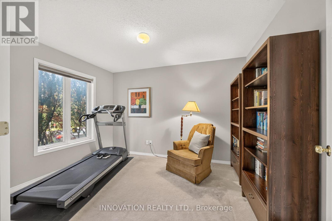
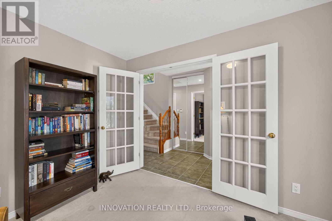
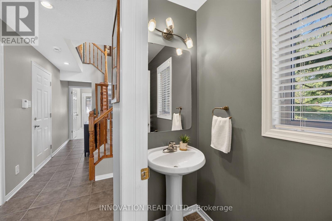
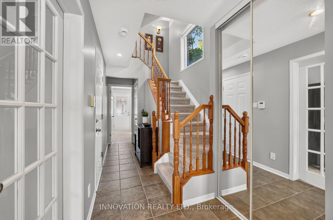
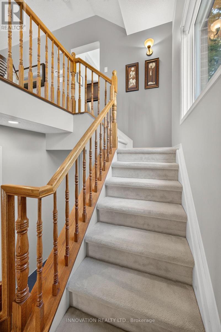
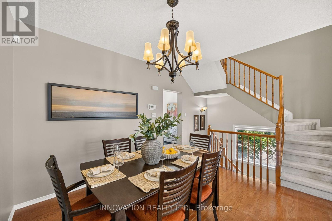
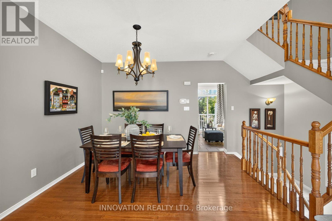
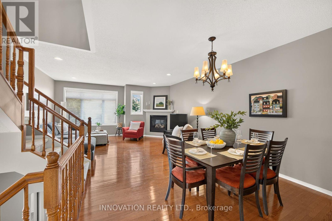
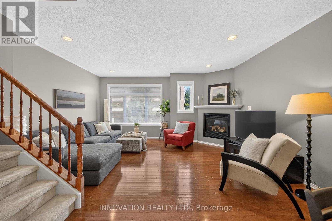
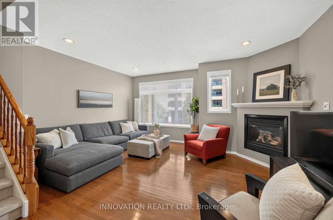
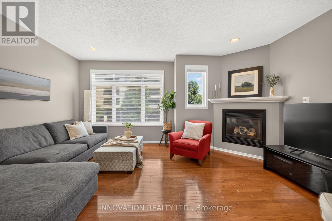
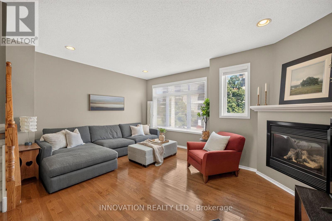
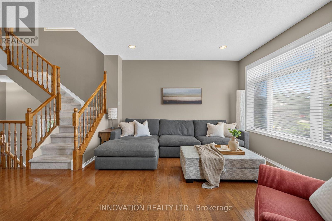
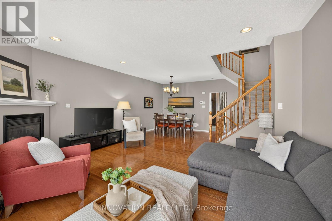
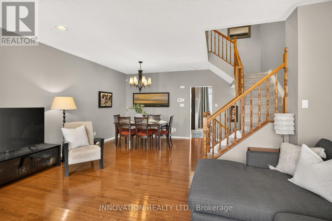
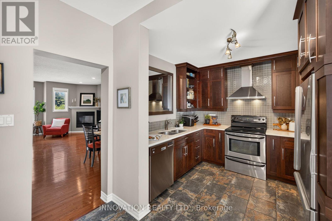
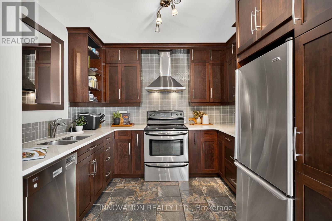
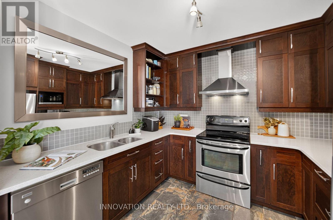
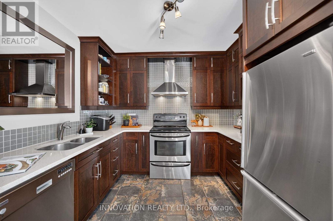
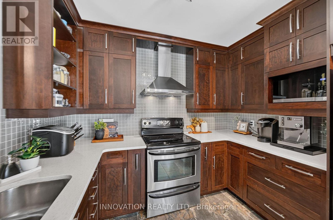
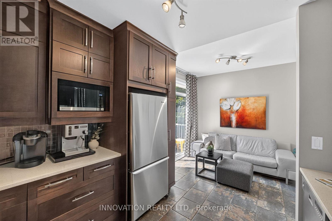
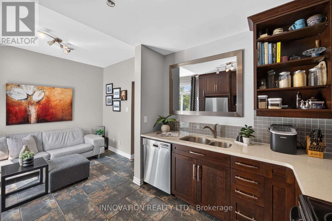
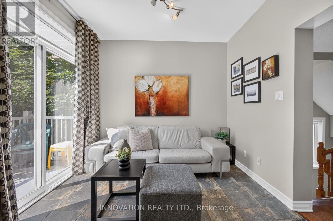
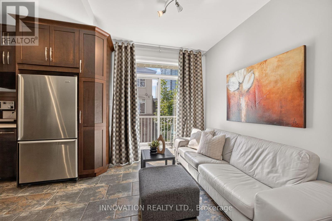
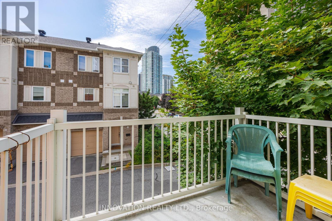
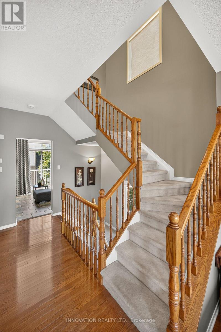
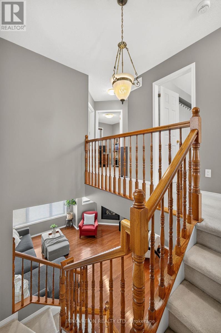
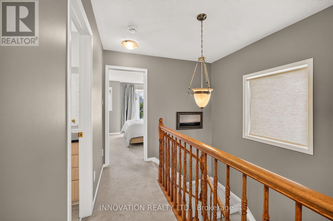
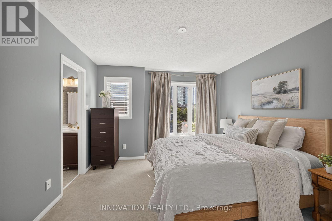
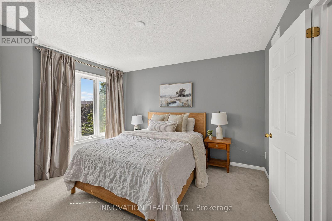
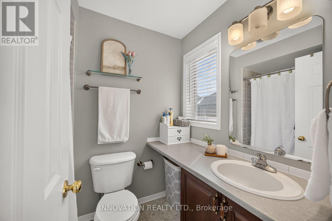
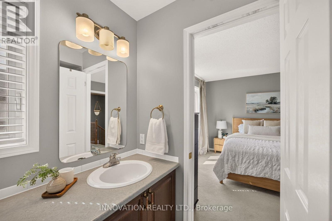
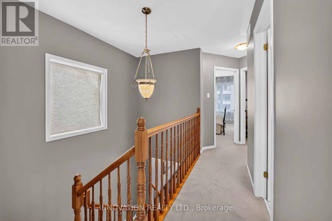
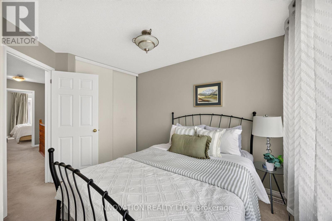
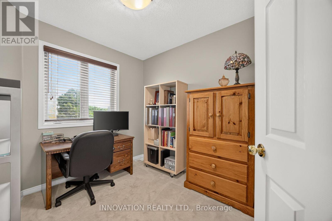
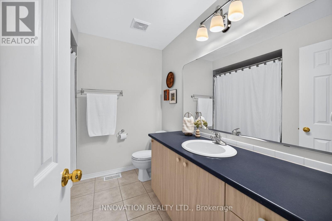
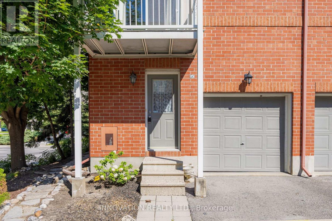
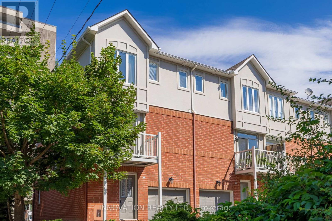
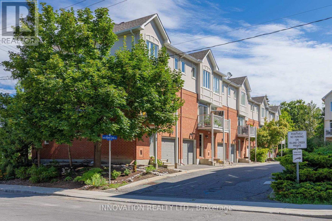
$120 每月Tucked away in an exclusive Westboro enclave, this turn-key 3-storey freehold End-Unit townhome offers the ultimate blend of urban convenience and private luxury-with zero condo fees! The light-filled layout features 3 spacious bedrooms, 2.5 bathrooms , and rich hardwood floors throughout. Enjoy cooking in the beautifully renovated kitchen with contemporary finishes, then relax in the open-concept living area anchored by a cozy natural gas fireplace. Perfect for busy lifestyles, this rare offering includes an attached garage. Lots of on street parking for your guests + guest parking. Unbeatable location just steps to Westboro's premier boutique shops, renowned restaurants, and trendy cafés, while only minutes to the Ottawa River pathways and downtown Ottawa. Perfect for professionals, families, or downsizers seeking premium Westboro living! Bicyclists paradise! Pride of ownership in this little island! Roof, furnace, AC & hot water tank 2015. (id:44758)
房源概要
| MLS® Number | X13685838 |
| 房源类型 | 民宅 |
| 社区名字 | 5001 - Westboro North |
| 附近的便利设施 | Beach, 公园, 礼拜场所, 学校, 公共交通 |
| 社区特征 | 社区活动中心 |
| 总车位 | 1 |
详 情
| 浴室 | 3 |
| 地上卧房 | 3 |
| 总卧房 | 3 |
| Age | 16 To 30 Years |
| 公寓设施 | Fireplace(s) |
| 赠送家电包括 | Garage Door Opener Remote(s), Water Heater, 洗碗机, 烘干机, Garage Door Opener, Hood 电扇, 炉子, 洗衣机, 冰箱 |
| 地下室进展 | 已完成 |
| 地下室类型 | Full (unfinished) |
| 施工种类 | 附加的 |
| 空调 | 中央空调 |
| 外墙 | 砖, 灰泥 |
| 壁炉 | 有 |
| Fireplace Total | 1 |
| Flooring Type | Tile, Hardwood |
| 地基类型 | 混凝土浇筑 |
| 客人卫生间(不包含洗浴) | 1 |
| 供暖方式 | 天然气 |
| 供暖类型 | 压力热风 |
| 储存空间 | 3 |
| 内部尺寸 | 1500 - 2000 Sqft |
| 类型 | 联排别墅 |
| 设备间 | 市政供水 |
车 位
| 附加车库 | |
| Garage | |
| 入内式车位 |
土地
| 英亩数 | 无 |
| 土地便利设施 | Beach, 公园, 宗教场所, 学校, 公共交通 |
| Landscape Features | Landscaped |
| 污水道 | Sanitary Sewer |
| 土地深度 | 5502 Ft |
| 土地宽度 | 20 Ft ,7 In |
| 不规则大小 | 20.6 X 5502 Ft |
| 规划描述 | 住宅 |
房 间
| 楼 层 | 类 型 | 长 度 | 宽 度 | 面 积 |
|---|---|---|---|---|
| 二楼 | 客厅 | 3.73 m | 5.17 m | 3.73 m x 5.17 m |
| 二楼 | 餐厅 | 3.78 m | 3.54 m | 3.78 m x 3.54 m |
| 二楼 | 厨房 | 2.64 m | 3.16 m | 2.64 m x 3.16 m |
| 二楼 | Eating Area | 2.51 m | 3.16 m | 2.51 m x 3.16 m |
| 三楼 | 卧室 | 3.15 m | 3.49 m | 3.15 m x 3.49 m |
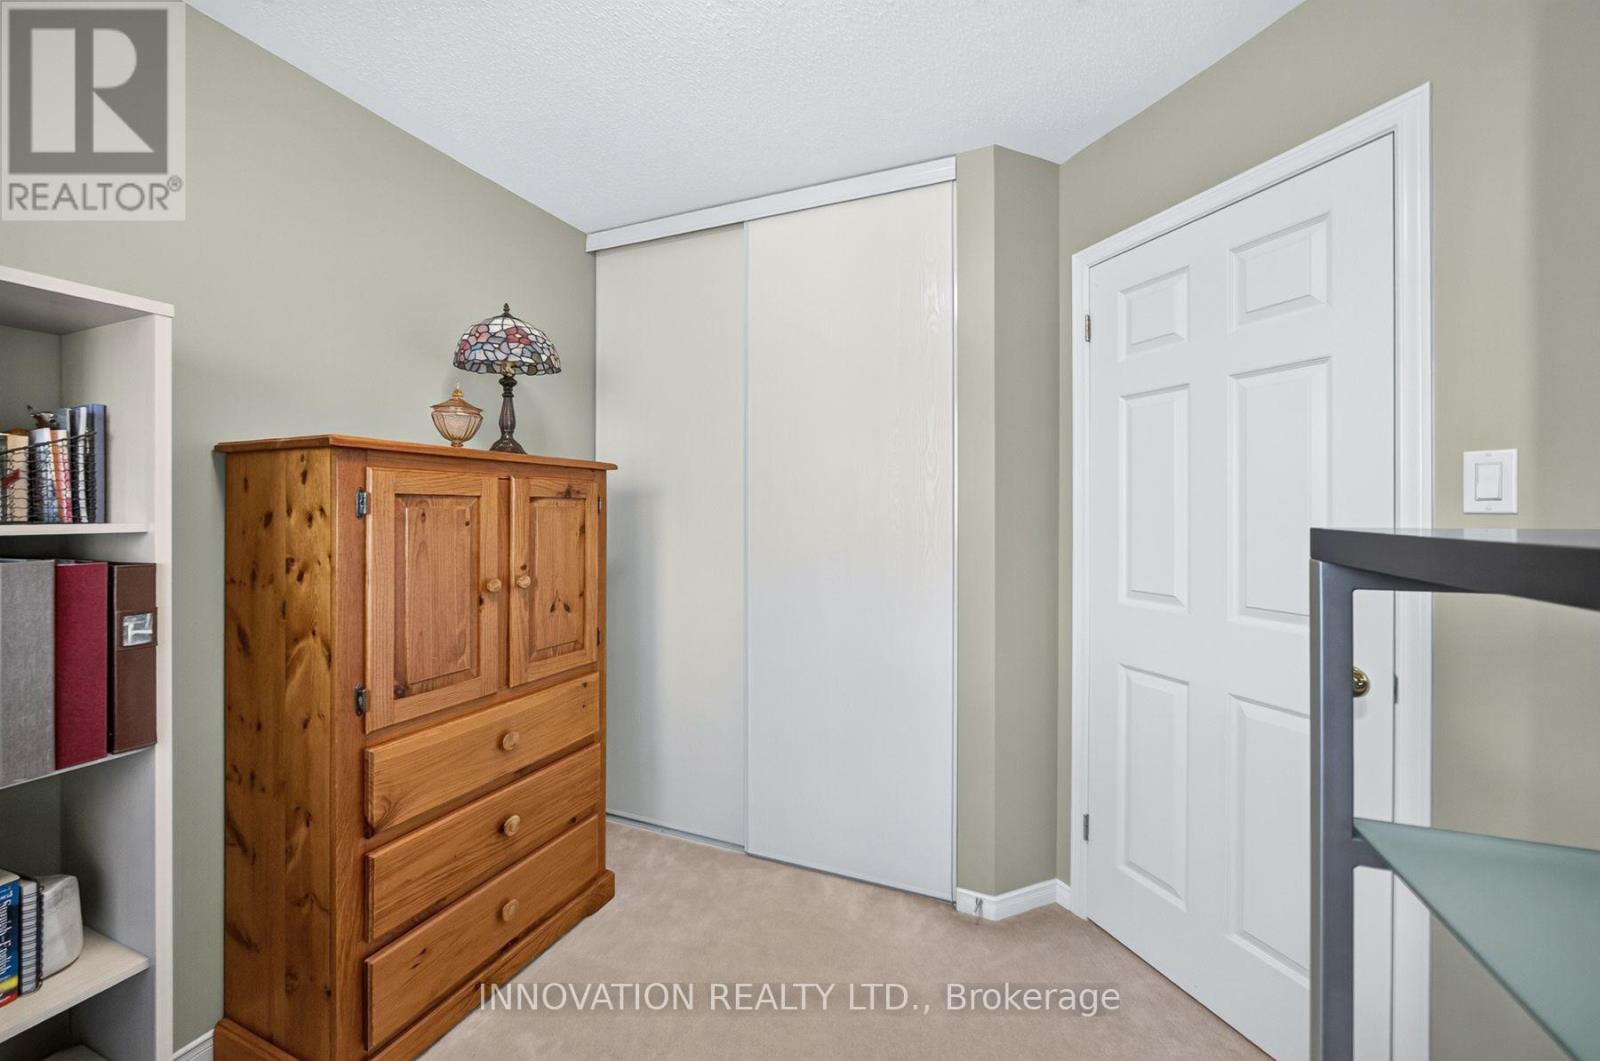
| 三楼 | Office | 2.51 m | 2.95 m | 2.51 m x 2.95 m |
| 三楼 | 浴室 | 2.47 m | 2.44 m | 2.47 m x 2.44 m |
| 三楼 | 主卧 | 3.64 m | 3.51 m | 3.64 m x 3.51 m |
| 三楼 | 浴室 | 2.3 m | 1.61 m | 2.3 m x 1.61 m |
| 地下室 | 设备间 | 9.97 m | 5.17 m | 9.97 m x 5.17 m |
| 一楼 | 家庭房 | 3.72 m | 2.94 m | 3.72 m x 2.94 m |
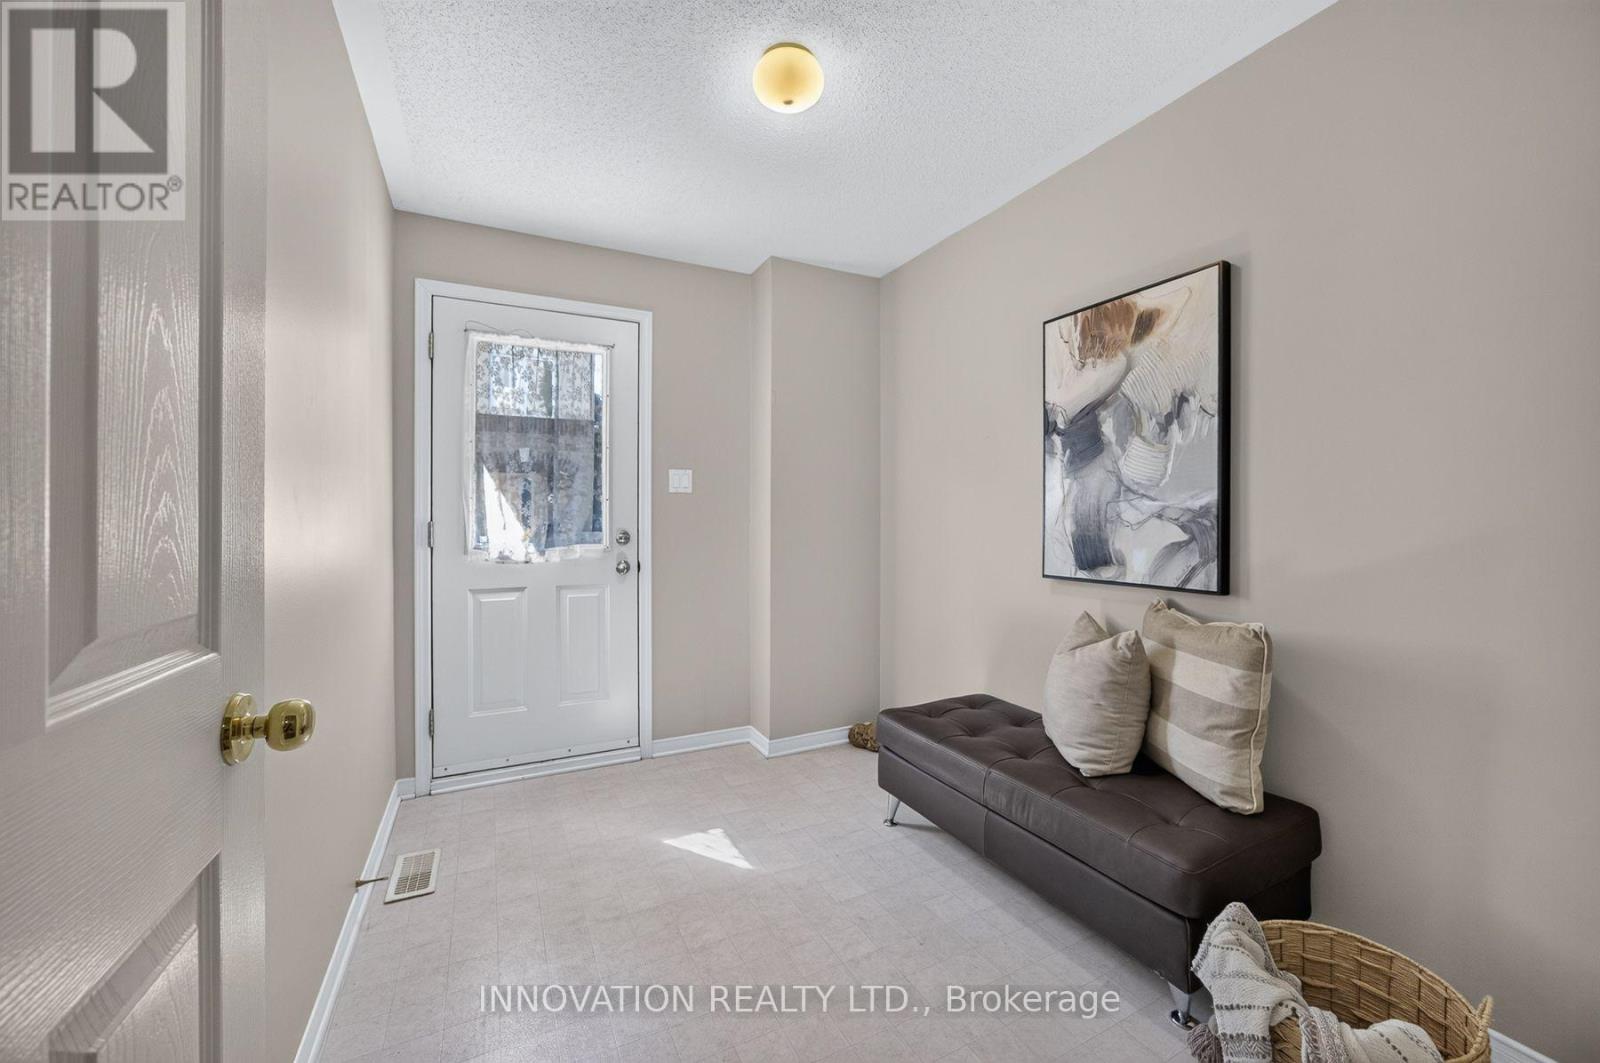
| 一楼 | Mud Room | 3.16 m | 2.13 m | 3.16 m x 2.13 m |
| 一楼 | 浴室 | 2.03 m | 0.8 m | 2.03 m x 0.8 m |
设备间
| 有线电视 | 可用 |
| 配电箱 | 已安装 |
| 污水道 | 已安装 |
https://www.realtor.ca/real-estate/30167290/192-clearview-avenue-ottawa-5001-westboro-north

The trademarks REALTOR®, REALTORS®, and the REALTOR® logo are controlled by The Canadian Real Estate Association (CREA) and identify real estate professionals who are members of CREA. The trademarks MLS®, Multiple Listing Service® and the associated logos are owned by The Canadian Real Estate Association (CREA) and identify the quality of services provided by real estate professionals who are members of CREA. The trademark DDF® is owned by The Canadian Real Estate Association (CREA) and identifies CREA's Data Distribution Facility (DDF®)
Ottawa Real Estate Board
Innovation Realty Ltd.
August 24 2026 03:32:45
