
1599 Featherston Drive Ottawa, Ontario K1H 6N9


$1,275,000
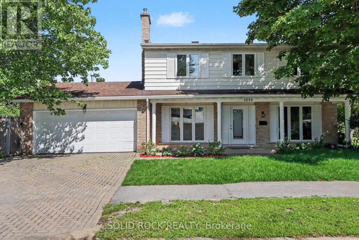
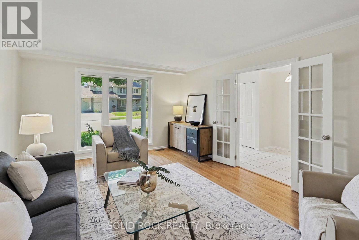
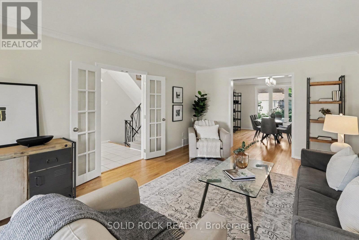
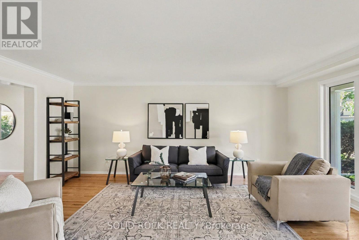
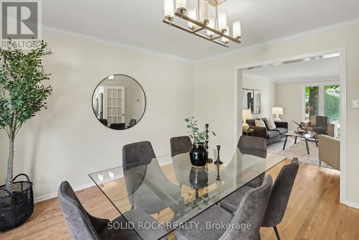
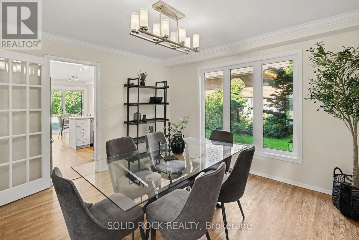
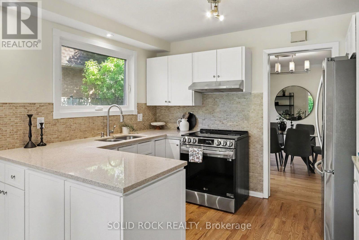
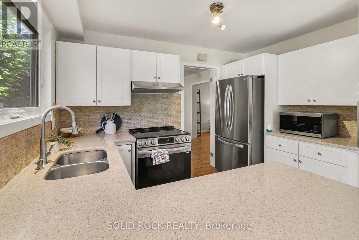
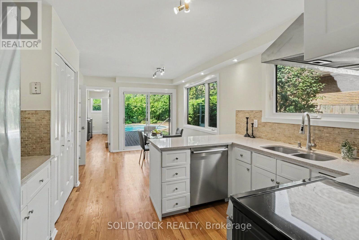
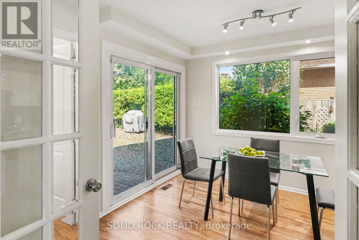
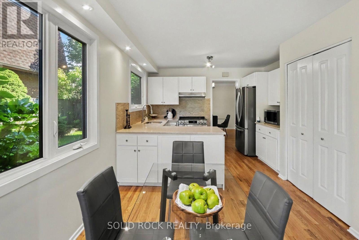
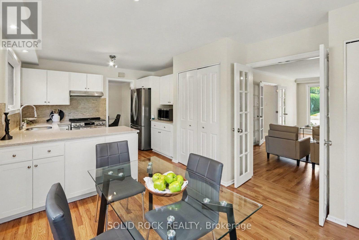
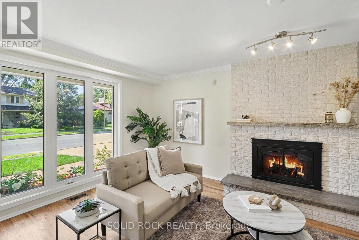
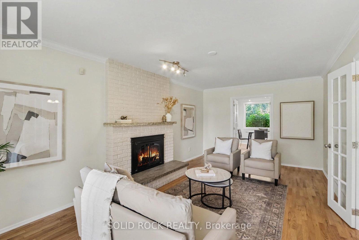
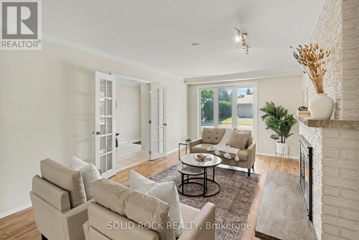
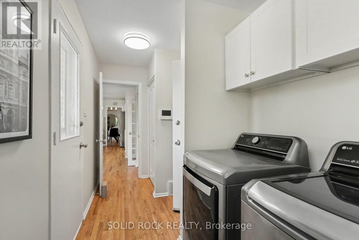
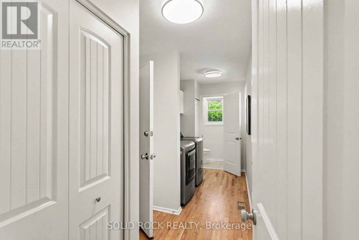
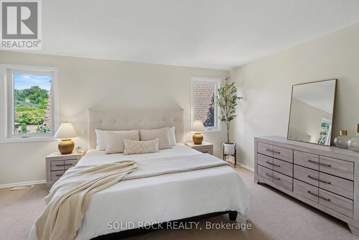
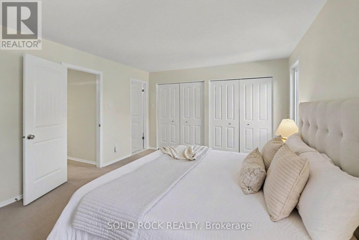
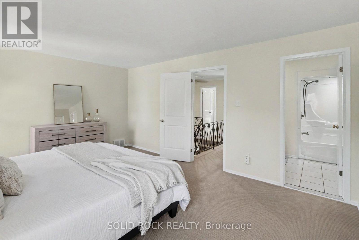
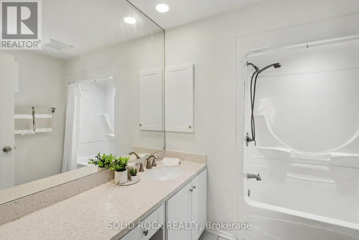
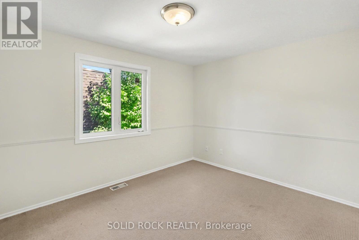
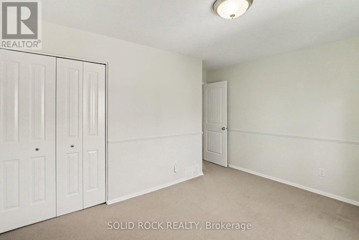
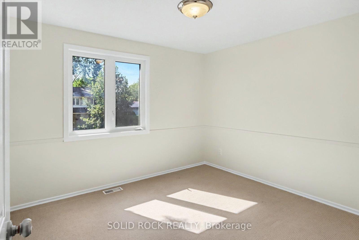
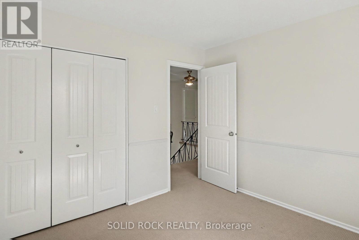
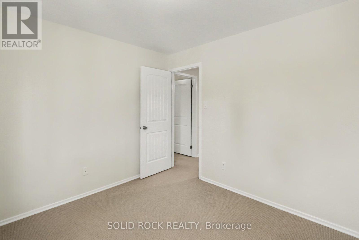
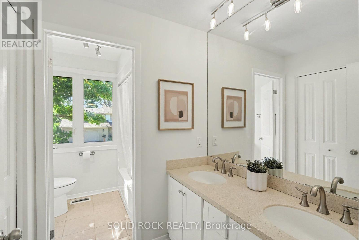
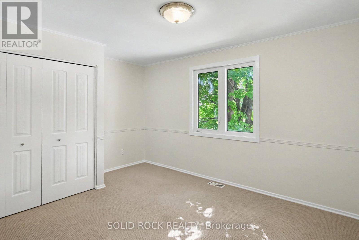
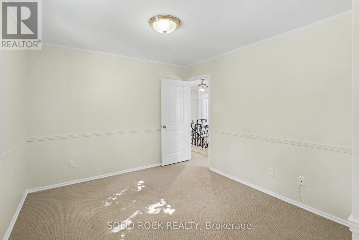
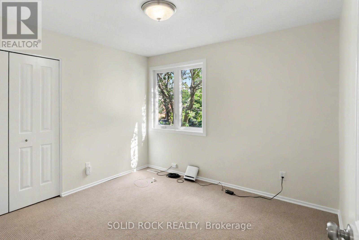
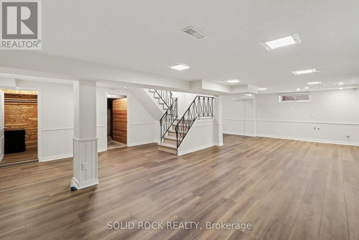
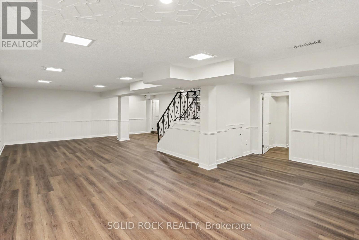
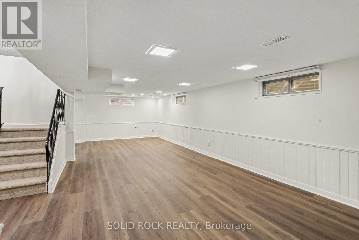
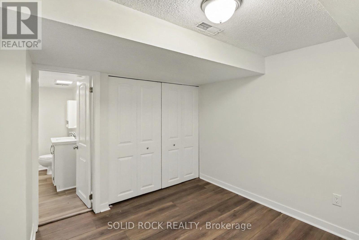
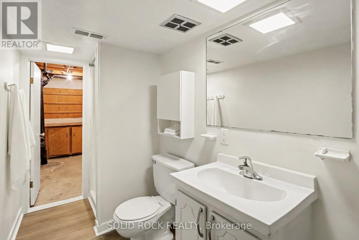
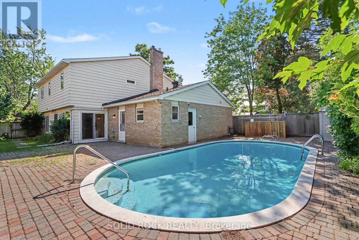
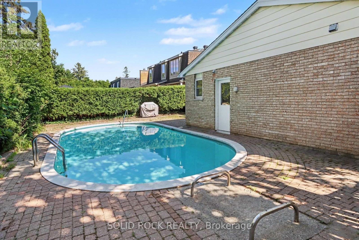
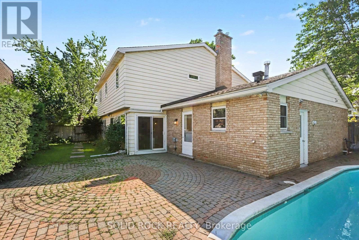
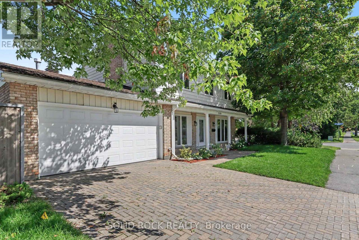
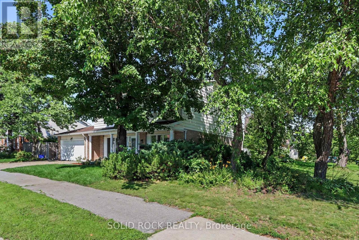
Wow. THIS is the family home you have been waiting for. You'll love the family friendly layout from the minute you walk in the door. After entering through the large foyer, you see not only the living room through french doors to the right, but the family room through french doors to the left! The Living room flows into the dining room, large enough for all those family gatherings, and from there- the Kitchen, complete with stone counters, extra storage and a beautiful window (over the double sink) facing the yard. The kitchen has a breakfast area with a patio door to the yard and is flooded with natural light. The breakfast area leads to the lovely, huge, family room- complete with gas fireplace. There is still more on the main floor though- also off the breakfast area you will find a main floor laundry room with access to the garage, and from there? A convenient 2 piece powder room tucked away from your entertaining area.. but still conveninetly close.by. On the second floor you will find not only a large, bright Primary Bedroom (complete with his + hers closets and a 4 piece ensuite) but you will also find FOUR more bedrooms! This true 5 bedroom home means there is space for everyone- and the other 4 bedrooms share a large 5 piece bathroom. The Basement features an absolutely massive Recreation Room, another bedroom (with it's own 3 piece ensuite) and two additional storage spaces. Then there is the beautiful yard- complete with inground pool! Located in the school catchment for Canterbury and Immaculata, close to CHEO, the Ottawa Hospital and religious centres.. That's right, THIS is the family home you've been waiting for- so book your private tour today. (id:44758)
房源概要
| MLS® Number | X13687406 |
| 房源类型 | 民宅 |
| 社区名字 | 3609 - Guildwood Estates - Urbandale Acres |
| 附近的便利设施 | 公共交通, 公园 |
| 总车位 | 4 |
| 泳池类型 | Inground Pool |
详 情
| 浴室 | 4 |
| 地上卧房 | 5 |
| 地下卧室 | 1 |
| 总卧房 | 6 |
| Age | 31 To 50 Years |
| 公寓设施 | Fireplace(s) |
| 赠送家电包括 | Water Heater, 洗碗机, 烘干机, Hood 电扇, 炉子, 洗衣机, 冰箱 |
| 地下室进展 | 已装修 |
| 地下室类型 | 全完工 |
| 施工种类 | 独立屋 |
| 空调 | 中央空调 |
| 外墙 | 砖 |
| 壁炉 | 有 |
| Fireplace Total | 1 |
| 地基类型 | 混凝土 |
| 客人卫生间(不包含洗浴) | 1 |
| 供暖方式 | 天然气 |
| 供暖类型 | 压力热风 |
| 储存空间 | 2 |
| 内部尺寸 | 2000 - 2500 Sqft |
| 类型 | 独立屋 |
| 设备间 | 市政供水 |
车 位
| 附加车库 | |
| Garage | |
| 入内式车位 |
土地
| 英亩数 | 无 |
| 围栏类型 | Fenced Yard |
| 土地便利设施 | 公共交通, 公园 |
| 污水道 | Sanitary Sewer |
| 土地深度 | 100 Ft |
| 土地宽度 | 70 Ft |
| 不规则大小 | 70 X 100 Ft |
房 间
| 楼 层 | 类 型 | 长 度 | 宽 度 | 面 积 |
|---|---|---|---|---|
| 二楼 | 第三卧房 | 4.04 m | 3.25 m | 4.04 m x 3.25 m |
| 二楼 | Bedroom 4 | 3.3 m | 3.07 m | 3.3 m x 3.07 m |
| 二楼 | Bedroom 5 | 4.01 m | 3.68 m | 4.01 m x 3.68 m |
| 二楼 | 浴室 | 3.25 m | 2.29 m | 3.25 m x 2.29 m |
| 二楼 | 主卧 | 5 m | 3.68 m | 5 m x 3.68 m |
| 二楼 | 第二卧房 | 3.25 m | 3.4 m | 3.25 m x 3.4 m |
| 地下室 | 卧室 | 3 m | 2.52 m | 3 m x 2.52 m |
| 地下室 | 浴室 | 3.2 m | 1.5 m | 3.2 m x 1.5 m |
| 地下室 | 娱乐,游戏房 | 8.97 m | 6.02 m | 8.97 m x 6.02 m |
| 地下室 | 其它 | 3.4 m | 4.27 m | 3.4 m x 4.27 m |
| 一楼 | 门厅 | 3.66 m | 2.23 m | 3.66 m x 2.23 m |
| 一楼 | 客厅 | 5.59 m | 3.81 m | 5.59 m x 3.81 m |
| 一楼 | 餐厅 | 3.73 m | 3.81 m | 3.73 m x 3.81 m |
| 一楼 | 厨房 | 3.42 m | 2.79 m | 3.42 m x 2.79 m |
| 一楼 | Eating Area | 3.43 m | 3 m | 3.43 m x 3 m |
| 一楼 | 家庭房 | 5.94 m | 3.45 m | 5.94 m x 3.45 m |
| 一楼 | 洗衣房 | 4.62 m | 1.96 m | 4.62 m x 1.96 m |
| 一楼 | Partial Bathroom | 1.96 m | 0.81 m | 1.96 m x 0.81 m |

The trademarks REALTOR®, REALTORS®, and the REALTOR® logo are controlled by The Canadian Real Estate Association (CREA) and identify real estate professionals who are members of CREA. The trademarks MLS®, Multiple Listing Service® and the associated logos are owned by The Canadian Real Estate Association (CREA) and identify the quality of services provided by real estate professionals who are members of CREA. The trademark DDF® is owned by The Canadian Real Estate Association (CREA) and identifies CREA's Data Distribution Facility (DDF®)
Ottawa Real Estate Board
Solid Rock Realty
August 24 2026 03:32:47
