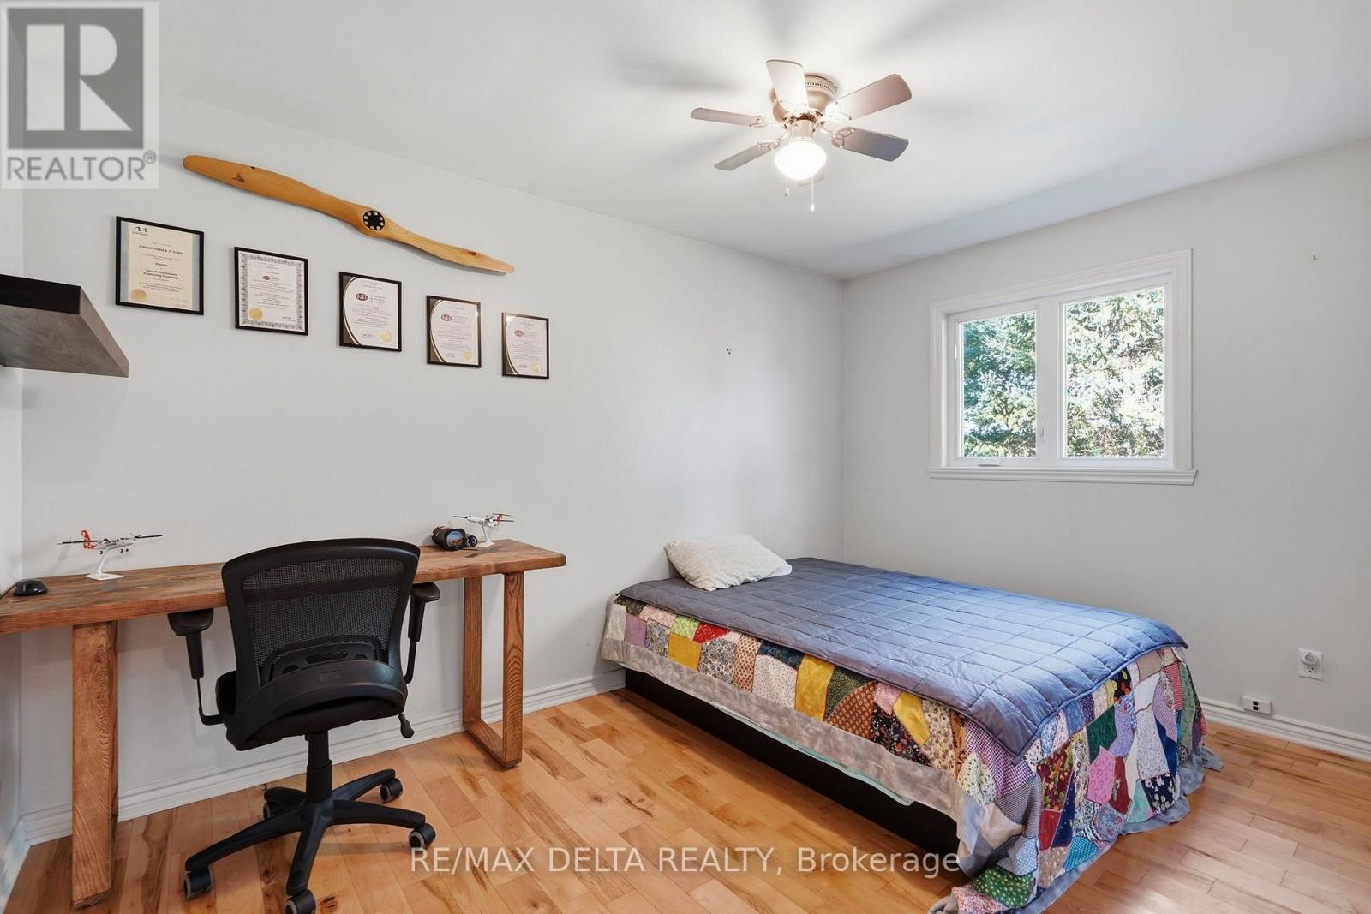
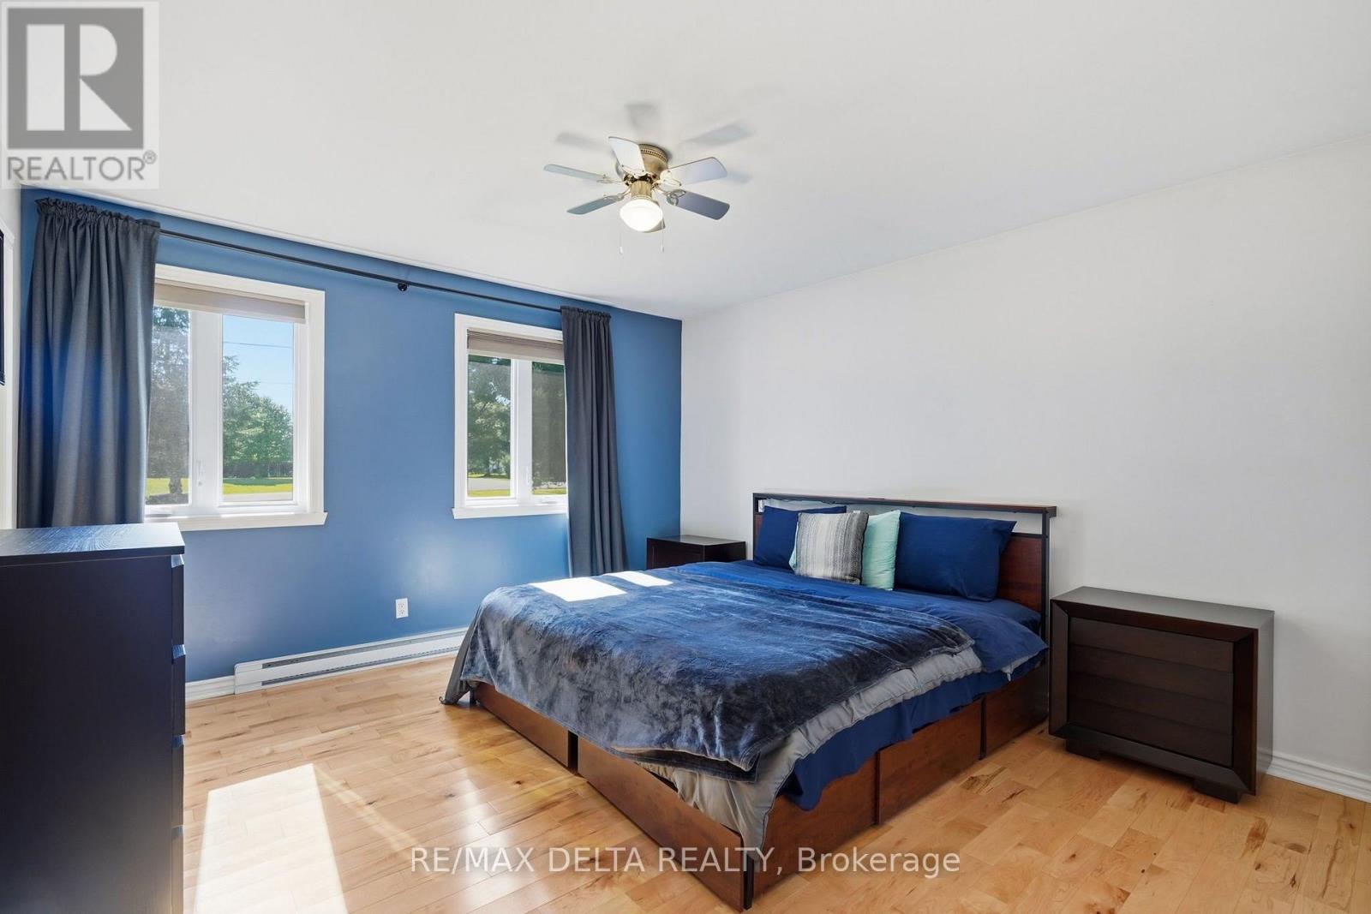
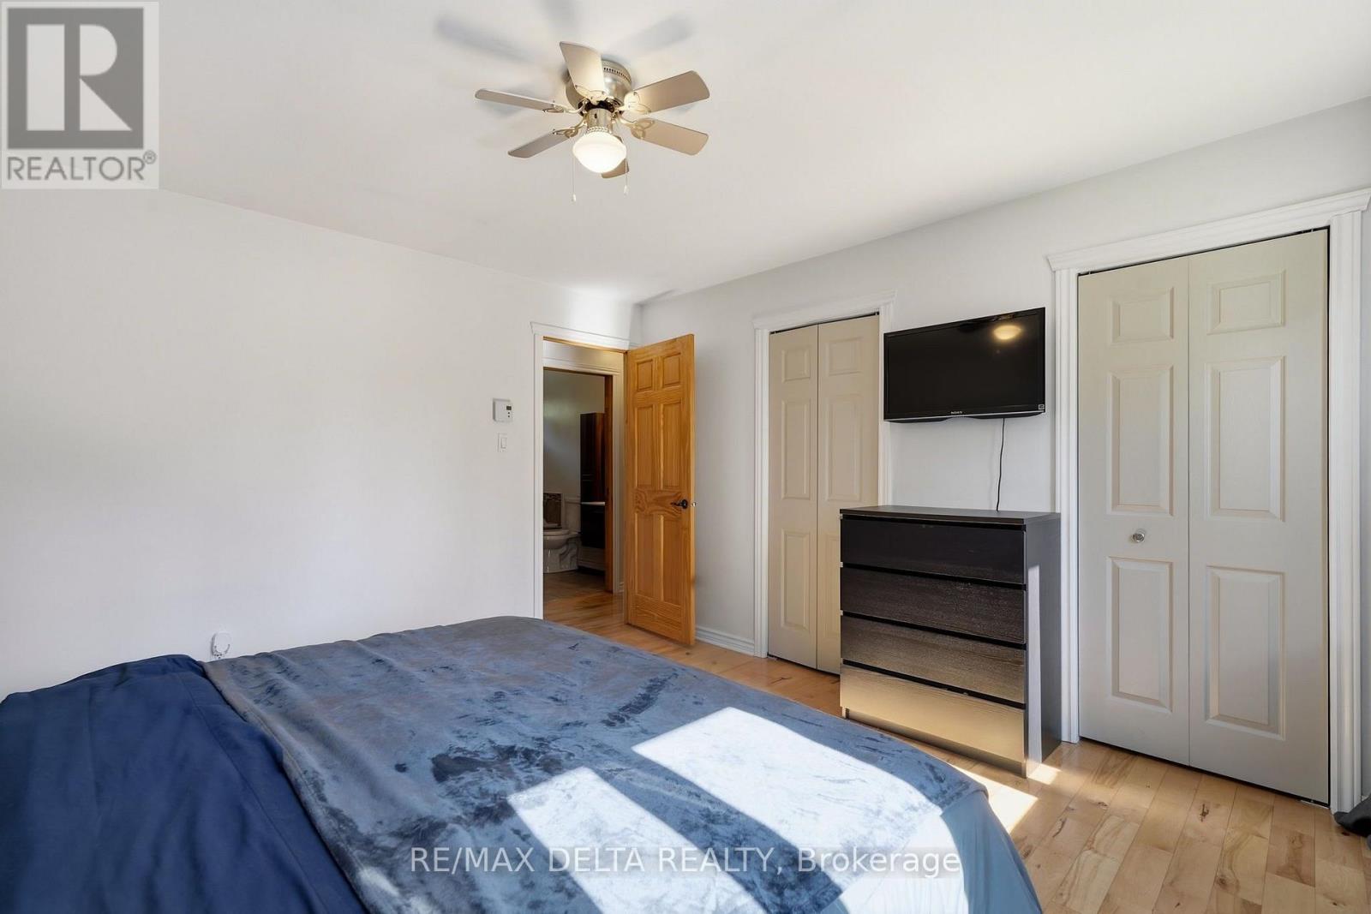
3 卧室
1 浴室
700 - 1100 sqft
平房
壁炉
Wall Unit
电加热器取暖
$514,900
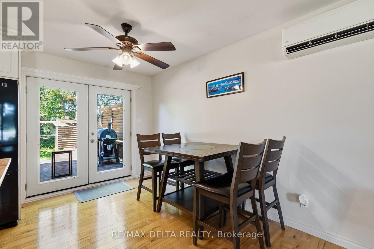
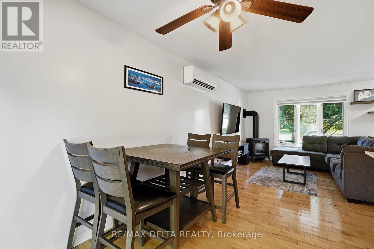
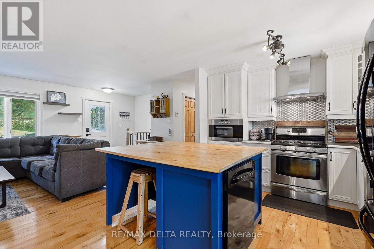
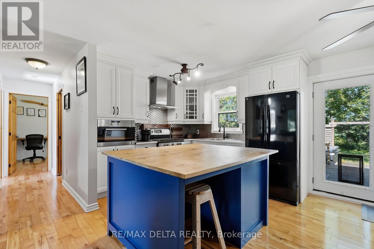
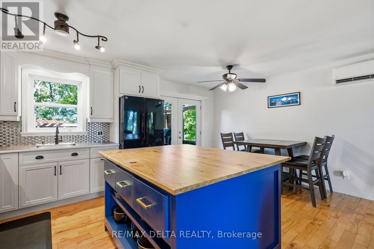
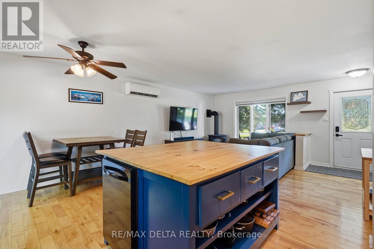
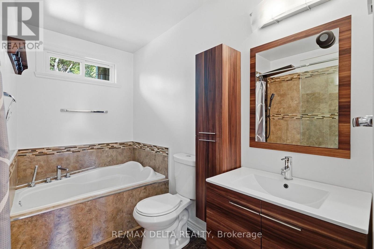
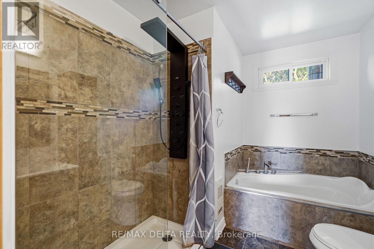
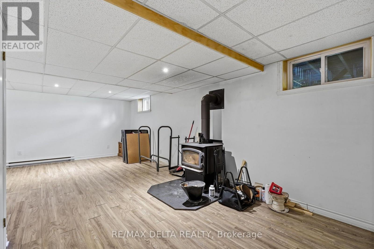
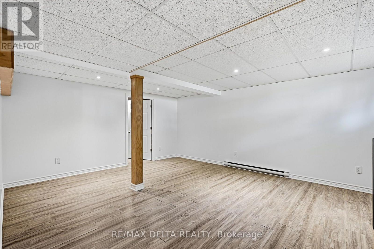
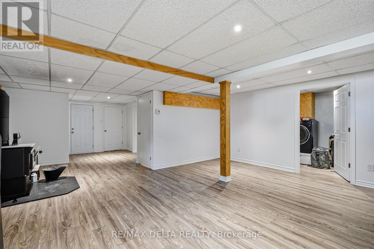
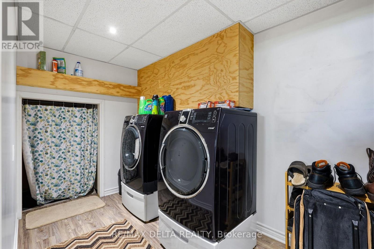
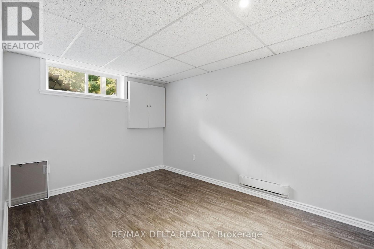
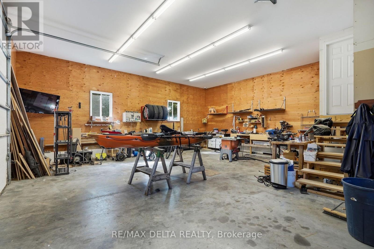
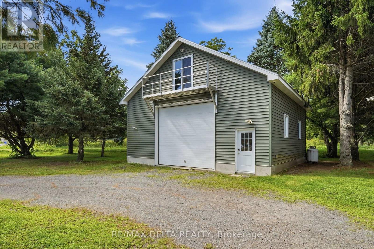
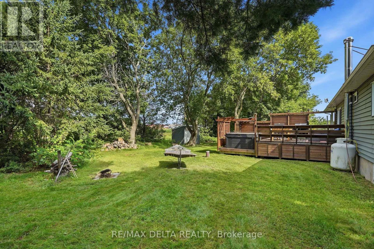
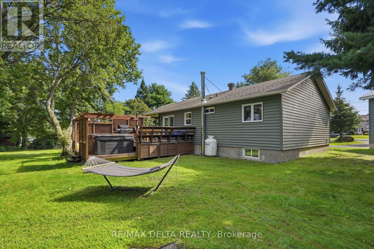
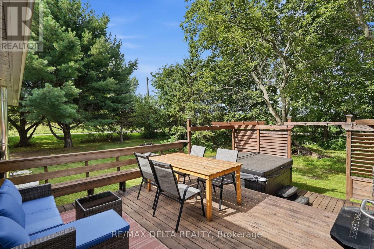
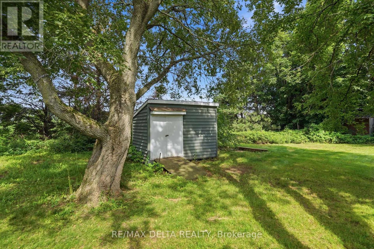
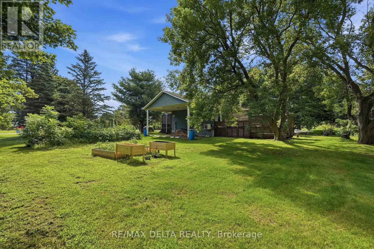
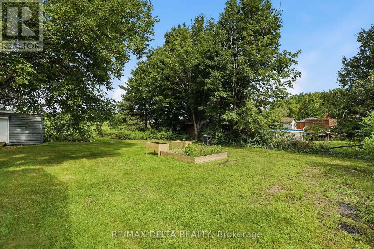
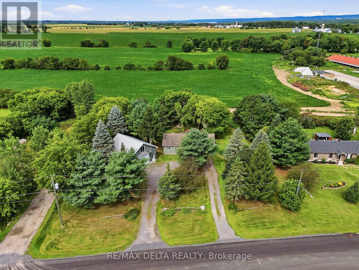
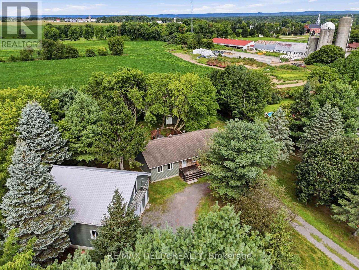
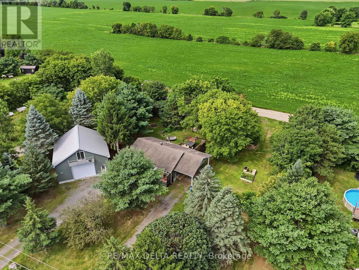
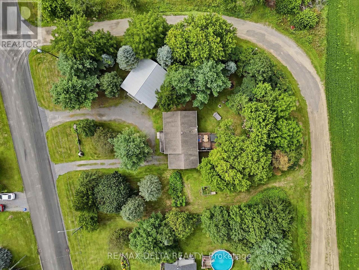
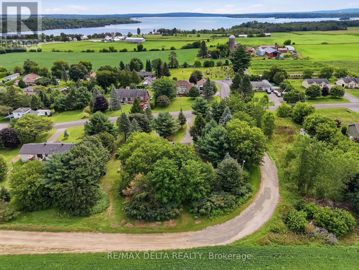
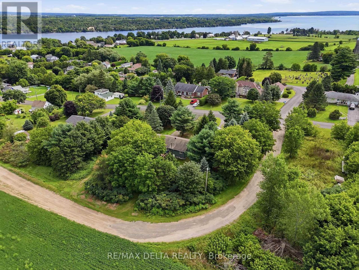
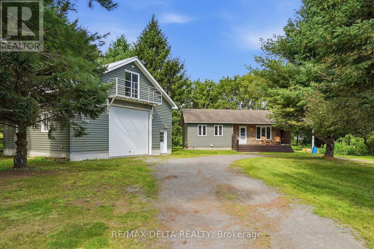
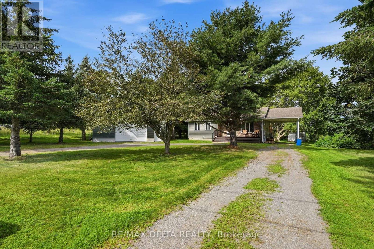
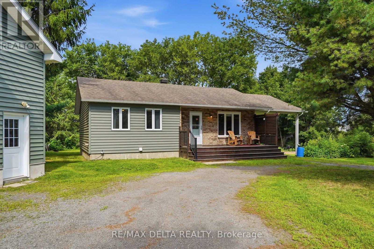
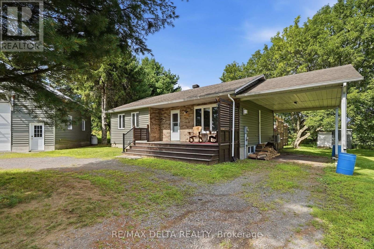
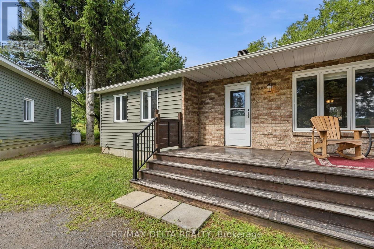
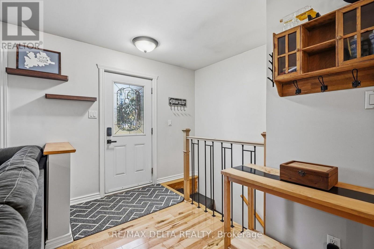
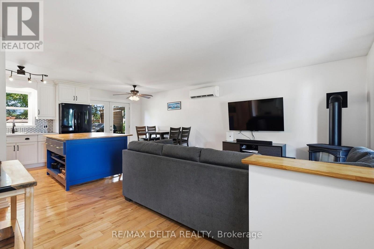
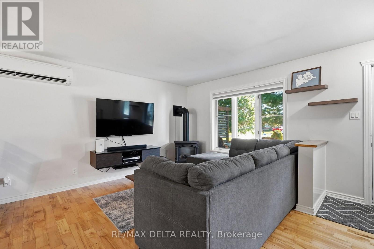
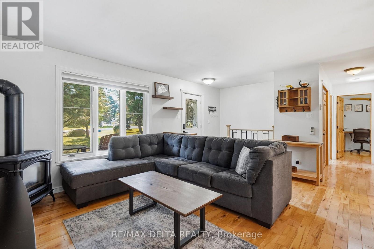
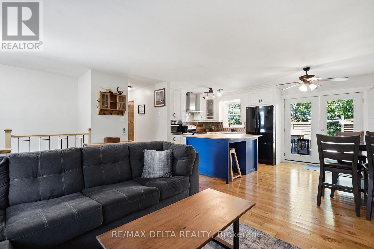
Welcome to 1120 des Cèdres in Chute-à-Blondeau! Set on a mature, private lot with no rear neighbours, this charming bungalow offers comfortable small-town living with plenty of bonus space. The main level features a bright, functional layout with a kitchen offering ample cabinetry, counter space and a custom woodcrafted island, open to the dining and living areas with propane fireplace. Two bedrooms and a full bathroom with soaker tub and separate shower complete the main floor. The fully finished basement adds a spacious family room with WETT-certified wood stove, a third bedroom and separate laundry area. Outside, enjoy the two-tiered deck and beautifully treed backyard. A standout feature is the oversized detached heated garage/workshop, bathroom, 100-amp service and second-storey loft and balcony. Municipal sewer, multiple heat sources and 200-amp service to the home complete the package. (id:44758)
房源概要
|
MLS® Number
|
X13687772 |
|
房源类型
|
民宅 |
|
社区名字
|
615 - East Hawkesbury Twp |
|
设备类型
|
Propane Tank |
|
总车位
|
11 |
|
租赁设备类型
|
Propane Tank |
详 情
|
浴室
|
1 |
|
地上卧房
|
2 |
|
地下卧室
|
1 |
|
总卧房
|
3 |
|
公寓设施
|
Fireplace(s) |
|
赠送家电包括
|
Water Heater, Blinds, 洗碗机, 烘干机, 微波炉, 炉子, 洗衣机, 冰箱 |
|
建筑风格
|
平房 |
|
地下室进展
|
已装修 |
|
地下室类型
|
全完工 |
|
施工种类
|
独立屋 |
|
空调
|
Wall Unit |
|
外墙
|
砖, 乙烯基壁板 |
|
壁炉
|
有 |
|
Fireplace Total
|
2 |
|
壁炉类型
|
木头stove |
|
地基类型
|
混凝土浇筑 |
|
供暖方式
|
电, Propane, 木头 |
|
供暖类型
|
Baseboard Heaters |
|
储存空间
|
1 |
|
内部尺寸
|
700 - 1100 Sqft |
|
类型
|
独立屋 |
车 位
土地
|
英亩数
|
无 |
|
污水道
|
Sanitary Sewer |
|
土地深度
|
162 Ft ,9 In |
|
土地宽度
|
155 Ft |
|
不规则大小
|
155 X 162.8 Ft |
|
规划描述
|
R1 |
房 间
| 楼 层 |
类 型 |
长 度 |
宽 度 |
面 积 |
|
地下室 |
第二卧房 |
406 m |
2.97 m |
406 m x 2.97 m |
|
一楼 |
主卧 |
3.89 m |
4.06 m |
3.89 m x 4.06 m |
|
一楼 |
卧室 |
2.84 m |
390 m |
2.84 m x 390 m |
|
一楼 |
厨房 |
302 m |
2.98 m |
302 m x 2.98 m |
|
一楼 |
餐厅 |
2.2 m |
2.9 m |
2.2 m x 2.9 m |
|
一楼 |
家庭房 |
5.04 m |
4.14 m |
5.04 m x 4.14 m |
|
一楼 |
娱乐,游戏房 |
8 m |
5.66 m |
8 m x 5.66 m |
设备间
https://www.realtor.ca/real-estate/30169109/1120-des-cedres-street-hawkesbury-615-east-hawkesbury-twp