
3 - 569 Mcleod Street Ottawa, Ontario K1R 5R2


$2,900 Monthly
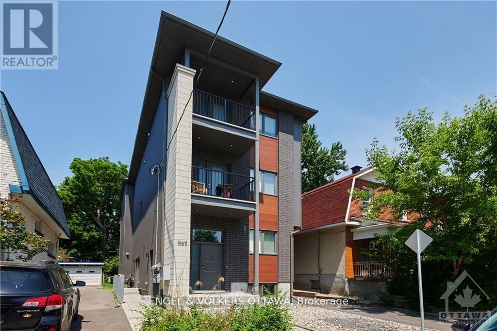
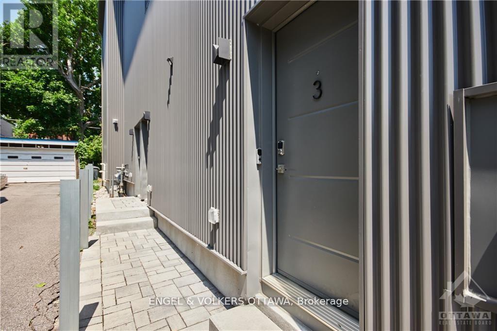
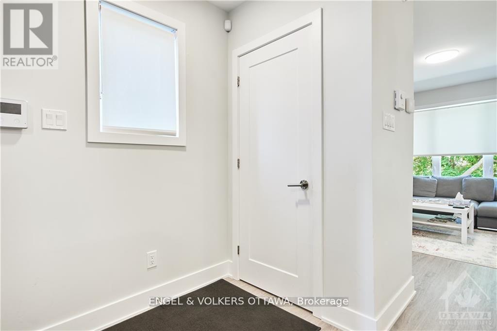
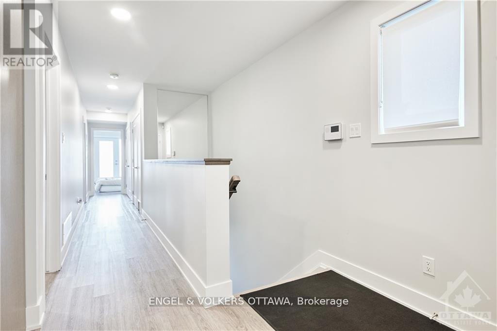
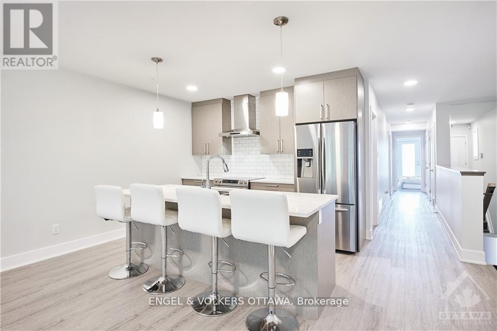
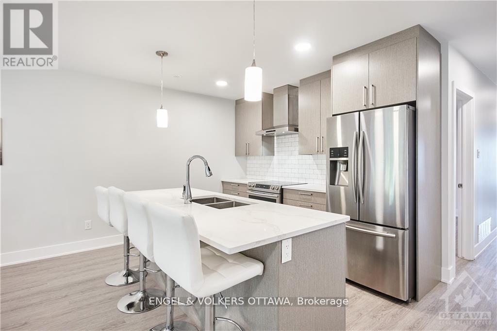
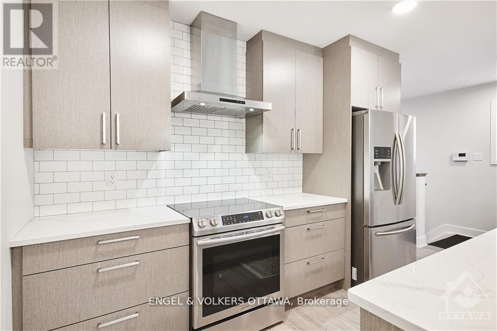
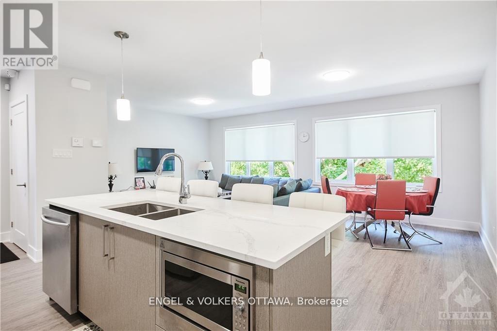
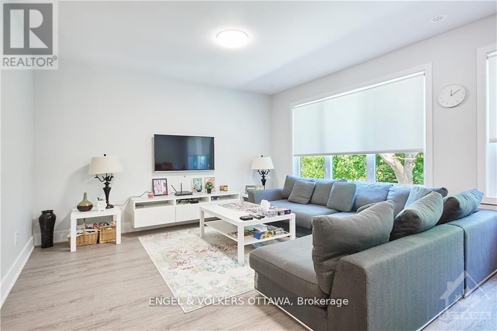
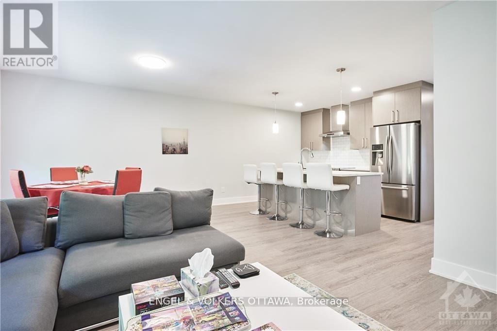
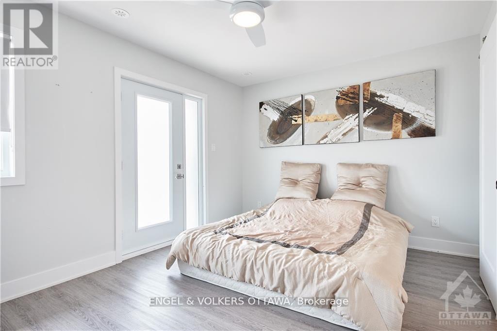
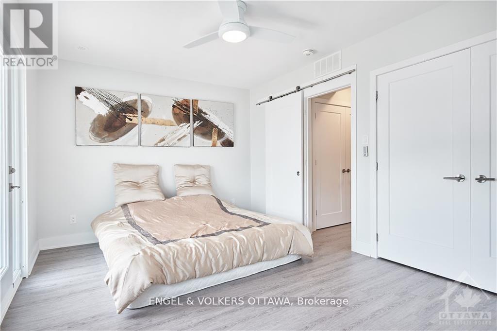
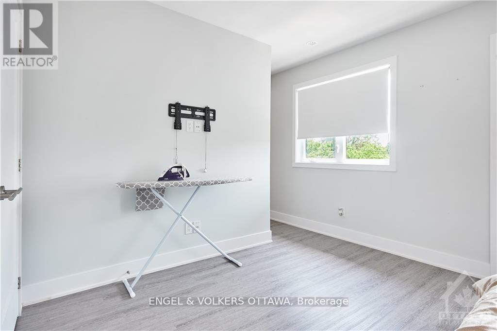
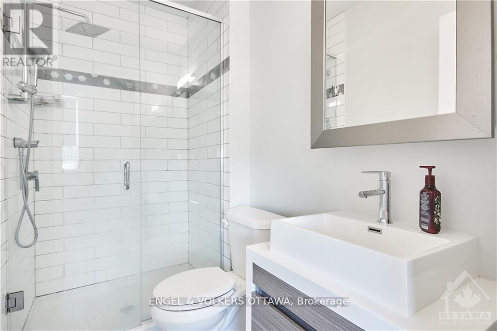
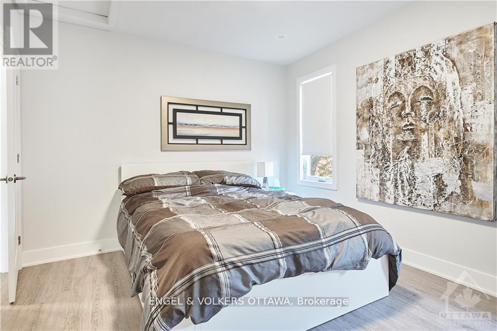
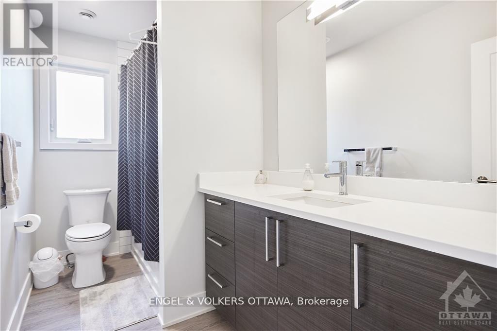
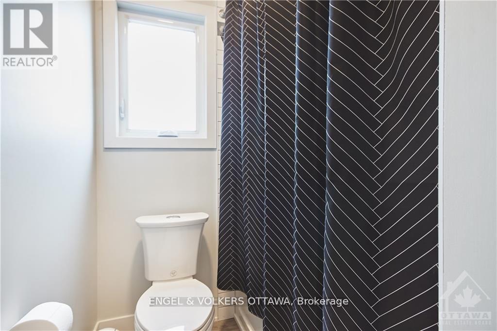
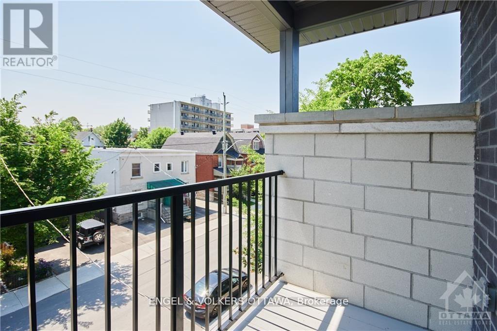
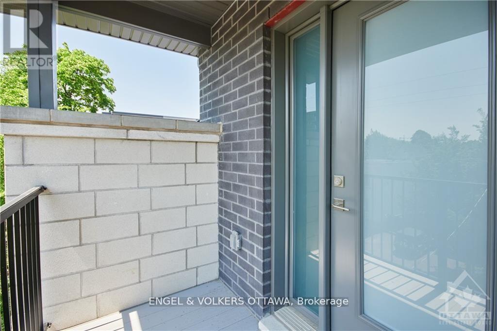
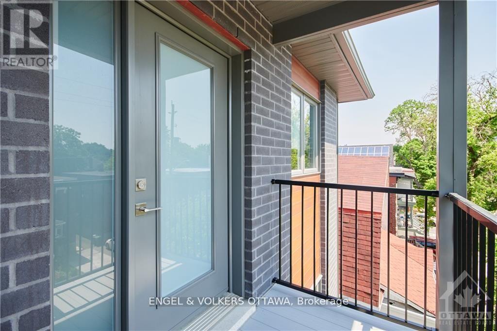
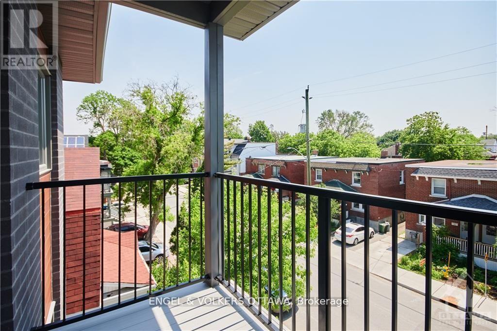
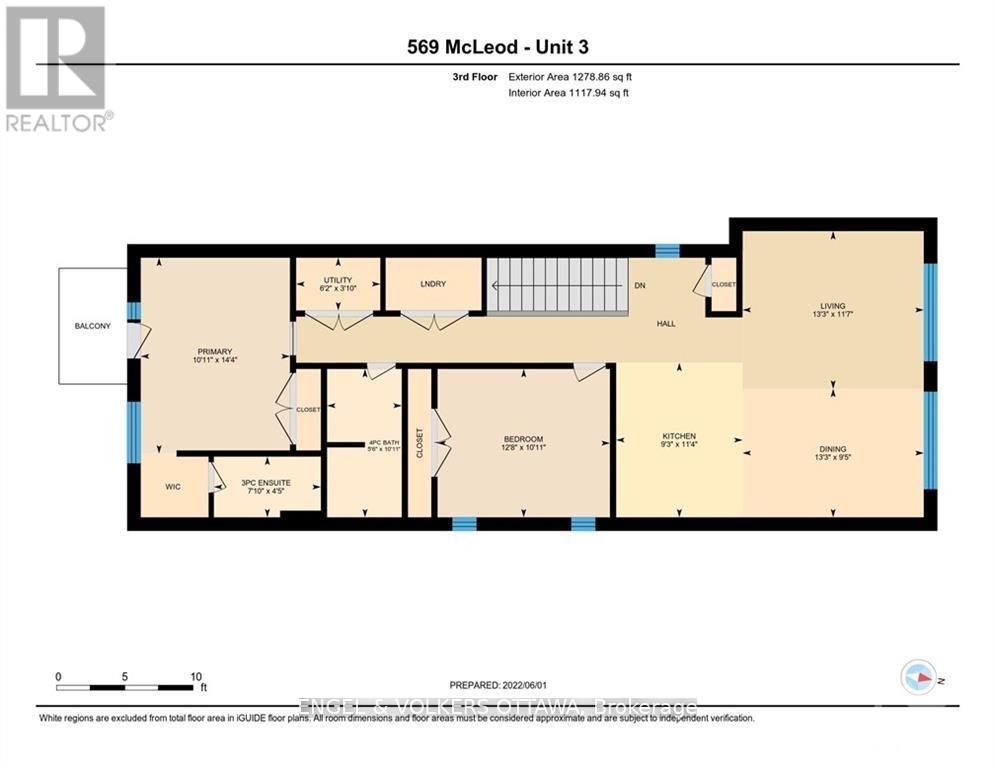
Open and airy two-bedroom, two full bathrooms (one an ensuite), on the top floor of this newly purpose-built triplex, a short commute to Carleton U, Ottawa U, Civic Hospital, Parliament and the business district, as well as the restaurants of Little Italy, Bank Street and Chinatown. All units have dedicated entries and are individually heated and cooled. High-end luxury flooring, modern fixtures and finishes, quartz countertops and pot lights throughout. Includes in-suite full-sized washer and dryer and modern stainless steel appliances. The largest unit in the building - spacious and upgraded, with custom window coverings and a beautiful south-facing balcony off the primary bedroom. Clean and freshly painted. Water included in the rent. No smoking and some pets permitted. No upstairs neighbours and loads of sunlight from the large windows. (id:44758)
房源概要
| MLS® Number | X13688112 |
| 房源类型 | 民宅 |
| 社区名字 | 4103 - Ottawa Centre |
| 特征 | In Suite Laundry |
| 总车位 | 1 |
详 情
| 浴室 | 2 |
| 地上卧房 | 2 |
| 总卧房 | 2 |
| Age | 6 To 15 Years |
| 公寓设施 | Separate Heating Controls, Separate 电ity Meters |
| 赠送家电包括 | Water Heater - Tankless, Water Heater, 洗碗机, 烘干机, Hood 电扇, 微波炉, 炉子, 洗衣机, 冰箱 |
| 地下室类型 | Full |
| 施工种类 | 独立屋 |
| 空调 | Central Air Conditioning, 换气机 |
| 外墙 | 铝壁板, 砖 Veneer |
| 地基类型 | 混凝土浇筑 |
| 供暖方式 | 天然气 |
| 供暖类型 | 压力热风 |
| 储存空间 | 3 |
| 内部尺寸 | 1100 - 1500 Sqft |
| 类型 | 独立屋 |
| 设备间 | 市政供水 |
车 位
| 没有车库 |
土地
| 英亩数 | 无 |
| 污水道 | Sanitary Sewer |
| 土地深度 | 99 Ft |
| 土地宽度 | 33 Ft |
| 不规则大小 | 33 X 99 Ft |
房 间
| 楼 层 | 类 型 | 长 度 | 宽 度 | 面 积 |
|---|---|---|---|---|
| 三楼 | 客厅 | 3.53 m | 4.03 m | 3.53 m x 4.03 m |
| 三楼 | 餐厅 | 4.03 m | 2.87 m | 4.03 m x 2.87 m |
| 三楼 | 厨房 | 3.45 m | 2.81 m | 3.45 m x 2.81 m |
| 三楼 | 卧室 | 3.86 m | 3.32 m | 3.86 m x 3.32 m |
| 三楼 | 卧室 | 4.36 m | 3.32 m | 4.36 m x 3.32 m |
| 三楼 | 浴室 | 3.32 m | 1.67 m | 3.32 m x 1.67 m |
| 三楼 | 浴室 | 2.38 m | 1.34 m | 2.38 m x 1.34 m |
| 三楼 | 洗衣房 | 1.5 m | 1.5 m | 1.5 m x 1.5 m |
https://www.realtor.ca/real-estate/30169523/3-569-mcleod-street-ottawa-4103-ottawa-centre

The trademarks REALTOR®, REALTORS®, and the REALTOR® logo are controlled by The Canadian Real Estate Association (CREA) and identify real estate professionals who are members of CREA. The trademarks MLS®, Multiple Listing Service® and the associated logos are owned by The Canadian Real Estate Association (CREA) and identify the quality of services provided by real estate professionals who are members of CREA. The trademark DDF® is owned by The Canadian Real Estate Association (CREA) and identifies CREA's Data Distribution Facility (DDF®)
Ottawa Real Estate Board
Engel & Volkers Ottawa
August 18 2026 07:09:32
