
279 Pintail Terrace Ottawa, Ontario K1E 1Z9


$545,000
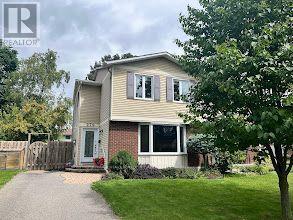
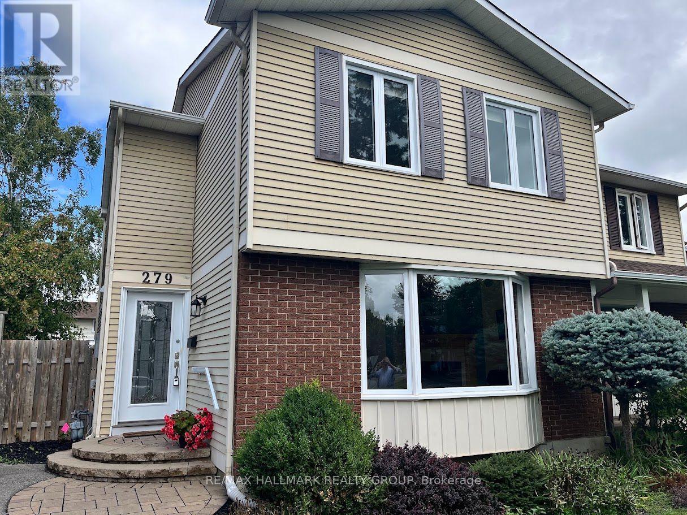
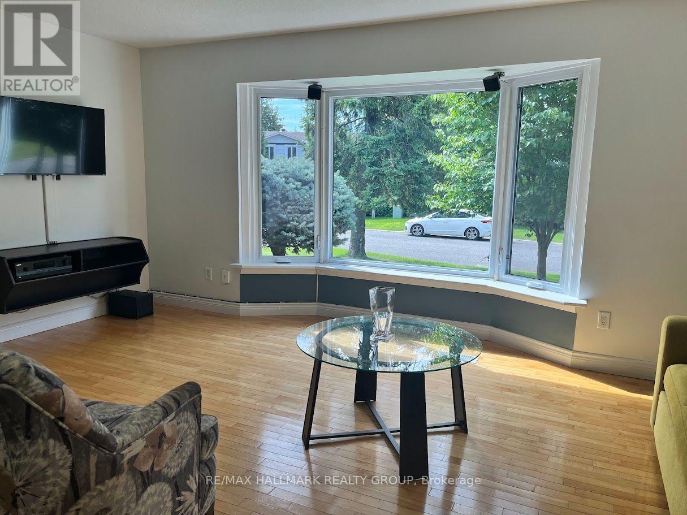
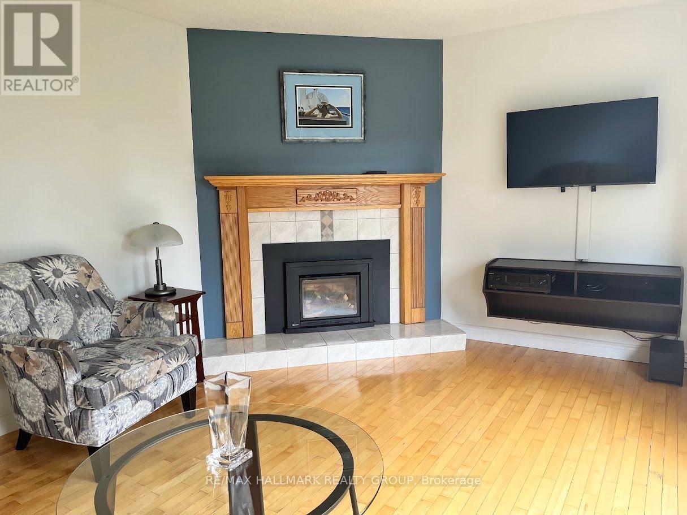
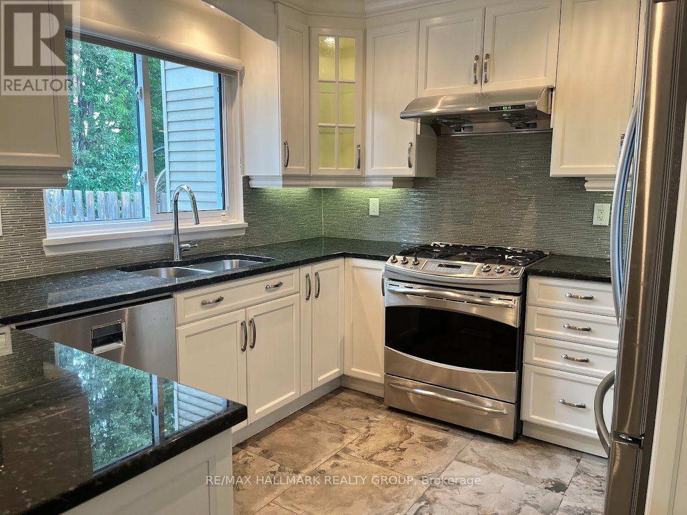
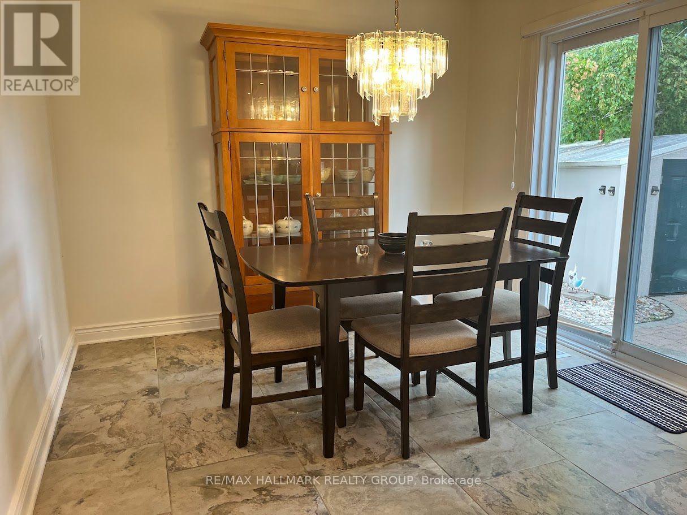
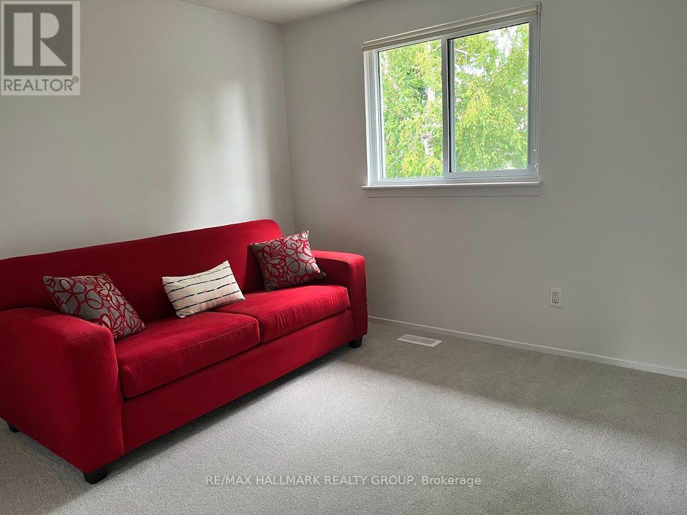
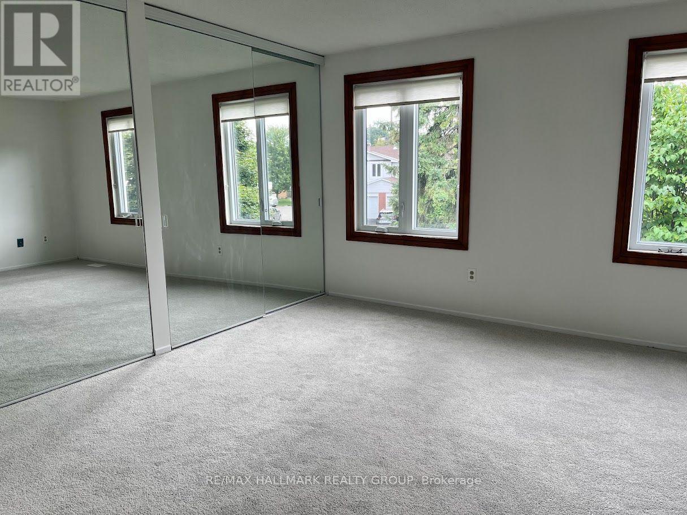
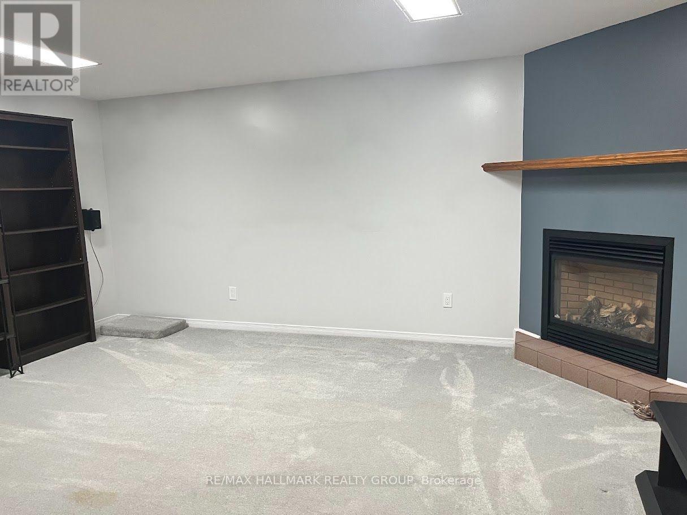
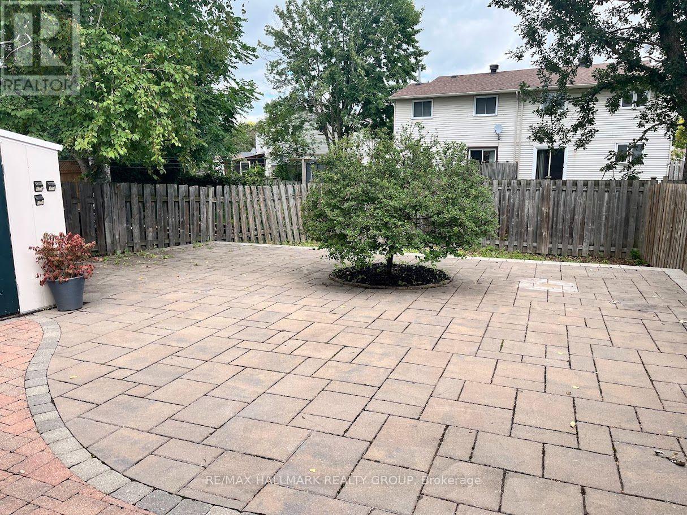
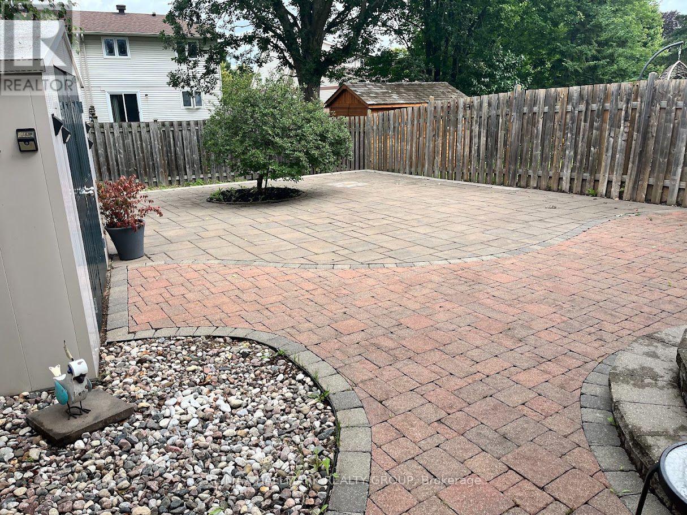
Welcome to this beautifully maintained, move-in-ready home in the sought-after, family-friendly Queenswood Village in Orléans. Ideally situated close to schools, walking & cycling trails, shopping, restaurants, public transit, and Highway 174, this home offers both comfort and convenience, with an easy approximately 15-minute commute to downtown Ottawa. The spacious main level features an inviting open-concept kitchen and dining area. The contemporary kitchen showcases premium finishes, including beautiful tiled flooring, granite countertops, and stainless-steel appliances, including a gas stove. The bright living room is filled with natural light from a large bay window and features beautiful hardwood flooring and a natural gas fireplace. Freshly painted throughout, the home also features new carpet on stairs and second level, including the hallway and bedrooms. Three spacious bedrooms provide plenty of room for family and guests. The generous primary bedroom features mirrored closet doors and ample storage.The finished lower level offers a comfortable family room, complete with a gas-burning fireplace and a convenient two-piece bathroom. The lower level also includes a dedicated laundry room with front-loading washer and dryer on pedestals. Step outside to an attractive, fully fenced backyard designed for easy living and entertaining. The interlocking patio completely replaces traditional grass, creating a clean, attractive, and low-maintenance outdoor living space. The single driveway comfortably accommodates up to three vehicles. Enjoy an exceptional Orléans location just minutes from Petrie Island, the Ottawa River, Place d'Orléans, the Shenkman Arts Centre, numerous restaurants, public transit, and an extensive network of walking and cycling trails. With Highway 174 nearby, commuting into downtown Ottawa is quick and convenient. Move-in ready with immediate occupancy available - this is a wonderful opportunity to make Queenswood Village your home. (id:44758)
房源概要
| MLS® Number | X13688986 |
| 房源类型 | 民宅 |
| 社区名字 | 1101 - Chatelaine Village |
| 总车位 | 3 |
| 结构 | 棚 |
详 情
| 浴室 | 3 |
| 地上卧房 | 3 |
| 总卧房 | 3 |
| 公寓设施 | Fireplace(s) |
| 地下室进展 | 已装修 |
| 地下室类型 | N/a (finished) |
| 施工种类 | Semi-detached |
| 空调 | 中央空调 |
| 外墙 | 铝壁板, 砖 Facing |
| 壁炉 | 有 |
| 地基类型 | 混凝土浇筑 |
| 客人卫生间(不包含洗浴) | 2 |
| 供暖方式 | 天然气 |
| 供暖类型 | 压力热风 |
| 储存空间 | 2 |
| 内部尺寸 | 700 - 1100 Sqft |
| 类型 | 独立屋 |
车 位
| 没有车库 | |
| Tandem |
土地
| 英亩数 | 无 |
| 污水道 | Sanitary Sewer |
| 土地深度 | 104 Ft ,2 In |
| 土地宽度 | 49 Ft ,4 In |
| 不规则大小 | 49.4 X 104.2 Ft |
房 间
| 楼 层 | 类 型 | 长 度 | 宽 度 | 面 积 |
|---|---|---|---|---|
| 二楼 | 主卧 | 4.85 m | 4.1 m | 4.85 m x 4.1 m |
| 二楼 | 卧室 | 3.58 m | 3.48 m | 3.58 m x 3.48 m |
| 二楼 | 卧室 | 3.48 m | 3.48 m | 3.48 m x 3.48 m |
| 二楼 | 浴室 | 2.54 m | 2.64 m | 2.54 m x 2.64 m |
| 地下室 | 设备间 | 3 m | 2.9 m | 3 m x 2.9 m |
| 地下室 | 浴室 | 1.4 m | 2.54 m | 1.4 m x 2.54 m |
| 地下室 | 家庭房 | 5.82 m | 6.27 m | 5.82 m x 6.27 m |
| 地下室 | 洗衣房 | 2.95 m | 2.9 m | 2.95 m x 2.9 m |
| 一楼 | 浴室 | 1.98 m | 1.02 m | 1.98 m x 1.02 m |
| 一楼 | 客厅 | 5.56 m | 4.12 m | 5.56 m x 4.12 m |
| 一楼 | 餐厅 | 3.33 m | 3.12 m | 3.33 m x 3.12 m |
| 一楼 | 厨房 | 3.5 m | 3.12 m | 3.5 m x 3.12 m |
https://www.realtor.ca/real-estate/30170393/279-pintail-terrace-ottawa-1101-chatelaine-village

The trademarks REALTOR®, REALTORS®, and the REALTOR® logo are controlled by The Canadian Real Estate Association (CREA) and identify real estate professionals who are members of CREA. The trademarks MLS®, Multiple Listing Service® and the associated logos are owned by The Canadian Real Estate Association (CREA) and identify the quality of services provided by real estate professionals who are members of CREA. The trademark DDF® is owned by The Canadian Real Estate Association (CREA) and identifies CREA's Data Distribution Facility (DDF®)
Ottawa Real Estate Board
RE/MAX Hallmark Realty Group
August 19 2026 05:52:51
