
650 Churchill Avenue N Ottawa, Ontario K1Z 5G1


$999,900
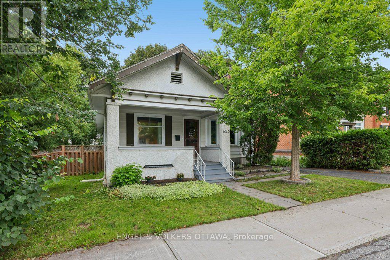
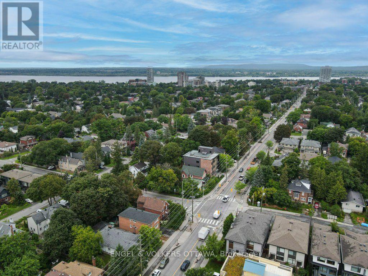
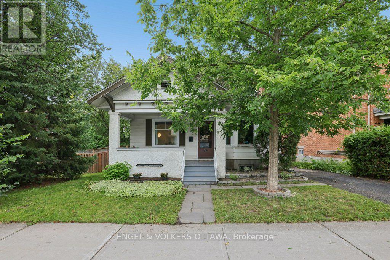

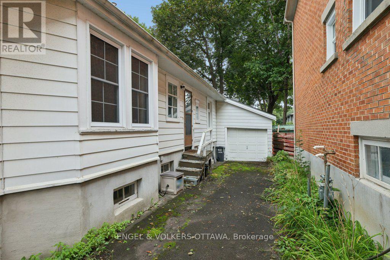
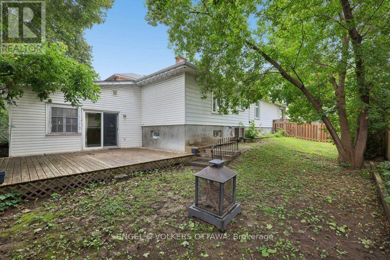
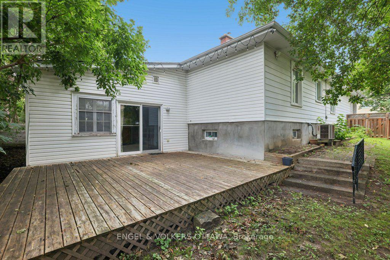
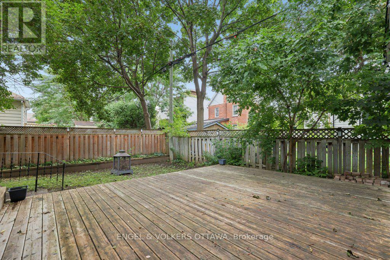
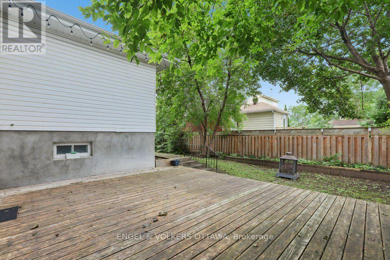
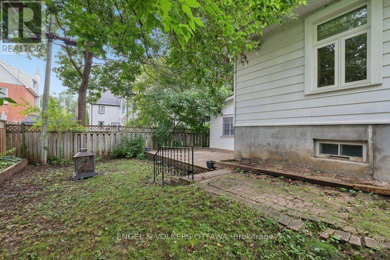
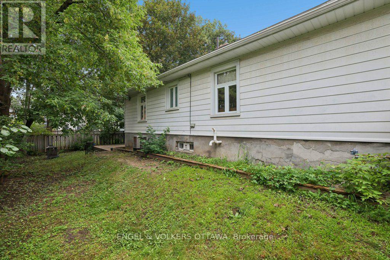
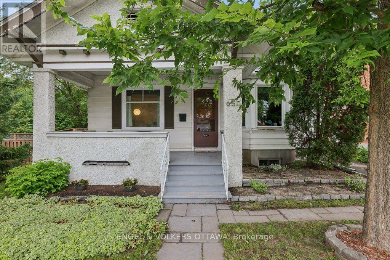
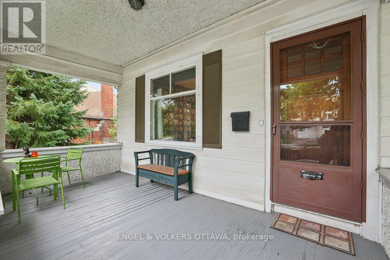
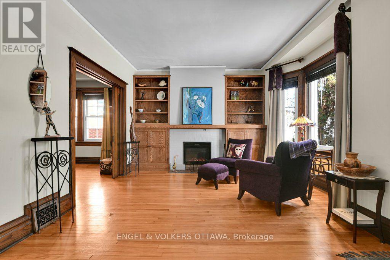
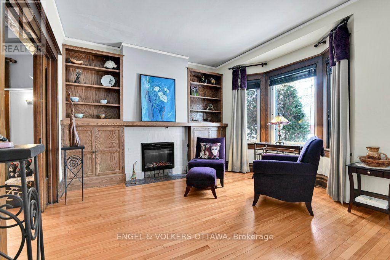
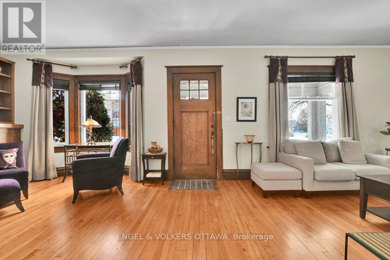
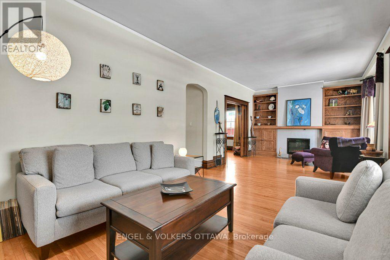
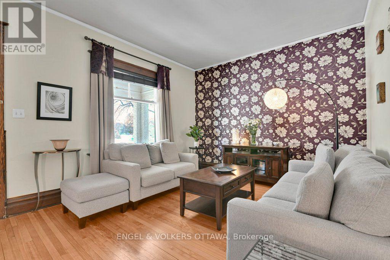
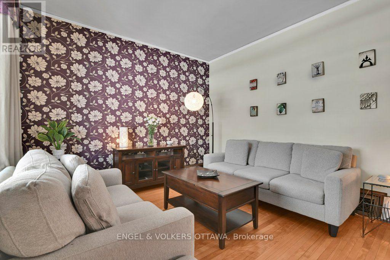
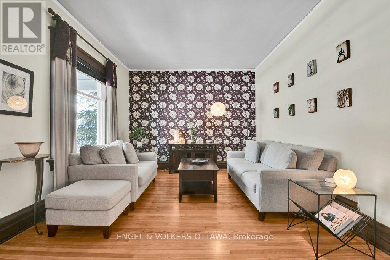
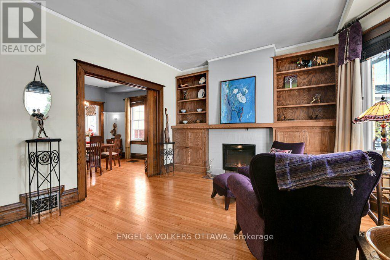
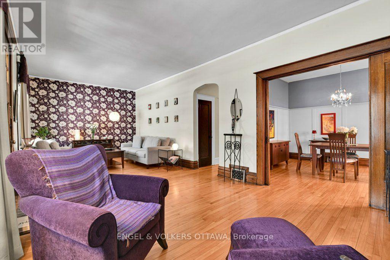
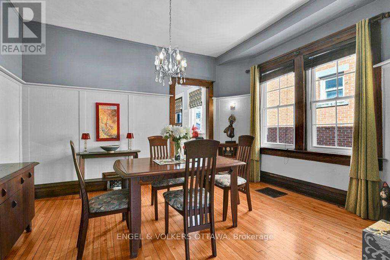
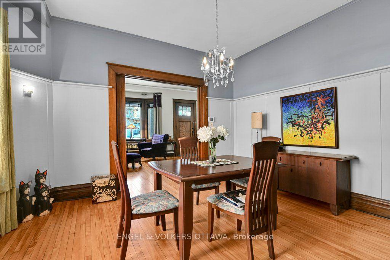
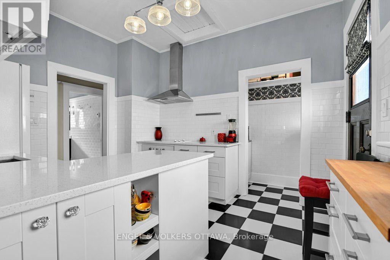
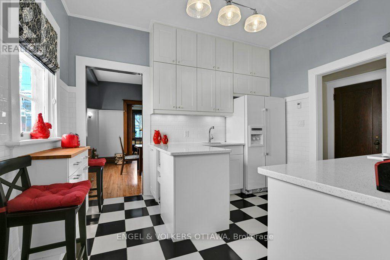
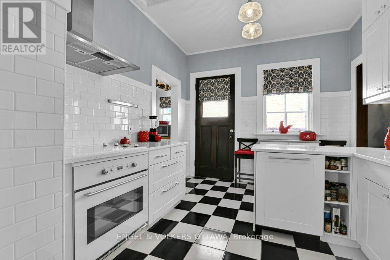
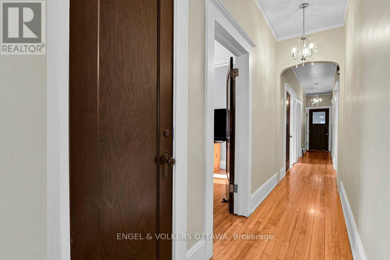
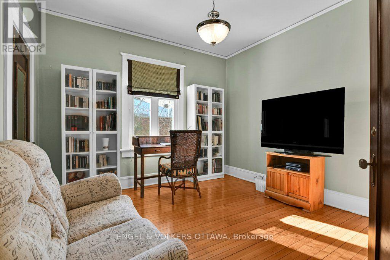
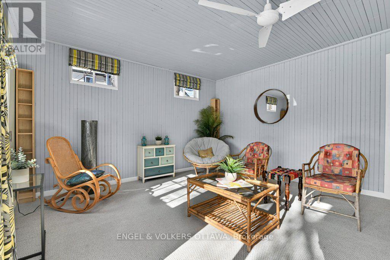
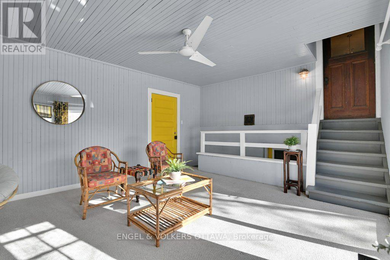
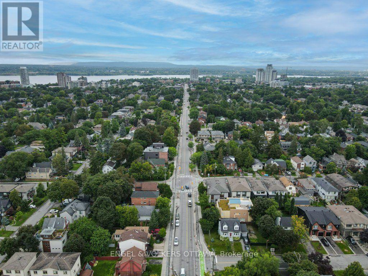
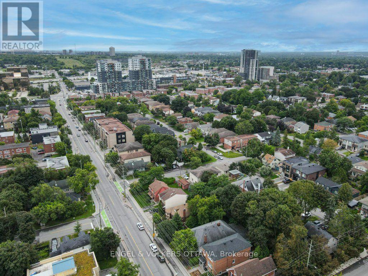
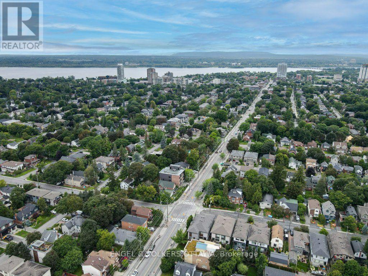
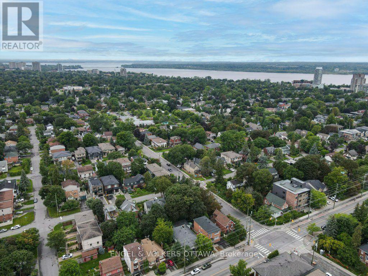
Rare Westboro development opportunity: a 66 x 100 ft parcel (612 sq m) on a designated Minor Corridor, zoned CM1 under Ottawa's new Zoning By-law 2026-50. A professional development assessment by Novatech confirms multiple build scenarios, none requiring a rezoning: (1) Six-storey apartment building, approx. 16 units, 1,300+ sq m gross floor area, with rear-yard parking and amenity space. (2) Sever into two lots and build two six-storey buildings, approx. 8 units each, off a shared driveway, or develop both on one lot as a Planned Unit Development. (3) Four three-storey townhomes, each with two additional dwelling units, for 12 doors total. (4) Standalone retail or office, or mixed-use with ground-floor commercial and five storeys of residential above. Key CM1 zoning specs: maximum height 20 m, no minimum lot area or lot width, no front yard setback below 15 m of building height. The Official Plan's Evolving Neighbourhood Overlay supports intensification here, and the street already shows it: low-rise apartments within 100 m, mid-rise development along Richmond and Carling. Protected bike lanes on Churchill, frequent transit on two nearby corridors, and Westboro's shops, cafes, and parks within walking distance. Holding strategy included: the updated, fully liveable three-bedroom bungalow on site can generate rental income while plans and permits take shape. Development sites in Westboro rarely come to market with this much certainty attached. (id:44758)
房源概要
| MLS® Number | X13688800 |
| 房源类型 | Vacant Land |
| 社区名字 | 5105 - Laurentianview |
| 设备类型 | 热水器 |
| 总车位 | 4 |
| 租赁设备类型 | 热水器 |
| 结构 | Deck |
详 情
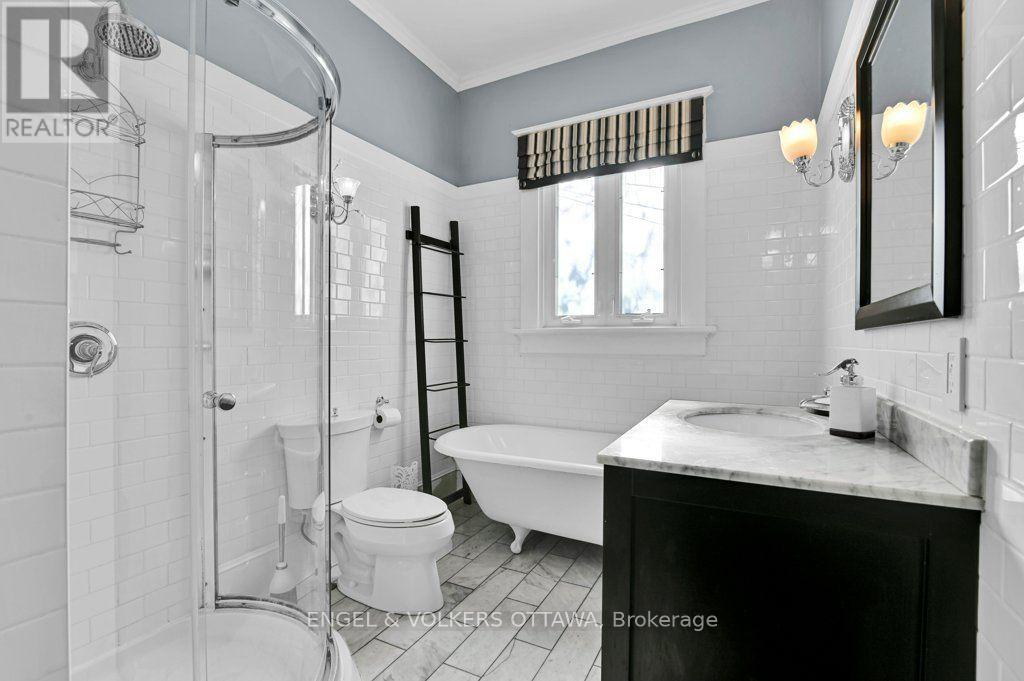
| 浴室 | 1 |
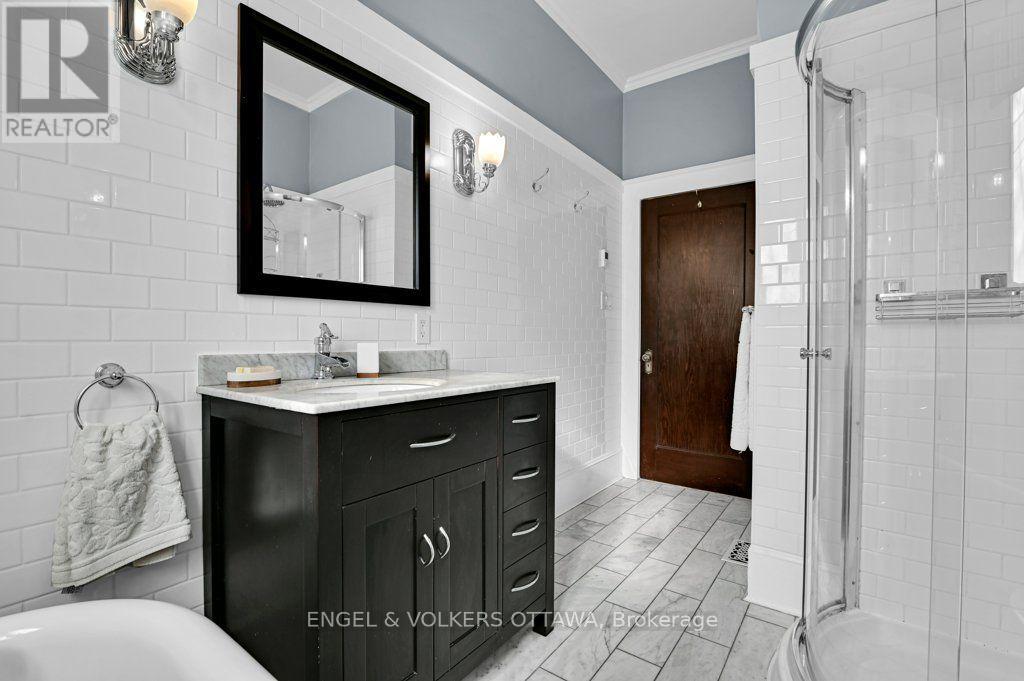
| 地上卧房 | 3 |
| 总卧房 | 3 |
| 公寓设施 | Fireplace(s) |
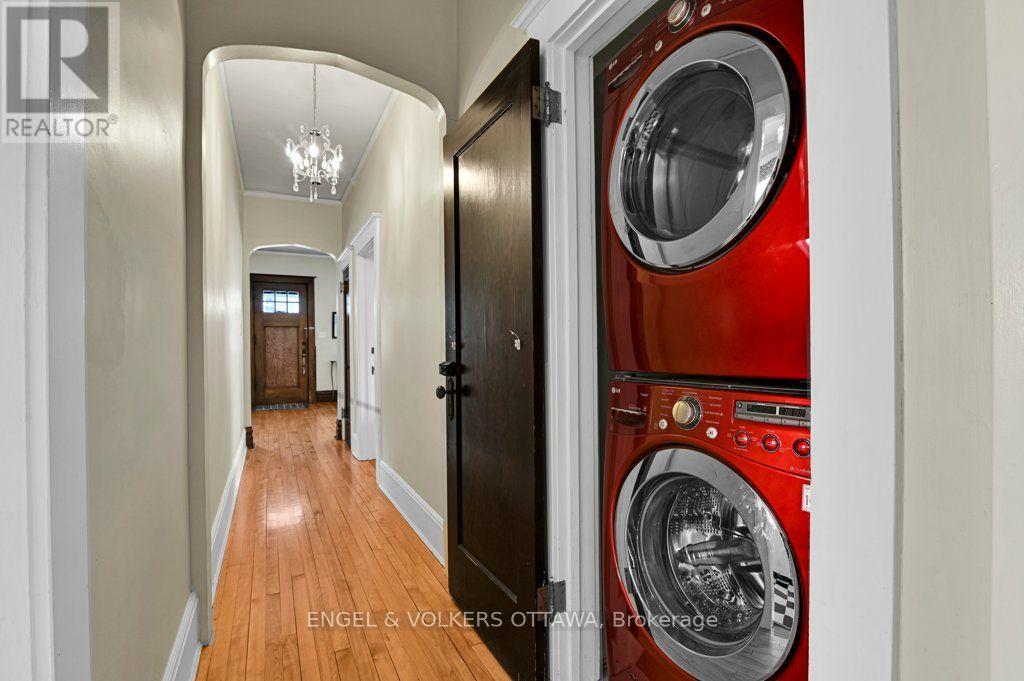
| 赠送家电包括 | 洗碗机, 烘干机, 烤箱, 洗衣机, 冰箱 |
| 建筑风格 | 平房 |
| 地下室进展 | 已完成 |
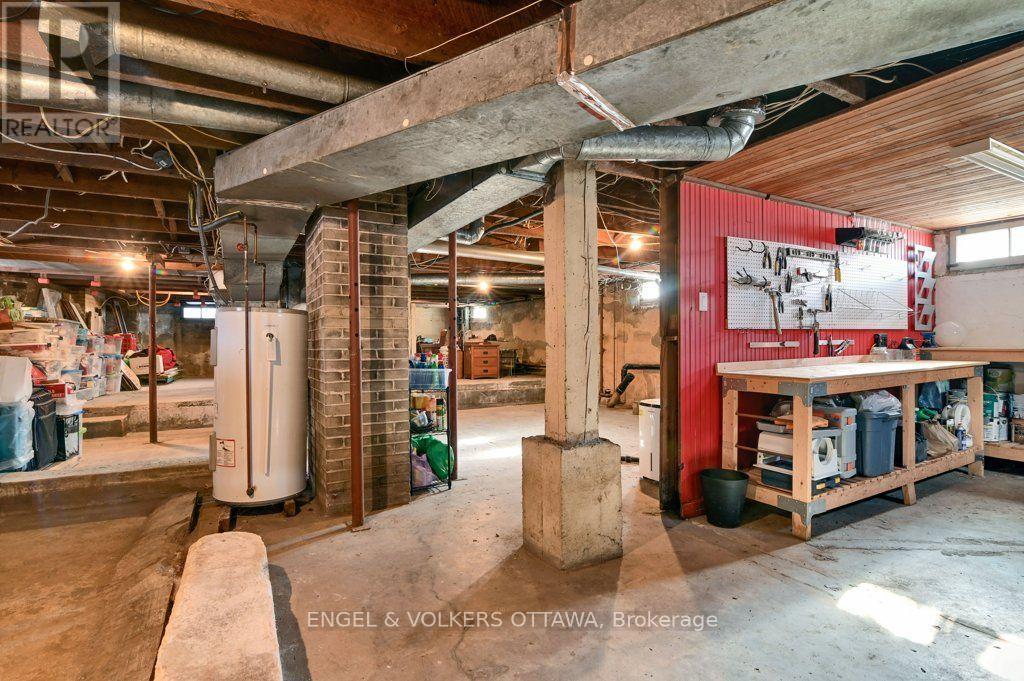
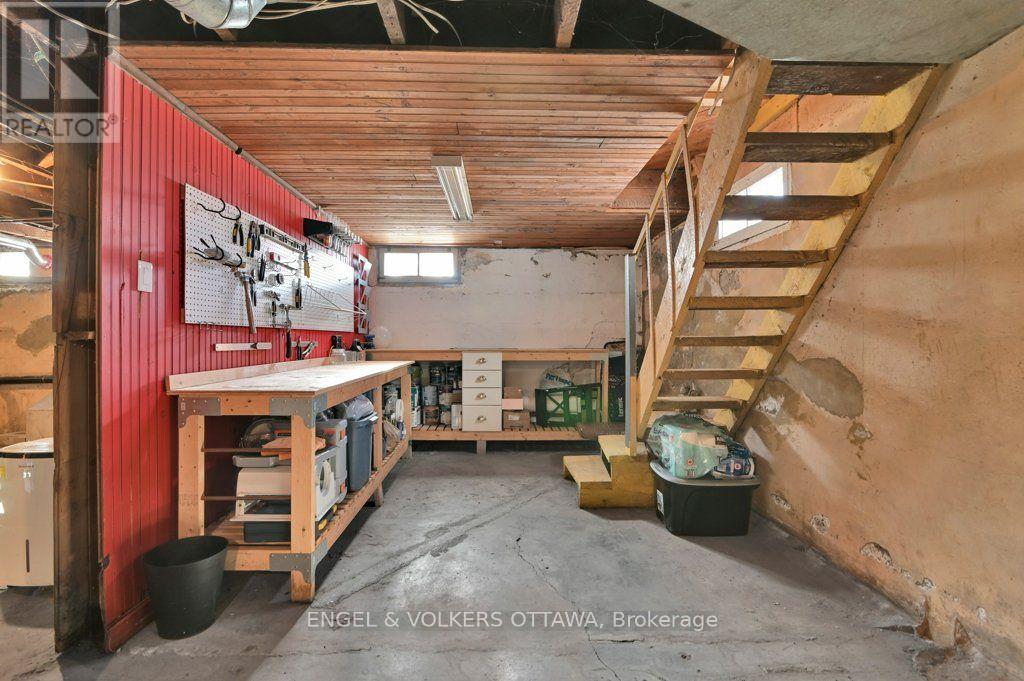
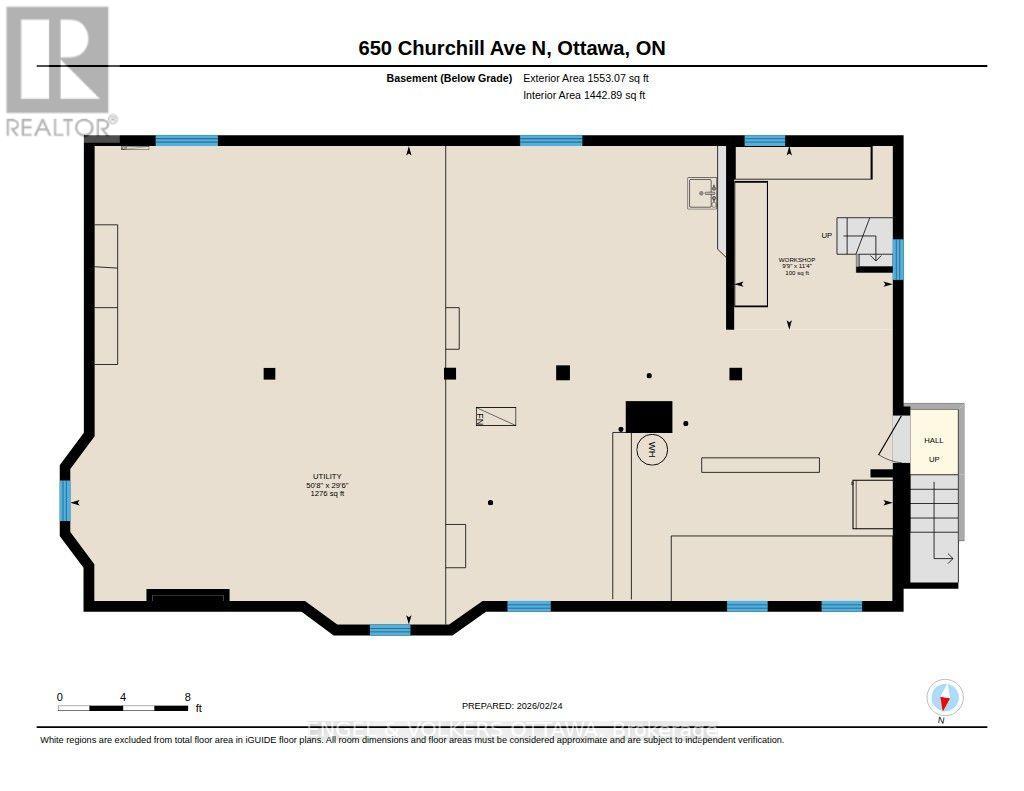
| 地下室类型 | Full (unfinished) |
| 空调 | 中央空调 |
| 外墙 | 乙烯基壁板, Steel |
| 壁炉 | 有 |
| Fireplace Total | 1 |
| 地基类型 | 混凝土浇筑 |
| 供暖方式 | 天然气 |
| 供暖类型 | 压力热风 |
| 储存空间 | 1 |
| 内部尺寸 | 1500 - 2000 Sqft |
| 设备间 | 市政供水 |
车 位
| 附加车库 | |
| Garage |
土地
| 英亩数 | 无 |
| 污水道 | Sanitary Sewer |
| 土地深度 | 100 Ft |
| 土地宽度 | 66 Ft |
| 不规则大小 | 66 X 100 Ft |
房 间
| 楼 层 | 类 型 | 长 度 | 宽 度 | 面 积 |
|---|---|---|---|---|
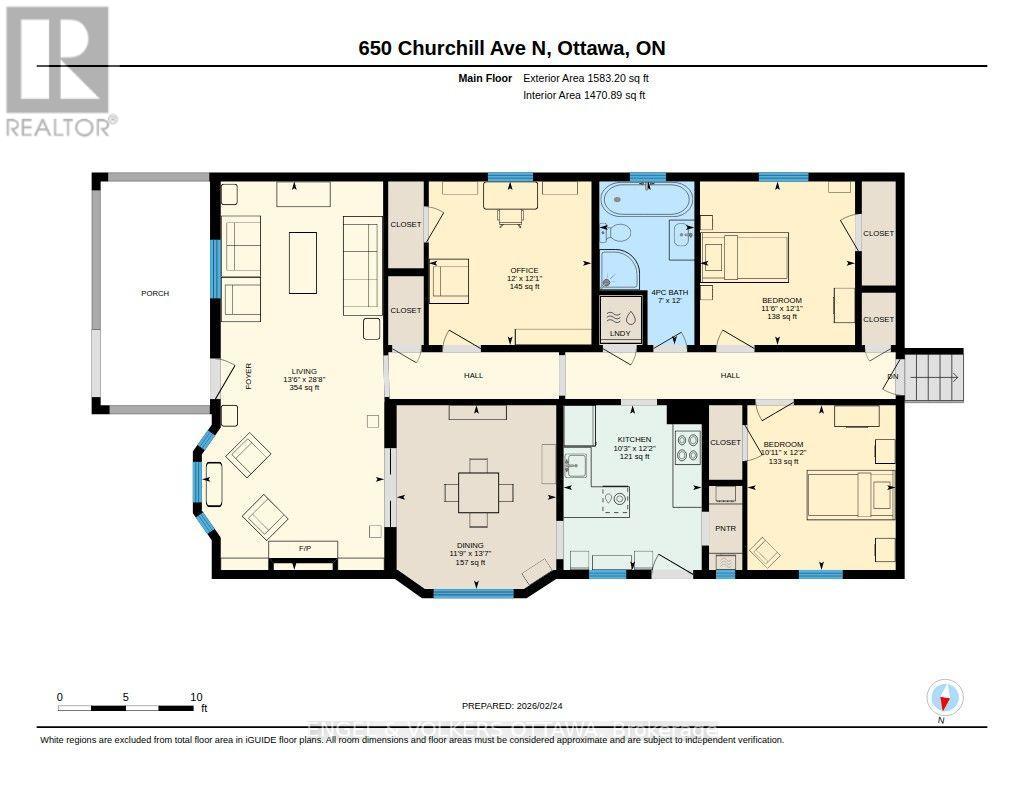
| 一楼 | 客厅 | 8.75 m | 4.12 m | 8.75 m x 4.12 m |
| 一楼 | 餐厅 | 4.15 m | 3.6 m | 4.15 m x 3.6 m |
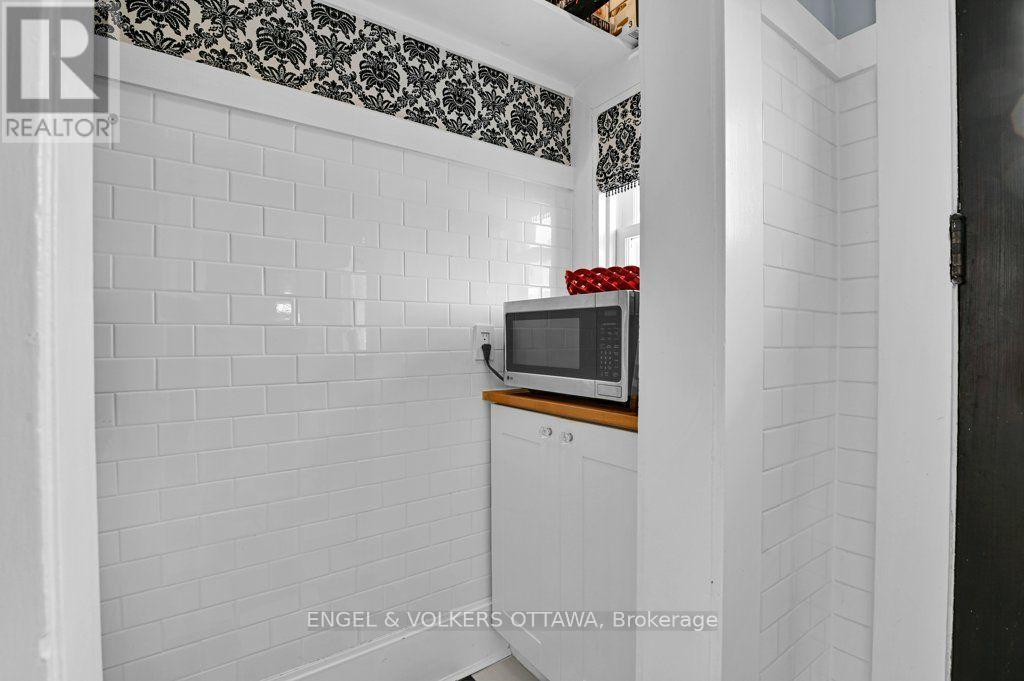
| 一楼 | 厨房 | 3.72 m | 3.11 m | 3.72 m x 3.11 m |
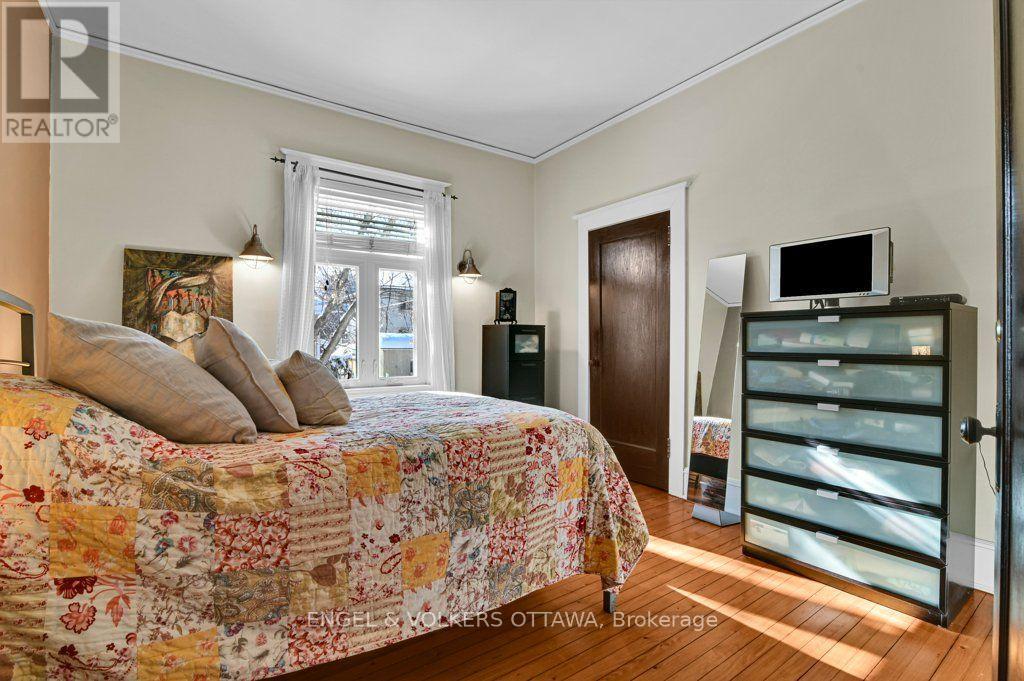
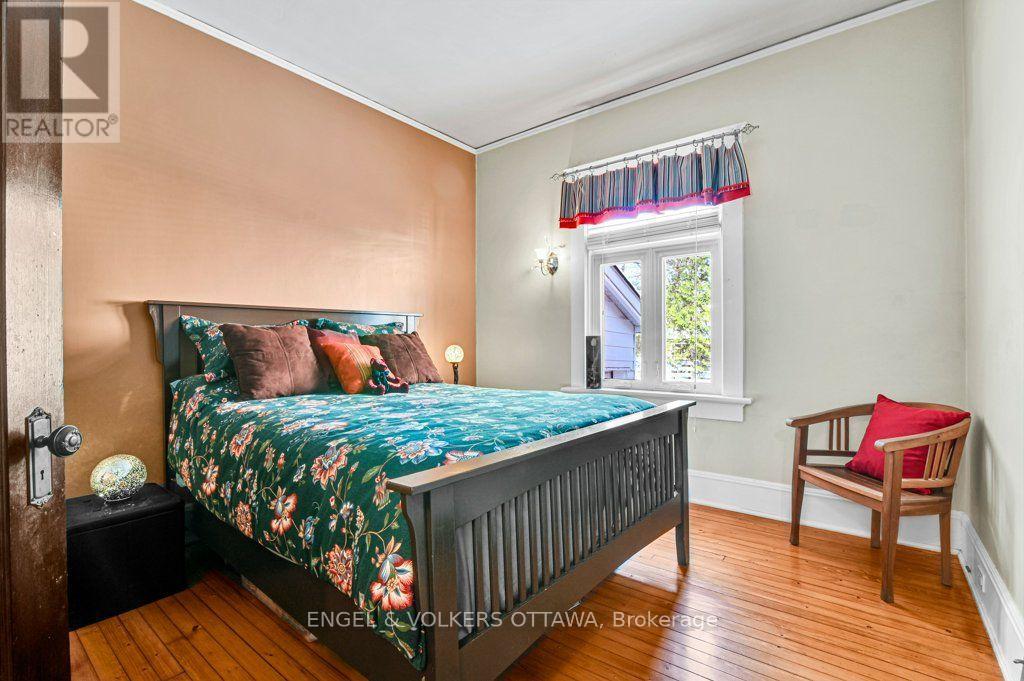
| 一楼 | 卧室 | 3.69 m | 3.66 m | 3.69 m x 3.66 m |
| 一楼 | 卧室 | 3.69 m | 3.51 m | 3.69 m x 3.51 m |
| 一楼 | 卧室 | 3.72 m | 3.35 m | 3.72 m x 3.35 m |
| 一楼 | 浴室 | 3.66 m | 2.13 m | 3.66 m x 2.13 m |
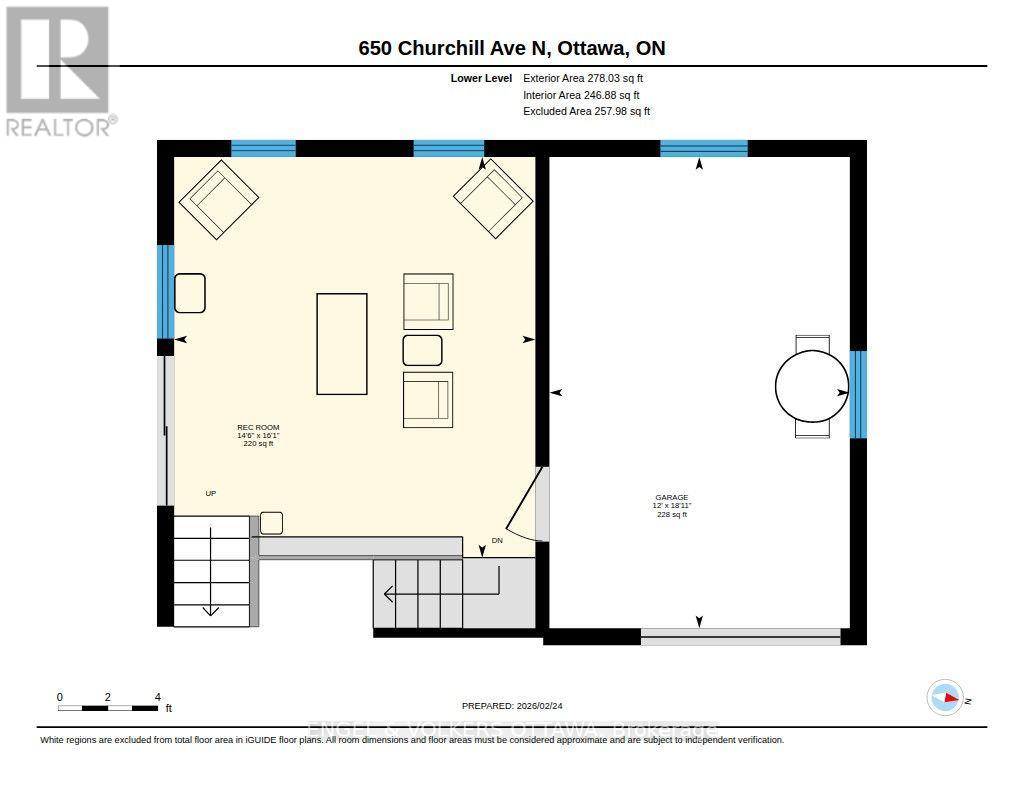
| 一楼 | 家庭房 | 4.91 m | 4.42 m | 4.91 m x 4.42 m |
设备间
| 有线电视 | 已安装 |
| 配电箱 | 已安装 |
| 污水道 | 已安装 |
https://www.realtor.ca/real-estate/30170387/650-churchill-avenue-n-ottawa-5105-laurentianview

The trademarks REALTOR®, REALTORS®, and the REALTOR® logo are controlled by The Canadian Real Estate Association (CREA) and identify real estate professionals who are members of CREA. The trademarks MLS®, Multiple Listing Service® and the associated logos are owned by The Canadian Real Estate Association (CREA) and identify the quality of services provided by real estate professionals who are members of CREA. The trademark DDF® is owned by The Canadian Real Estate Association (CREA) and identifies CREA's Data Distribution Facility (DDF®)
Ottawa Real Estate Board
Engel & Volkers Ottawa
August 18 2026 08:22:55
