
80 Lantern Road Ottawa, Ontario K4M 0N4


$924,500
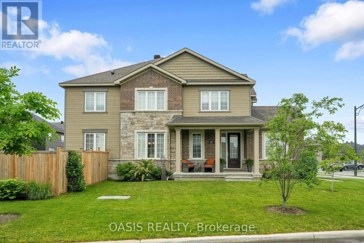
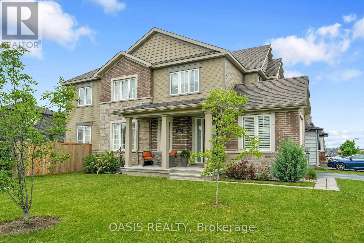
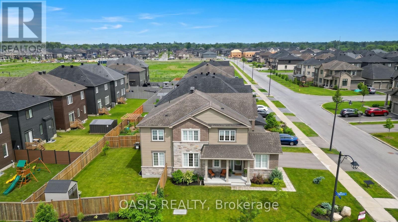
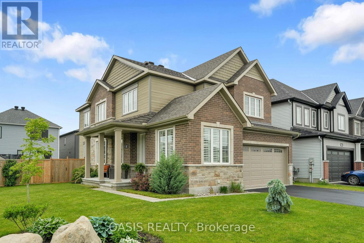
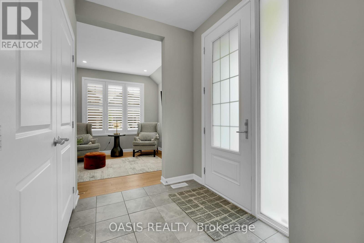
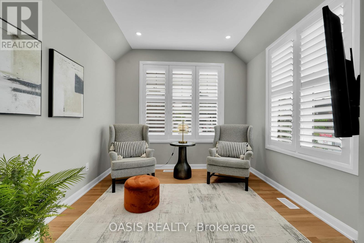
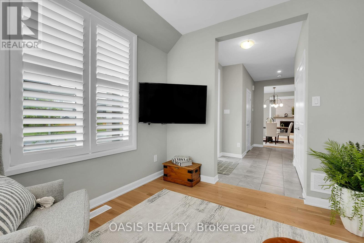
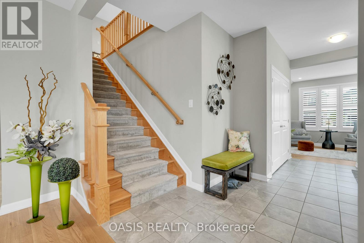
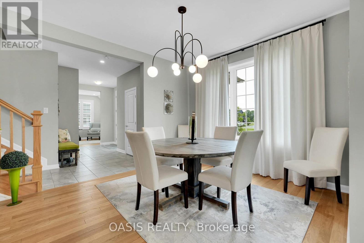
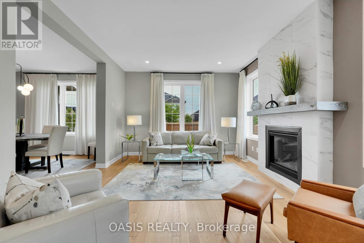
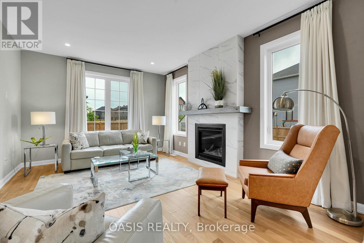
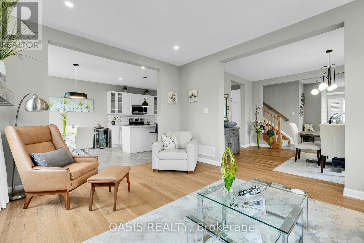
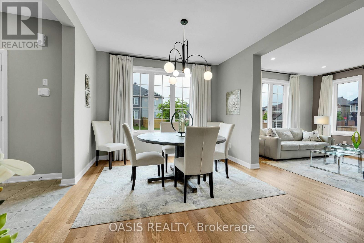
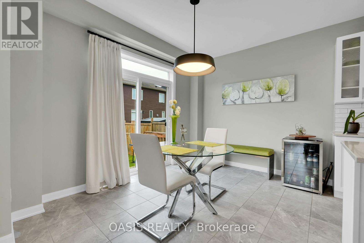
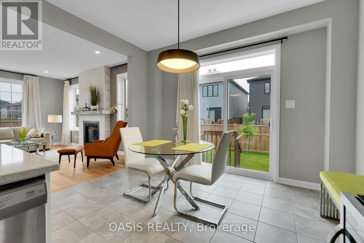
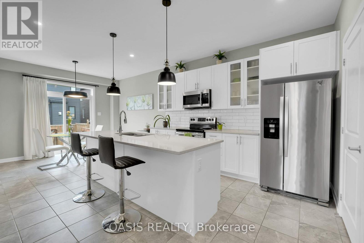
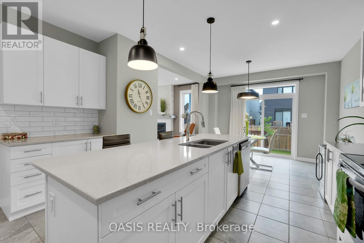
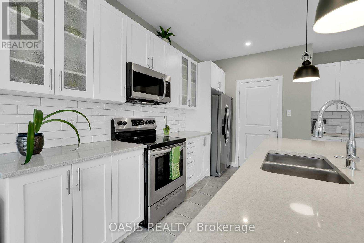
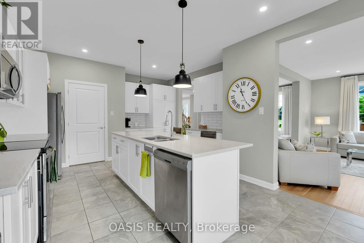
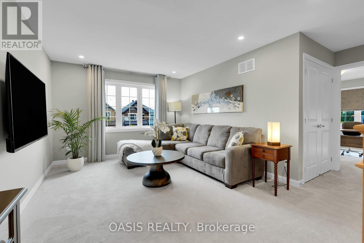
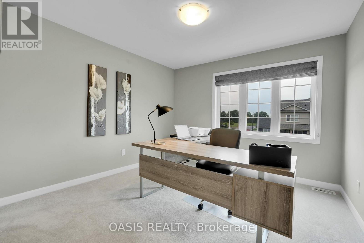
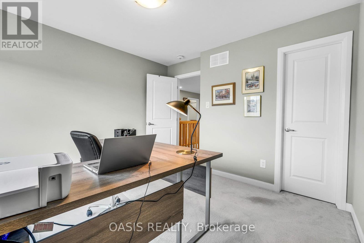
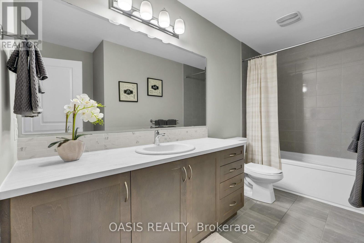
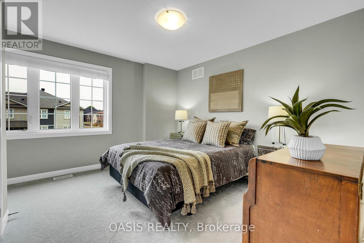
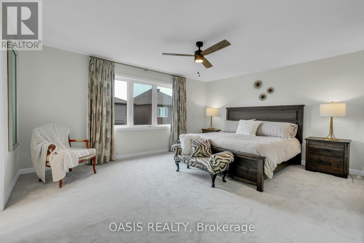
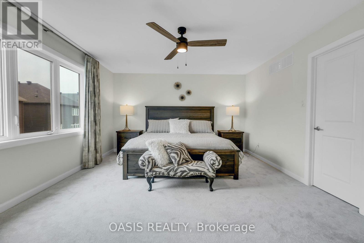
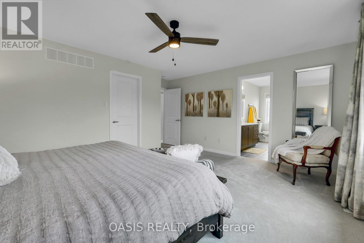
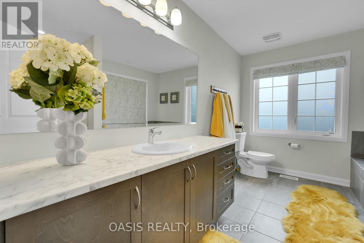
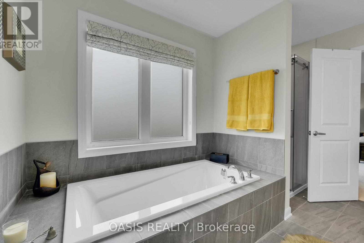
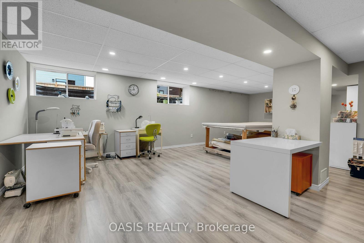
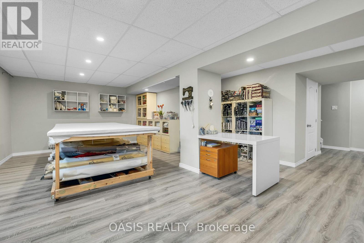
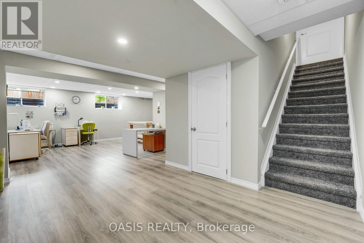
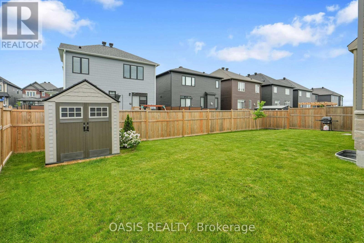
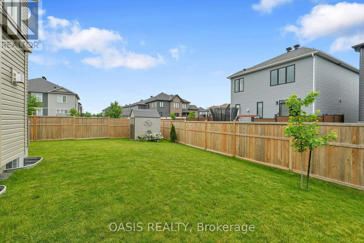
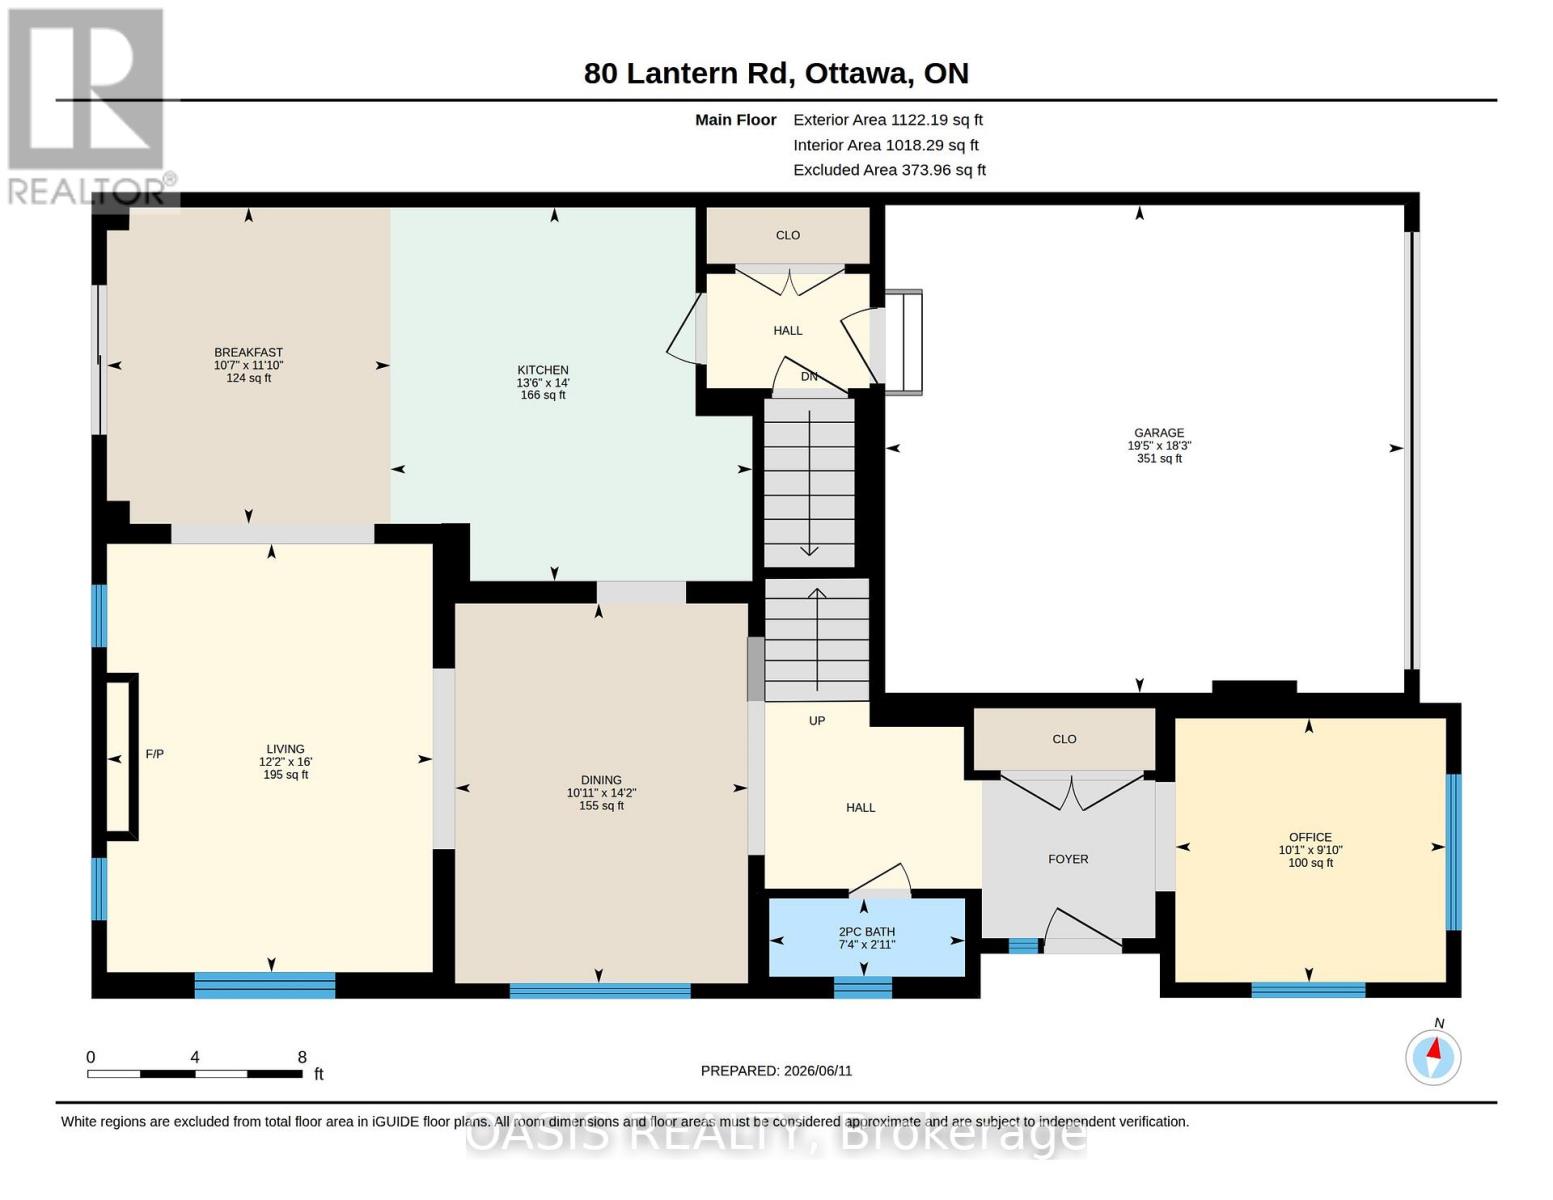
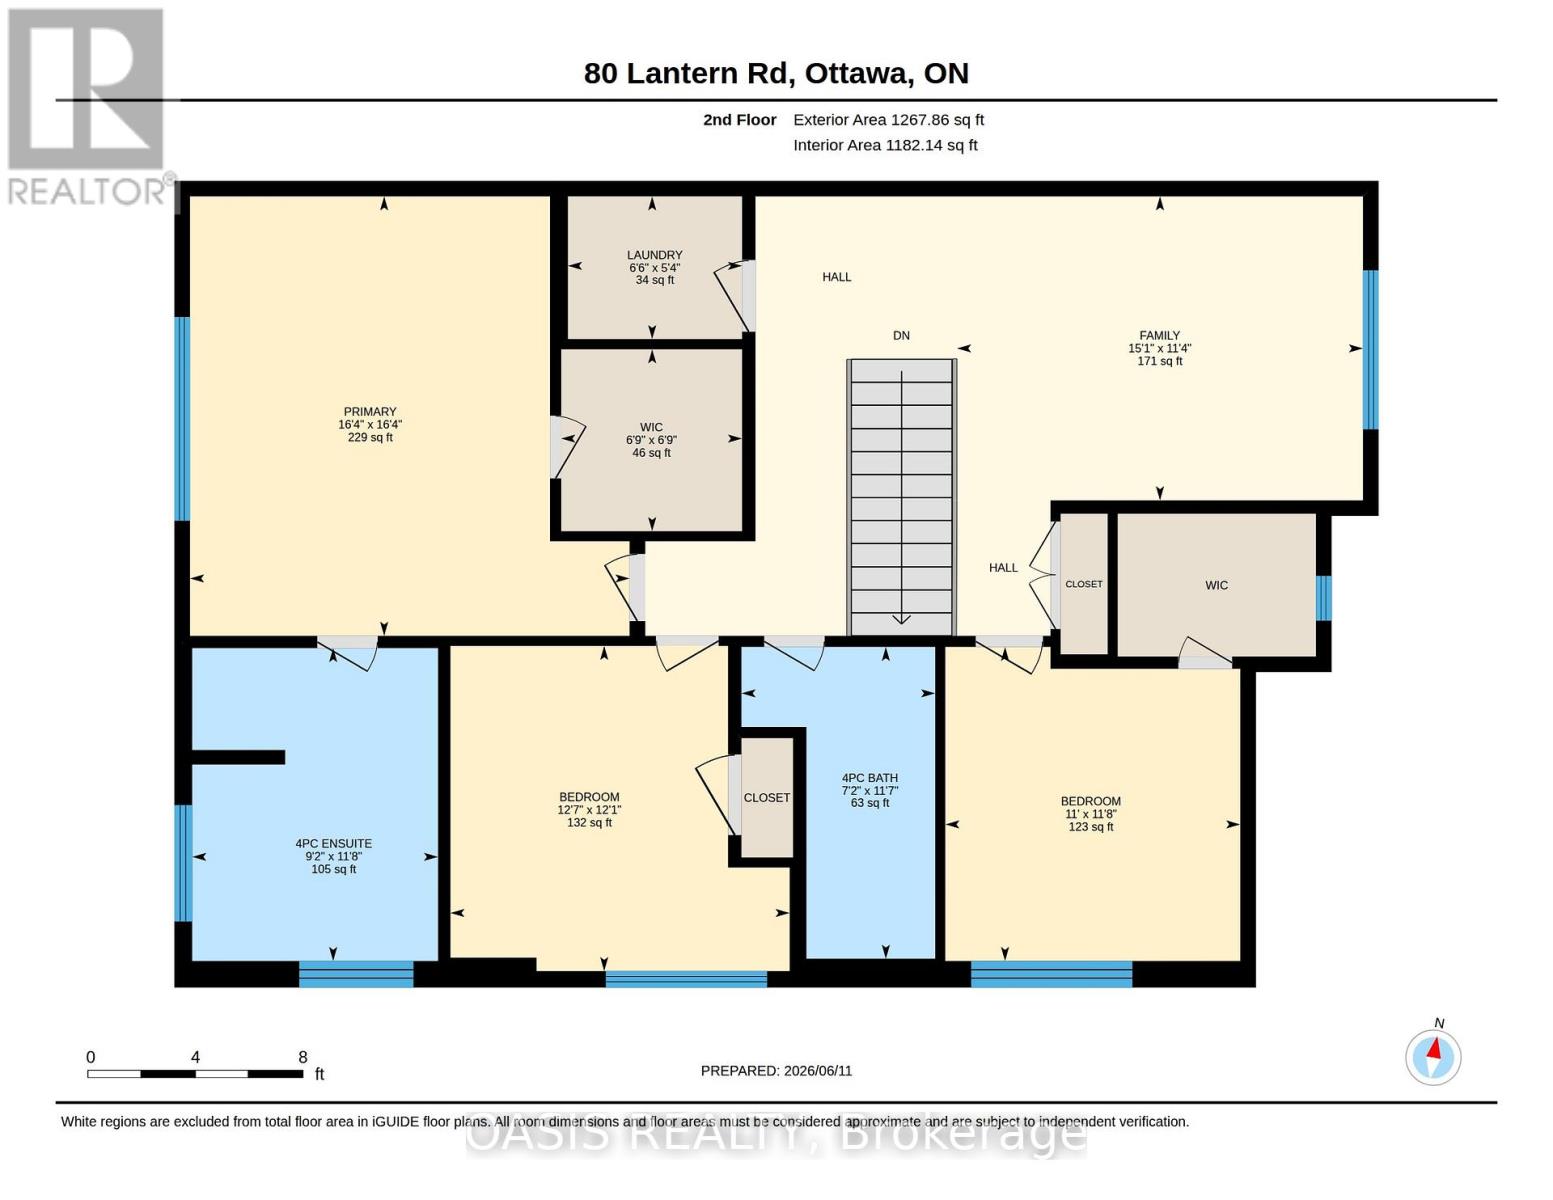
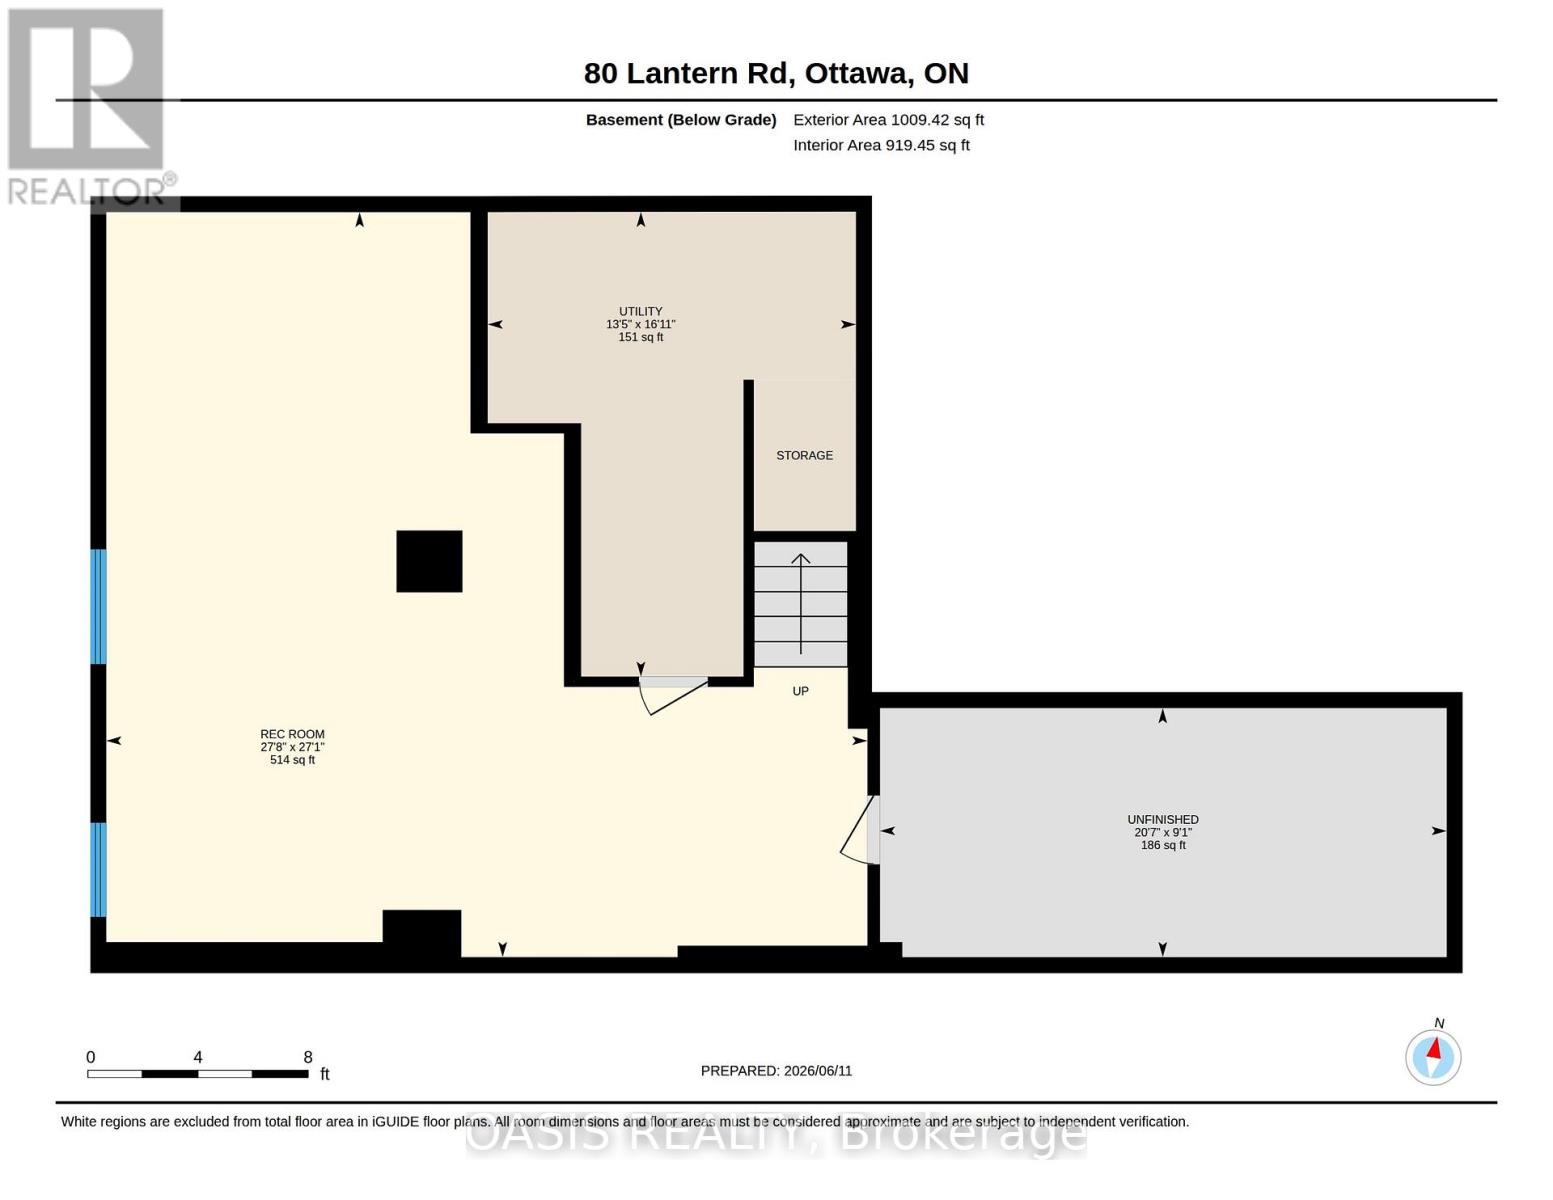
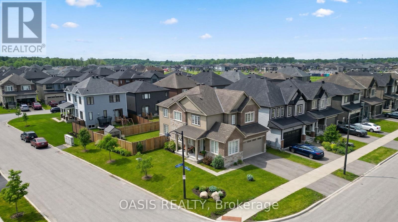
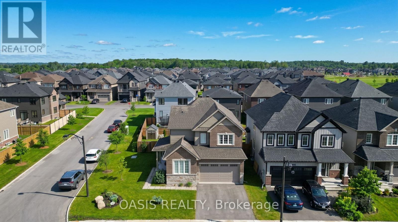
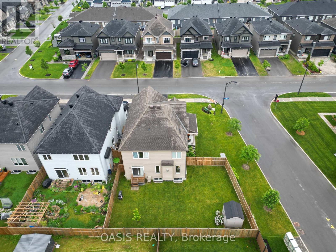
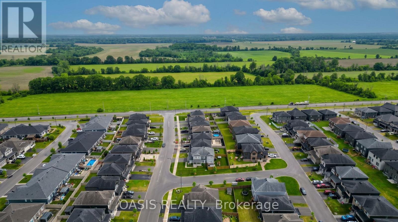
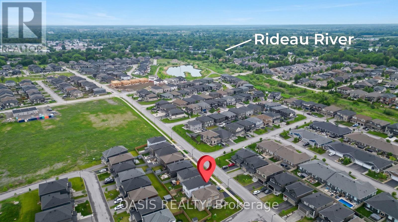
Upscale, yet affordable in Manotick Mahogany! Tastefully decorated and well appointed home with floorplan designed for its premium corner lot location, providing the best natural light and privacy possible for this southeast facing home. Timeless design choices and neutral colours abound. Three bedrooms plus a generous loft/tv room/office which could also be converted to a 4th bedroom .Main floor features a nice flow with a mix of open concept and defined functional spaces, including generous foyer, den/tv room, dining room, living room with gas fireplace and kitchen with large island and breakfast bar plus a generous eat in space. The basement level has been finished with a large family room and has both good natural light and pot lights, for additional living space with the overall finished living space a just over2,900 sq ft. (plus another 330 unfinished) Many key features and additions including: pool sized and fenced yard with garden shed, stainless steel appliances. Coffee bar, quartz counters, hardwood floors, landscaping, professional window coverings, some California style shutters, wide stairway to 2nd floor, extra pot lights and more. Enhanced value in this 5 year young home, providing the best of suburban amenities in this single family home neighbourhood , plus the village vibe, check it out today! (id:44758)
房源概要
| MLS® Number | X13690232 |
| 房源类型 | 民宅 |
| 社区名字 | 8003 - Mahogany Community |
| 设备类型 | 热水器, 热水器 - Tankless |
| 总车位 | 4 |
| 租赁设备类型 | 热水器, 热水器 - Tankless |
| 结构 | 棚 |
详 情
| 浴室 | 3 |
| 地上卧房 | 3 |
| 总卧房 | 3 |
| Age | 0 To 5 Years |
| 公寓设施 | Fireplace(s) |
| 赠送家电包括 | 洗碗机, 烘干机, Hood 电扇, 微波炉, 炉子, 洗衣机, 窗帘, 冰箱 |
| 地下室进展 | 已装修 |
| 地下室类型 | N/a (finished) |
| 施工种类 | 独立屋 |
| 空调 | 中央空调 |
| 外墙 | 砖, 乙烯基壁板 |
| 壁炉 | 有 |
| Fireplace Total | 1 |
| 地基类型 | 混凝土浇筑 |
| 客人卫生间(不包含洗浴) | 1 |
| 供暖方式 | 天然气 |
| 供暖类型 | 压力热风 |
| 储存空间 | 2 |
| 内部尺寸 | 2000 - 2500 Sqft |
| 类型 | 独立屋 |
| 设备间 | 市政供水 |
车 位
| 附加车库 | |
| Garage |
土地
| 英亩数 | 无 |
| 围栏类型 | Fenced Yard |
| Landscape Features | Landscaped |
| 污水道 | Sanitary Sewer |
| 土地深度 | 63 Ft ,3 In |
| 土地宽度 | 95 Ft ,1 In |
| 不规则大小 | 95.1 X 63.3 Ft ; Corner |
| 规划描述 | V3a[871r] S404 |
房 间
| 楼 层 | 类 型 | 长 度 | 宽 度 | 面 积 |
|---|---|---|---|---|
| 二楼 | 主卧 | 4.99 m | 4.99 m | 4.99 m x 4.99 m |
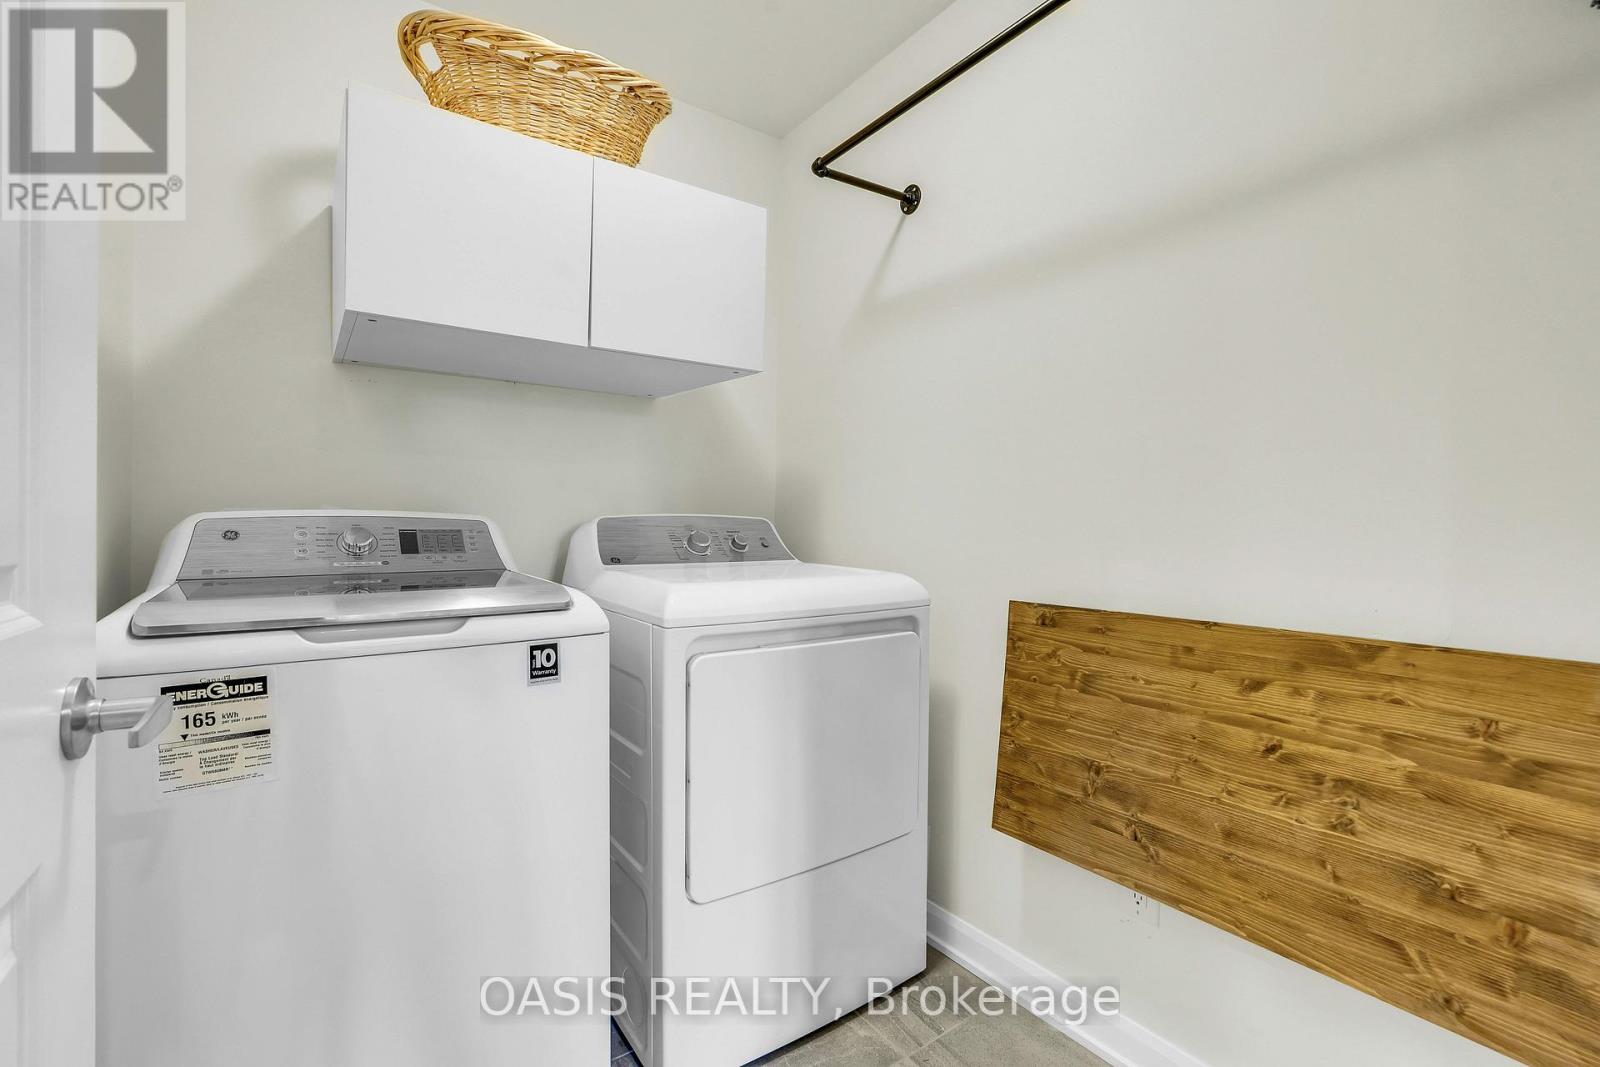
| 二楼 | 洗衣房 | 1.62 m | 1.98 m | 1.62 m x 1.98 m |
| 二楼 | 浴室 | 3.55 m | 2.79 m | 3.55 m x 2.79 m |
| 二楼 | 家庭房 | 3.45 m | 4.6 m | 3.45 m x 4.6 m |
| 二楼 | 第三卧房 | 3.56 m | 3.35 m | 3.56 m x 3.35 m |
| 二楼 | 第二卧房 | 3.69 m | 3.85 m | 3.69 m x 3.85 m |
| 二楼 | 浴室 | 3.54 m | 2.2 m | 3.54 m x 2.2 m |
| 地下室 | 娱乐,游戏房 | 8.25 m | 8.43 m | 8.25 m x 8.43 m |
| 地下室 | 设备间 | 5.15 m | 4.08 m | 5.15 m x 4.08 m |
| 地下室 | 其它 | 2.76 m | 6.27 m | 2.76 m x 6.27 m |
| 一楼 | Office | 3 m | 3.08 m | 3 m x 3.08 m |
| 一楼 | 餐厅 | 4.32 m | 3.33 m | 4.32 m x 3.33 m |
| 一楼 | 客厅 | 4.88 m | 3.71 m | 4.88 m x 3.71 m |
| 一楼 | 厨房 | 4.26 m | 4.12 m | 4.26 m x 4.12 m |
| 一楼 | Eating Area | 3.6 m | 3.23 m | 3.6 m x 3.23 m |
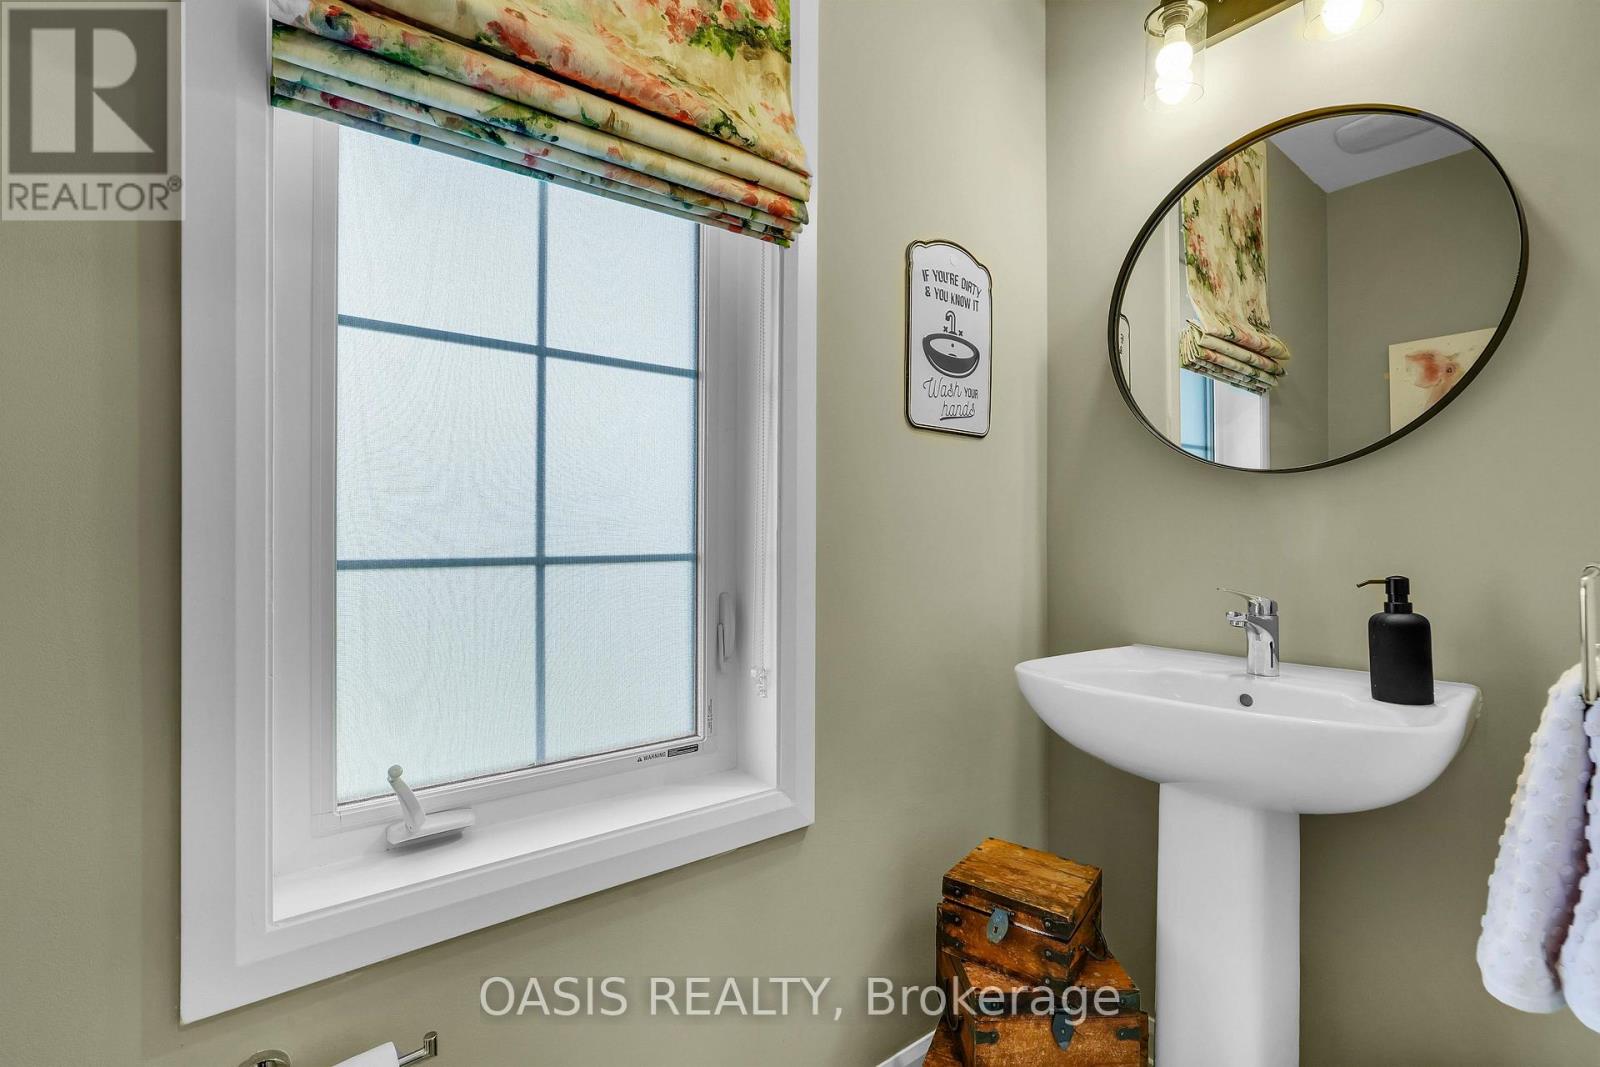
| 一楼 | 浴室 | 0.89 m | 2.23 m | 0.89 m x 2.23 m |
https://www.realtor.ca/real-estate/30172085/80-lantern-road-ottawa-8003-mahogany-community

The trademarks REALTOR®, REALTORS®, and the REALTOR® logo are controlled by The Canadian Real Estate Association (CREA) and identify real estate professionals who are members of CREA. The trademarks MLS®, Multiple Listing Service® and the associated logos are owned by The Canadian Real Estate Association (CREA) and identify the quality of services provided by real estate professionals who are members of CREA. The trademark DDF® is owned by The Canadian Real Estate Association (CREA) and identifies CREA's Data Distribution Facility (DDF®)
Ottawa Real Estate Board
Oasis Realty
August 23 2026 11:49:37
