
1383 Keswick Drive Ottawa, Ontario K4P 1A8



$885,000
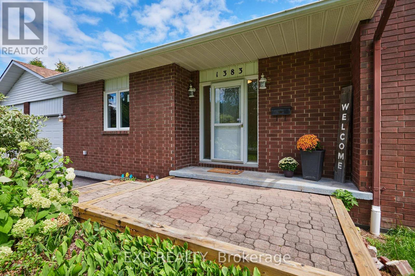
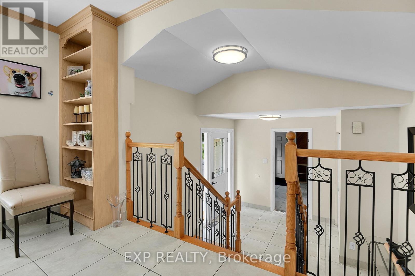
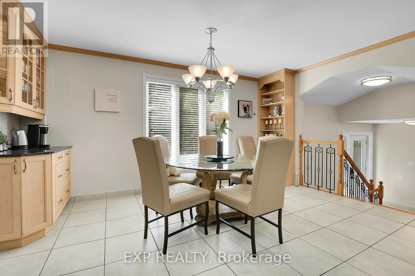
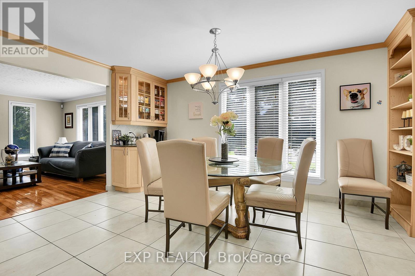
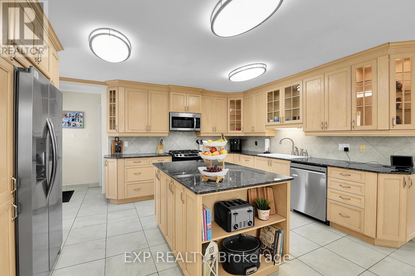
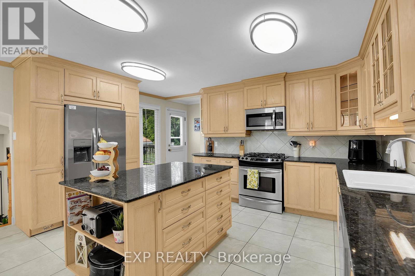
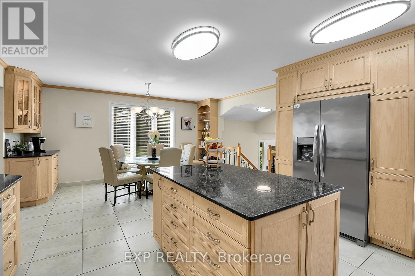
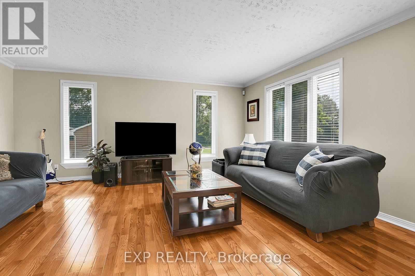
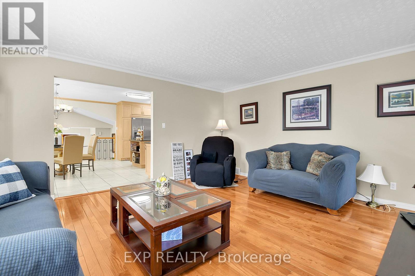
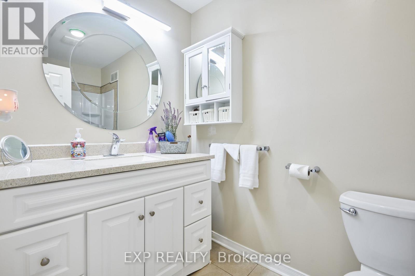
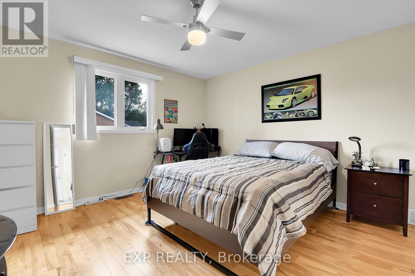
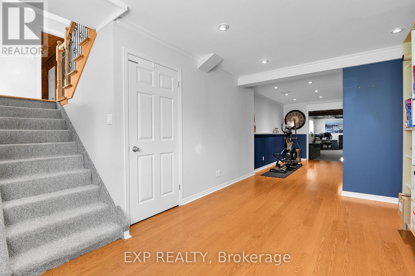
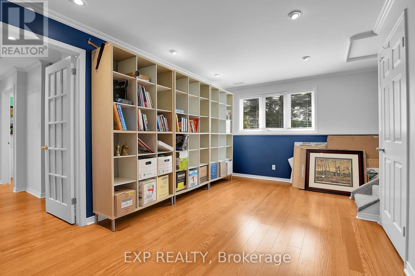
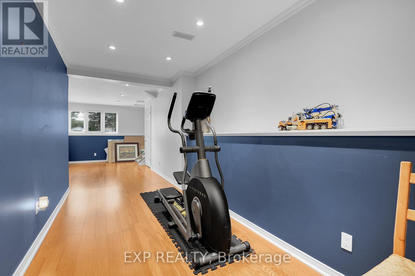
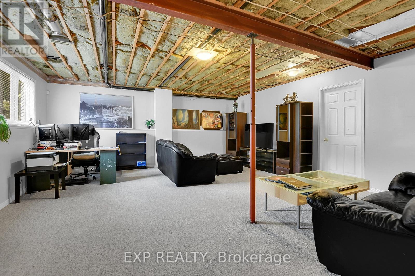
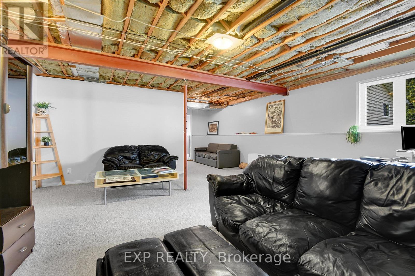
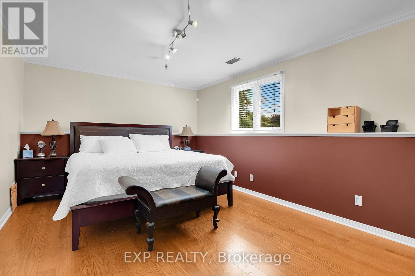
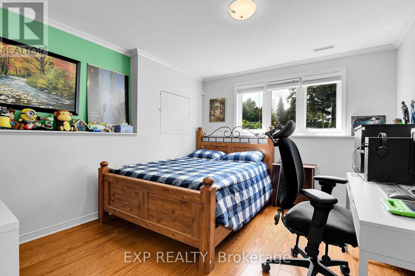
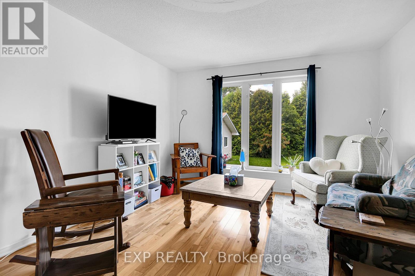
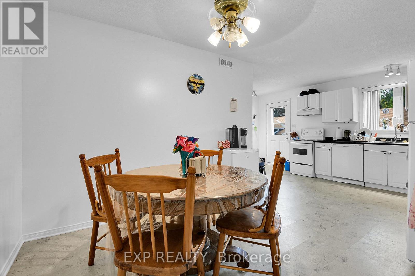
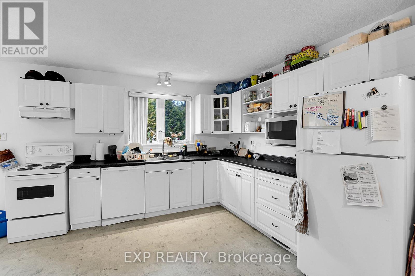
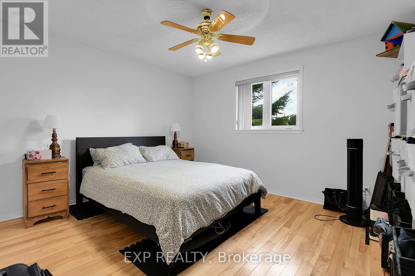
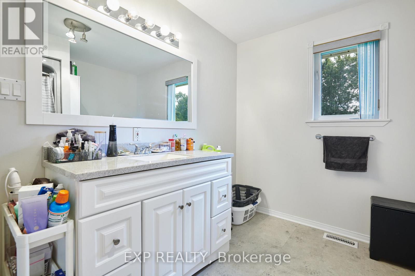
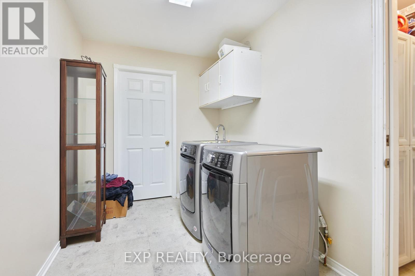
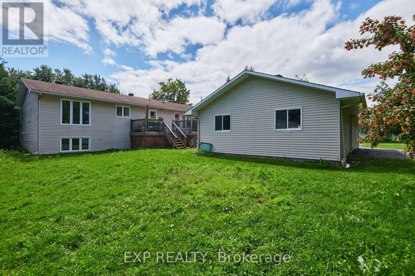
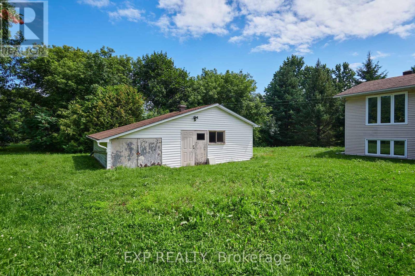
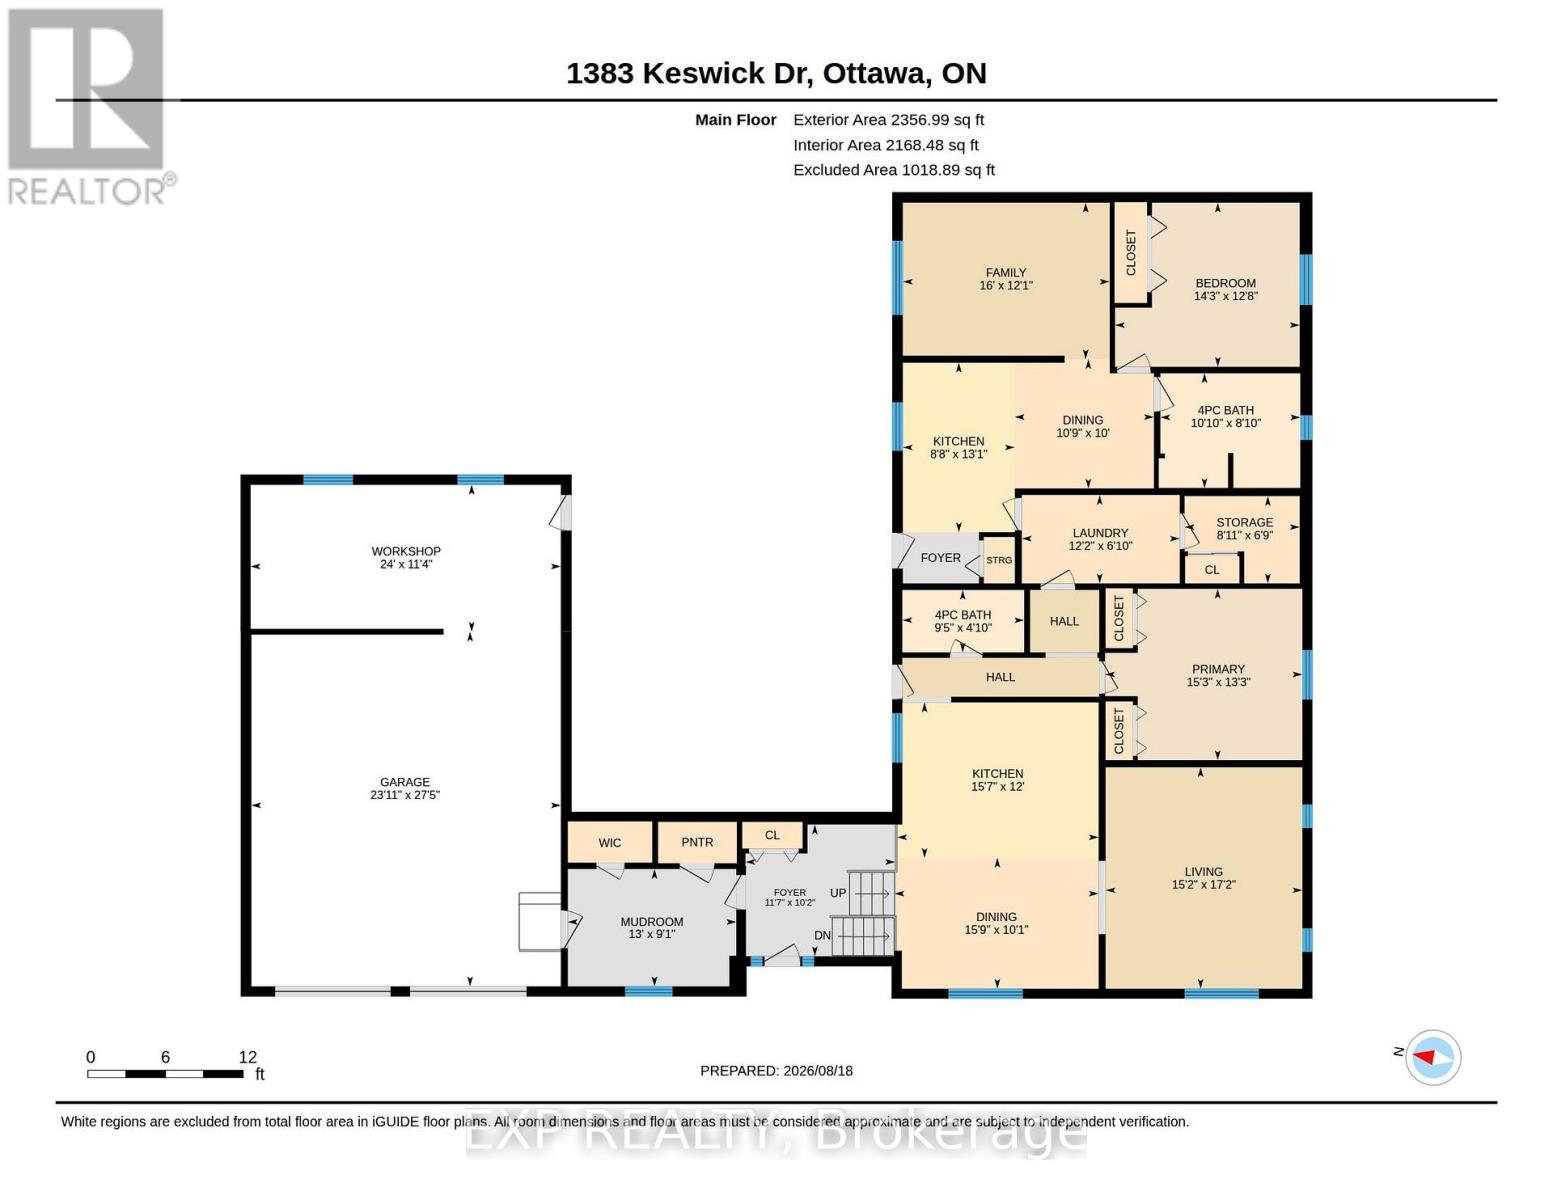
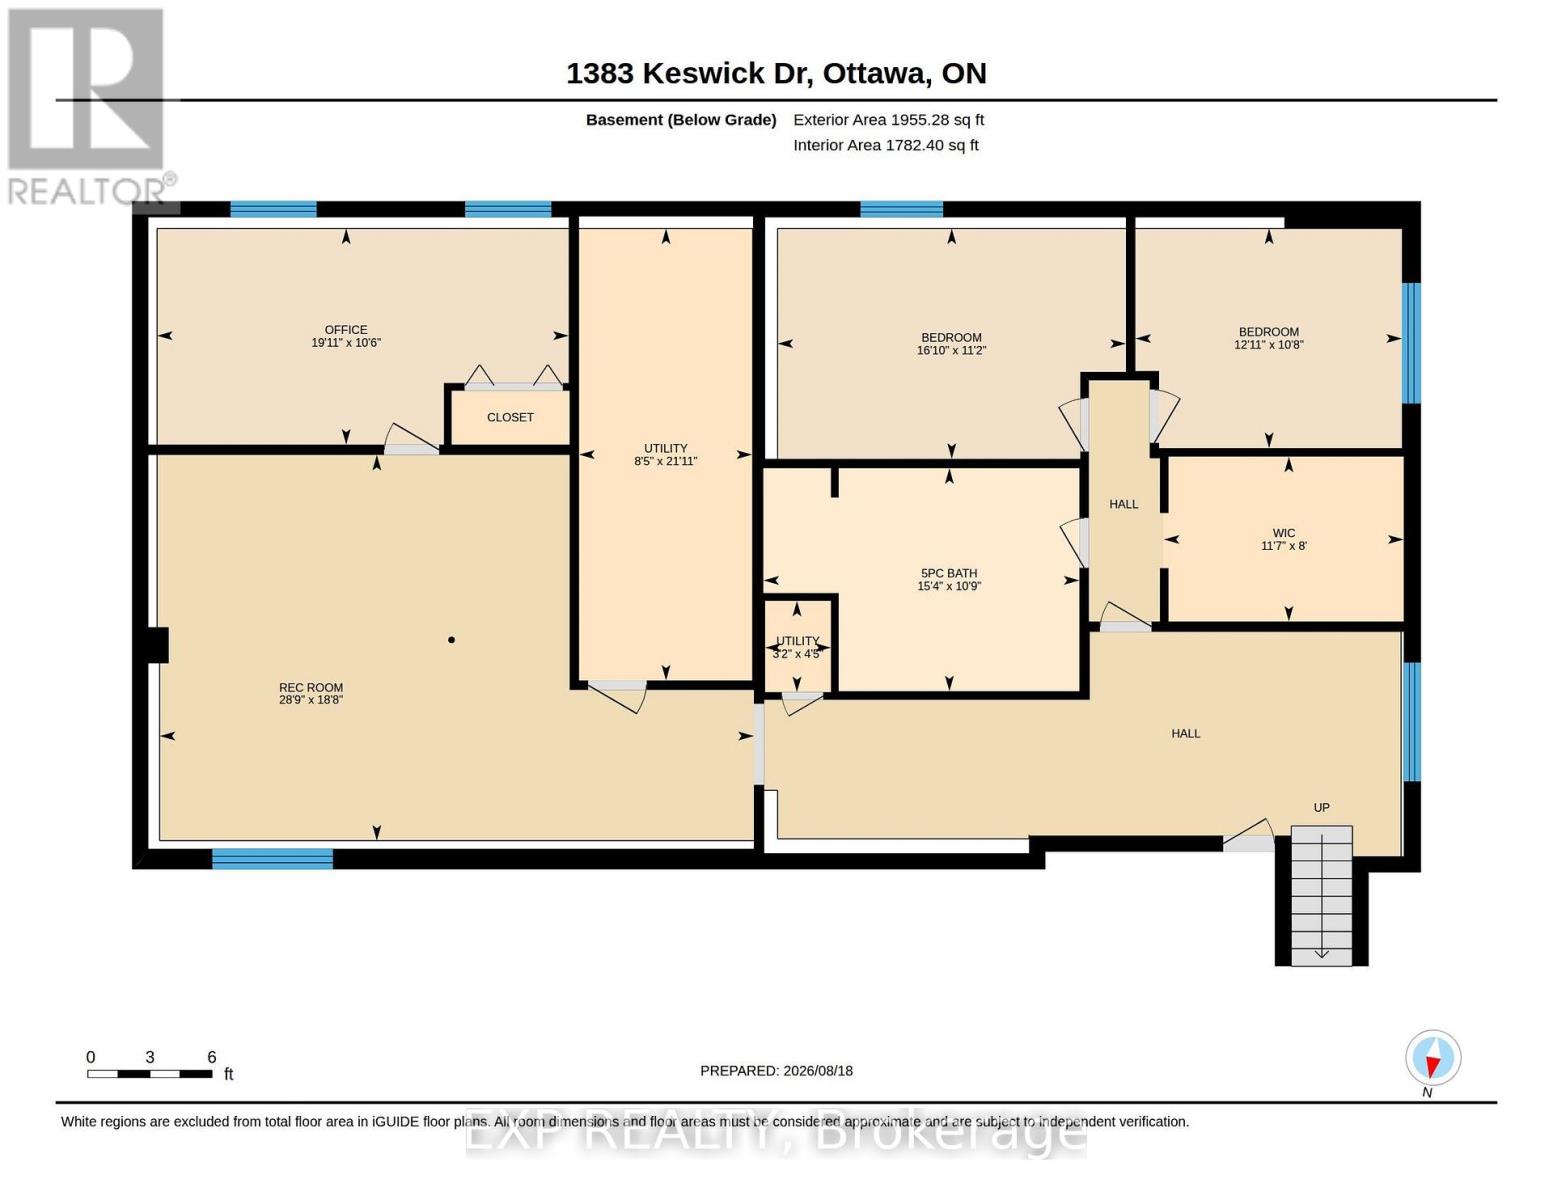
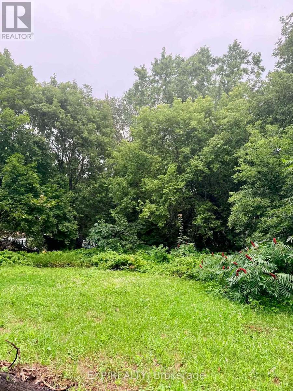
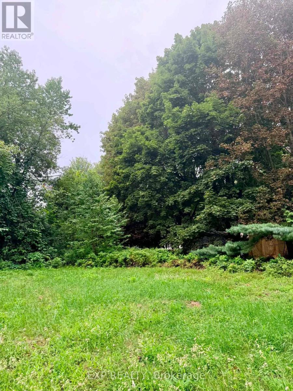
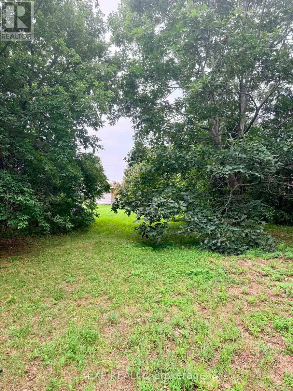
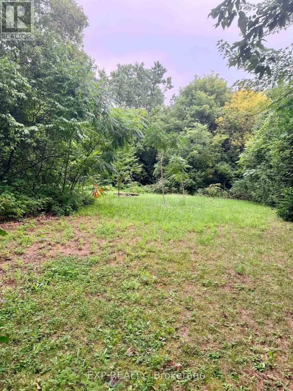
More space. More flexibility. More possibilities. Welcome to 1383 Keswick Drive in Greely, offering a unique combination of family living, income potential and exceptional bonus space. The spacious main home features 4 bedrooms, generous living areas and plenty of storage, along with a heated double-car garage with workshop space-perfect for the hobbyist, contractor or car enthusiast. An additional attached lot provides even more outdoor space and future possibilities. Adding tremendous versatility is the legal, above-ground 1 bedroom secondary dwelling unit, ideal as an income-generating rental, in-law suite or private space for adult children or extended family. Located in the sought-after community of Greely, enjoy the space and quieter pace of country-style living while remaining within easy reach of Ottawa. The area offers library, parks, recreation, schools, local businesses and everyday amenities, and the Ottawa International Airport all within convenient driving distance. Whether you're looking for room for a growing family, multigenerational living, rental income, workshop space or simply a property that gives you more options, 1383 Keswick Drive delivers a combination that's increasingly hard to find. (id:44758)
Open House
此属性有开放式房屋!
2:00 pm
结束于:4:00 pm
房源概要
| MLS® Number | X13690234 |
| 房源类型 | 民宅 |
| 社区名字 | 1601 - Greely |
| 附近的便利设施 | 学校 |
| 社区特征 | 社区活动中心 |
| 设备类型 | 热水器, Furnace |
| 特征 | Sump Pump, 亲戚套间 |
| 总车位 | 8 |
| 租赁设备类型 | 热水器, Furnace |
| 结构 | 棚, Workshop |
详 情
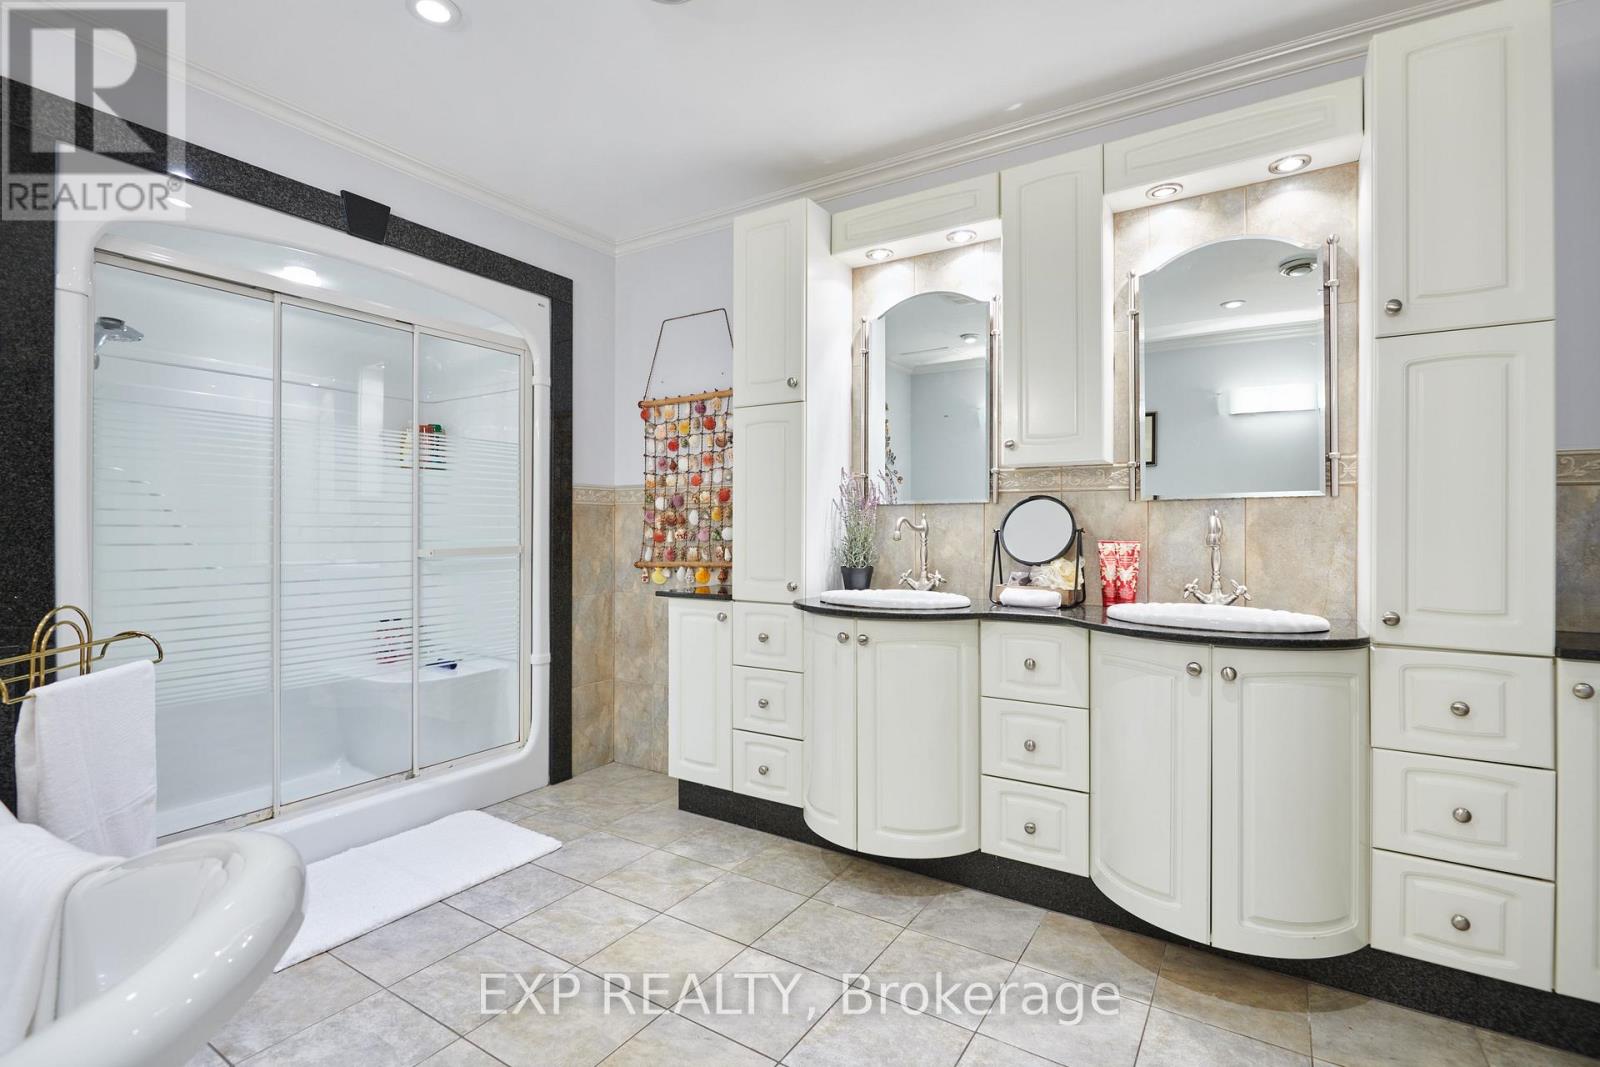
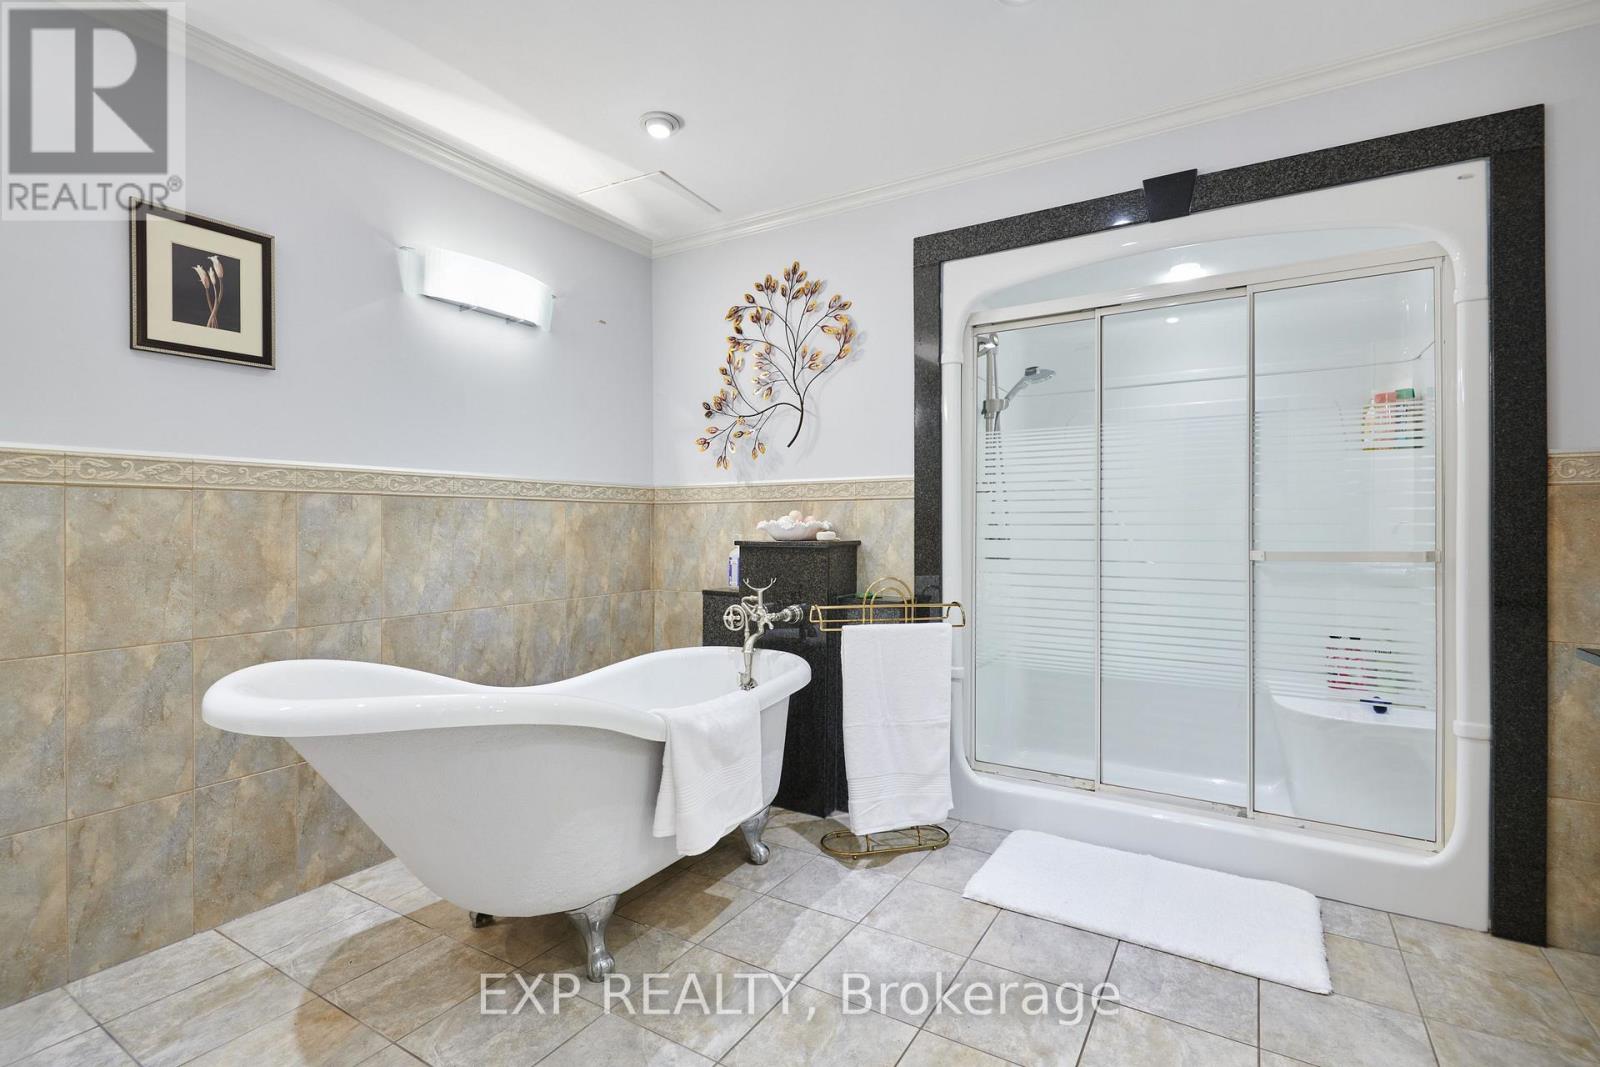
| 浴室 | 3 |
| 地上卧房 | 5 |
| 总卧房 | 5 |
| 赠送家电包括 | Garage Door Opener Remote(s), Water Softener, Water Treatment, 洗碗机, 烘干机, 微波炉, Hood 电扇, 炉子, 洗衣机, 冰箱 |
| 建筑风格 | Raised Bungalow |
| 地下室进展 | 已装修 |
| 地下室类型 | 全完工 |
| 施工种类 | 独立屋 |
| 空调 | Central Air Conditioning, 换气机 |
| 外墙 | 砖, 铝壁板 |
| 地基类型 | 混凝土浇筑 |
| 供暖方式 | 天然气 |
| 供暖类型 | 压力热风 |
| 储存空间 | 1 |
| 内部尺寸 | 2000 - 2500 Sqft |
| 类型 | 独立屋 |
| 设备间 | Drilled Well |
车 位
| 附加车库 | |
| Garage |
土地
| 英亩数 | 无 |
| 土地便利设施 | 学校 |
| 污水道 | Septic System |
| 土地深度 | 170 Ft |
| 土地宽度 | 129 Ft ,4 In |
| 不规则大小 | 129.4 X 170 Ft |
| 规划描述 | V1i |
房 间
| 楼 层 | 类 型 | 长 度 | 宽 度 | 面 积 |
|---|---|---|---|---|
| Flat | 客厅 | 3.69 m | 4.87 m | 3.69 m x 4.87 m |
| Flat | 卧室 | 3.87 m | 4.35 m | 3.87 m x 4.35 m |
| Flat | 浴室 | 2.71 m | 3.3 m | 2.71 m x 3.3 m |
| Flat | 厨房 | 3.99 m | 2.64 m | 3.99 m x 2.64 m |
| Flat | 餐厅 | 3.05 m | 3.28 m | 3.05 m x 3.28 m |
| Lower Level | 第二卧房 | 5.14 m | 3.4 m | 5.14 m x 3.4 m |
| Lower Level | 第三卧房 | 3.93 m | 3.24 m | 3.93 m x 3.24 m |
| Lower Level | 浴室 | 4.66 m | 3.29 m | 4.66 m x 3.29 m |
| Lower Level | Bedroom 4 | 6.07 m | 3.19 m | 6.07 m x 3.19 m |
| 一楼 | 厨房 | 3.66 m | 4.74 m | 3.66 m x 4.74 m |
| 一楼 | 餐厅 | 3.09 m | 4.81 m | 3.09 m x 4.81 m |
| 一楼 | 客厅 | 5.22 m | 4.64 m | 5.22 m x 4.64 m |
| 一楼 | 浴室 | 1.47 m | 2.87 m | 1.47 m x 2.87 m |
| 一楼 | 洗衣房 | 2.08 m | 3.72 m | 2.08 m x 3.72 m |
| 一楼 | 卧室 | 4.04 m | 465 m | 4.04 m x 465 m |
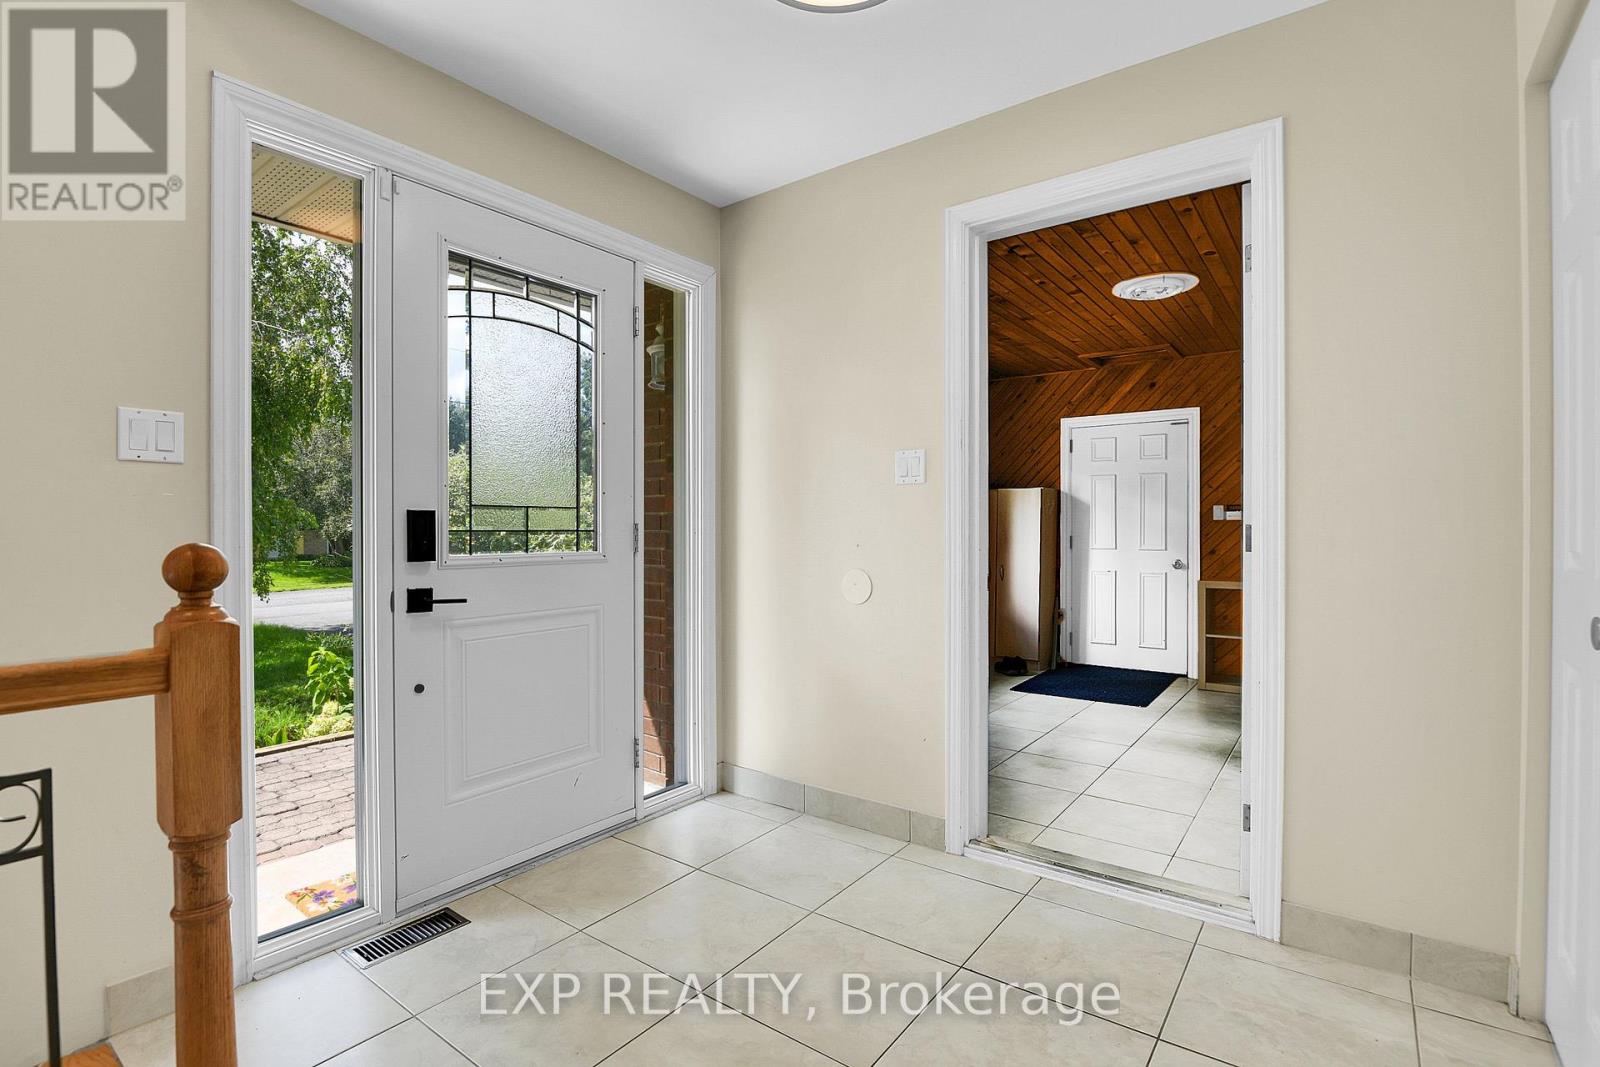
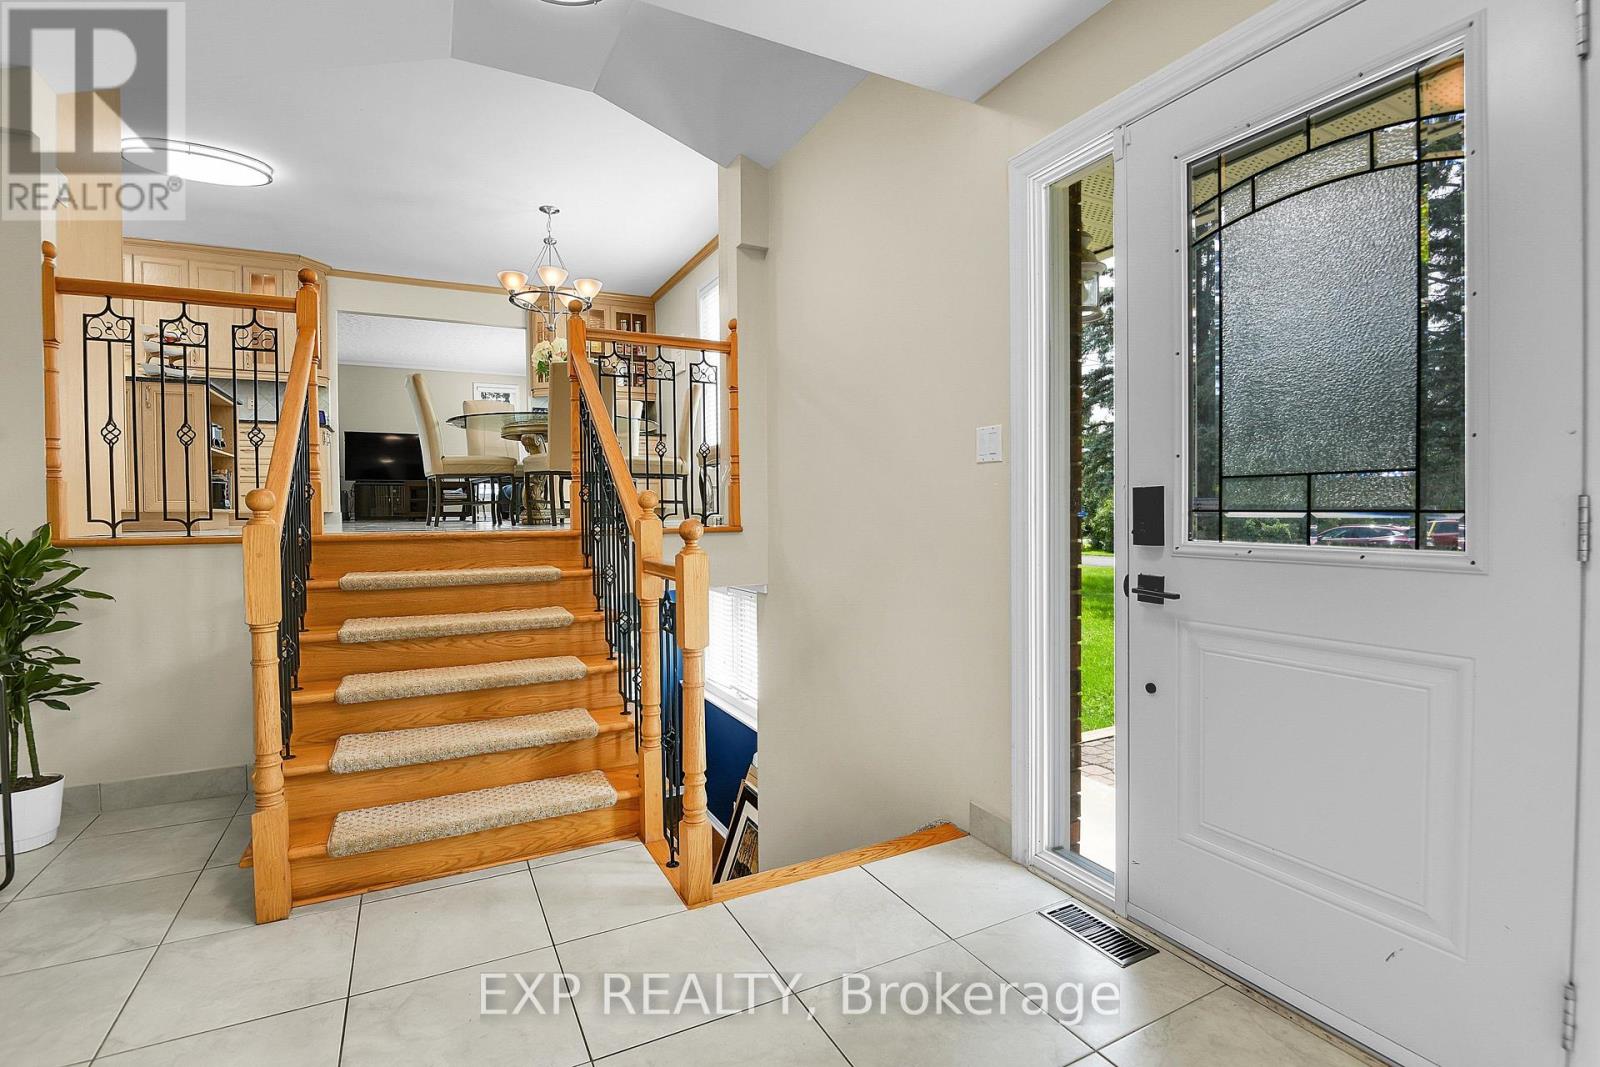
| 一楼 | 门厅 | 3.1 m | 3.52 m | 3.1 m x 3.52 m |
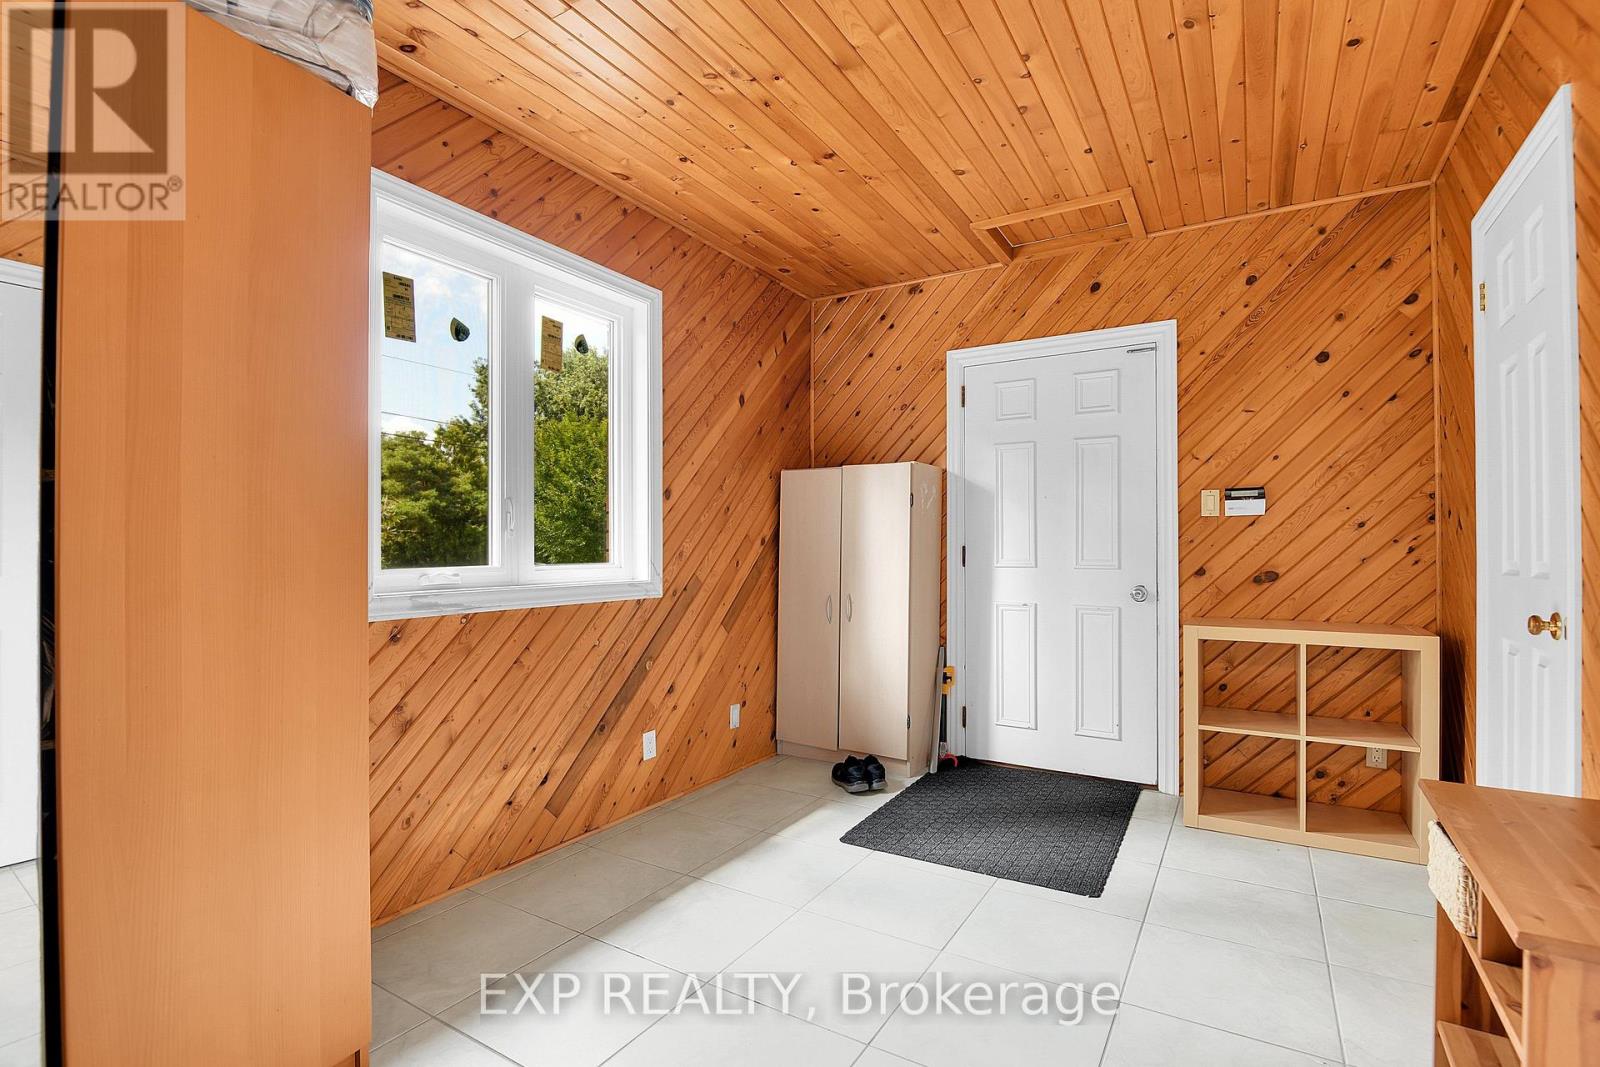
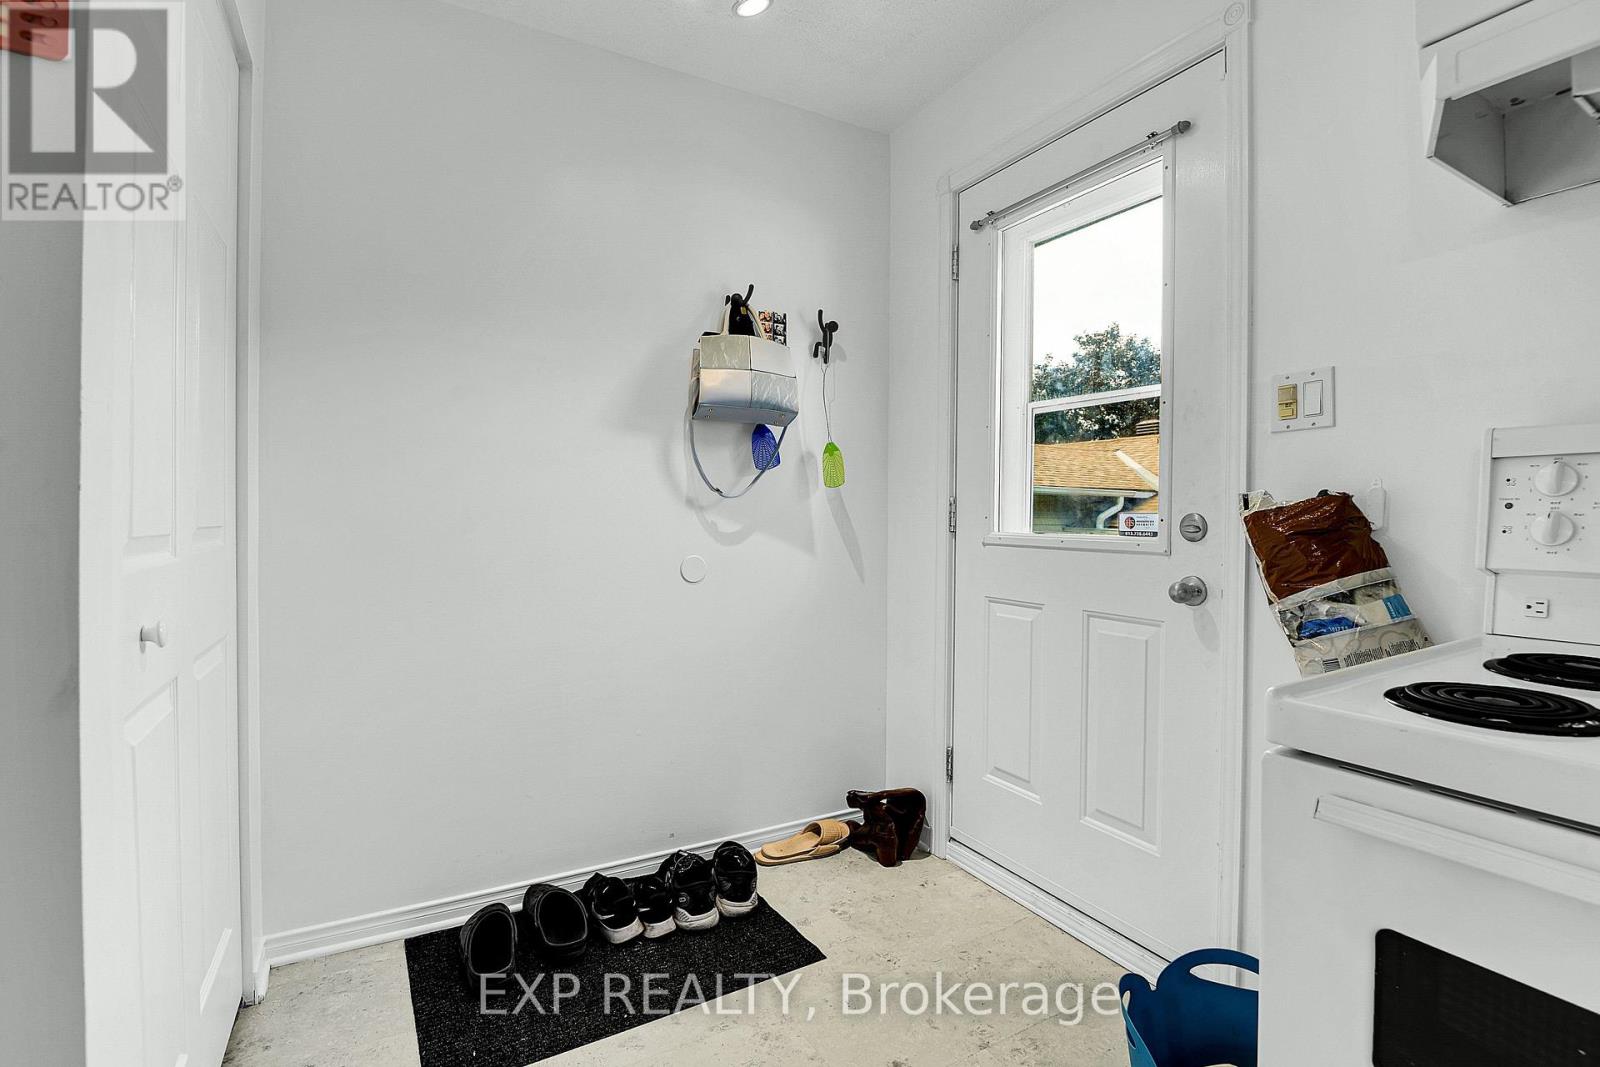
| 一楼 | Mud Room | 2.76 m | 3.97 m | 2.76 m x 3.97 m |
设备间
| 有线电视 | 已安装 |
| 配电箱 | 已安装 |
https://www.realtor.ca/real-estate/30172086/1383-keswick-drive-ottawa-1601-greely

The trademarks REALTOR®, REALTORS®, and the REALTOR® logo are controlled by The Canadian Real Estate Association (CREA) and identify real estate professionals who are members of CREA. The trademarks MLS®, Multiple Listing Service® and the associated logos are owned by The Canadian Real Estate Association (CREA) and identify the quality of services provided by real estate professionals who are members of CREA. The trademark DDF® is owned by The Canadian Real Estate Association (CREA) and identifies CREA's Data Distribution Facility (DDF®)
Ottawa Real Estate Board
Exp Realty
August 24 2026 04:23:41
