
240 Hoylake Crescent Ottawa, Ontario K1E 2M8


$829,900
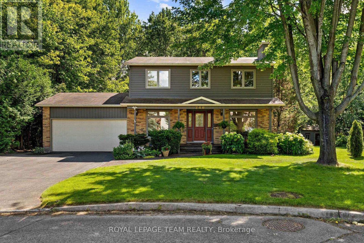
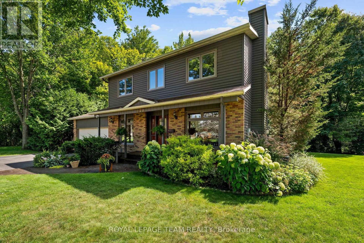
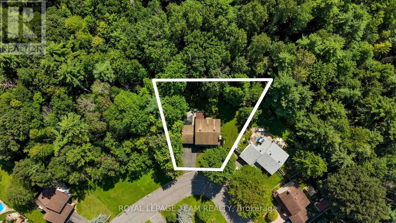
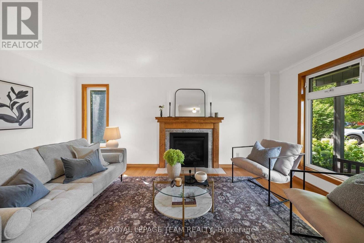
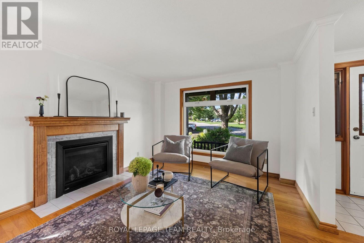
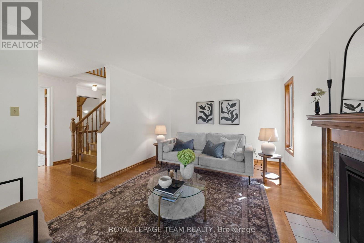
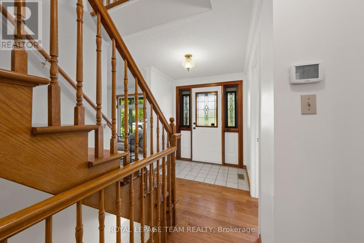
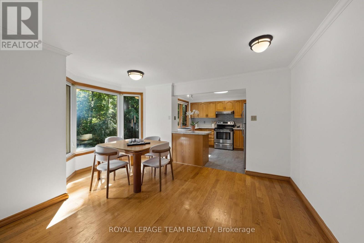
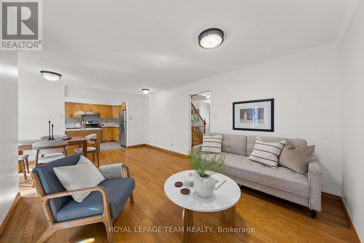
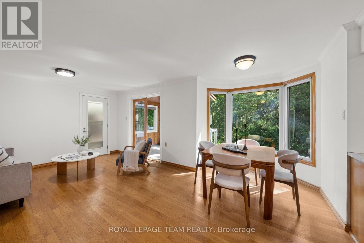
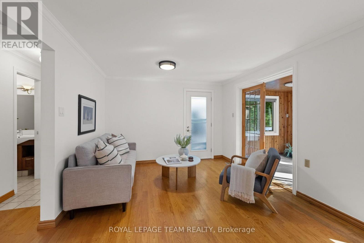
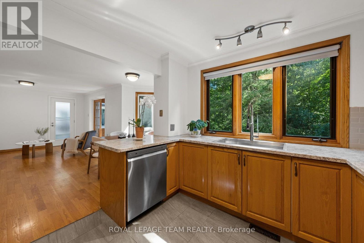
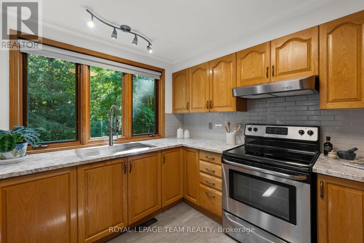
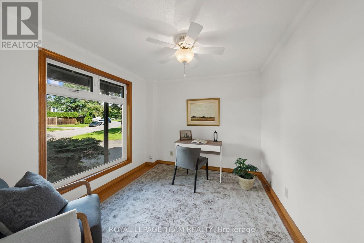
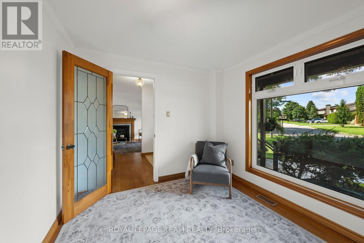
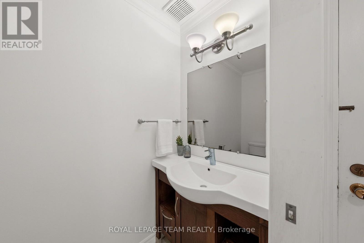
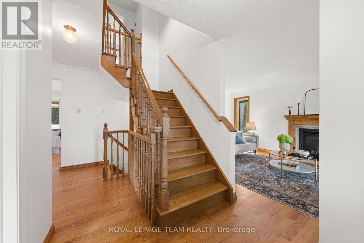
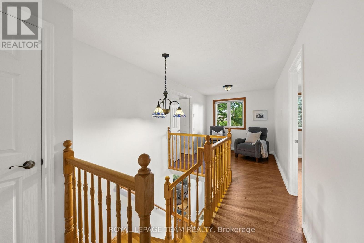
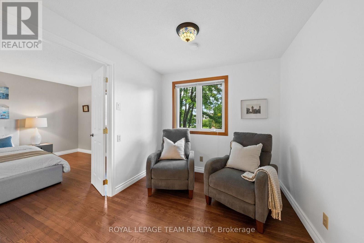
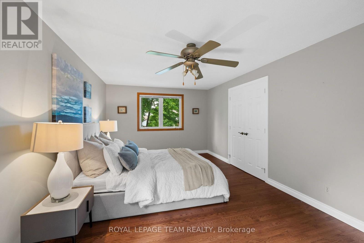
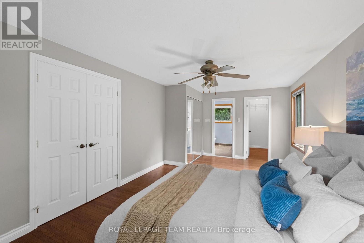
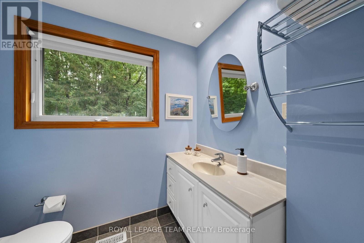
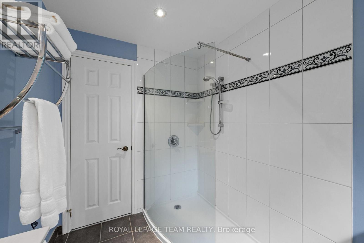
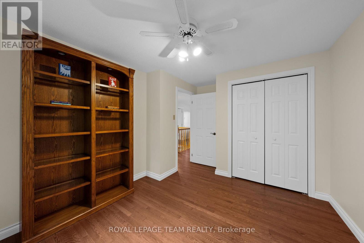
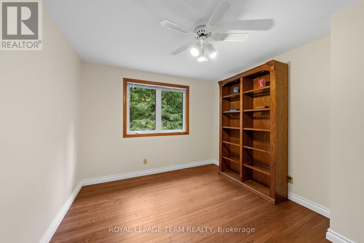
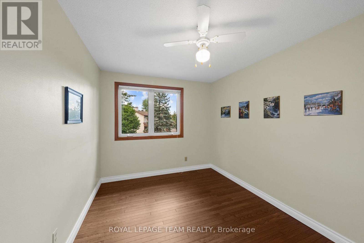
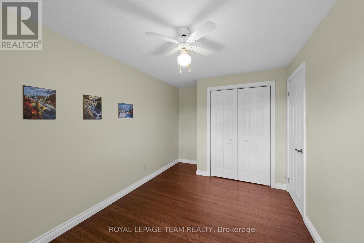
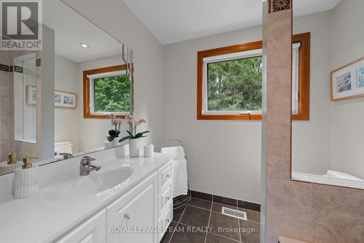
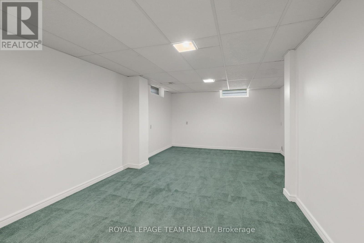
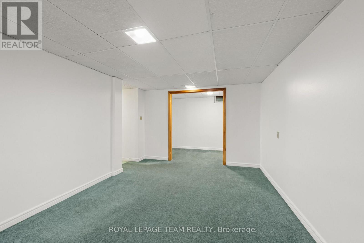
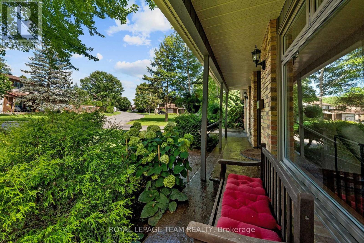
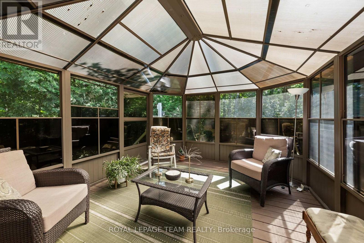
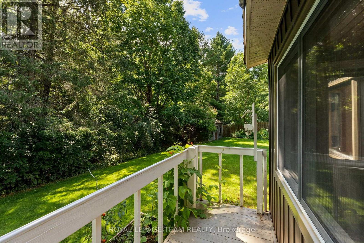
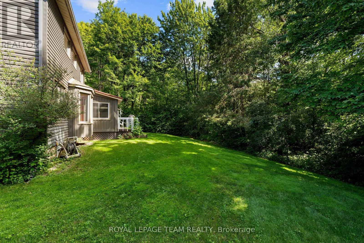
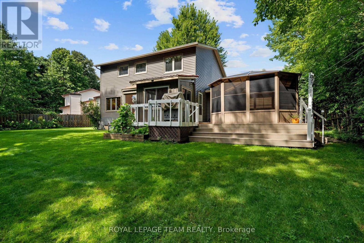
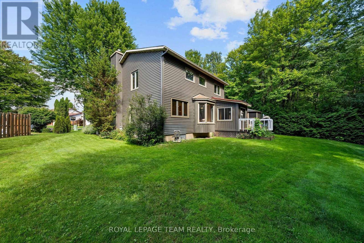
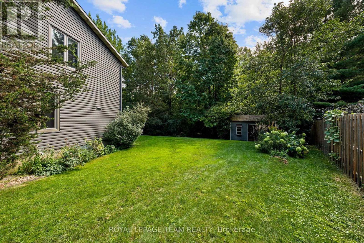
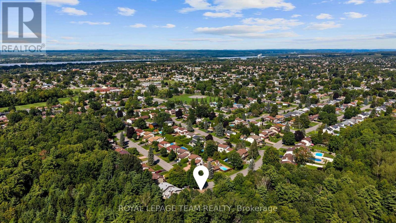
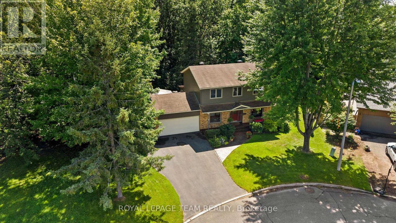
240 Hoylake Crescent has only ever had one owner and has been loved since it was built in 1981. With no neighbour on one side, Bilberry Creek along the back, this is an expansive setting to spread out on and enjoy. Life here has its rhythm: Coffee in the sun room, evenings in the gazebo, winters by the fire in the living room, the coziest spot in the house. The kitchen looks out over the backyard as well as the attached family room, so dinner gets made while the kids play. A main floor office by the front door makes work from home easy. 3 bedrooms, or 4 if you close the upstairs sitting room back in, 4 bathrooms, a finished basement, and a 2 car garage.Tucked into Queenswood Heights, you're minutes from Place d'Orléans and Farm Boy, plus Ray Friel Rec Centre just down the road. Add in several parks, the Bilberry Creek trail out your back door, and Highway 174 for an easy run into downtown. 24 hour irrevocable on all offers. No offers until after the open house on Sunday August 23rd. The seller reserves the right to review preemptive offers. (id:44758)
房源概要
| MLS® Number | X13690766 |
| 房源类型 | 民宅 |
| 社区名字 | 1102 - Bilberry Creek/Queenswood Heights |
| 总车位 | 6 |
详 情
| 浴室 | 4 |
| 地上卧房 | 3 |
| 总卧房 | 3 |
| Age | 31 To 50 Years |
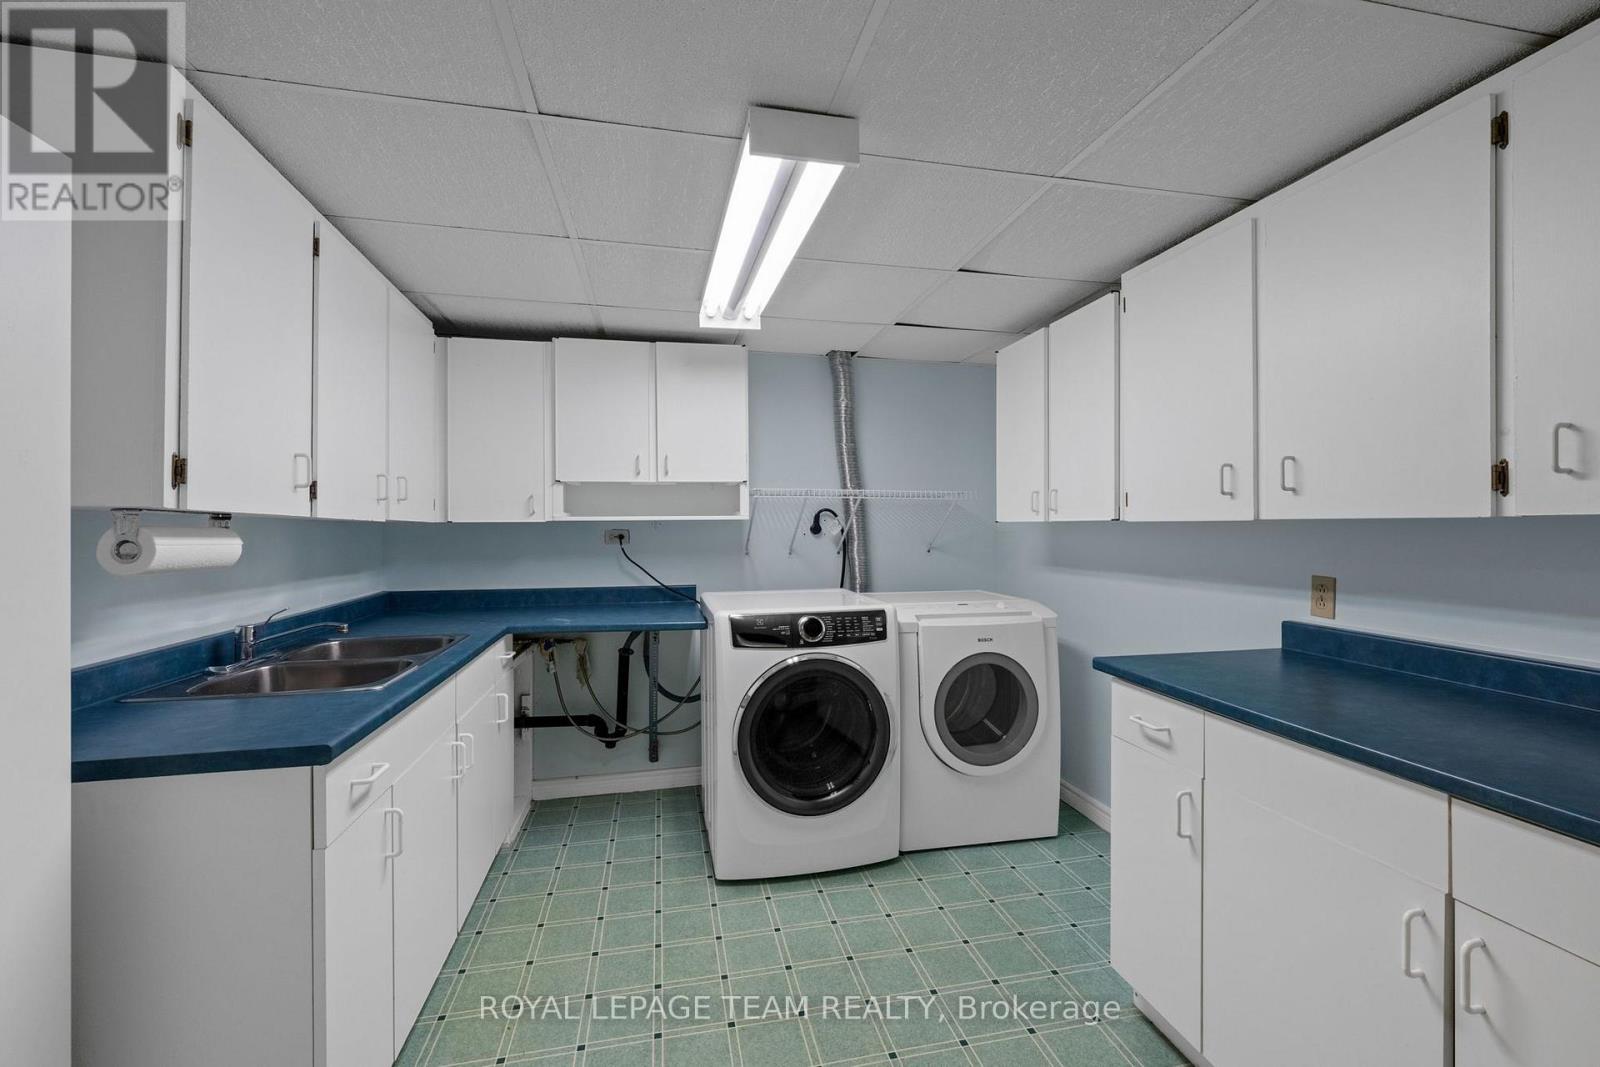
| 赠送家电包括 | Garage Door Opener Remote(s), Water Heater, 烘干机, Freezer, 微波炉, Hood 电扇, 炉子, 洗衣机, Two 冰箱s |
| 地下室进展 | 已装修 |
| 地下室类型 | N/a (finished) |
| 施工种类 | 独立屋 |
| 空调 | 中央空调 |
| 外墙 | 砖 |
| 壁炉 | 有 |
| 地基类型 | 混凝土浇筑 |
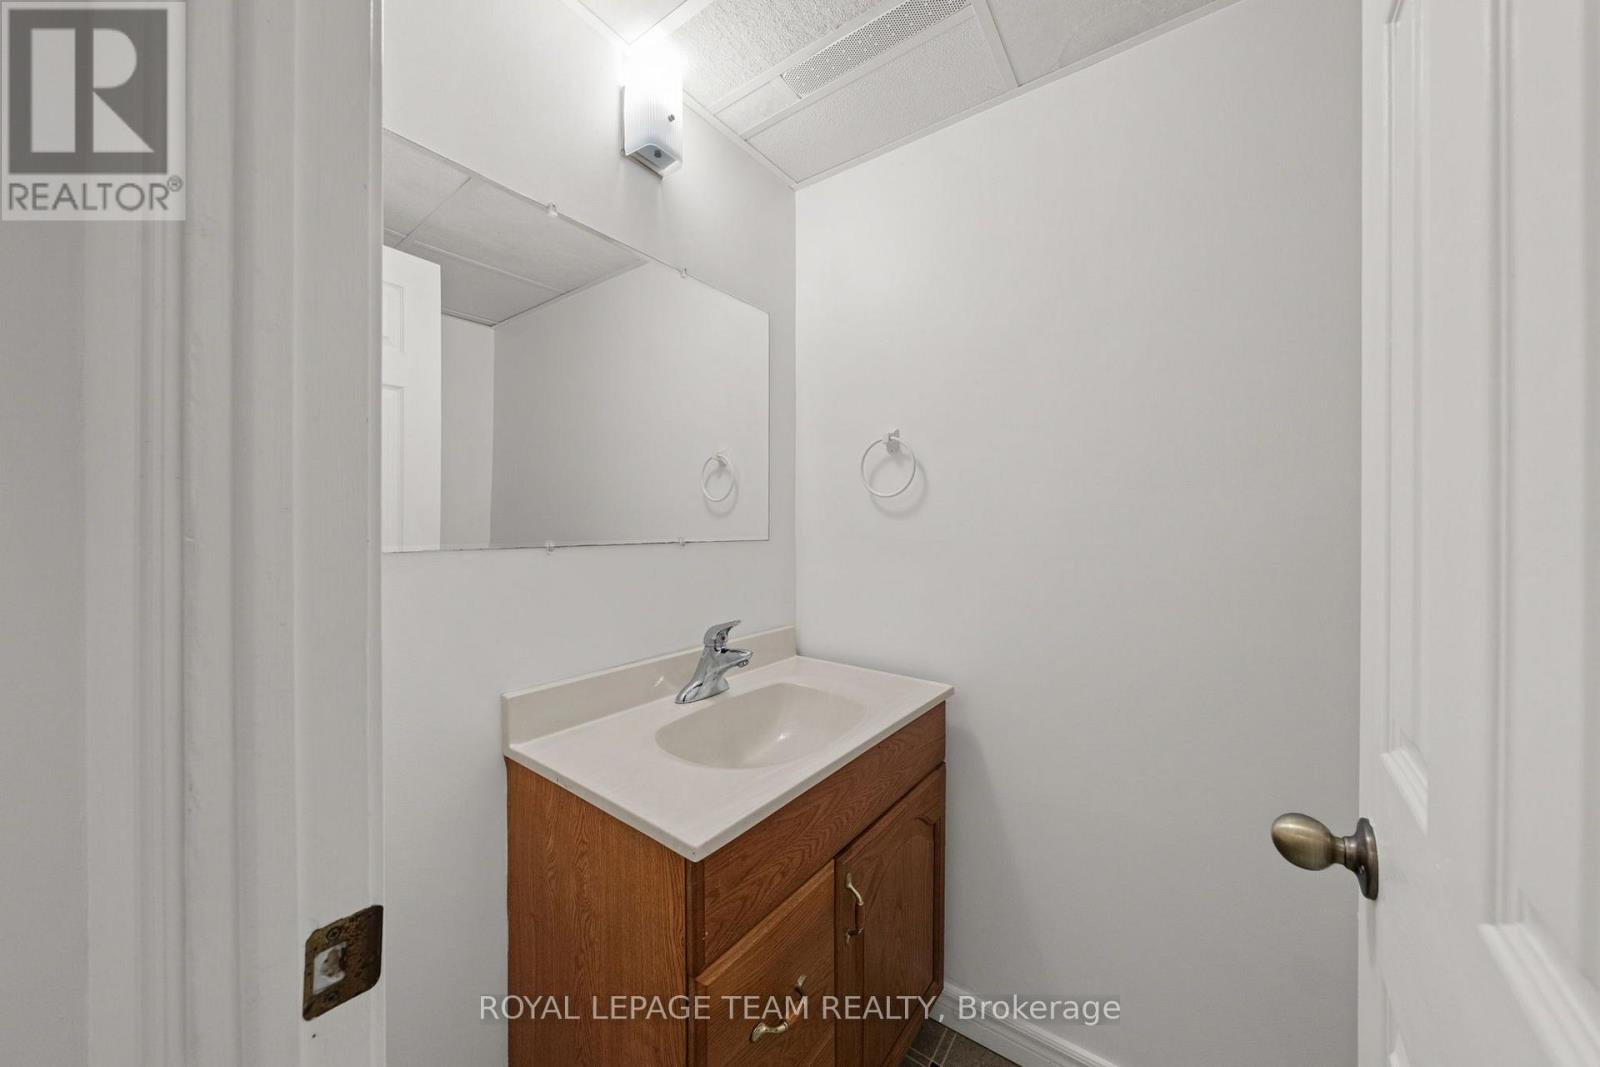
| 客人卫生间(不包含洗浴) | 2 |
| 供暖方式 | 天然气 |
| 供暖类型 | 压力热风 |
| 储存空间 | 2 |
| 内部尺寸 | 1500 - 2000 Sqft |
| 类型 | 独立屋 |
| 设备间 | 市政供水 |
车 位
| 附加车库 | |
| Garage |
土地
| 英亩数 | 无 |
| 污水道 | Sanitary Sewer |
| 土地深度 | 100 Ft |
| 土地宽度 | 63 Ft ,3 In |
| 不规则大小 | 63.3 X 100 Ft |
房 间
| 楼 层 | 类 型 | 长 度 | 宽 度 | 面 积 |
|---|---|---|---|---|
| 二楼 | 起居室 | 2.53 m | 2.72 m | 2.53 m x 2.72 m |
| 二楼 | 主卧 | 3.34 m | 6.08 m | 3.34 m x 6.08 m |
| 二楼 | 第二卧房 | 3.13 m | 4.07 m | 3.13 m x 4.07 m |
| 二楼 | 第三卧房 | 2.67 m | 4.56 m | 2.67 m x 4.56 m |
| Lower Level | 娱乐,游戏房 | 6.73 m | 3.97 m | 6.73 m x 3.97 m |
| Lower Level | 设备间 | 3.34 m | 4.3 m | 3.34 m x 4.3 m |
| Lower Level | 洗衣房 | 3.28 m | 4.74 m | 3.28 m x 4.74 m |
| 一楼 | 客厅 | 3.34 m | 5.23 m | 3.34 m x 5.23 m |
| 一楼 | Office | 3.29 m | 2.86 m | 3.29 m x 2.86 m |
| 一楼 | 家庭房 | 3.48 m | 3.39 m | 3.48 m x 3.39 m |
| 一楼 | 餐厅 | 2.25 m | 4.24 m | 2.25 m x 4.24 m |
| 一楼 | 厨房 | 3 m | 3.39 m | 3 m x 3.39 m |
| 一楼 | 其它 | 3.54 m | 4.43 m | 3.54 m x 4.43 m |
| 一楼 | Sunroom | 2.49 m | 2.47 m | 2.49 m x 2.47 m |

The trademarks REALTOR®, REALTORS®, and the REALTOR® logo are controlled by The Canadian Real Estate Association (CREA) and identify real estate professionals who are members of CREA. The trademarks MLS®, Multiple Listing Service® and the associated logos are owned by The Canadian Real Estate Association (CREA) and identify the quality of services provided by real estate professionals who are members of CREA. The trademark DDF® is owned by The Canadian Real Estate Association (CREA) and identifies CREA's Data Distribution Facility (DDF®)
Ottawa Real Estate Board
Royal LePage Team Realty
August 20 2026 08:52:48
