
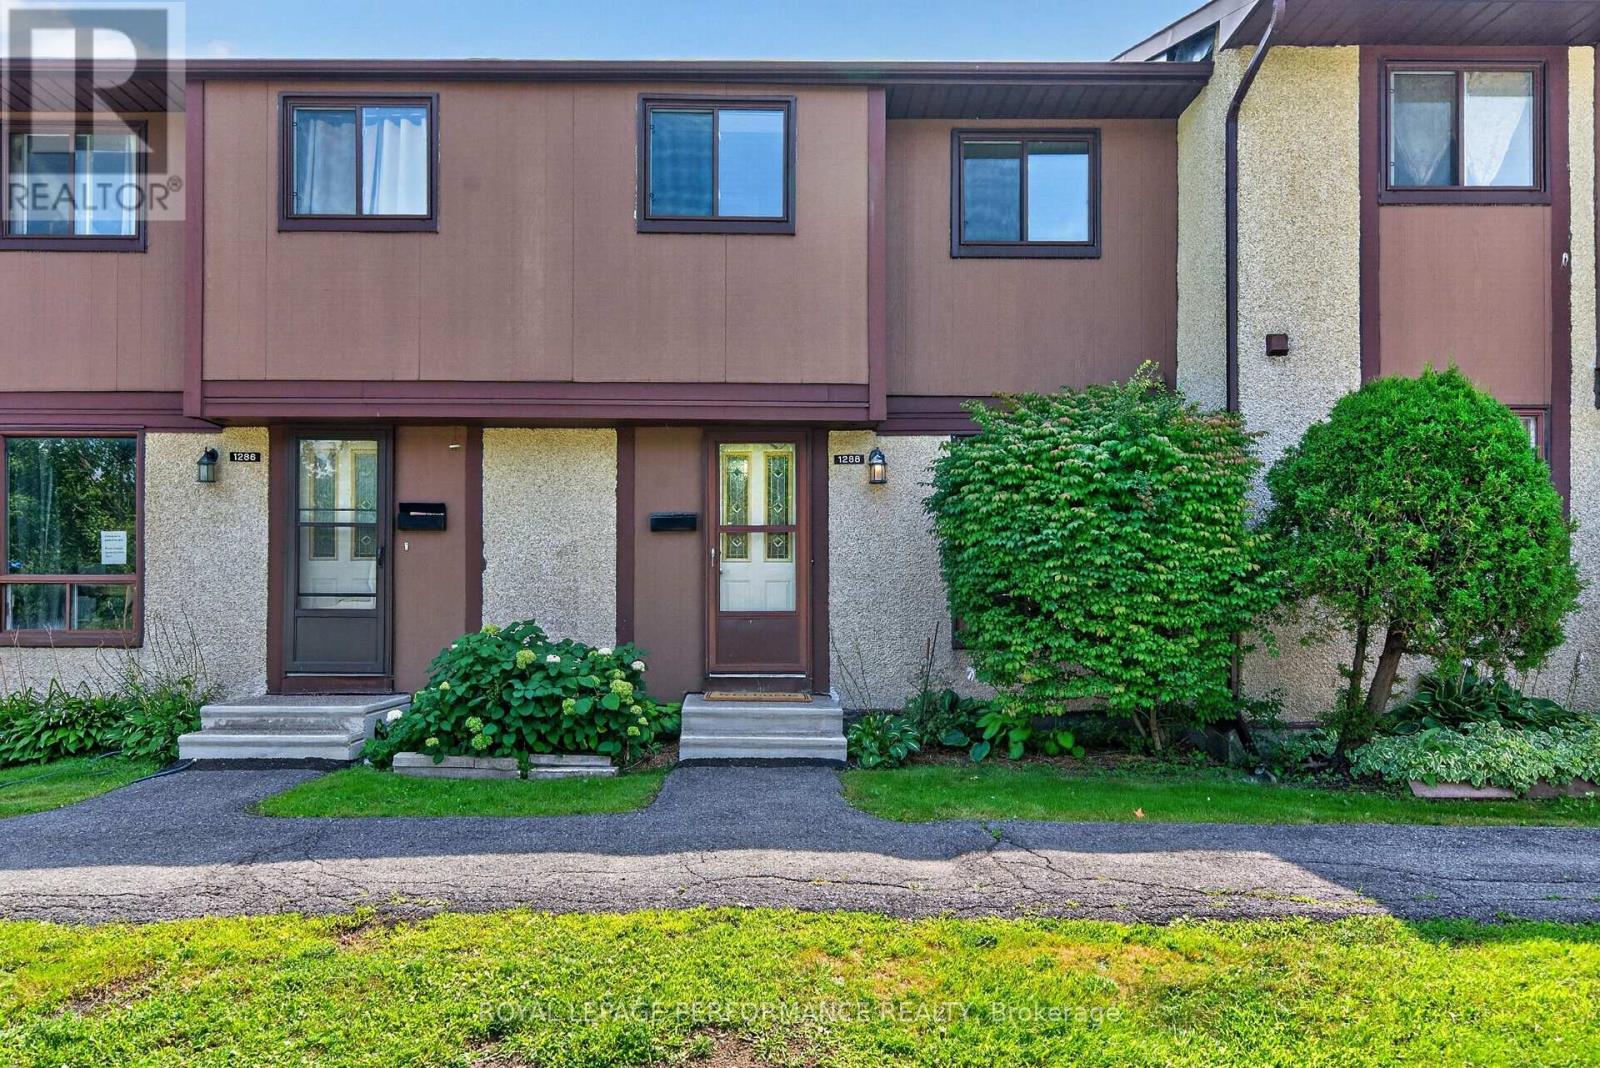
10 - 1288 Belgate Way Ottawa, Ontario K1J 8P9


$365,000管理费,Water, Parking, Common Area Maintenance
$460.80 每月
管理费,Water, Parking, Common Area Maintenance
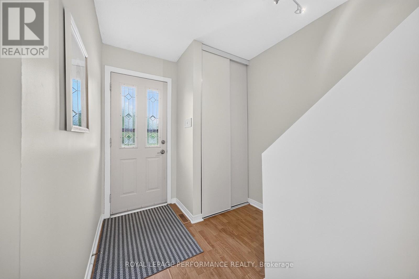
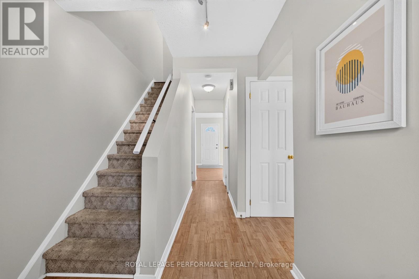
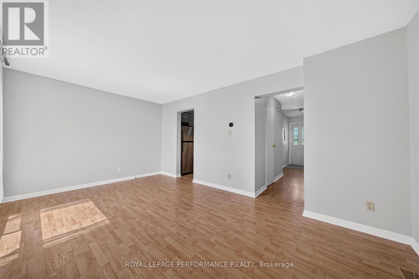
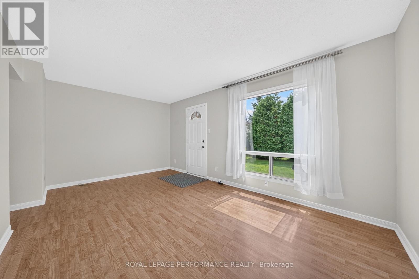
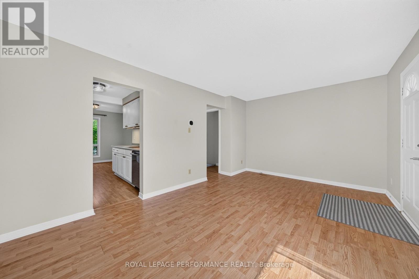
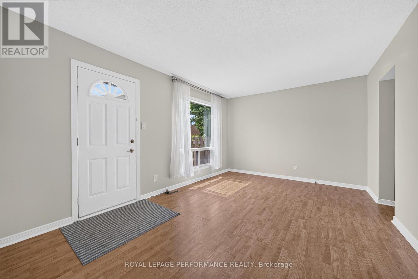
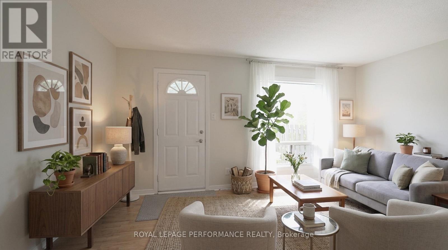
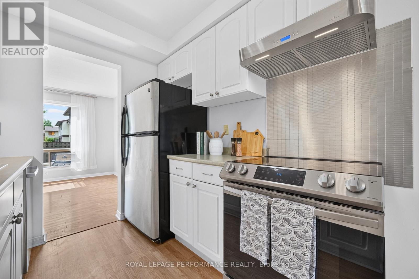
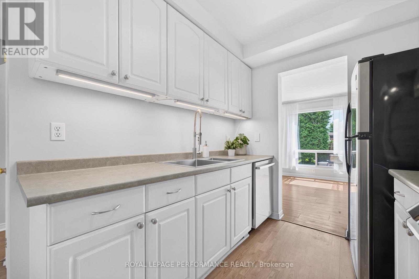
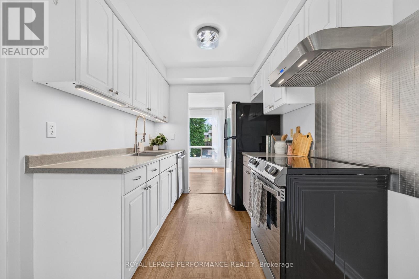
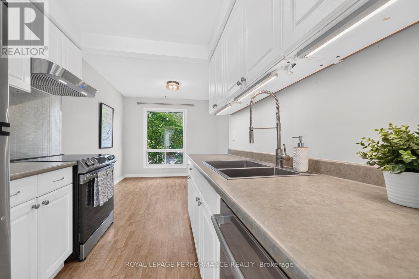
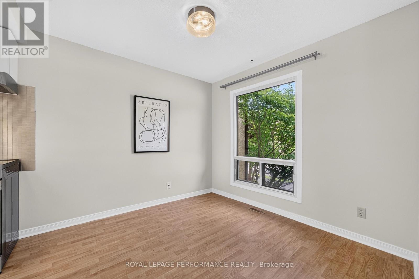
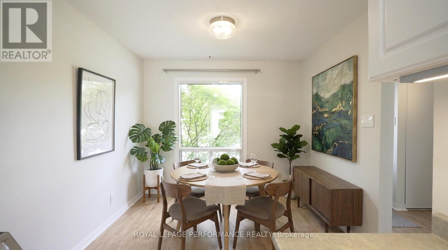
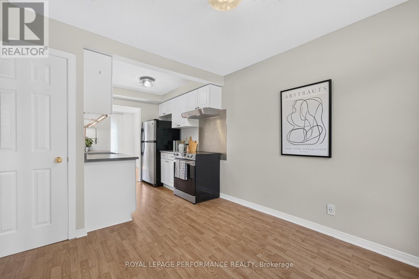
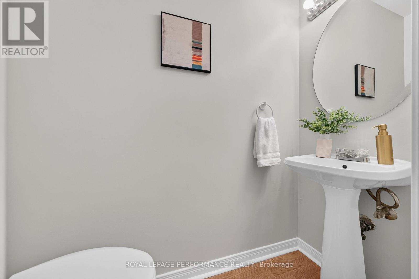
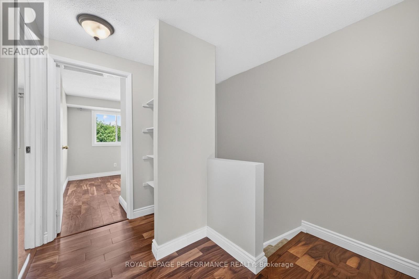
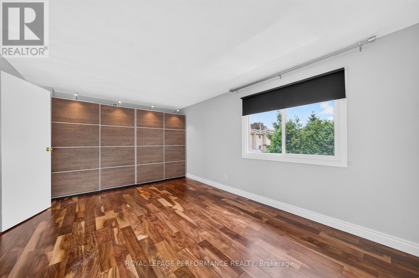
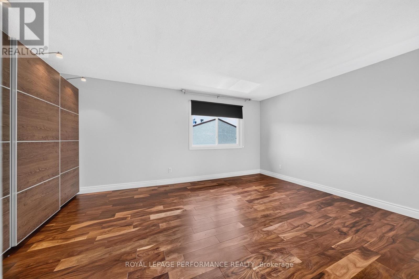
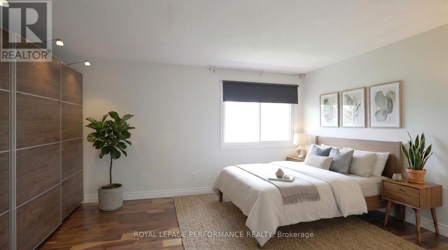
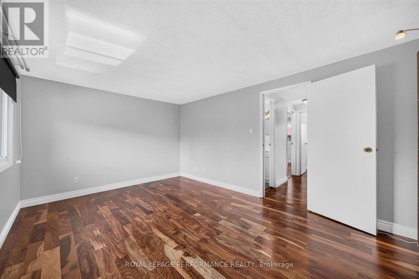
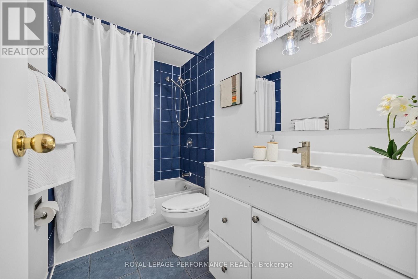
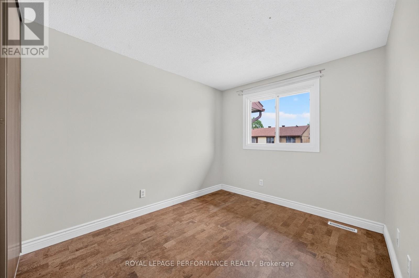
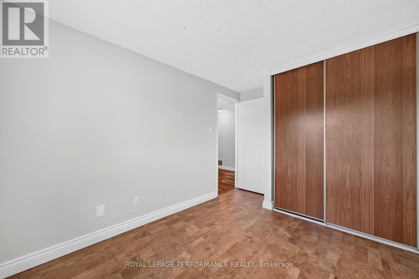
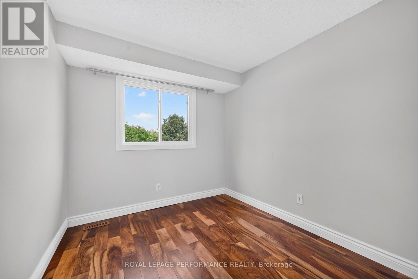
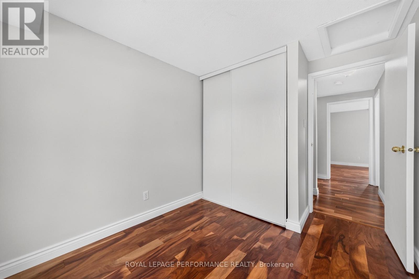
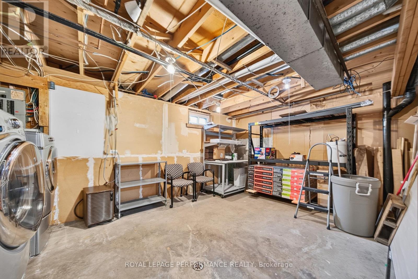
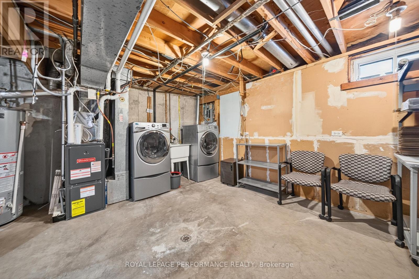
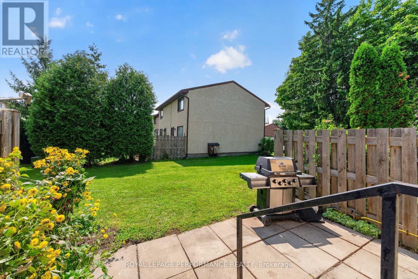
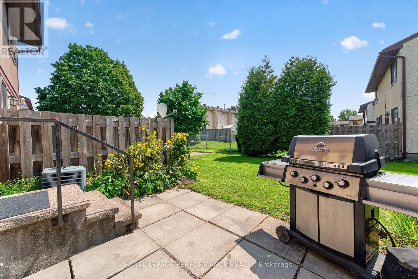
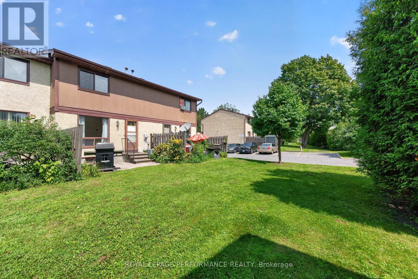
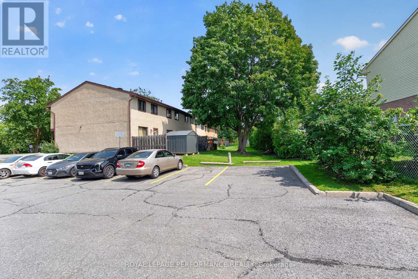
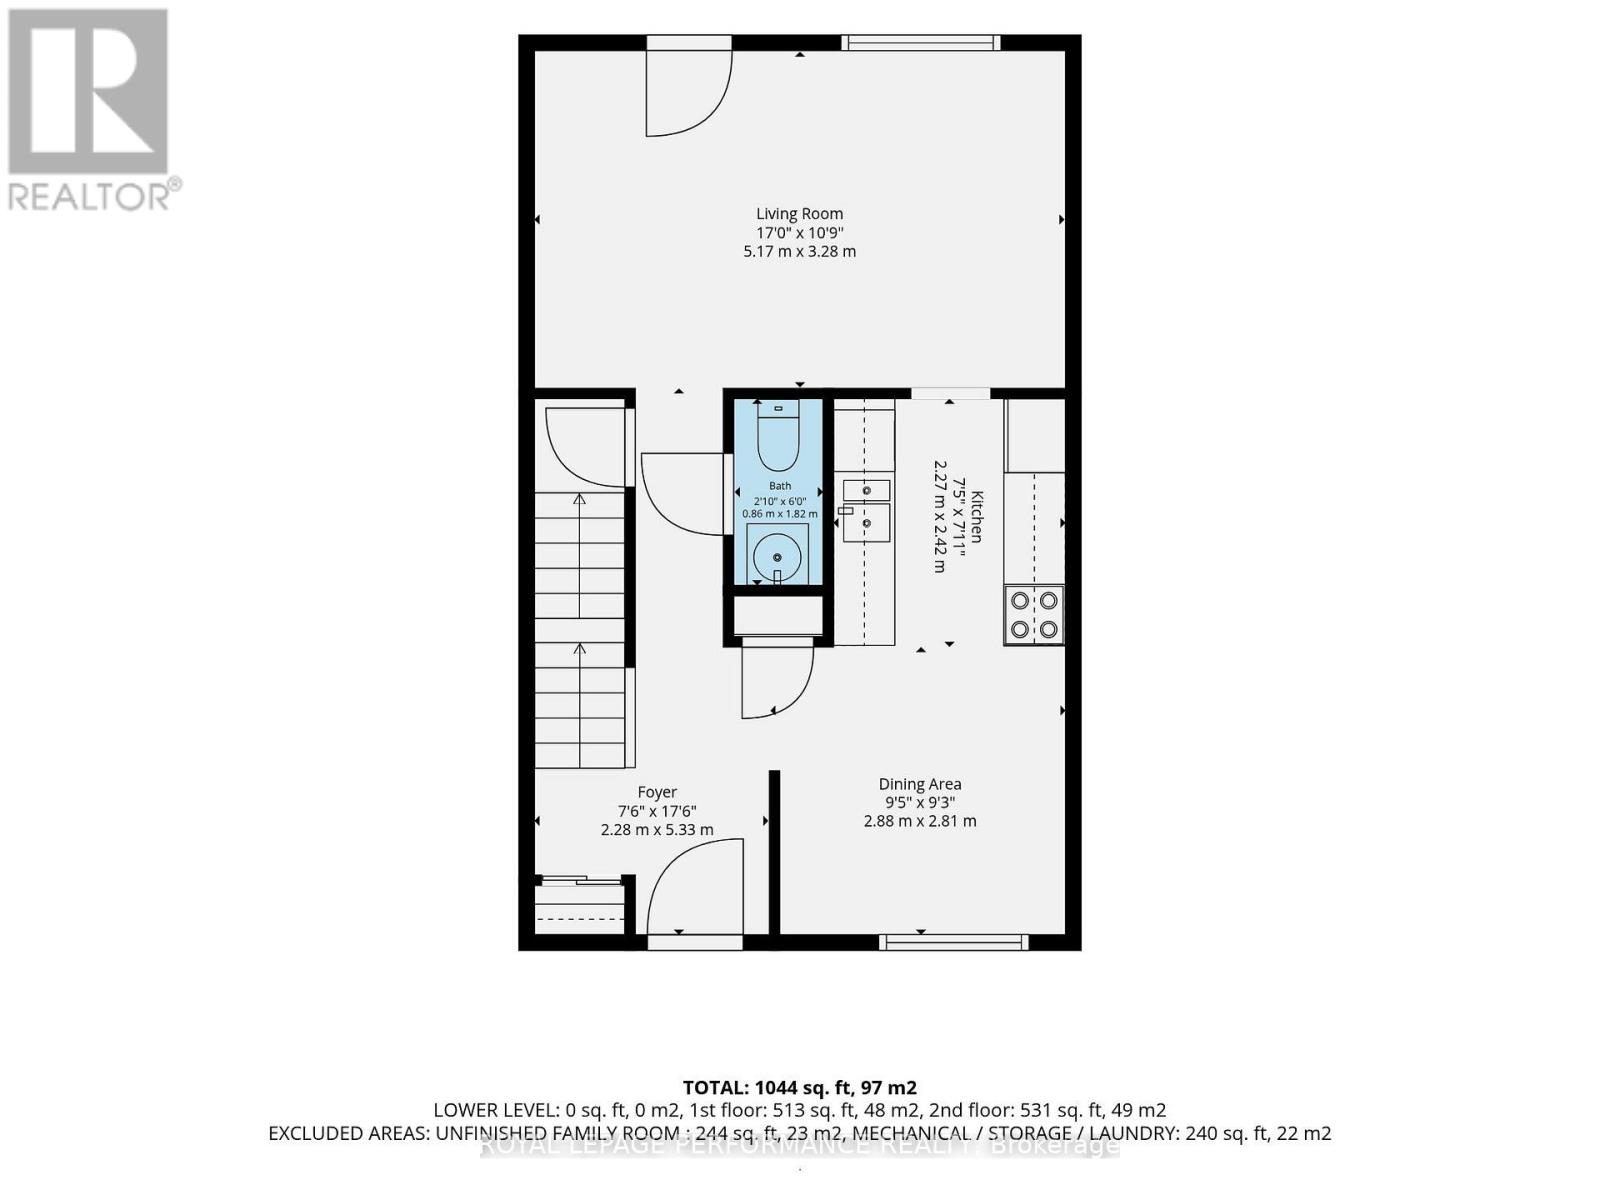
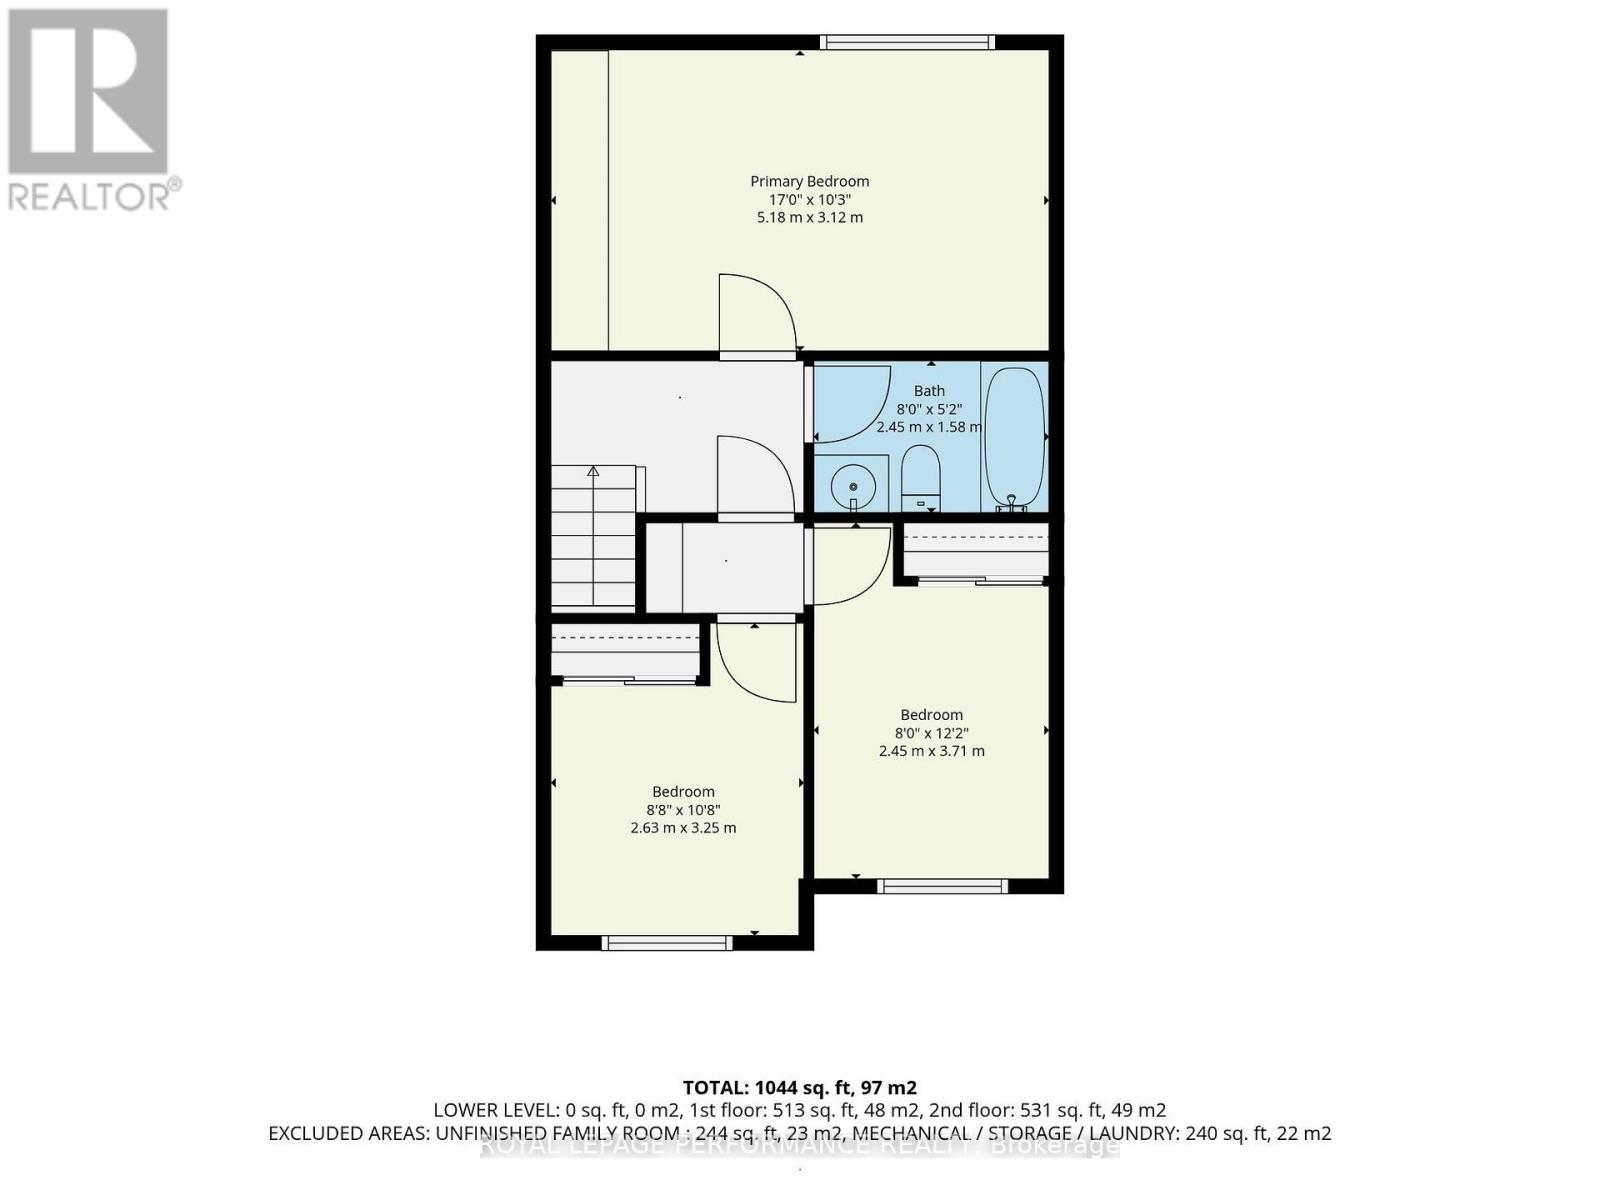
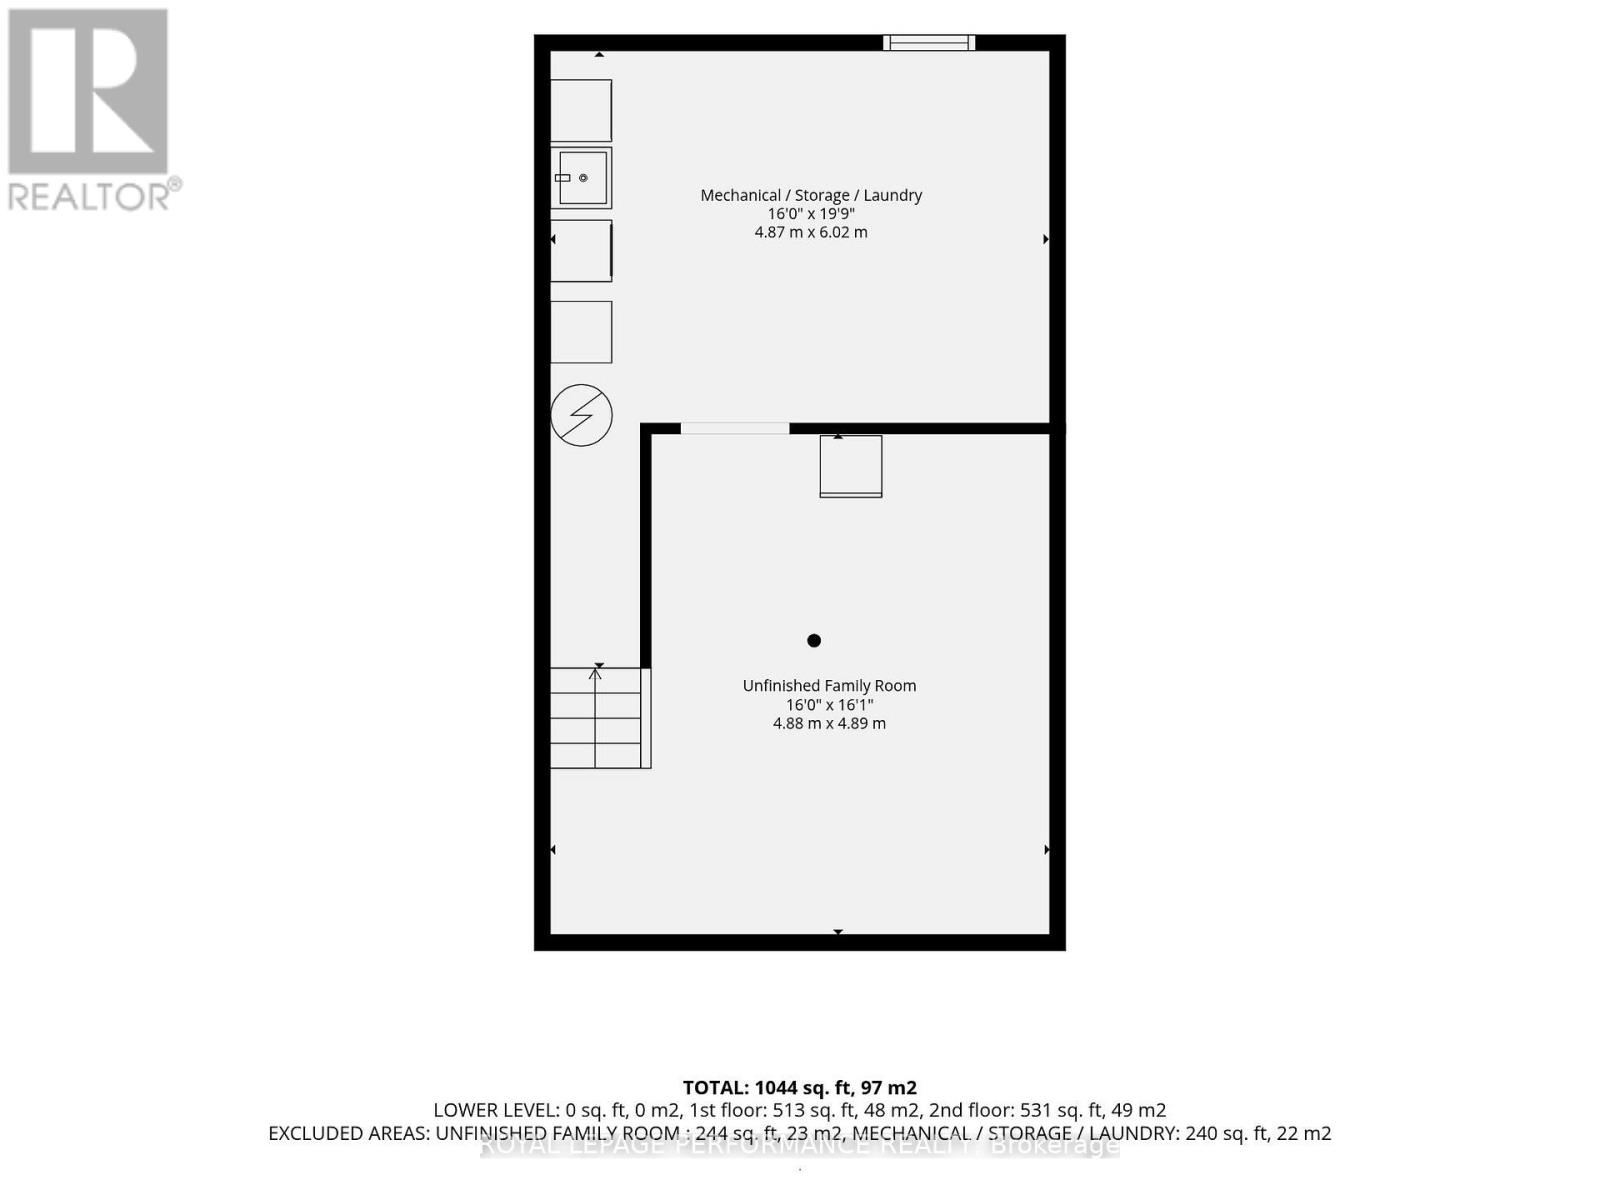
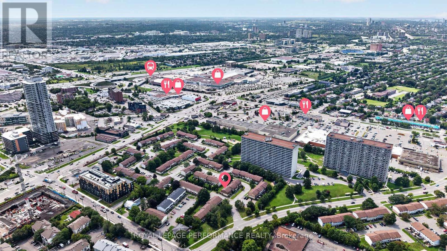
$460.80 每月Lifestyle for sale! This immaculate 3 bedroom, 1.5 bath condo townhome in walkable "Ogilvie Court" delivers quality finishing and a timeless, flexible layout. Just steps to all the conveniences of St. Laurent Boulevard: 2 grocery stores (Adonis & Food Basics), St. Laurent Shopping Centre, a huge selection of restaurants and local services, easy 417 access, and transit/LRT (Cyrville Station). Featuring an updated white kitchen with stainless steel appliances and enviable dedicated pantry plus a convenient main floor powder room. A complete package: freshly painted and in move-in condition with neutral decor, updated lighting, lovely flooring and excellent storage throughout. The well sized parking space is just steps from the back door and the on site guest parking is a real bonus. Large windows throughout fill the interior with natural light. The expansive living room enjoys direct access to the rear patio. The 2nd floor features 3 high function bedrooms including a sizable primary bedroom with engineered acacia flooring and a full wall of Ikea Pax wardrobes to ensure everything has its place. The low maintenance rear patio overlooks green space and includes a direct line gas BBQ. A versatile lower level offers tons of storage and and a framed unfinished recreation room ready to customize. Seize the opportunity to stop renting and start owning! 24hr irrev. on all offers. Note: some photos virtually staged. (id:44758)
房源概要
| MLS® Number | X13691210 |
| 房源类型 | 民宅 |
| 社区名字 | 2201 - Cyrville |
| 附近的便利设施 | 公共交通 |
| 社区特征 | Pets Allowed With Restrictions |
| 总车位 | 1 |
| 结构 | Patio(s) |
详 情
| 浴室 | 2 |
| 地上卧房 | 3 |
| 总卧房 | 3 |
| Age | 31 To 50 Years |
| 公寓设施 | Visitor Parking |
| 赠送家电包括 | Water Heater, 洗碗机, 烘干机, Freezer, Hood 电扇, 炉子, 洗衣机, 冰箱 |
| 地下室进展 | 已完成 |
| 地下室类型 | Full (unfinished) |
| 空调 | 中央空调 |
| 外墙 | 灰泥 |
| Flooring Type | Laminate, Hardwood, Ceramic, Cork |
| 地基类型 | 混凝土 |
| 客人卫生间(不包含洗浴) | 1 |
| 供暖方式 | 天然气 |
| 供暖类型 | 压力热风 |
| 储存空间 | 2 |
| 内部尺寸 | 1000 - 1199 Sqft |
| 类型 | 联排别墅 |
车 位
| 没有车库 |
土地
| 英亩数 | 无 |
| 土地便利设施 | 公共交通 |
房 间
| 楼 层 | 类 型 | 长 度 | 宽 度 | 面 积 |
|---|---|---|---|---|
| 二楼 | 主卧 | 4.57 m | 3.35 m | 4.57 m x 3.35 m |
| 二楼 | 浴室 | 2.51 m | 1.52 m | 2.51 m x 1.52 m |
| 二楼 | 第二卧房 | 3.05 m | 2.51 m | 3.05 m x 2.51 m |
| 二楼 | 第三卧房 | 2.59 m | 2.51 m | 2.59 m x 2.51 m |
| 地下室 | 娱乐,游戏房 | 4.88 m | 4.22 m | 4.88 m x 4.22 m |
| 地下室 | 洗衣房 | 3.68 m | 3.66 m | 3.68 m x 3.66 m |
| 一楼 | 门厅 | 1.91 m | 1.07 m | 1.91 m x 1.07 m |
| 一楼 | 客厅 | 5.13 m | 3.3 m | 5.13 m x 3.3 m |
| 一楼 | 厨房 | 2.44 m | 2.31 m | 2.44 m x 2.31 m |
| 一楼 | 餐厅 | 2.97 m | 2.87 m | 2.97 m x 2.87 m |
| 一楼 | Partial Bathroom | 1.91 m | 0.79 m | 1.91 m x 0.79 m |
https://www.realtor.ca/real-estate/30173095/10-1288-belgate-way-ottawa-2201-cyrville

The trademarks REALTOR®, REALTORS®, and the REALTOR® logo are controlled by The Canadian Real Estate Association (CREA) and identify real estate professionals who are members of CREA. The trademarks MLS®, Multiple Listing Service® and the associated logos are owned by The Canadian Real Estate Association (CREA) and identify the quality of services provided by real estate professionals who are members of CREA. The trademark DDF® is owned by The Canadian Real Estate Association (CREA) and identifies CREA's Data Distribution Facility (DDF®)
Ottawa Real Estate Board
Royal LePage Performance Realty
August 20 2026 11:53:29
