
139 Fourth Avenue Ottawa, Ontario K1S 2L3


$1,879,000
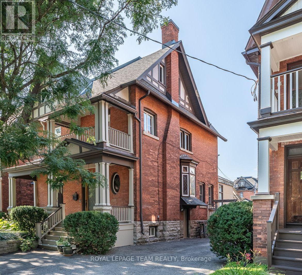
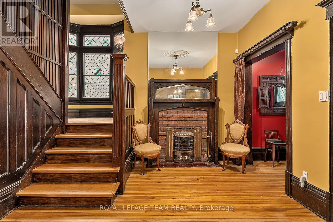
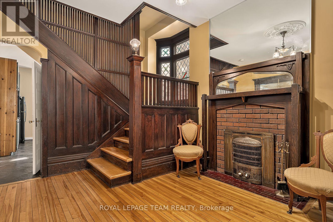
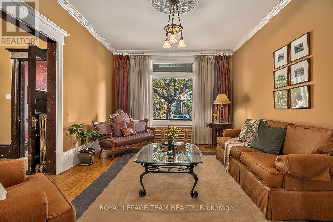
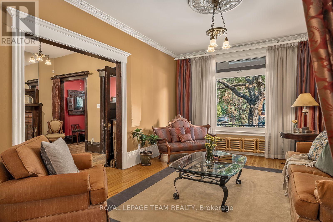
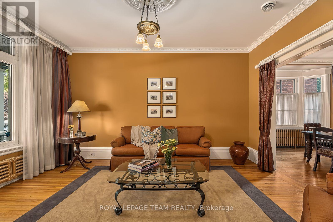
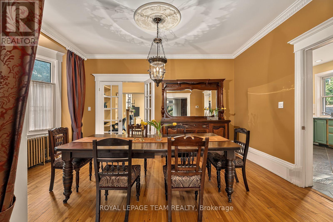
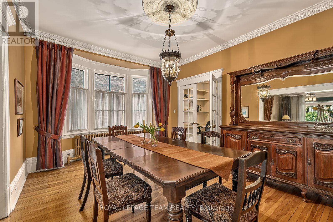
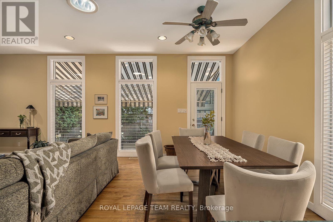
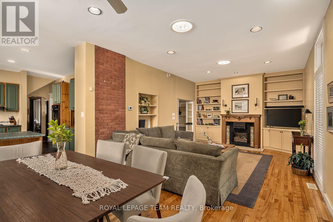
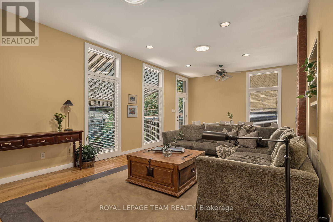
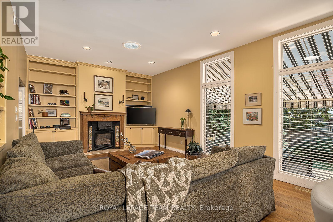
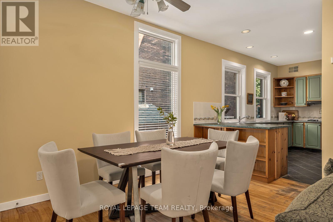
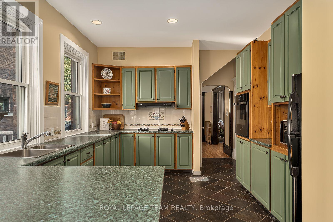
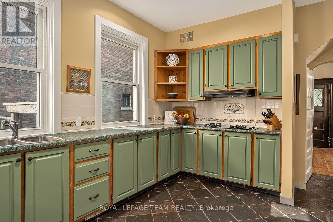
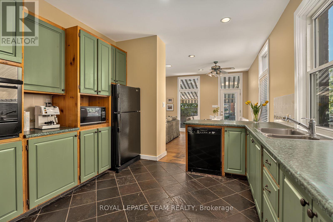
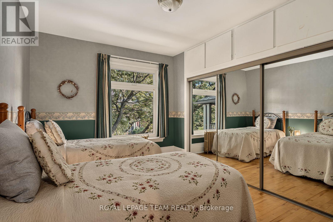
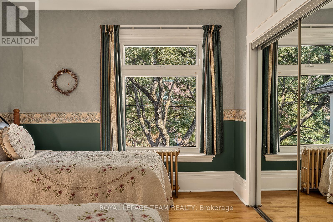
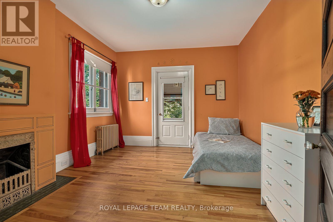
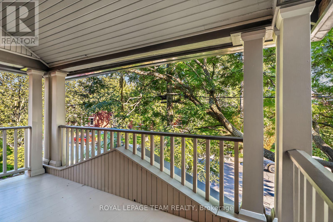
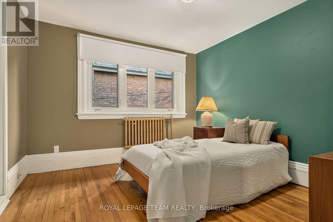
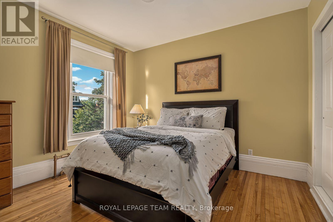
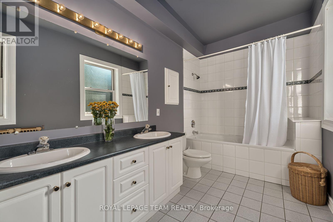
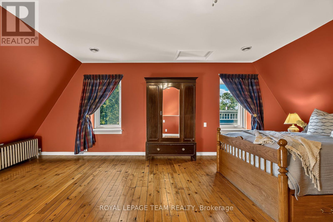
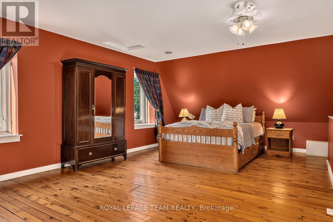
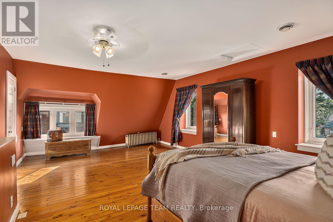
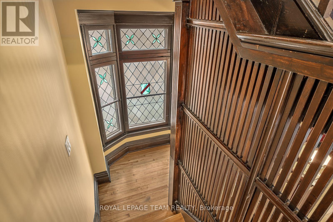
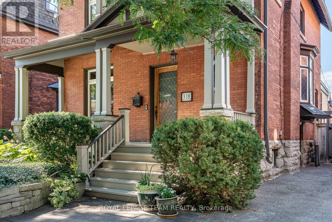
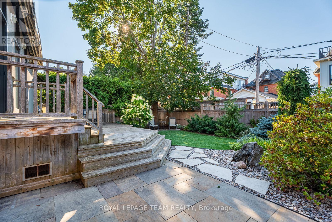
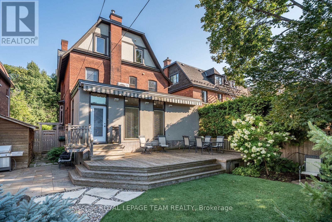
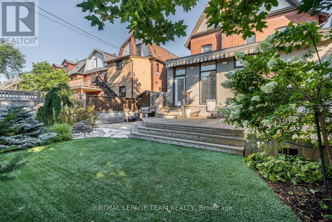
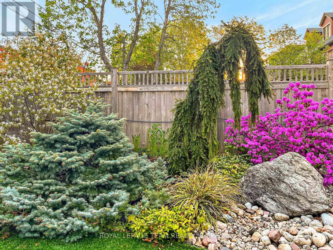
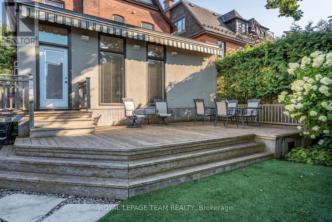
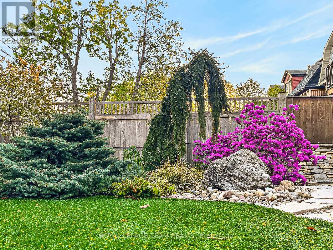
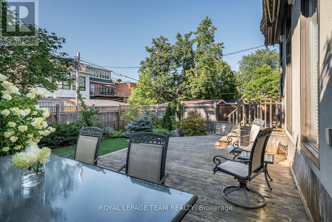
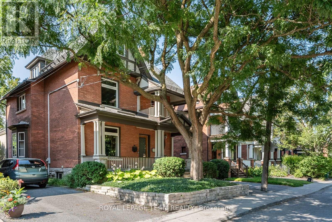
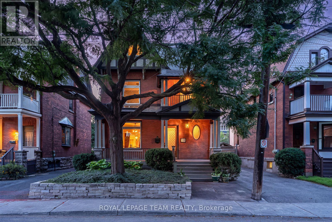
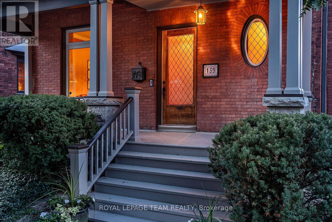
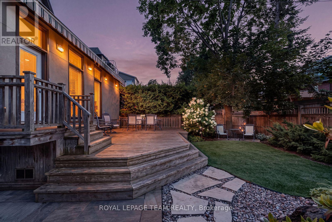
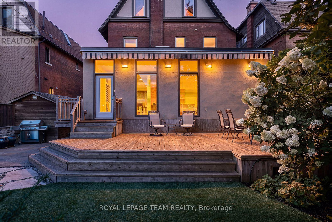
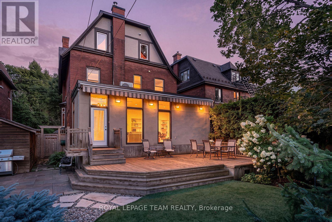
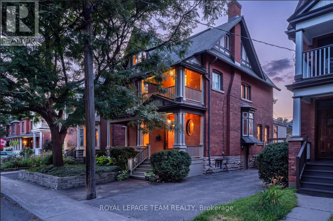
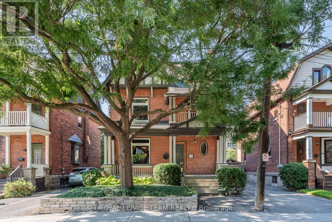
OPEN HOUSE SUNDAY AUGUST 23rd, 2-4pm. Rooted in history yet designed for the way we live today, this extraordinary Glebe residence embodies quiet luxury through timeless craftsmanship, thoughtful spaces, and an effortless connection to community. Rich wood panelling, original millwork, leaded glass windows, and wood-burning fireplaces lend the home an unmistakable sense of warmth and permanence, while a light-filled, English country inspired kitchen anchors daily life with effortless beauty and function. six bedrooms unfold across three levels, culminating in a private third-floor retreat. Outside, mature gardens and a covered porch create a peaceful sanctuary for slow mornings and long summer evenings. Beyond the front door lies one of Ottawa's most walkable and cherished neighbourhoods, walk to excellent schools, groceries are just around the corner, downtown offices are an enjoyable stroll away, the Rideau Canal, cafés, boutique shops, parks, and independent restaurants become part of your daily rhythm. A home where heritage architecture, wellness, comfort, and community come together in perfect balance. An address to be cherished for generations! (id:44758)
Open House
此属性有开放式房屋!
2:00 pm
结束于:4:00 pm
房源概要
| MLS® Number | X13691632 |
| 房源类型 | 民宅 |
| 社区名字 | 4401 - Glebe |
| 附近的便利设施 | 公园, 礼拜场所, 公共交通, 学校 |
| 社区特征 | 社区活动中心 |
| 特征 | 无地毯 |
| 总车位 | 3 |
详 情
| 浴室 | 4 |
| 地上卧房 | 6 |
| 总卧房 | 6 |
| Age | 100+ Years |
| 公寓设施 | Fireplace(s) |
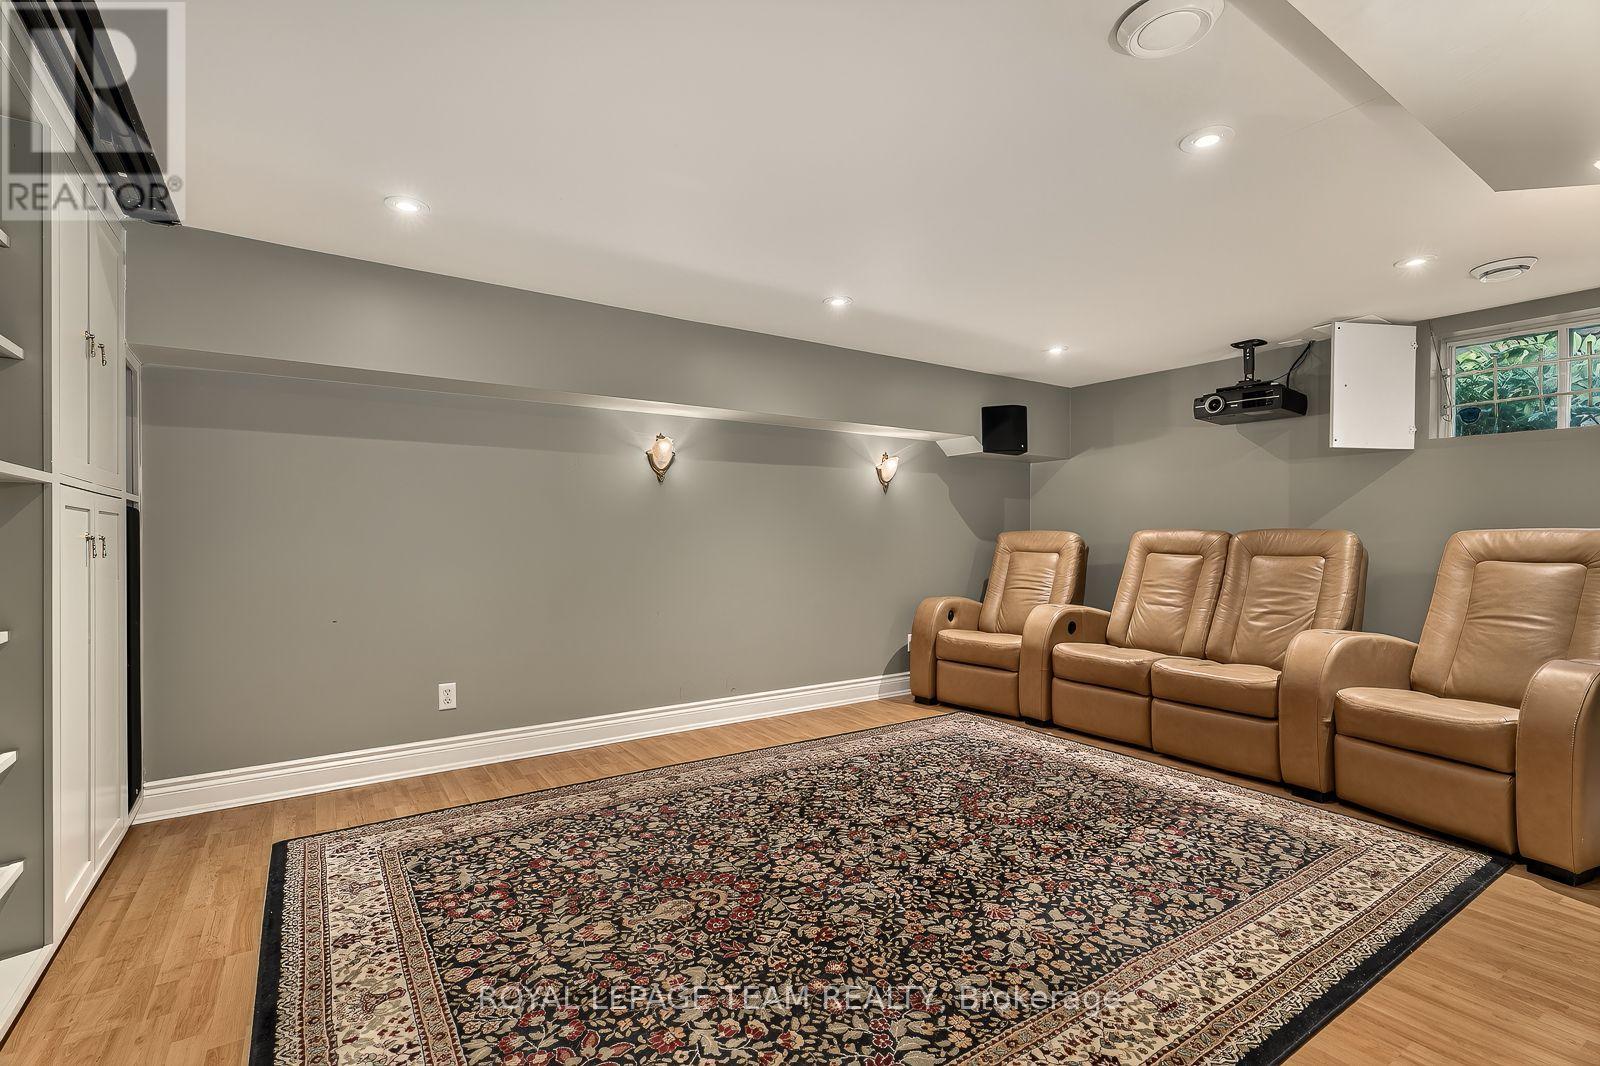
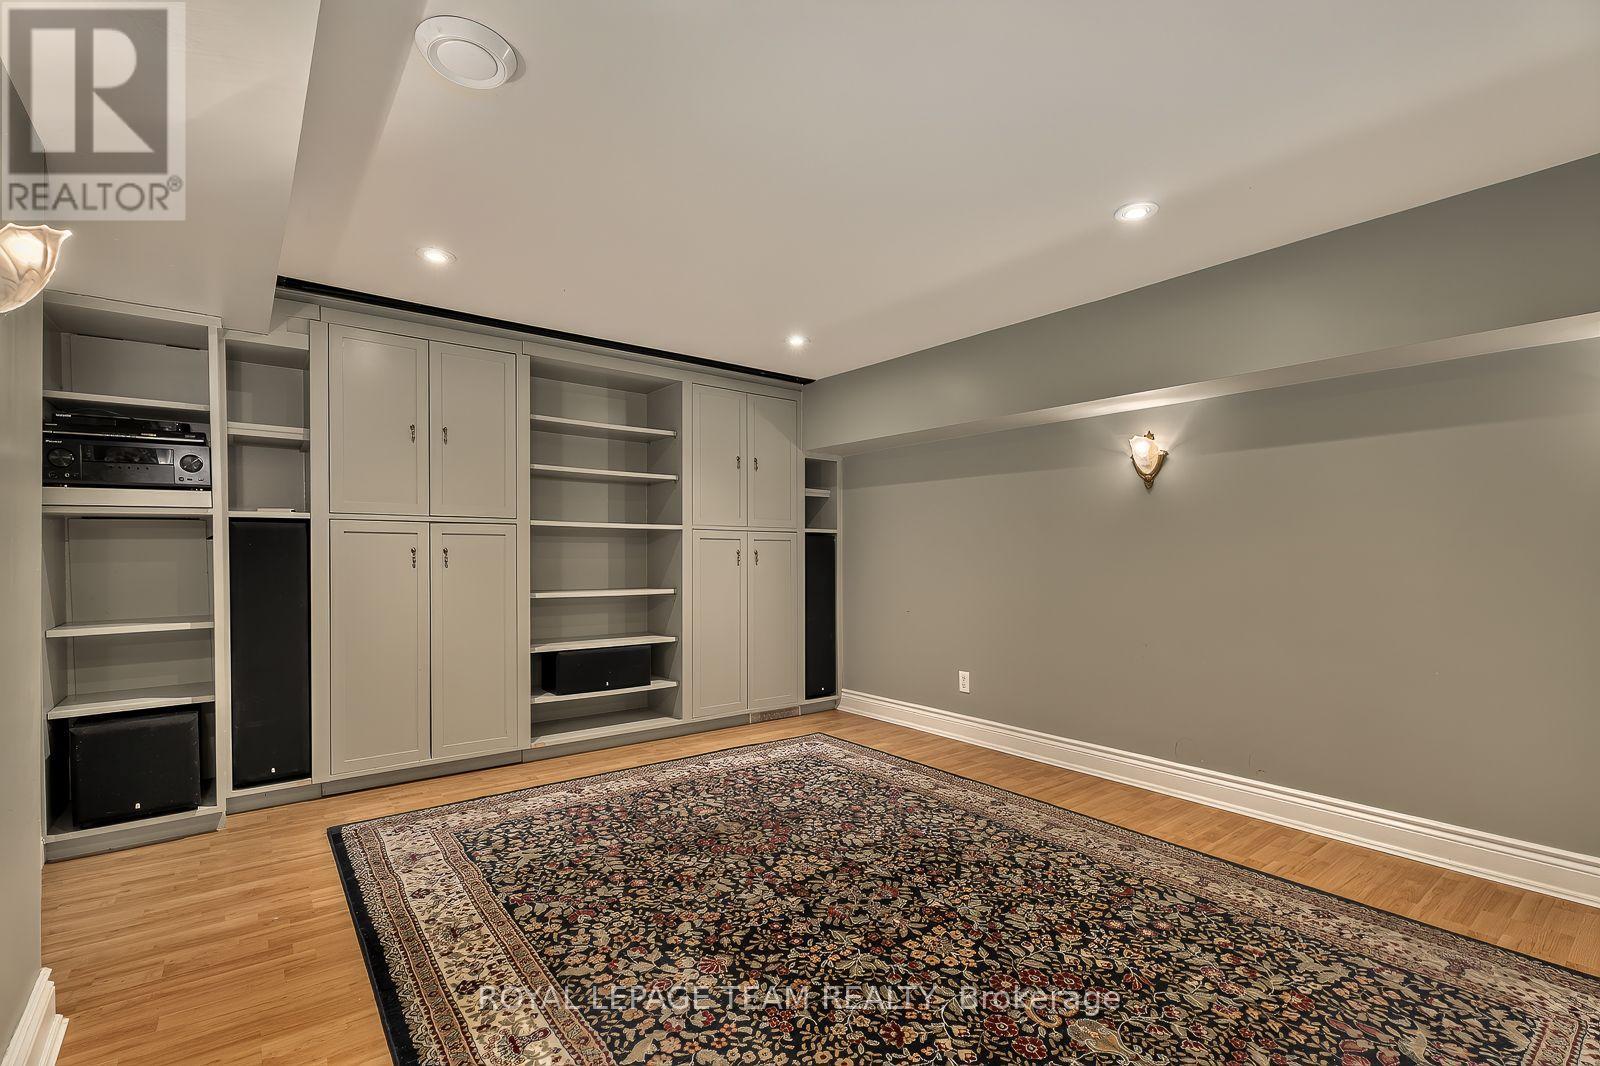
| 赠送家电包括 | 烤箱 - Built-in, 洗碗机, 烘干机, Freezer, Home Theatre, Hood 电扇, 微波炉, 烤箱, 洗衣机, 冰箱 |
| 地下室进展 | 已装修 |
| 地下室类型 | N/a (finished) |
| 施工种类 | 独立屋 |
| 空调 | 中央空调 |
| 外墙 | 砖 |
| 壁炉 | 有 |
| Fireplace Total | 2 |
| 地基类型 | 石, 混凝土 |
| 客人卫生间(不包含洗浴) | 1 |
| 供暖方式 | 天然气 |
| 储存空间 | 3 |
| 内部尺寸 | 2500 - 3000 Sqft |
| 类型 | 独立屋 |
| 设备间 | 市政供水 |
车 位
| 没有车库 |
土地
| 英亩数 | 无 |
| 围栏类型 | Fenced Yard |
| 土地便利设施 | 公园, 宗教场所, 公共交通, 学校 |
| 污水道 | Sanitary Sewer |
| 土地深度 | 103 Ft |
| 土地宽度 | 45 Ft ,6 In |
| 不规则大小 | 45.5 X 10³ Ft ; 0 |
房 间
| 楼 层 | 类 型 | 长 度 | 宽 度 | 面 积 |
|---|---|---|---|---|
| 二楼 | 卧室 | 3.33 m | 3.46 m | 3.33 m x 3.46 m |
| 二楼 | 卧室 | 3.14 m | 4.1 m | 3.14 m x 4.1 m |
| 二楼 | 浴室 | 4.43 m | 2.04 m | 4.43 m x 2.04 m |
| 二楼 | 卧室 | 3.2 m | 4.1 m | 3.2 m x 4.1 m |
| 二楼 | 卧室 | 3.58 m | 3.65 m | 3.58 m x 3.65 m |
| 三楼 | 主卧 | 7.2 m | 6.01 m | 7.2 m x 6.01 m |
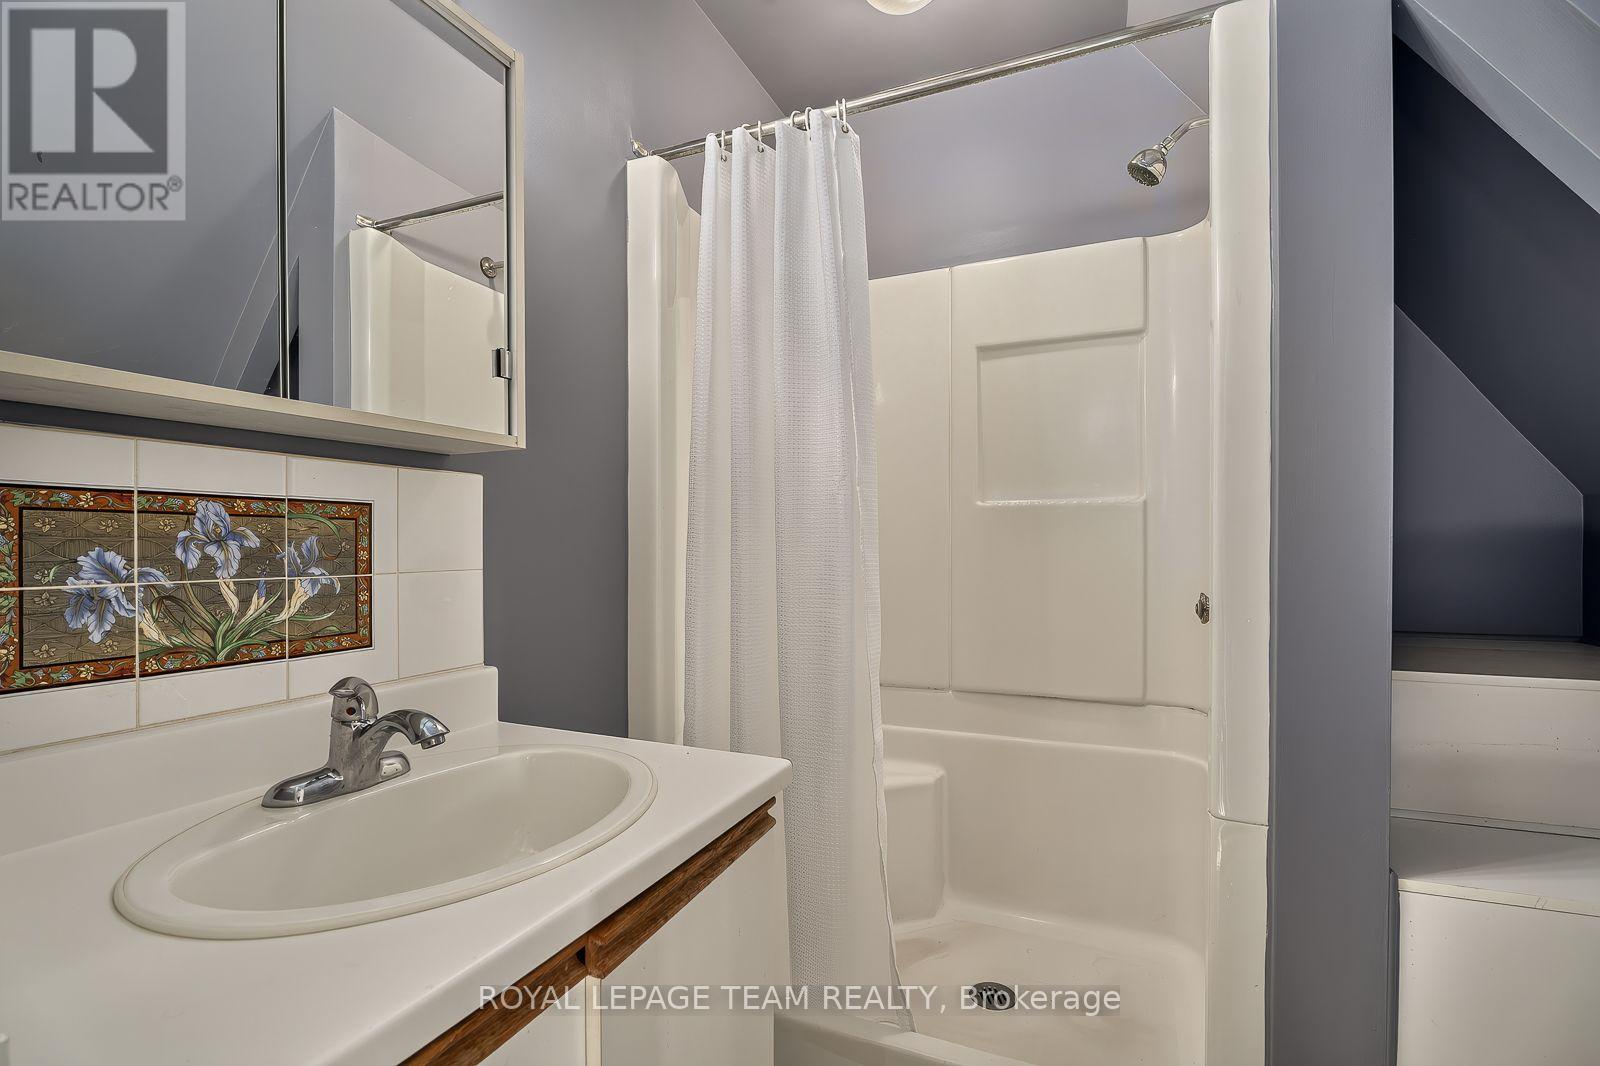
| 三楼 | 浴室 | 1.94 m | 2.06 m | 1.94 m x 2.06 m |
| 三楼 | 卧室 | 3.48 m | 4.58 m | 3.48 m x 4.58 m |
| 三楼 | 其它 | 3.62 m | 3.45 m | 3.62 m x 3.45 m |
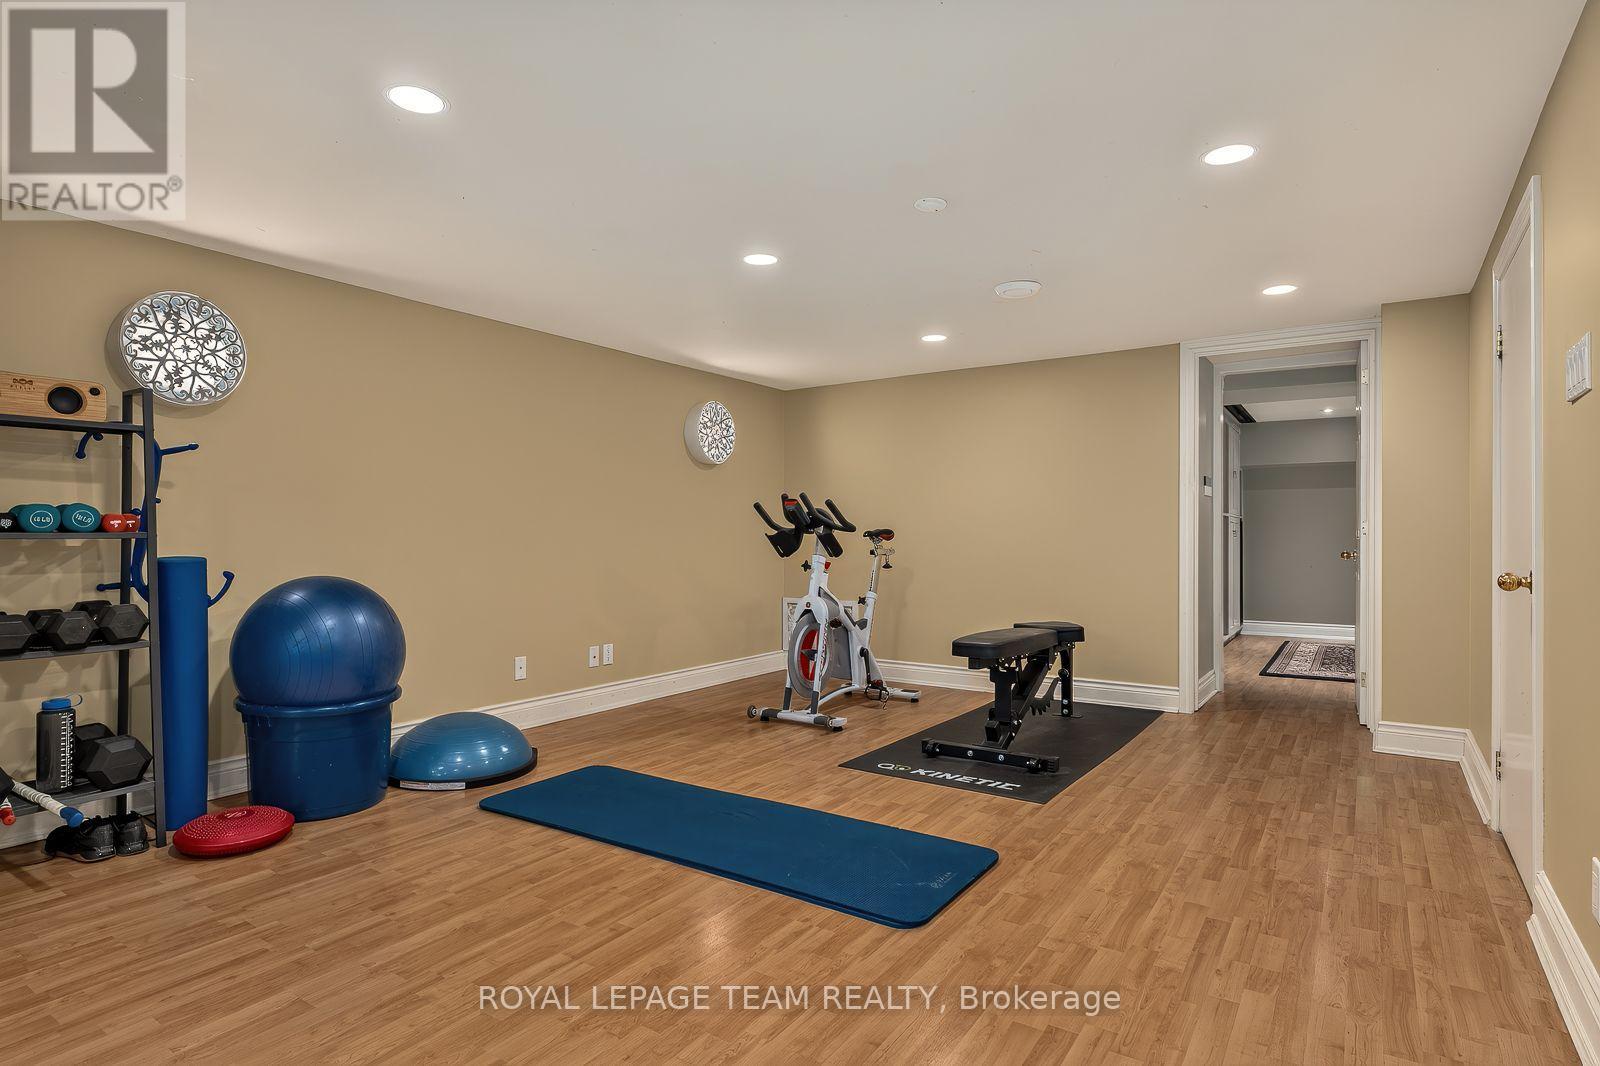
| Lower Level | 娱乐,游戏房 | 4.3 m | 8.81 m | 4.3 m x 8.81 m |
| Lower Level | Office | 3.11 m | 3.53 m | 3.11 m x 3.53 m |
| Lower Level | Media | 5.95 m | 4.61 m | 5.95 m x 4.61 m |
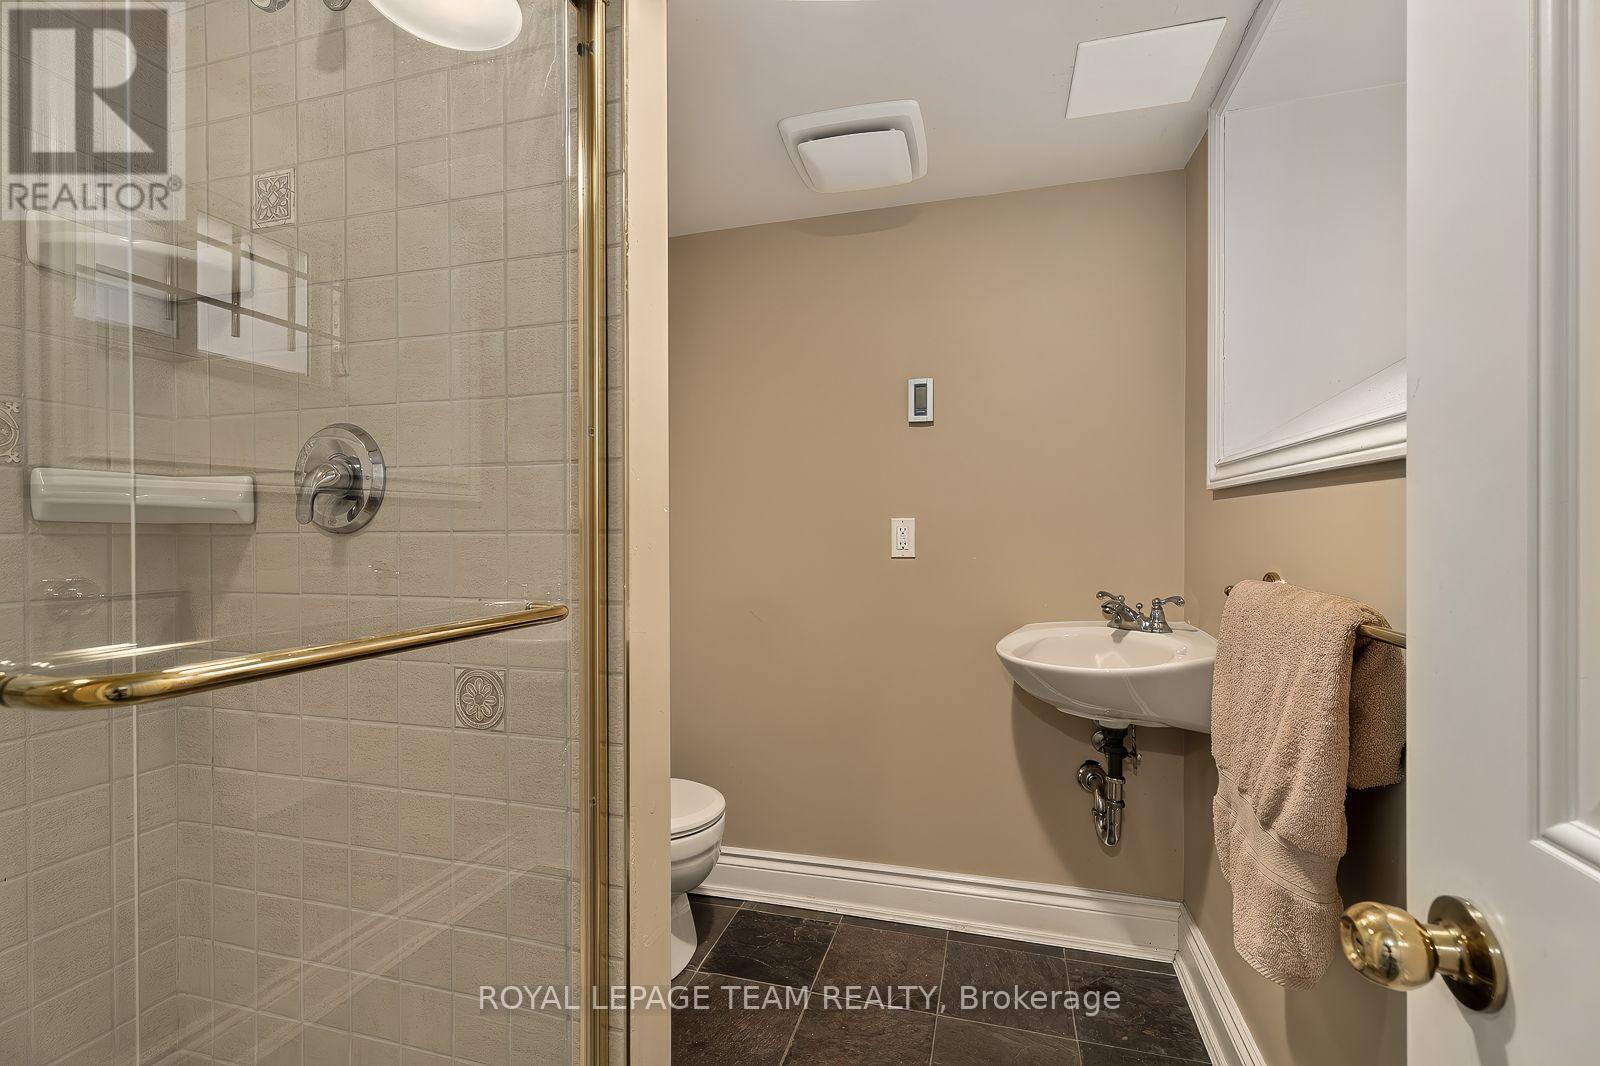
| Lower Level | 浴室 | 4.28 m | 2.37 m | 4.28 m x 2.37 m |
| Lower Level | 设备间 | 1.2 m | 2.38 m | 1.2 m x 2.38 m |
| Lower Level | Pantry | 3.39 m | 1.64 m | 3.39 m x 1.64 m |
| 一楼 | 门厅 | 3.58 m | 3.36 m | 3.58 m x 3.36 m |
| 一楼 | 客厅 | 3.52 m | 4.94 m | 3.52 m x 4.94 m |
| 一楼 | 餐厅 | 5.02 m | 3.78 m | 5.02 m x 3.78 m |
| 一楼 | 厨房 | 3.58 m | 4.75 m | 3.58 m x 4.75 m |
| 一楼 | Eating Area | 2.43 m | 3.88 m | 2.43 m x 3.88 m |
| 一楼 | Pantry | 2.06 m | 1.72 m | 2.06 m x 1.72 m |
| 一楼 | 家庭房 | 5.66 m | 4.22 m | 5.66 m x 4.22 m |
| 一楼 | 浴室 | 2.27 m | 1.72 m | 2.27 m x 1.72 m |
https://www.realtor.ca/real-estate/30173514/139-fourth-avenue-ottawa-4401-glebe

The trademarks REALTOR®, REALTORS®, and the REALTOR® logo are controlled by The Canadian Real Estate Association (CREA) and identify real estate professionals who are members of CREA. The trademarks MLS®, Multiple Listing Service® and the associated logos are owned by The Canadian Real Estate Association (CREA) and identify the quality of services provided by real estate professionals who are members of CREA. The trademark DDF® is owned by The Canadian Real Estate Association (CREA) and identifies CREA's Data Distribution Facility (DDF®)
Ottawa Real Estate Board
Royal LePage Team Realty
August 20 2026 07:52:59
