
77 Juanita Avenue Ottawa, Ontario K0A 1L0


$1,089,000
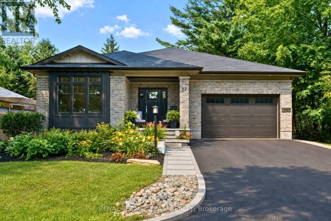
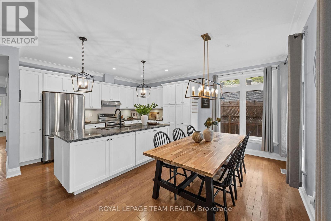
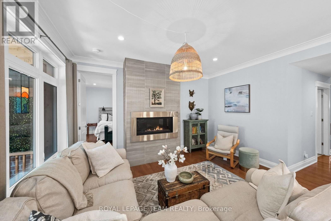
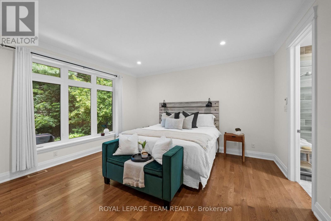
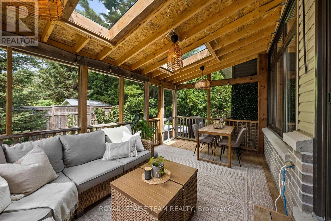
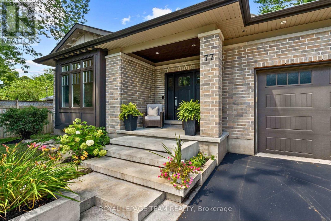
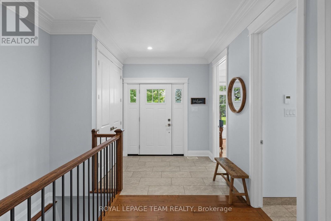
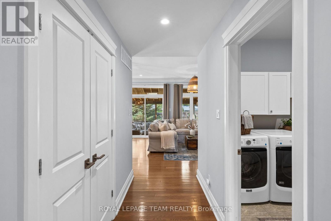
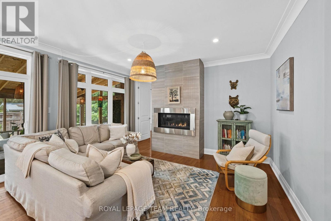
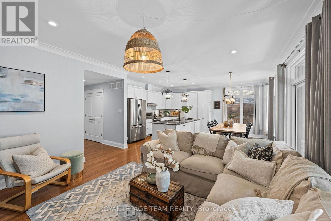
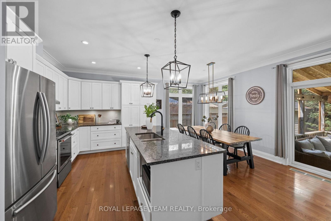
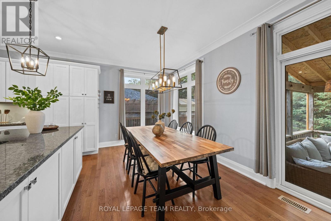
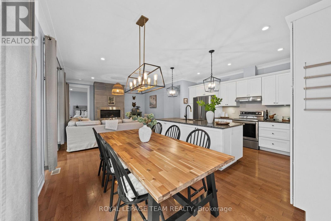
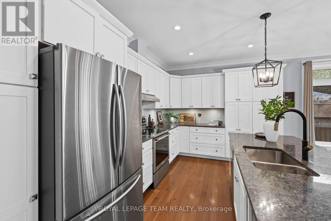
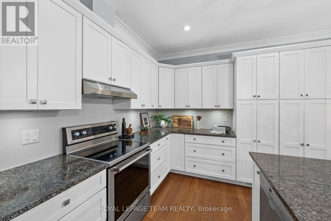
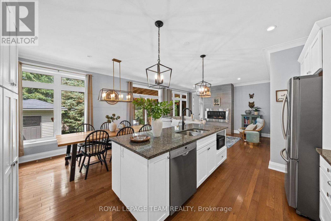
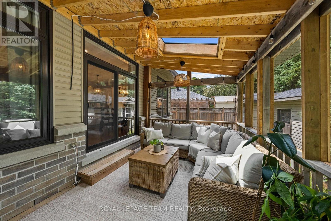
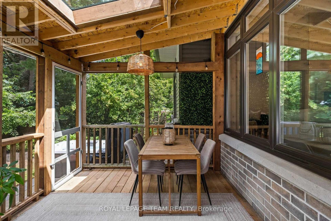
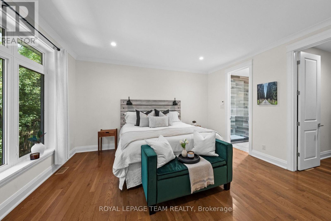
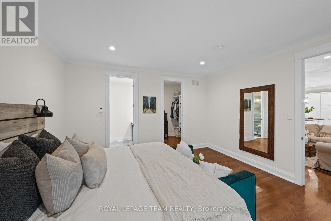
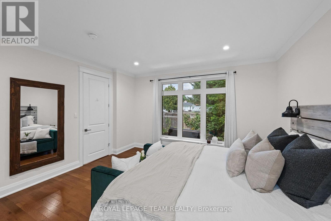
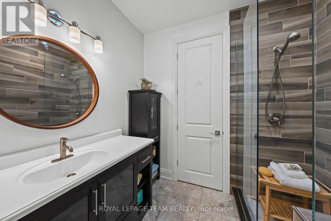
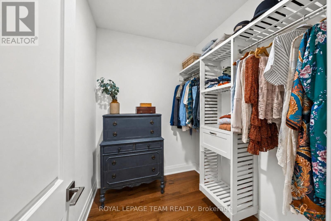
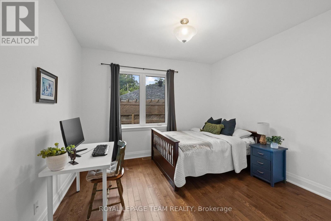
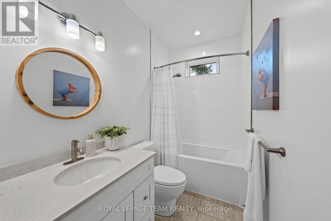
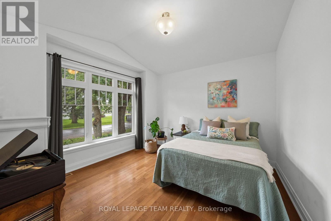
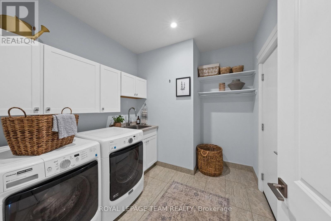
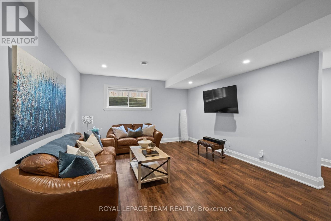
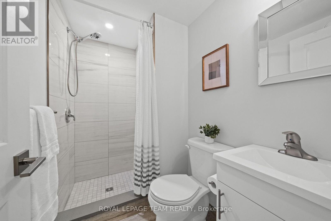
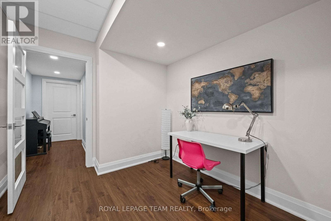
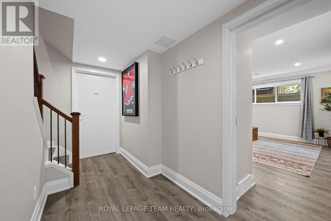
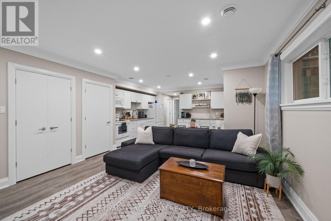
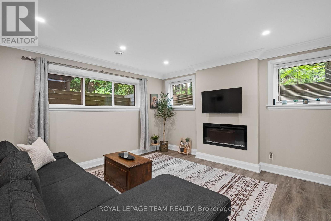
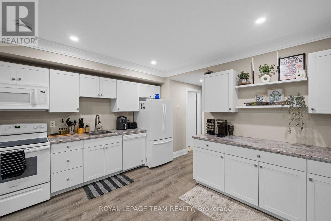
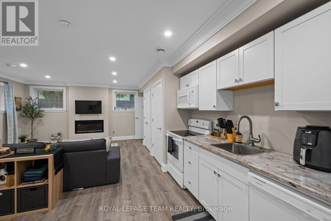
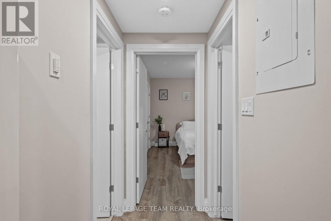
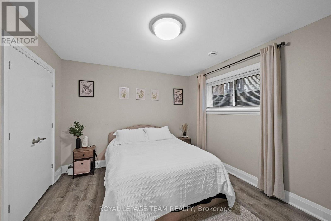

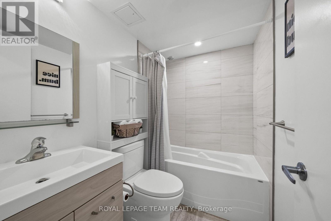
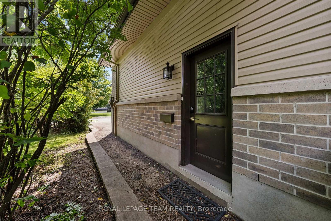
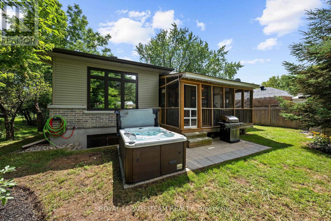
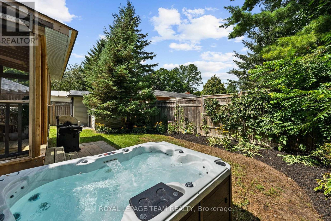
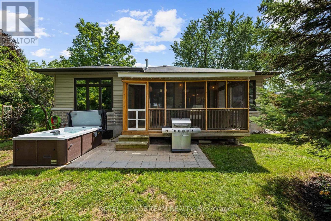
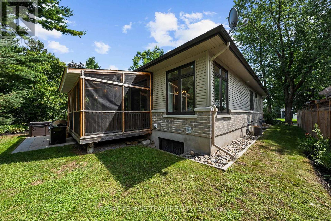
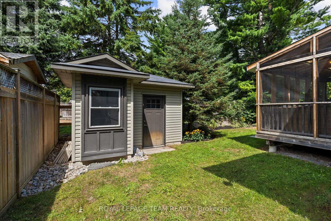
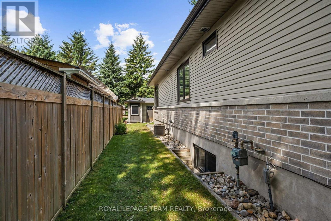
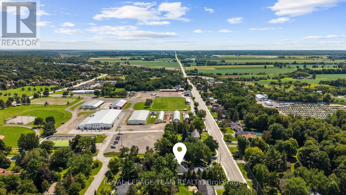
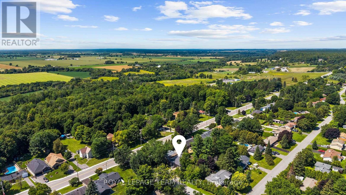
Open House Sunday Aug 23rd 2-4PM. Set in a fantastic Carp location, this beautifully modern, fresh & inviting custom-built bungalow is an easy walk to the village's charming downtown, Fairgrounds, Alice's Village Cafe, parks & nearby vineyards. Offering exceptional flexibility for single-family or multi-generational living, enjoy the entire home as one spacious residence, create an ideal in-law or guest suite, or take advantage of the legal lower-level secondary dwelling for rental opportunities. Thoughtfully designed with quality construction, beautiful finishes, stunning light fixtures & timeless details, both levels feature 9' ceilings, while the main level offers HW flooring & oversized doorways. The bright, open-concept living rm centres around a gorgeous gas FP & flows into the stunning white kitchen with granite counters, large island, SS appliances, pantry storage & under-cabinet lighting. The dining area overlooks the backyard & opens directly to an impressive screened-in porch, spacious enough for both comfortable seating & dining areas. The main level offers 3 bdrms & 2 full baths, including a spacious primary with WIC & beautifully finished ensuite. Heated floors are featured in each bathroom. A well-designed laundry/mud rm with sink & cabinetry provides direct access to the double-car garage. The finished lower level extends the main home with a spacious rec rm, den & full bath. From the den, there is easy interior access to the legal 1-bdrm secondary dwelling, which also has its own separate entrance on the side, kitchen, living rm with electric FP, full bath & laundry. Keep the spaces connected for multi-generational living or an in-law/guest suite, or enjoy the privacy of a self-contained rental. The legal secondary dwelling is currently rented month-to-month. Outside, enjoy the interlock patio & hot tub. Beautifully finished, incredibly versatile & wonderfully walkable! 24 hrs irrevocable on all offers. (id:44758)
房源概要
| MLS® Number | X13692780 |
| 房源类型 | 民宅 |
| 社区名字 | 9101 - Carp |
| 社区特征 | 社区活动中心 |
| 设备类型 | 热水器 |
| 特征 | 亲戚套间 |
| 总车位 | 6 |
| 租赁设备类型 | 热水器 |
| 结构 | Patio(s), Porch, 棚 |
详 情
| 浴室 | 4 |
| 地上卧房 | 3 |
| 地下卧室 | 1 |
| 总卧房 | 4 |
| 公寓设施 | Fireplace(s) |
| 赠送家电包括 | Hot Tub, 洗碗机, 烘干机, Garage Door Opener, Hood 电扇, Humidifier, 微波炉, Storage Shed, 炉子, 洗衣机, Water Softener, 冰箱 |
| 建筑风格 | 平房 |
| 地下室进展 | 已装修 |
| 地下室功能 | Apartment In Basement, Separate Entrance |
| 地下室类型 | N/a (finished), N/a, N/a, Full |
| 施工种类 | 独立屋 |
| 空调 | 中央空调 |
| 外墙 | 砖, 乙烯基壁板 |
| 壁炉 | 有 |
| Fireplace Total | 2 |
| 地基类型 | 混凝土 |
| 供暖方式 | 天然气 |
| 供暖类型 | 压力热风 |
| 储存空间 | 1 |
| 内部尺寸 | 1500 - 2000 Sqft |
| 类型 | 独立屋 |
| 设备间 | 市政供水 |
车 位
| 附加车库 | |
| Garage |
土地
| 英亩数 | 无 |
| 污水道 | Sanitary Sewer |
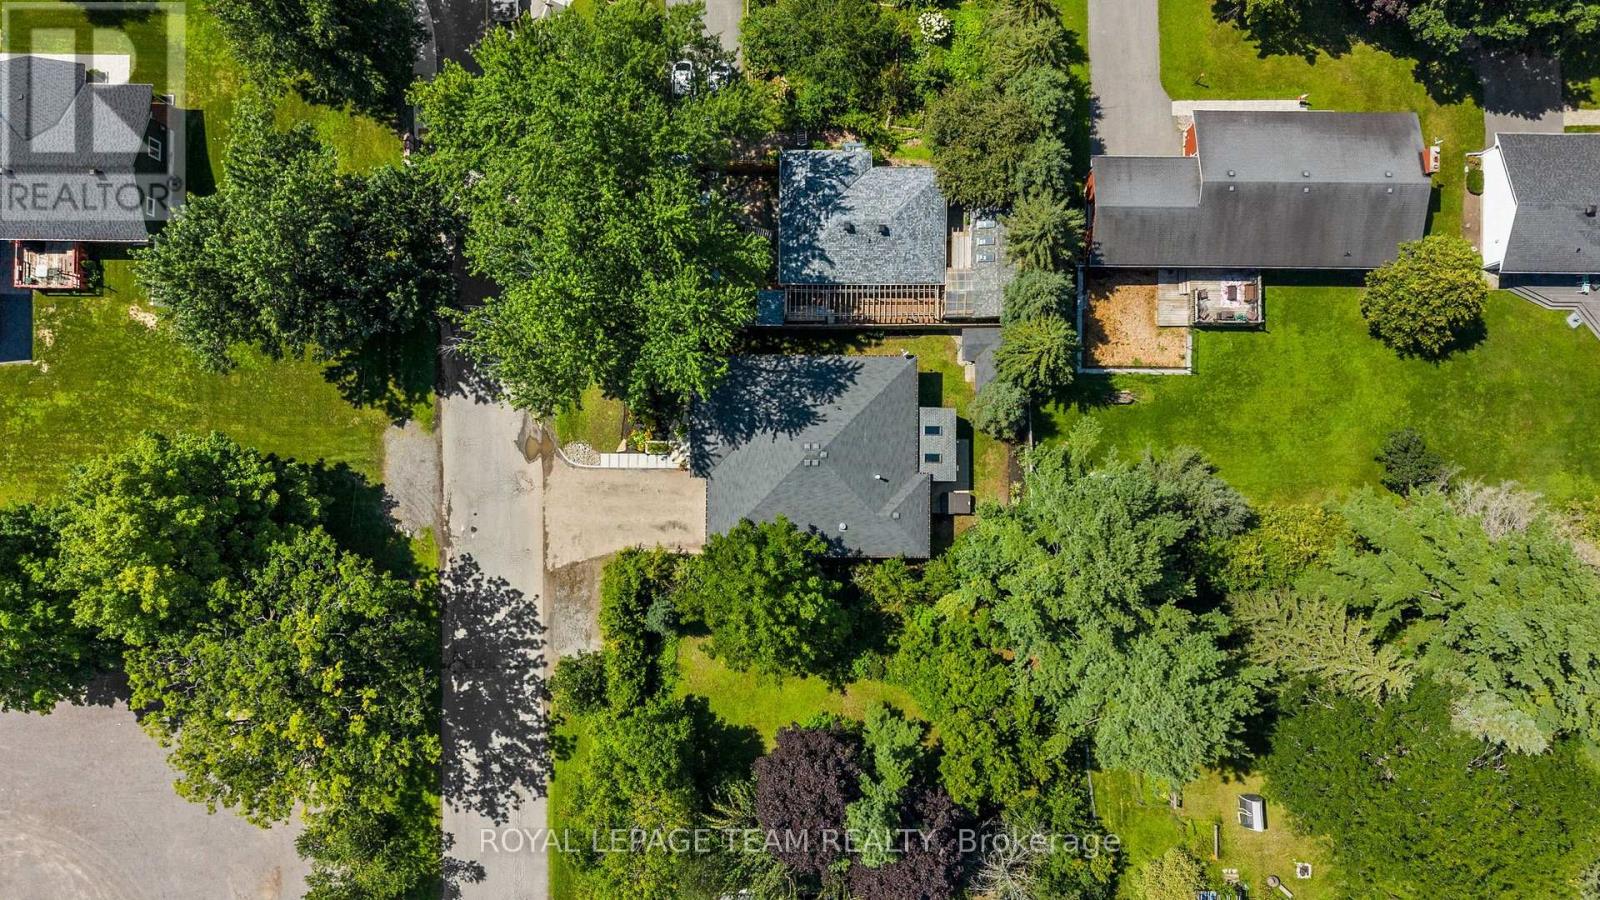
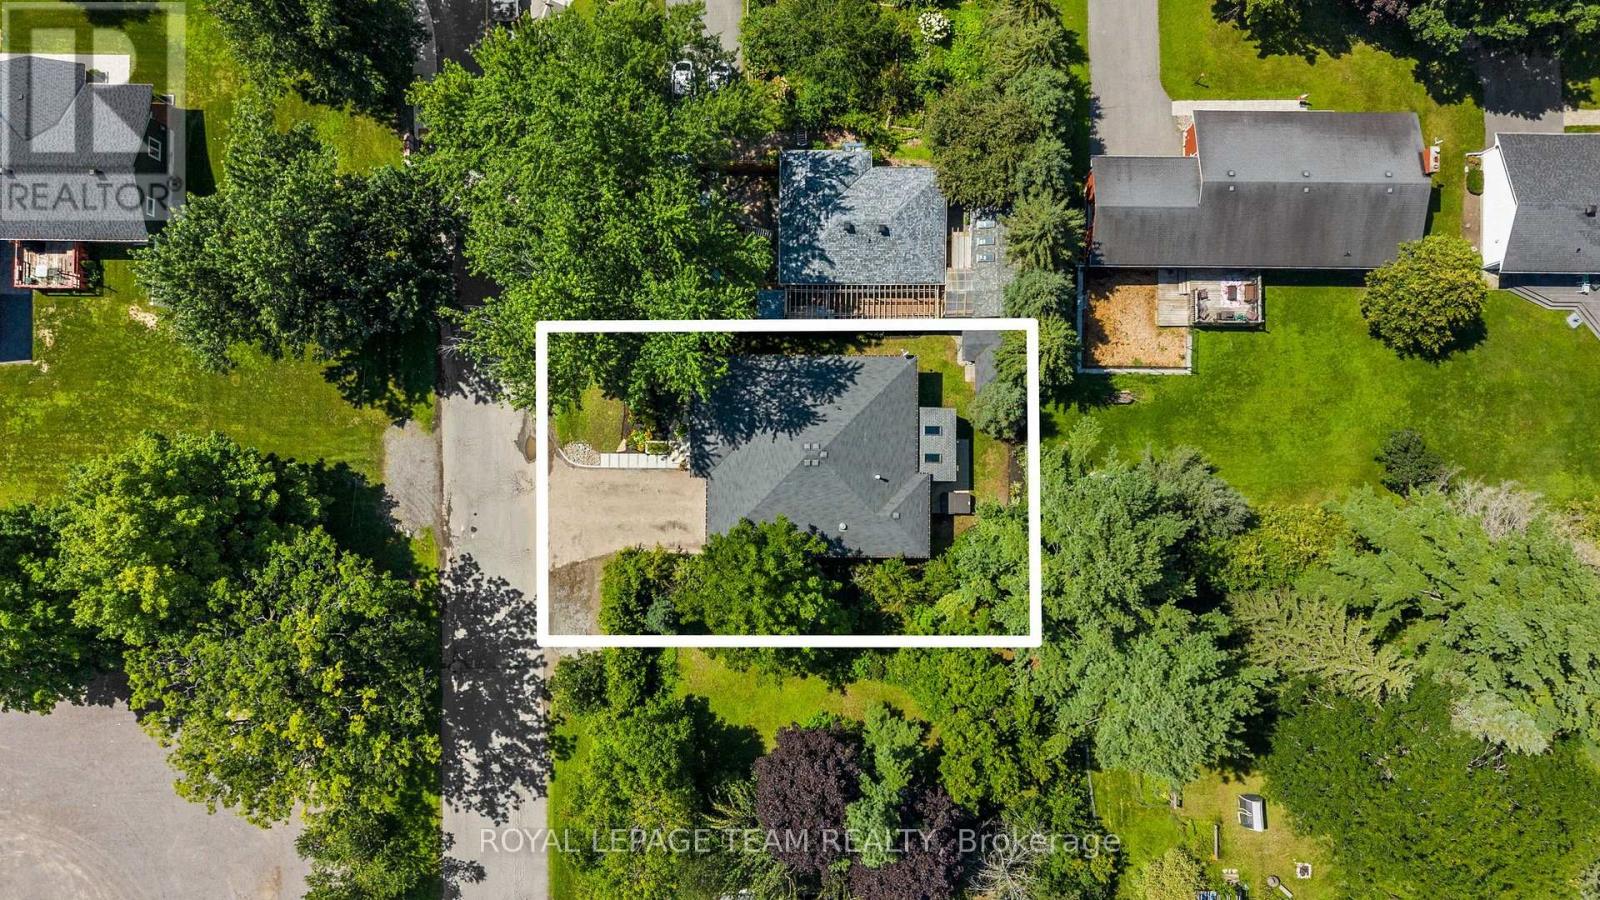
| 土地深度 | 101 Ft |
| 土地宽度 | 59 Ft ,1 In |
| 不规则大小 | 59.1 X 101 Ft |
房 间
| 楼 层 | 类 型 | 长 度 | 宽 度 | 面 积 |
|---|---|---|---|---|
| Lower Level | 厨房 | 7.26 m | 5.02 m | 7.26 m x 5.02 m |
| Lower Level | Bedroom 4 | 3.92 m | 3.47 m | 3.92 m x 3.47 m |
| Lower Level | 设备间 | 2.46 m | 3.12 m | 2.46 m x 3.12 m |
| Lower Level | 洗衣房 | 0.95 m | 0.81 m | 0.95 m x 0.81 m |
| Lower Level | 娱乐,游戏房 | 7.25 m | 5.29 m | 7.25 m x 5.29 m |
| Lower Level | 衣帽间 | 3.7 m | 3.11 m | 3.7 m x 3.11 m |
| 一楼 | 门厅 | 3.32 m | 8.06 m | 3.32 m x 8.06 m |
| 一楼 | 主卧 | 4.52 m | 4.77 m | 4.52 m x 4.77 m |
| 一楼 | 第二卧房 | 3.85 m | 3.79 m | 3.85 m x 3.79 m |
| 一楼 | 第三卧房 | 3.85 m | 3.65 m | 3.85 m x 3.65 m |
| 一楼 | 厨房 | 4.37 m | 2.83 m | 4.37 m x 2.83 m |
| 一楼 | 餐厅 | 4.38 m | 2.91 m | 4.38 m x 2.91 m |
| 一楼 | 客厅 | 3.95 m | 4.77 m | 3.95 m x 4.77 m |
| 一楼 | Sunroom | 4.89 m | 2.77 m | 4.89 m x 2.77 m |
https://www.realtor.ca/real-estate/30174768/77-juanita-avenue-ottawa-9101-carp

The trademarks REALTOR®, REALTORS®, and the REALTOR® logo are controlled by The Canadian Real Estate Association (CREA) and identify real estate professionals who are members of CREA. The trademarks MLS®, Multiple Listing Service® and the associated logos are owned by The Canadian Real Estate Association (CREA) and identify the quality of services provided by real estate professionals who are members of CREA. The trademark DDF® is owned by The Canadian Real Estate Association (CREA) and identifies CREA's Data Distribution Facility (DDF®)
Ottawa Real Estate Board
Royal LePage Team Realty
August 24 2026 04:23:45
