
7414 Dawn Tara Drive Ottawa, Ontario K4P 1P4
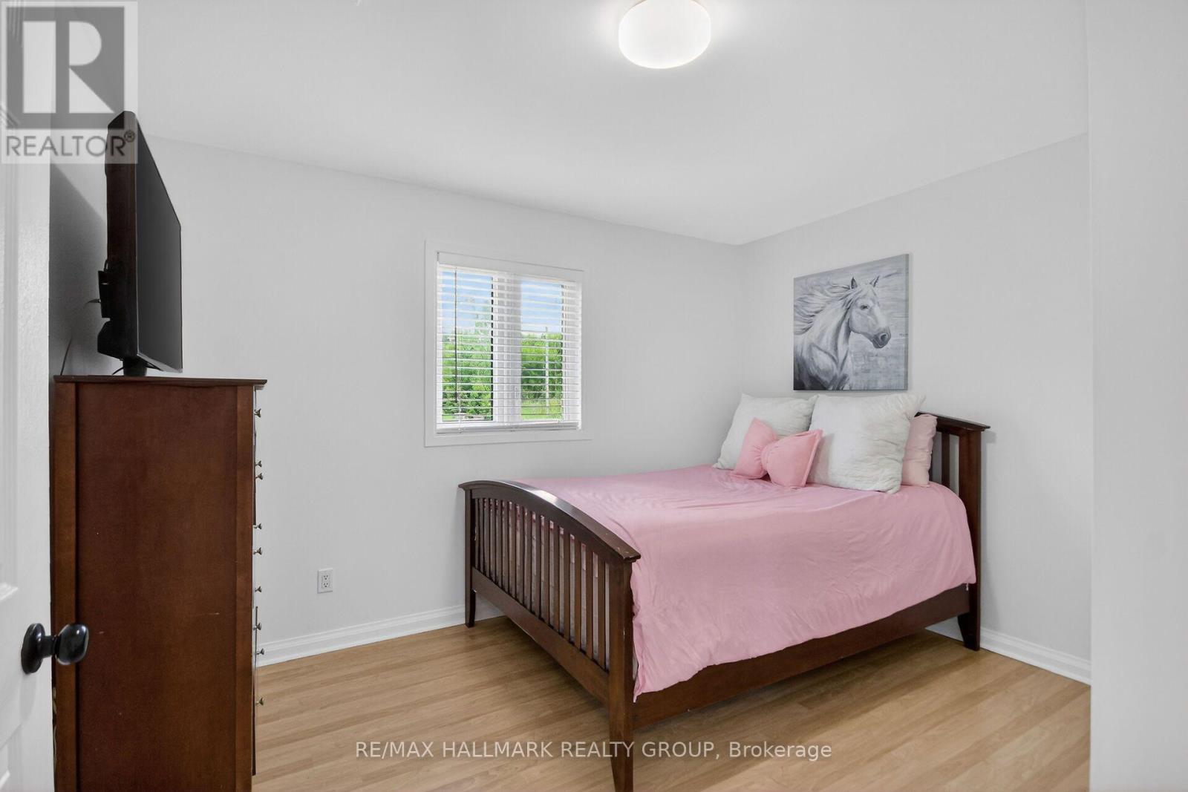
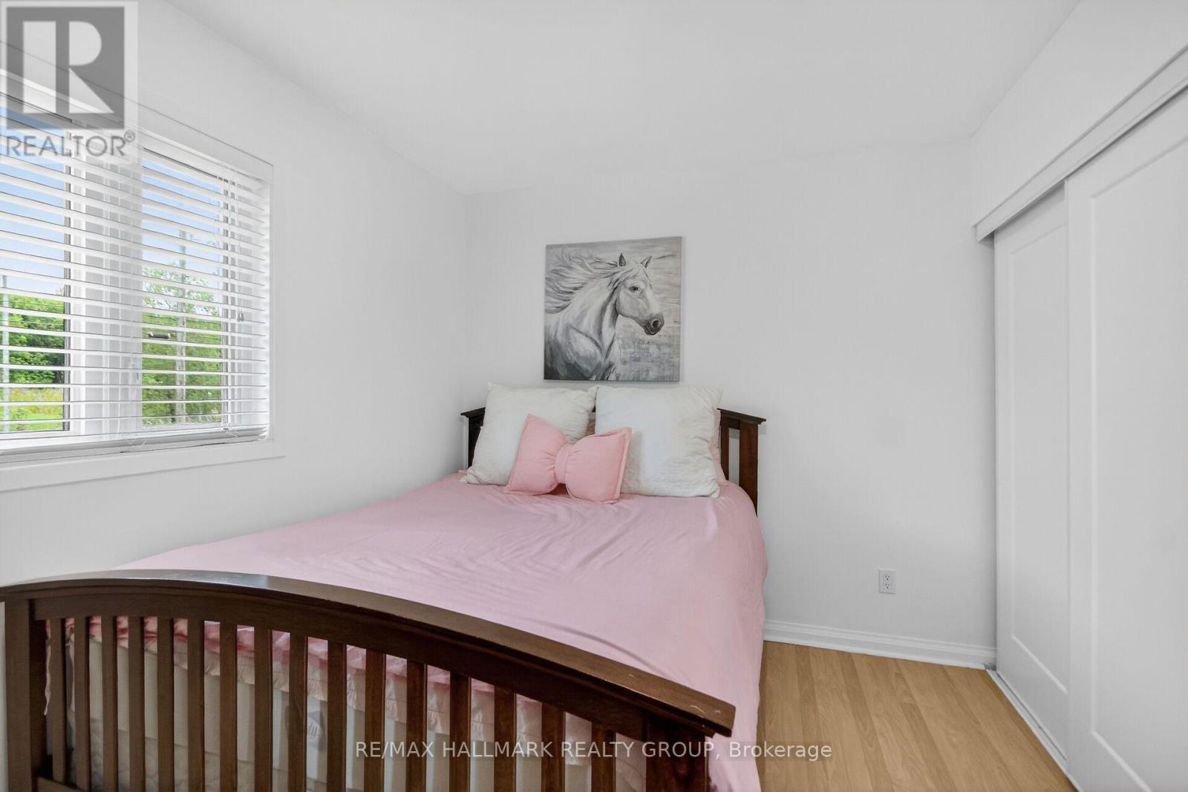
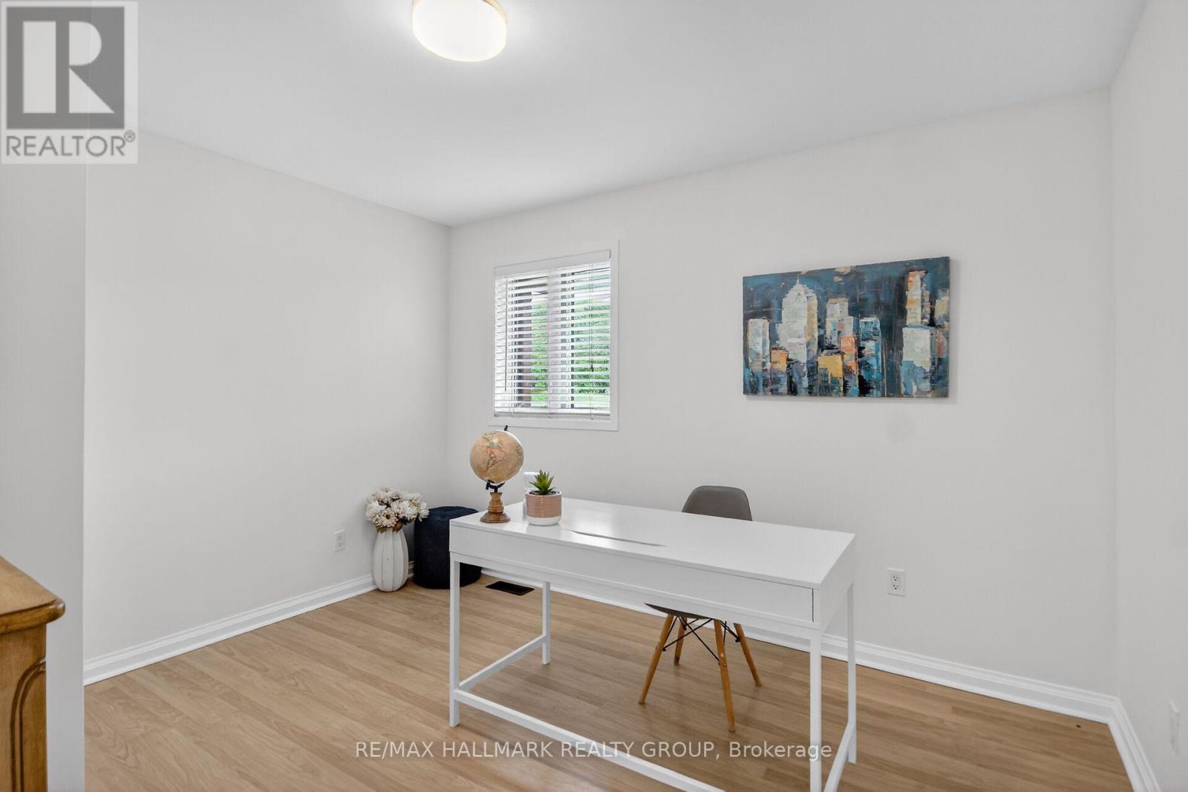
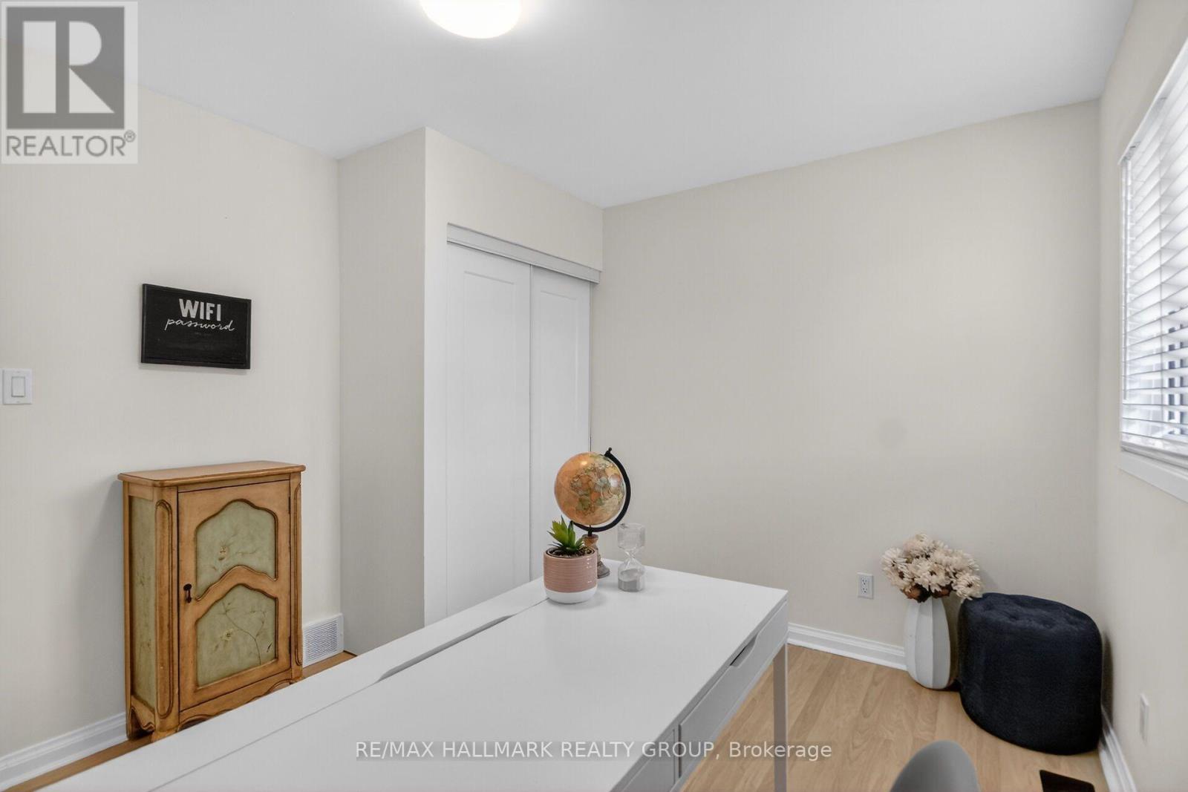


$899,900
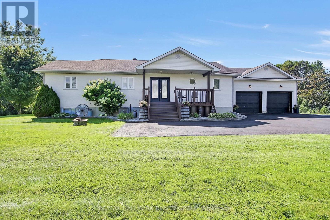
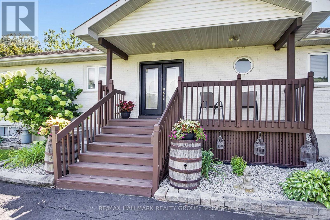
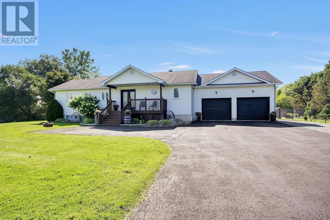
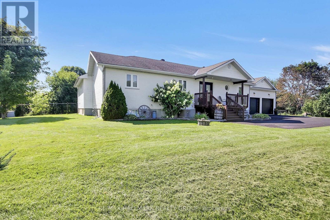
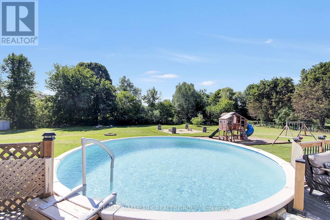
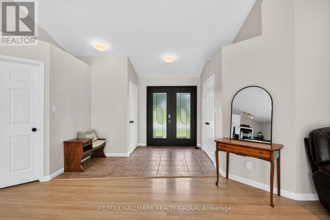
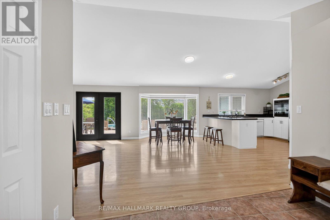
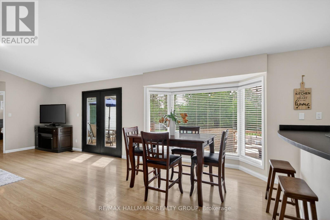
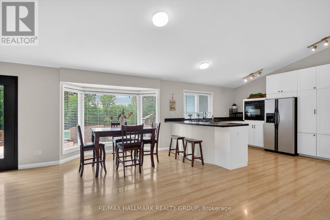
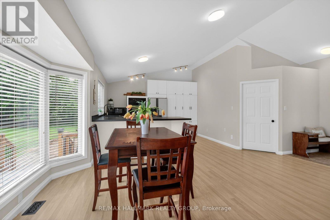
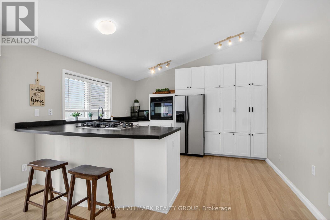
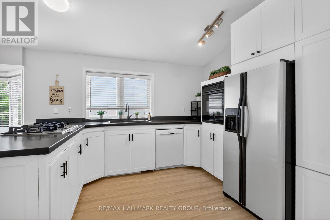
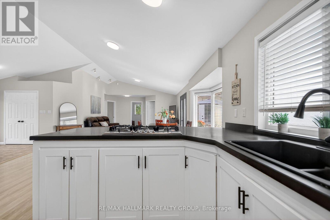
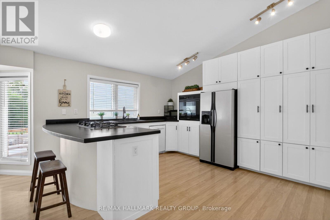
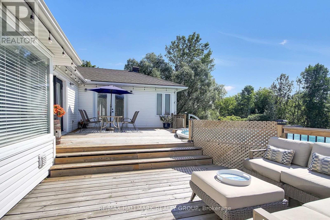
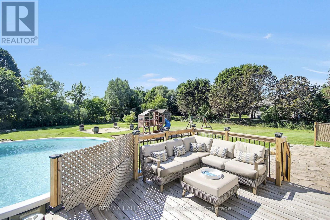
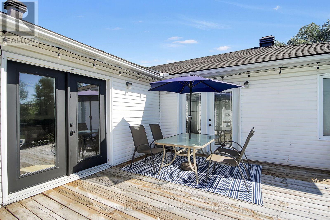
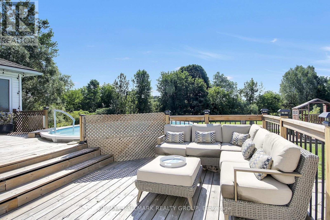
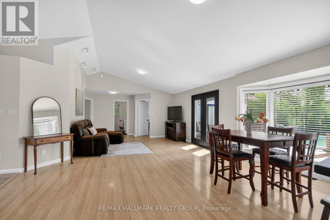
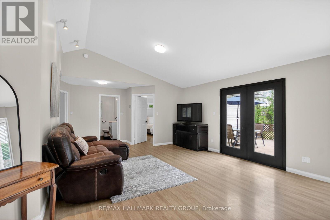
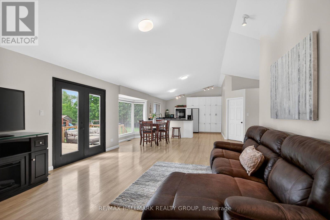
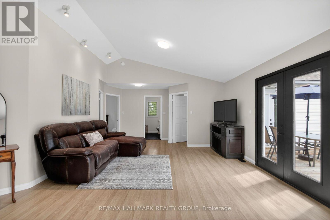
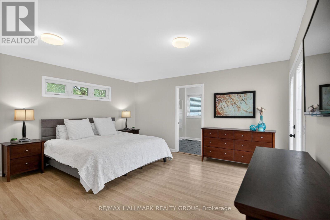
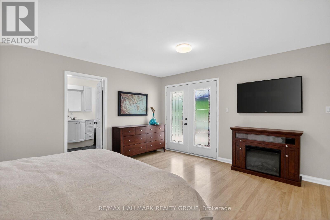
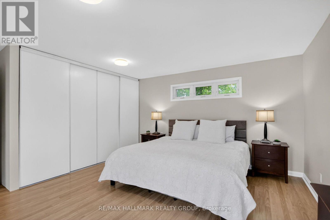
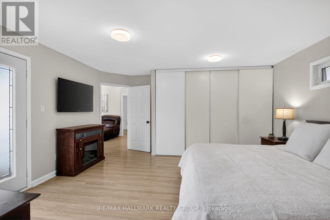
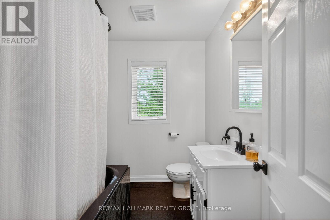
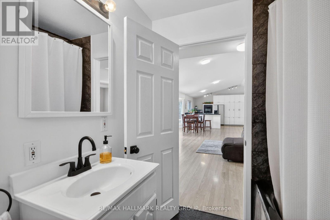
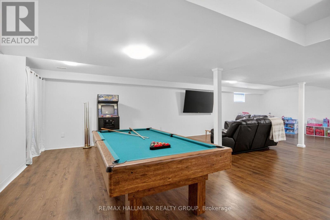
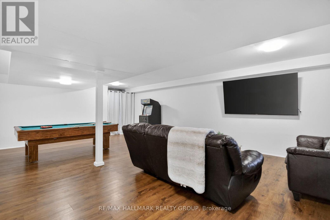
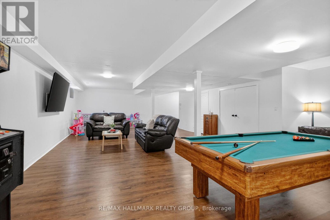
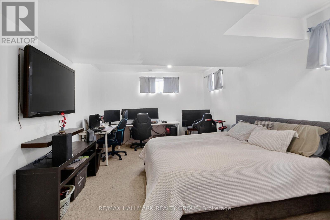
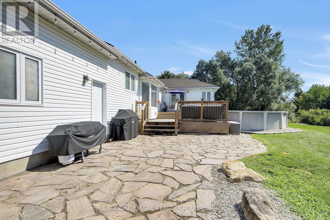
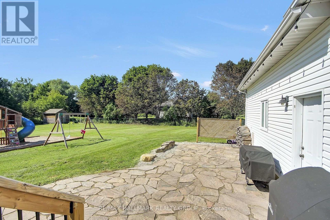
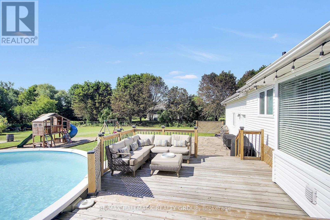
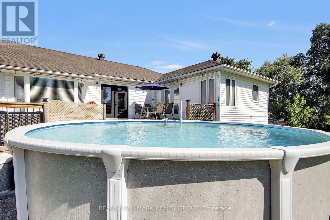
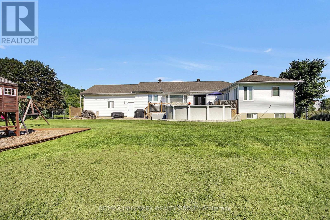
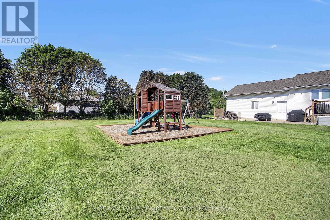
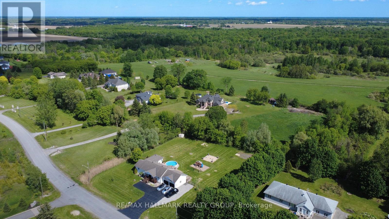
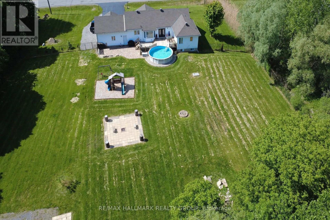
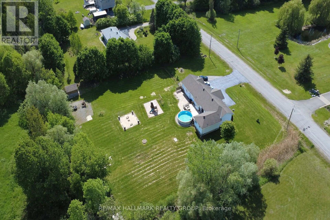
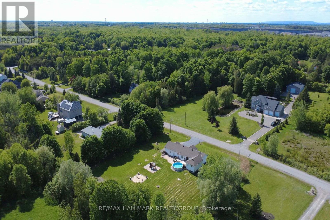
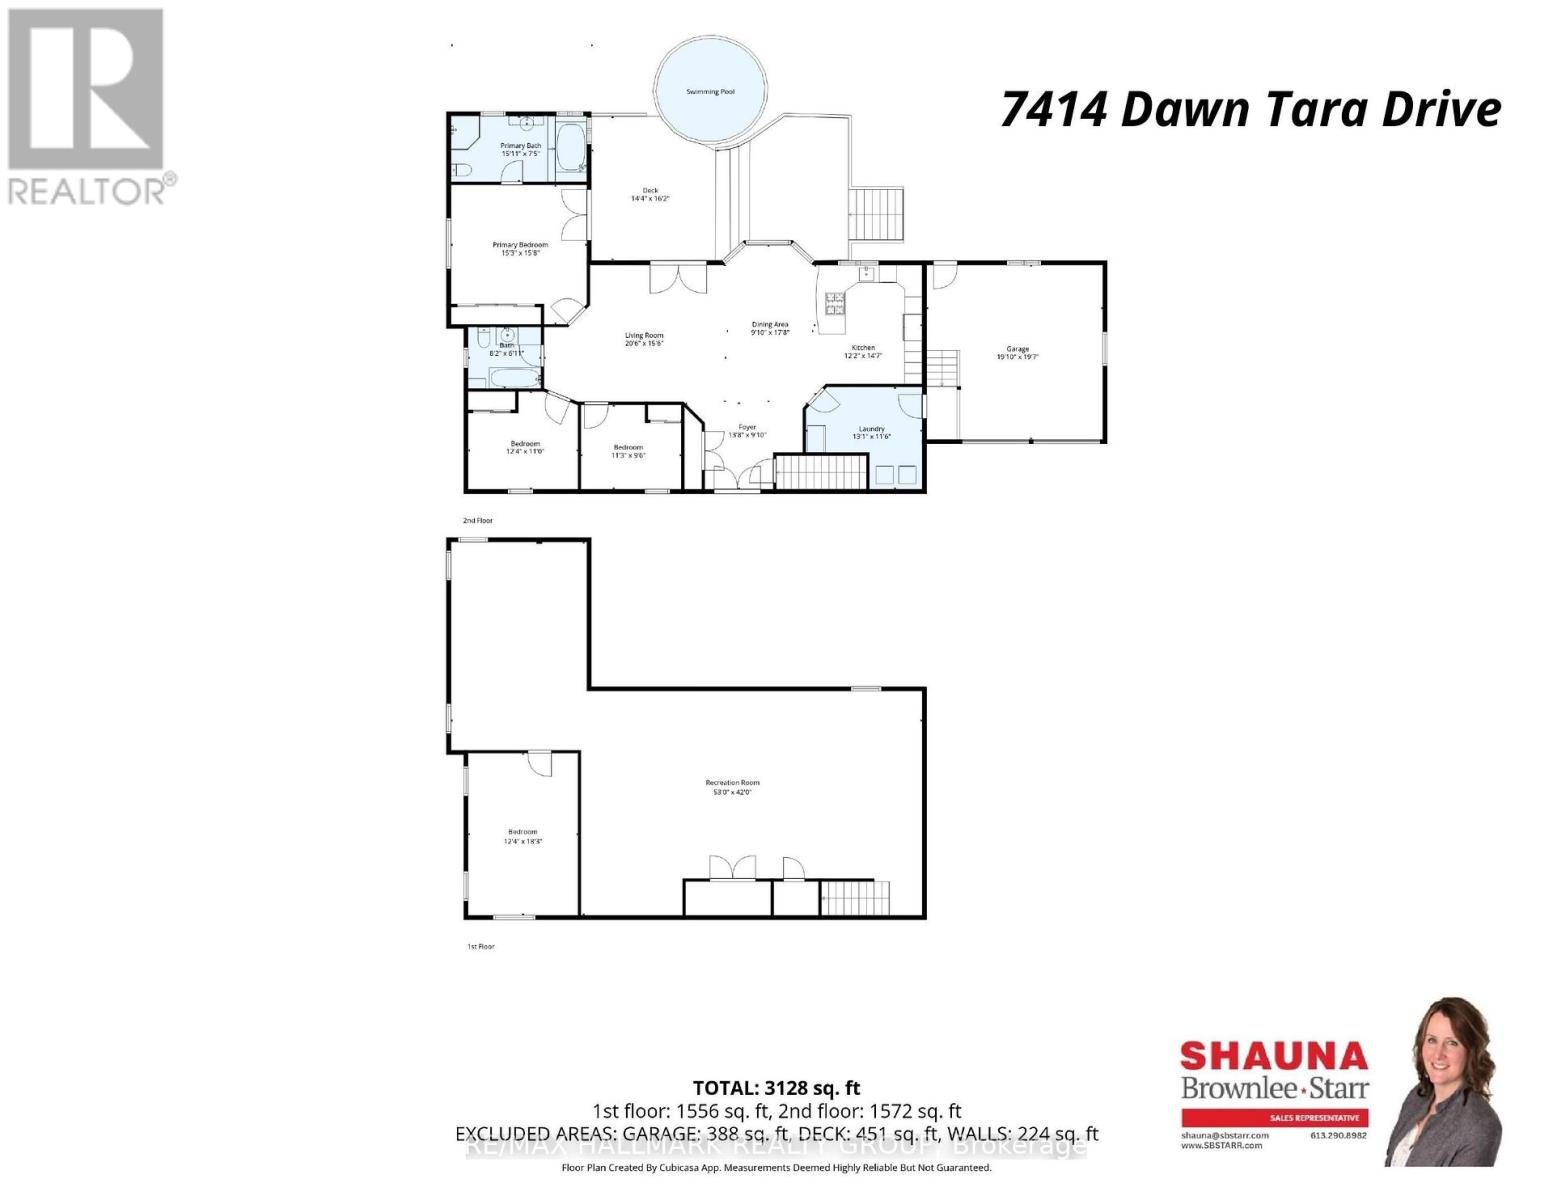
2 ACRES | APPROX.3,200 SQFT TOTAL( Includes Basement) | 3+1 BEDROOMS | 2 BATHROOMS | 1 ACREFULLY FENCED | POOL | OVERSIZED GARAGE. Welcome to Moores Estates in Greely, where space, privacy &country living come together just minutes from Ottawa! Set on a private 2-acre lot, this beautifullymaintained bungalow offers apx.3,200 sqft of total finished living space, including the finished lower level.Featuring 3+1 bedrooms, 2 full bathrooms, an oversized garage & a spacious finished basement, this homeoffers the room and flexibility today's families need. The bright main level provides a welcoming layoutwith plenty of space for family living, relaxing and entertaining. The fully finished lower level adds valuableliving space with a large recreation room, fourth bedroom and ample storage-ideal for teenagers, guests, ahome office, hobby space or extended family. Outdoors, enjoy your own private backyard with apx.1 acrefully fenced, offering plenty of room for children, pets and outdoor activities. The large two-tier deck,above-ground pool and interlock fire pit create the perfect setting for summer entertaining, relaxingevenings and time with family and friends. Thoughtfully updated with numerous improvements: 2026:Fresh paint throughout, new septic EcoFlo filter, new sump pump, new light fixtures throughout and newdishwasher 2024: Water Softener 2022: Two-tier backyard deck and interlock fire pit 2020: AirConditioning, washer & dryer, kitchen appliances 2018: Roof Shingles. Enjoy the peace and privacy ofcountry living while remaining just minutes from Ottawa's shopping, restaurants, schools and everydayamenities. With 2 acres, approx. 1 acre fully fenced, approx. 3,200 sq. ft. of finished living space, anoversized garage, finished basement and a backyard designed for entertaining, this is an exceptional opportunity to enjoy the space and lifestyle Greely has to offer. Room to live, room to entertain, room togrow. All on 2 private acres in Greely. (id:44758)
房源概要
| MLS® Number | X13693324 |
| 房源类型 | 民宅 |
| 社区名字 | 1605 - Osgoode Twp North of Reg Rd 6 |
| 设备类型 | 热水器 |
| 特征 | 树木繁茂的地区 |
| 总车位 | 8 |
| 泳池类型 | Above Ground Pool |
| 租赁设备类型 | 热水器 |
详 情
| 浴室 | 2 |
| 地上卧房 | 3 |
| 地下卧室 | 1 |
| 总卧房 | 4 |
| 公寓设施 | Fireplace(s) |
| 赠送家电包括 | Garage Door Opener Remote(s), Water Softener, Water Treatment, 洗碗机, 烘干机, 炉子, 洗衣机, 冰箱 |
| 建筑风格 | 平房 |
| 地下室进展 | 已装修 |
| 地下室类型 | 全完工 |
| 施工种类 | 独立屋 |
| 空调 | Central Air Conditioning, 换气机 |
| 外墙 | 砖 |
| 壁炉 | 有 |
| Fireplace Total | 1 |
| 地基类型 | 混凝土 |
| 供暖方式 | 天然气 |
| 供暖类型 | 压力热风 |
| 储存空间 | 1 |
| 内部尺寸 | 1500 - 2000 Sqft |
| 类型 | 独立屋 |
车 位
| 附加车库 | |
| Garage | |
| 入内式车位 |
土地
| 英亩数 | 无 |
| 围栏类型 | Fenced Yard |
| 污水道 | Septic System |
| 土地深度 | 539 Ft ,2 In |
| 土地宽度 | 178 Ft ,4 In |
| 不规则大小 | 178.4 X 539.2 Ft |
房 间
| 楼 层 | 类 型 | 长 度 | 宽 度 | 面 积 |
|---|---|---|---|---|
| Lower Level | 娱乐,游戏房 | 16.15 m | 12.8 m | 16.15 m x 12.8 m |
| Lower Level | Bedroom 4 | 3.76 m | 5.56 m | 3.76 m x 5.56 m |
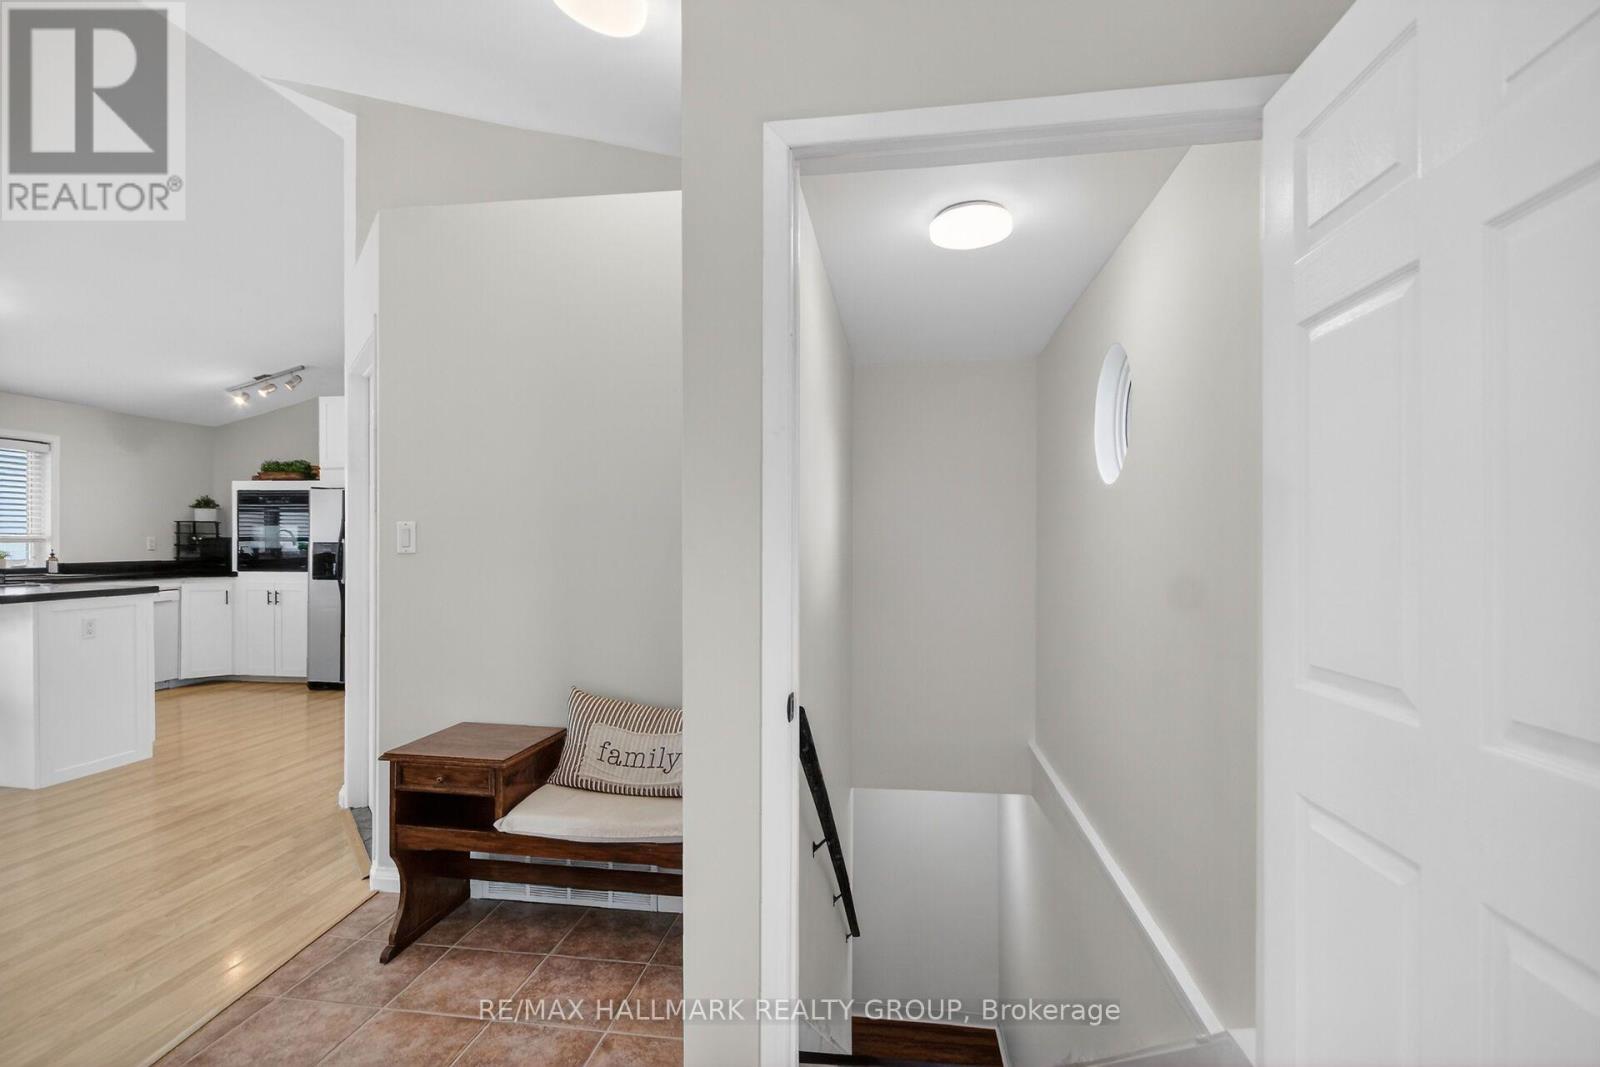
| 一楼 | 门厅 | 4.17 m | 2.99 m | 4.17 m x 2.99 m |
| 一楼 | 客厅 | 6.26 m | 4.72 m | 6.26 m x 4.72 m |
| 一楼 | 厨房 | 3.72 m | 4.45 m | 3.72 m x 4.45 m |
| 一楼 | 餐厅 | 2.99 m | 5.39 m | 2.99 m x 5.39 m |
| 一楼 | 主卧 | 4.66 m | 4.78 m | 4.66 m x 4.78 m |
| 一楼 | 浴室 | 4.86 m | 2.26 m | 4.86 m x 2.26 m |
| 一楼 | 第二卧房 | 3.76 m | 3.35 m | 3.76 m x 3.35 m |
| 一楼 | 第三卧房 | 3.44 m | 2.9 m | 3.44 m x 2.9 m |
| 一楼 | 浴室 | 2.5 m | 2.1 m | 2.5 m x 2.1 m |
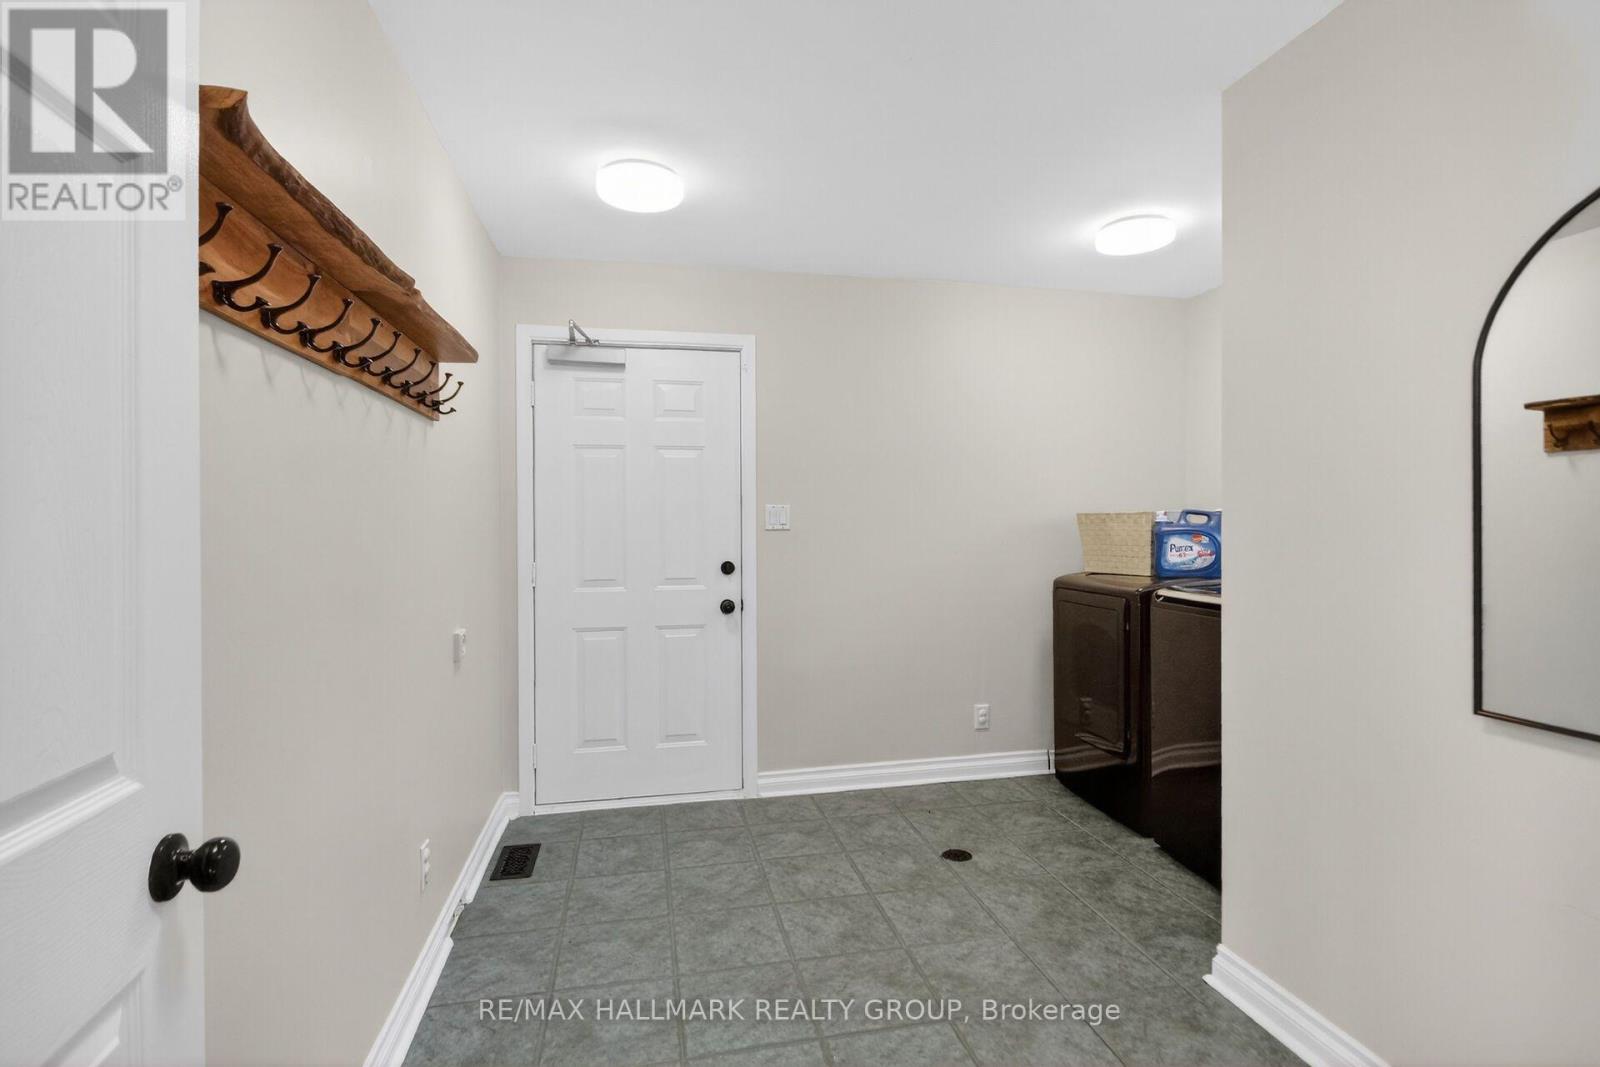
| 一楼 | 洗衣房 | 3.99 m | 3.51 m | 3.99 m x 3.51 m |

The trademarks REALTOR®, REALTORS®, and the REALTOR® logo are controlled by The Canadian Real Estate Association (CREA) and identify real estate professionals who are members of CREA. The trademarks MLS®, Multiple Listing Service® and the associated logos are owned by The Canadian Real Estate Association (CREA) and identify the quality of services provided by real estate professionals who are members of CREA. The trademark DDF® is owned by The Canadian Real Estate Association (CREA) and identifies CREA's Data Distribution Facility (DDF®)
Ottawa Real Estate Board
RE/MAX Hallmark Realty Group
August 24 2026 03:53:00
