
77 Mill Street Russell, Ontario K4R 1E1


$899,900
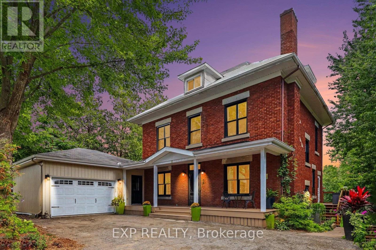
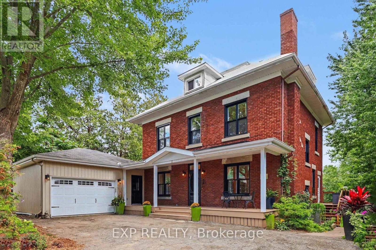
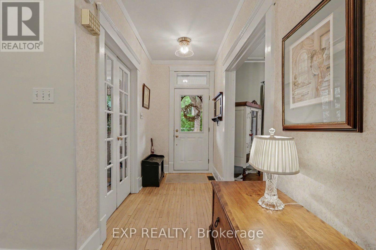
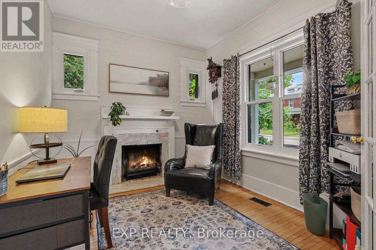
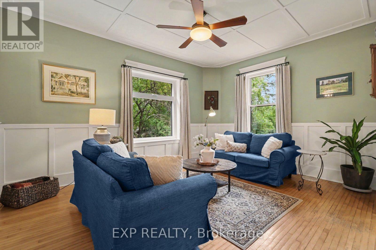
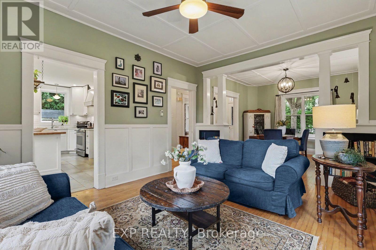
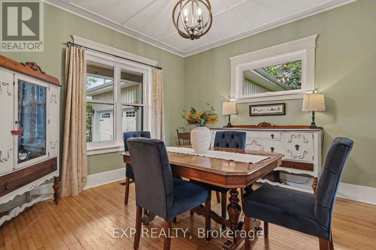
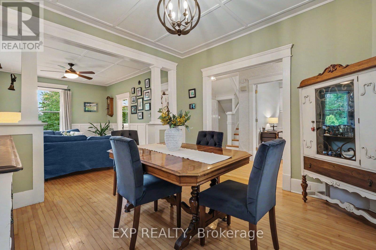
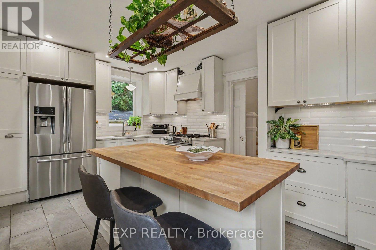
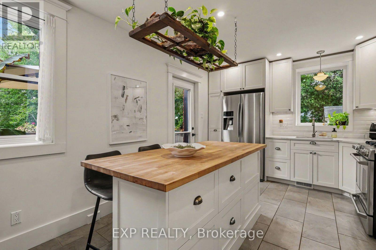
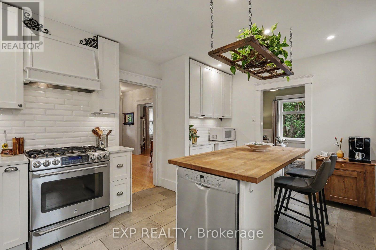
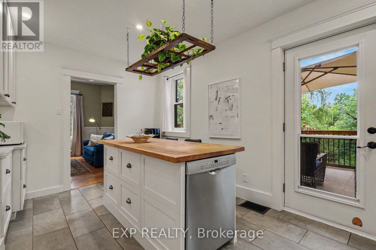
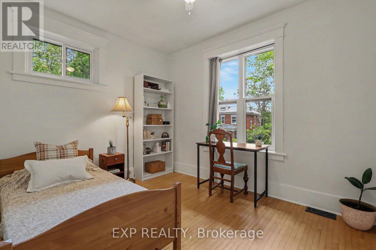
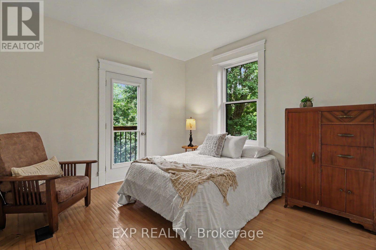
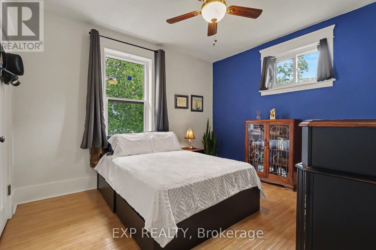
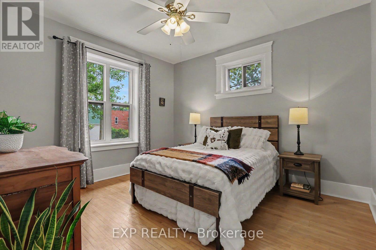
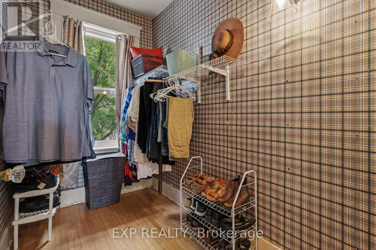
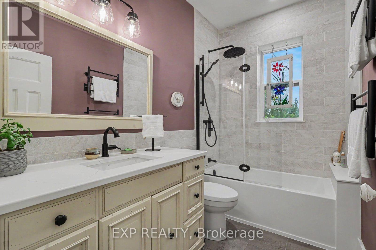
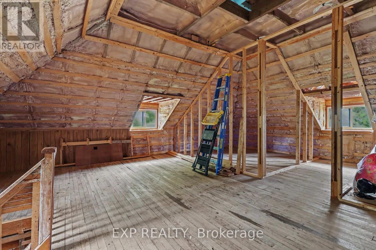
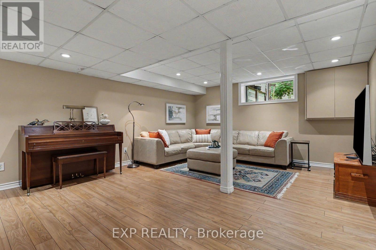
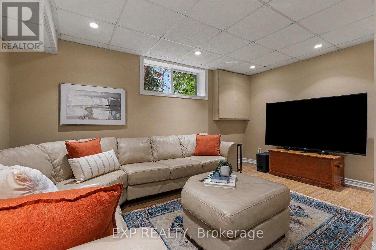
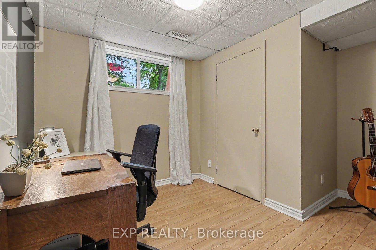
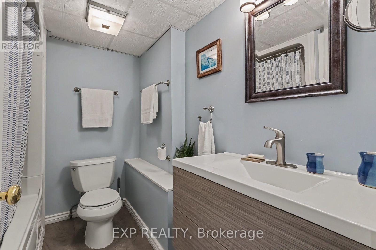
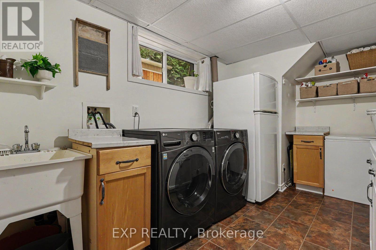
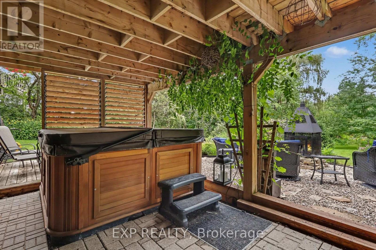
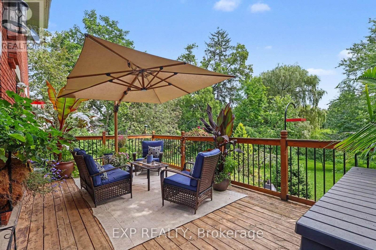
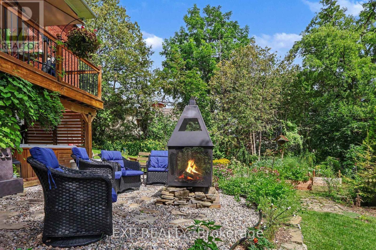
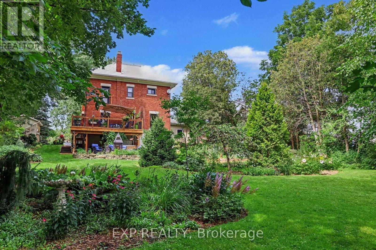
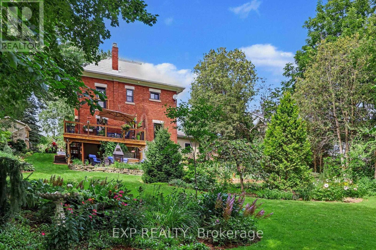
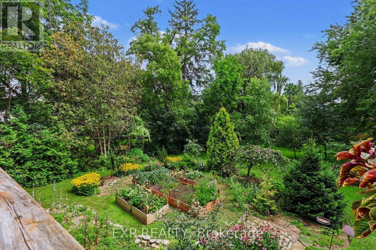
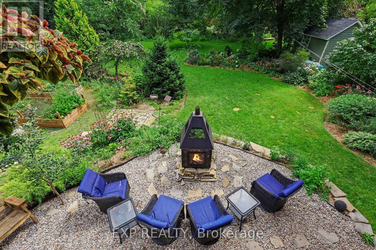
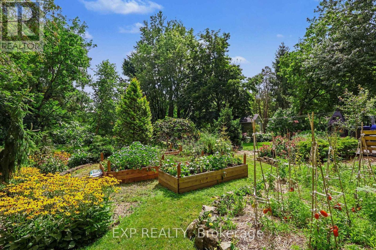
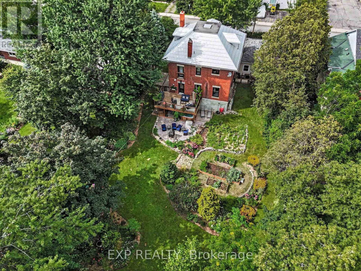
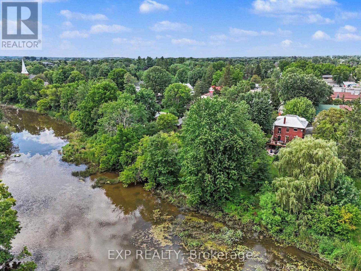
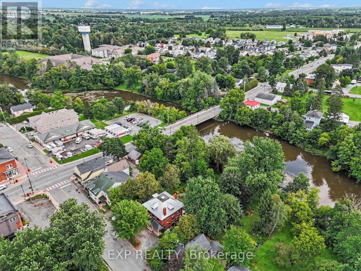
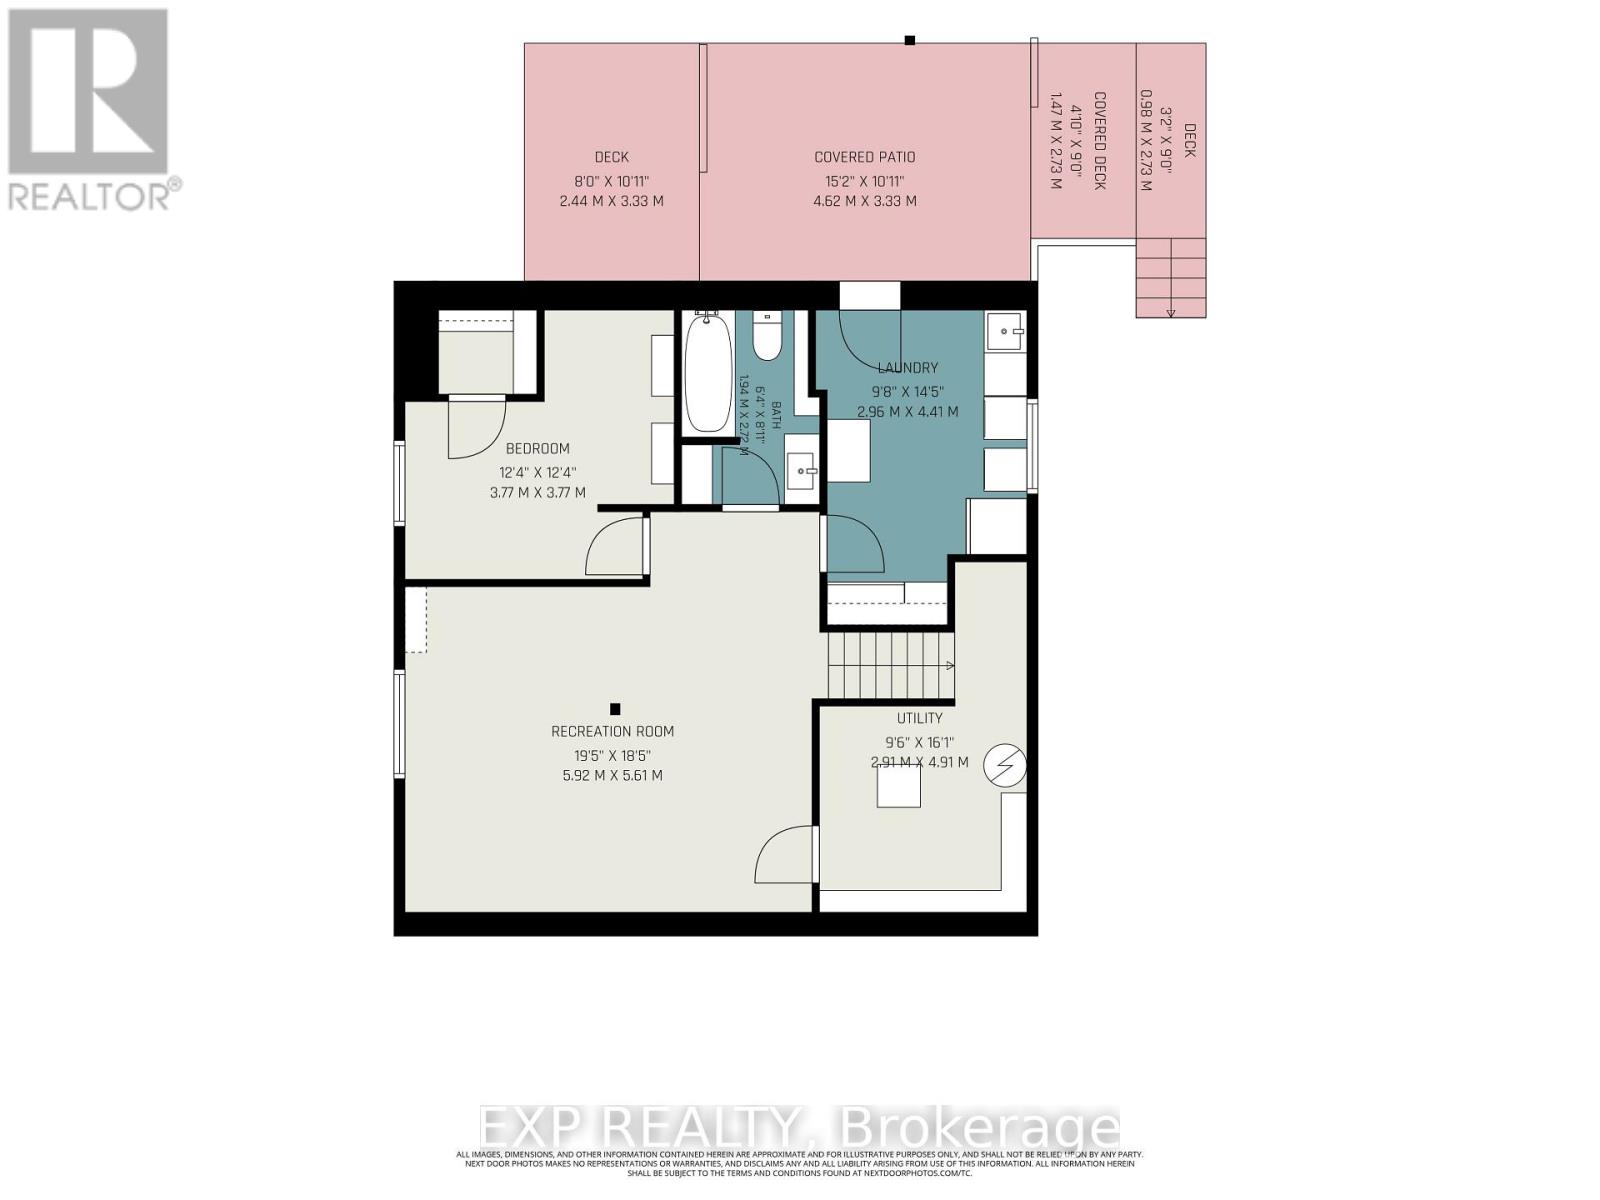
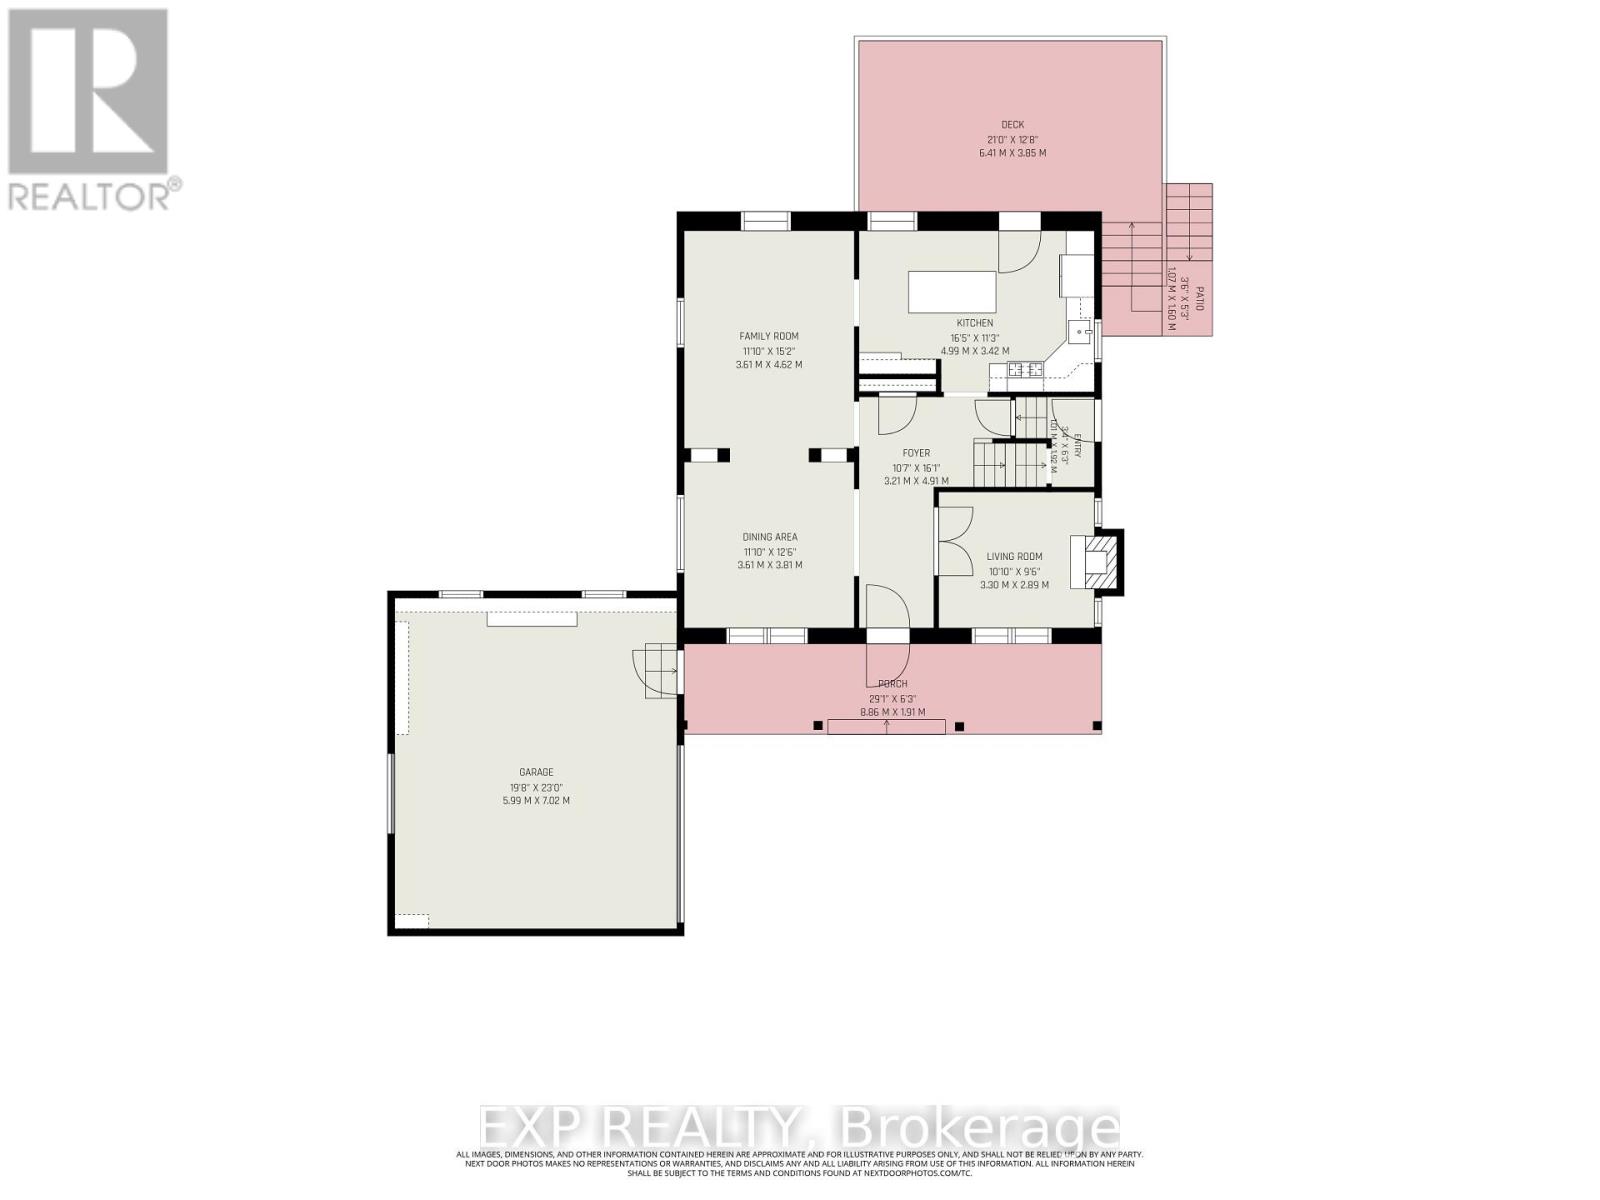
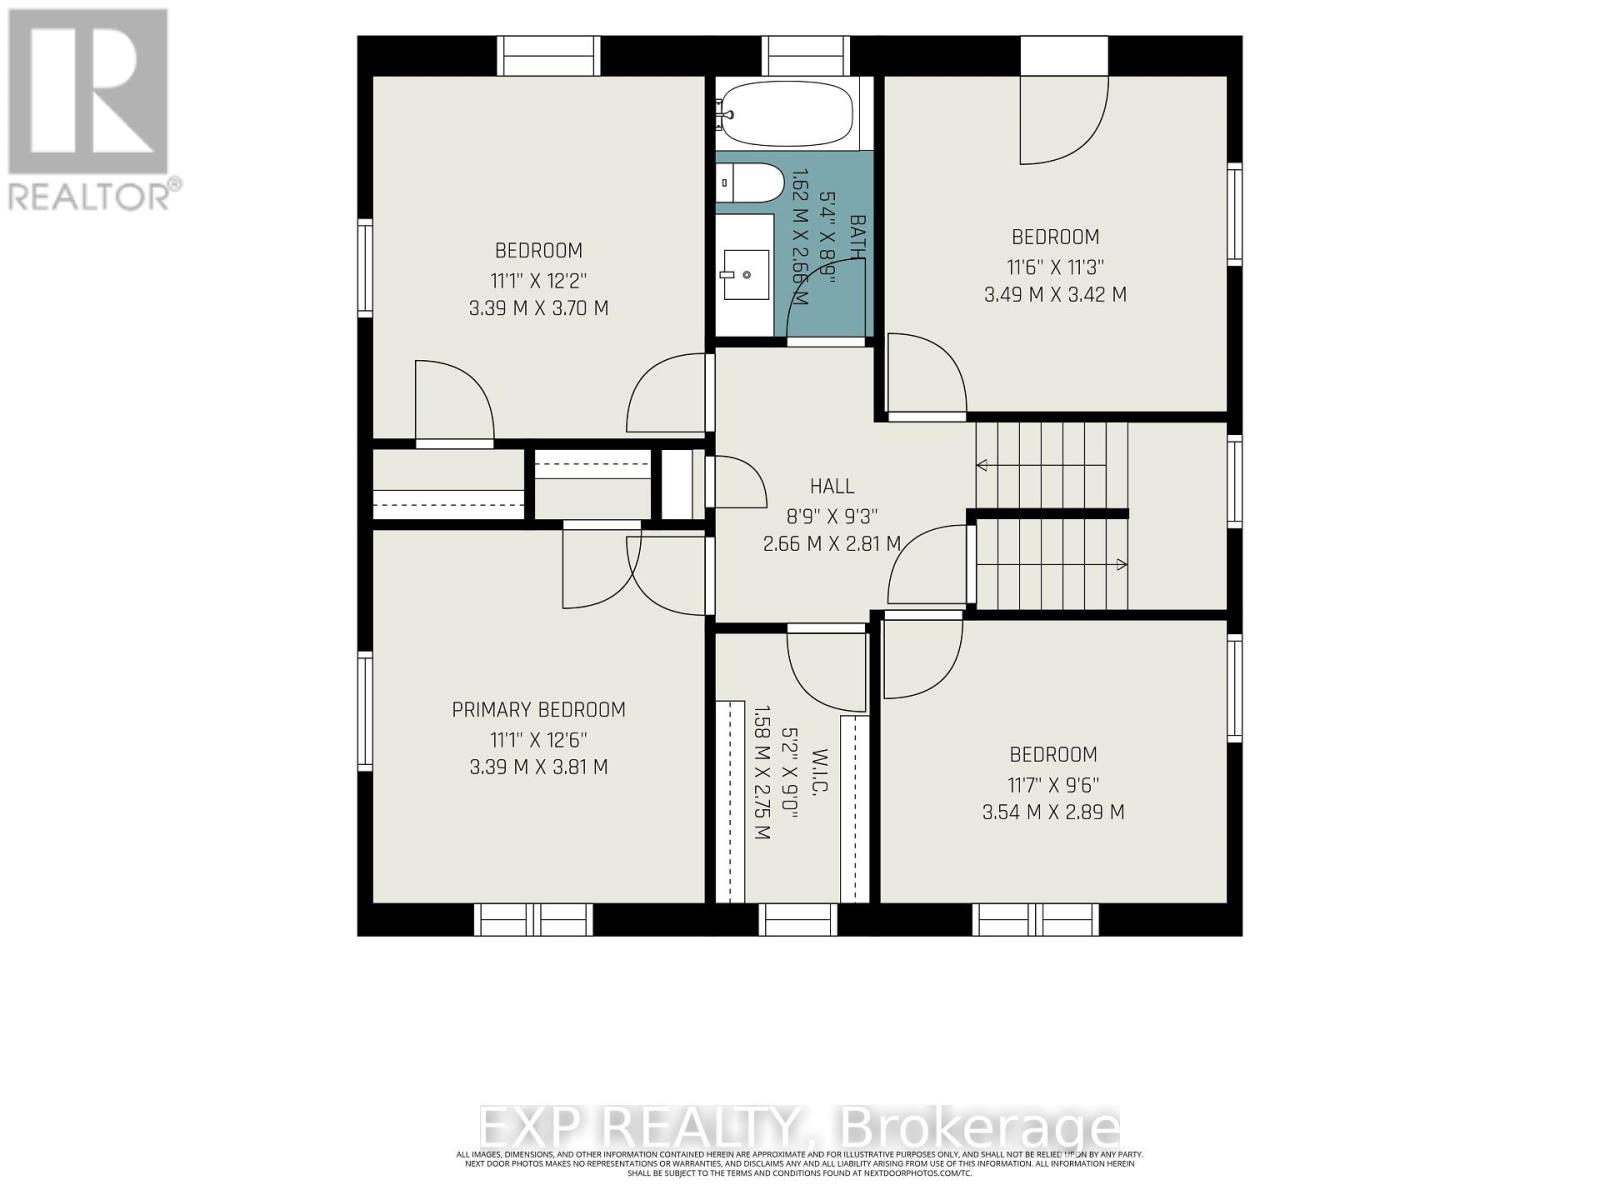
Welcome to 77 Mill Street, a charming 2-storey detached home on an exceptional 96' x 200' treed lot backing onto the Castor River with four-season river access, right in the heart of Russell. One of the few remaining original homes in the village, this property offers a unique combination of character, space, privacy and convenience. Offering approximately 2,200 sq. ft. of finished living space across three levels, the home features 4+1 bedrooms and 2 full bathrooms. The main level includes a welcoming living room with gas fireplace, ideal as a home office, a spacious family/dining room, updated kitchen with breakfast-bar island, and convenient mudroom with separate entrance. Upstairs are four bedrooms and a renovated full bathroom. The finished lower level offers a recreation room, fifth bedroom, full bathroom, laundry and walkout to the backyard. Additional third-floor space provides excellent storage and potential for a future loft, studio or bedroom (buyer to verify). Outside, enjoy a private green retreat with mature trees, perennial gardens, raised garden beds, a 12' x 26' elevated deck, patio and covered firepit, all with the Castor River as your backdrop. An insulated and heated double garage, two driveways, garden shed and ample parking add everyday practicality. Numerous updates include the kitchen, furnace, A/C, hot water tank, windows, upstairs bathroom and electrical improvements. Walk to schools, shops and everyday services while enjoying easy access to conservation areas, cycling paths and Russell's recreational trail network. It's a rare combination of a peaceful riverfront setting, abundant green space and the convenience of a walkable community in the heart of Russell. Not to be missed! (id:44758)
房源概要
| MLS® Number | X13693760 |
| 房源类型 | 民宅 |
| 社区名字 | 601 - Village of Russell |
| Easement | Unknown, None |
| 特征 | Irregular Lot Size, 无地毯 |
| 总车位 | 6 |
| 结构 | Deck |
| Water Front Name | Castor River |
| 湖景类型 | Waterfront On River |
详 情
| 浴室 | 2 |
| 地上卧房 | 4 |
| 地下卧室 | 1 |
| 总卧房 | 5 |
| 赠送家电包括 | 洗碗机, 烘干机, 炉子, 洗衣机, 冰箱 |
| 地下室进展 | 已装修 |
| 地下室功能 | Walk Out |
| 地下室类型 | N/a (finished), N/a, Full |
| 施工种类 | 独立屋 |
| 空调 | 中央空调 |
| 外墙 | 砖 |
| 壁炉 | 有 |
| Fireplace Total | 1 |
| 地基类型 | 混凝土浇筑 |
| 供暖方式 | 木头 |
| 供暖类型 | 压力热风 |
| 储存空间 | 2 |
| 内部尺寸 | 1500 - 2000 Sqft |
| 类型 | 独立屋 |
| 设备间 | 市政供水 |
车 位
| 附加车库 | |
| Garage |
土地
| 入口类型 | Public Road, Year-round Access |
| 英亩数 | 无 |
| Landscape Features | Landscaped |
| 污水道 | Sanitary Sewer |
| 土地深度 | 199 Ft ,3 In |
| 土地宽度 | 88 Ft ,9 In |
| 不规则大小 | 88.8 X 199.3 Ft |
| 地表水 | River/stream |
房 间
| 楼 层 | 类 型 | 长 度 | 宽 度 | 面 积 |
|---|---|---|---|---|
| 二楼 | 第二卧房 | 3.39 m | 3.7 m | 3.39 m x 3.7 m |
| 二楼 | 主卧 | 3.39 m | 3.81 m | 3.39 m x 3.81 m |
| 二楼 | 第三卧房 | 3.49 m | 3.42 m | 3.49 m x 3.42 m |
| 二楼 | Bedroom 4 | 3.54 m | 2.89 m | 3.54 m x 2.89 m |
| Lower Level | 设备间 | 2.91 m | 4.91 m | 2.91 m x 4.91 m |
| Lower Level | 洗衣房 | 2.96 m | 4.41 m | 2.96 m x 4.41 m |
| Lower Level | 娱乐,游戏房 | 5.92 m | 5.61 m | 5.92 m x 5.61 m |
| Lower Level | 卧室 | 3.77 m | 3.77 m | 3.77 m x 3.77 m |
| 一楼 | 客厅 | 3.3 m | 2.89 m | 3.3 m x 2.89 m |
| 一楼 | 餐厅 | 3.61 m | 3.81 m | 3.61 m x 3.81 m |
| 一楼 | 厨房 | 4.99 m | 3.42 m | 4.99 m x 3.42 m |
| 一楼 | 家庭房 | 3.61 m | 4.62 m | 3.61 m x 4.62 m |
https://www.realtor.ca/real-estate/30175945/77-mill-street-russell-601-village-of-russell

The trademarks REALTOR®, REALTORS®, and the REALTOR® logo are controlled by The Canadian Real Estate Association (CREA) and identify real estate professionals who are members of CREA. The trademarks MLS®, Multiple Listing Service® and the associated logos are owned by The Canadian Real Estate Association (CREA) and identify the quality of services provided by real estate professionals who are members of CREA. The trademark DDF® is owned by The Canadian Real Estate Association (CREA) and identifies CREA's Data Distribution Facility (DDF®)
Ottawa Real Estate Board
Exp Realty
August 24 2026 03:32:50
