
703 Aberdeen Street Renfrew, Ontario K7V 0A3


$469,500
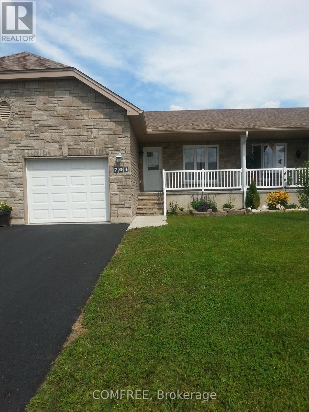
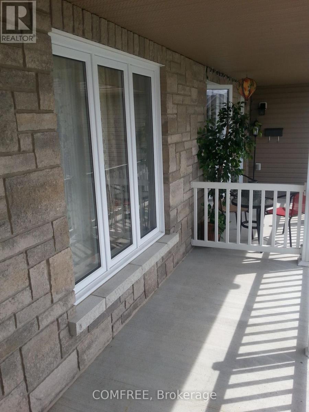
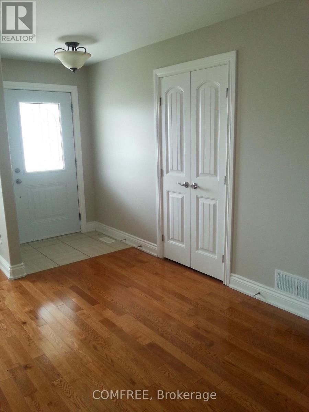
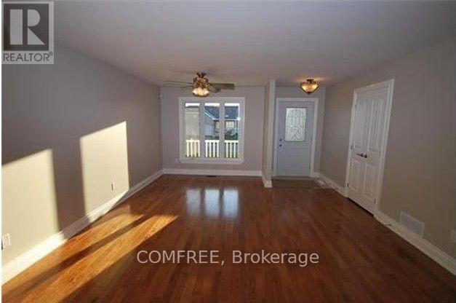
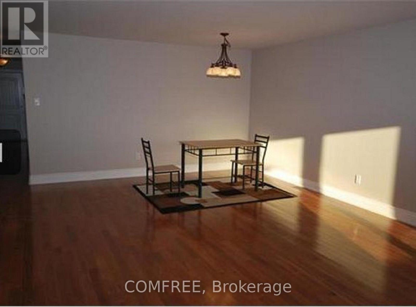
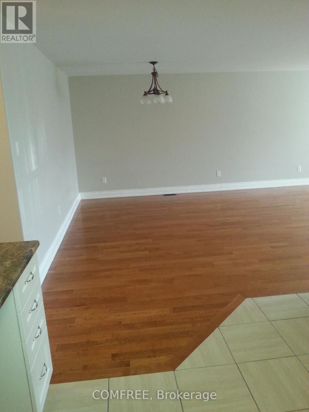
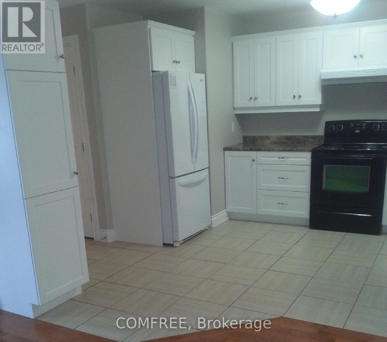
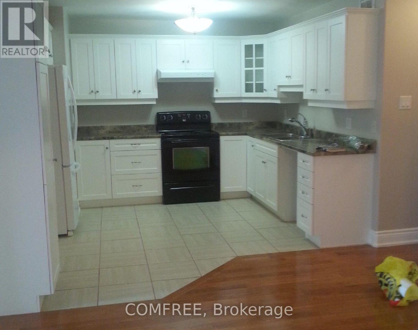
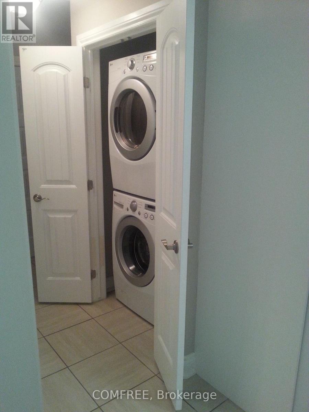
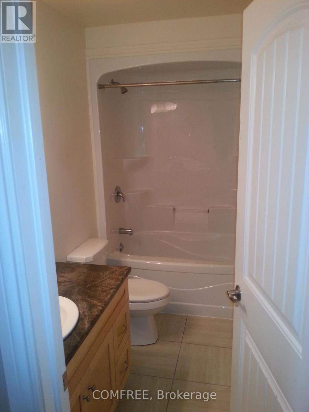
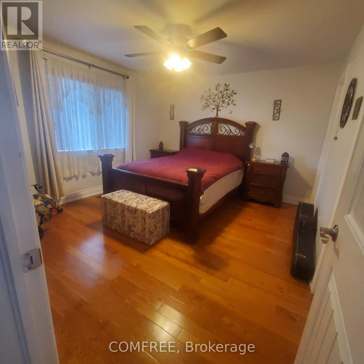
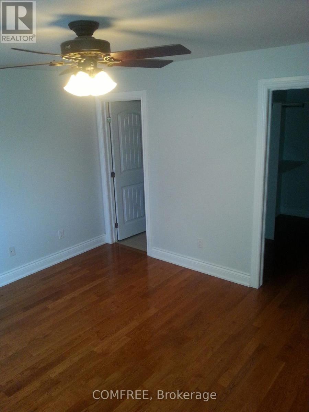
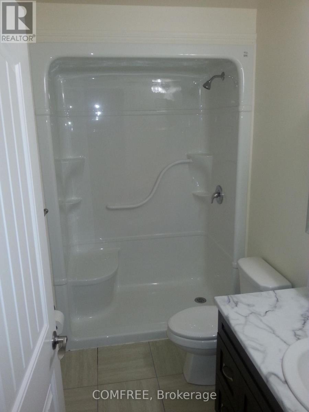
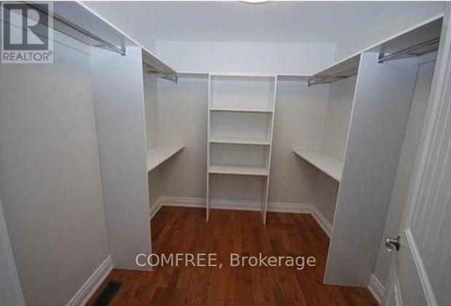
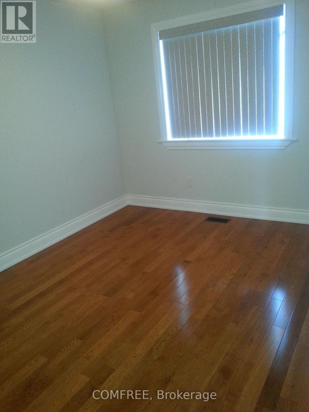
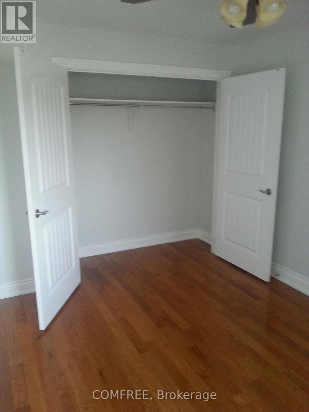
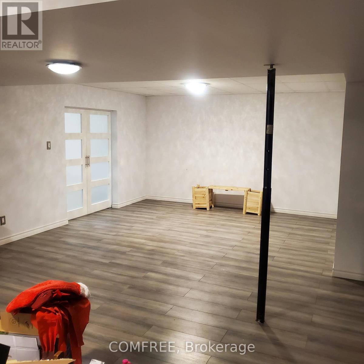
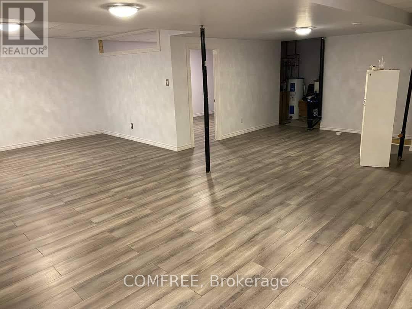
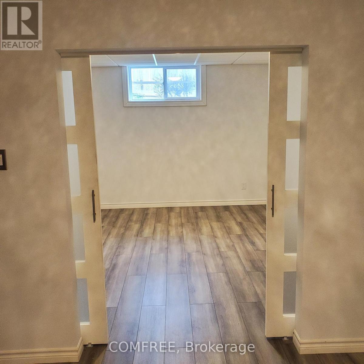
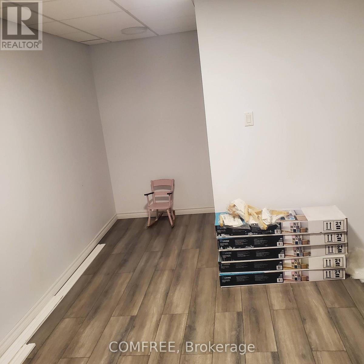
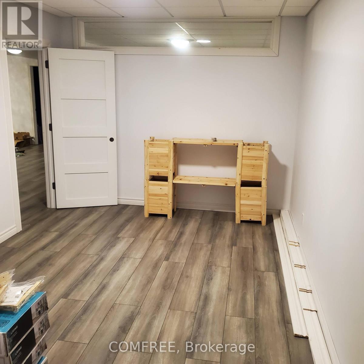
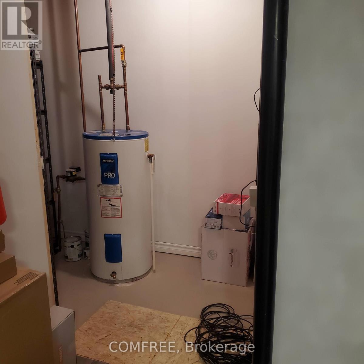
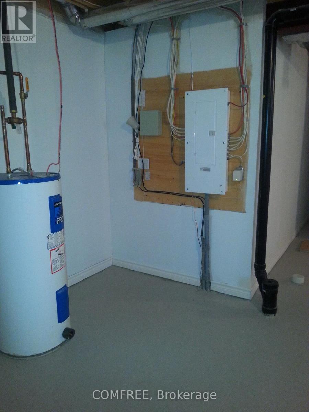
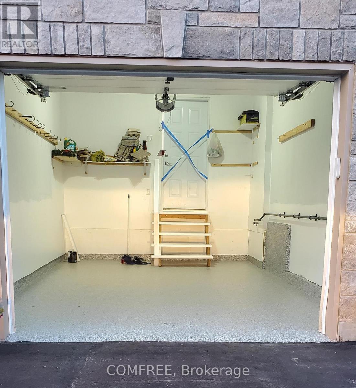
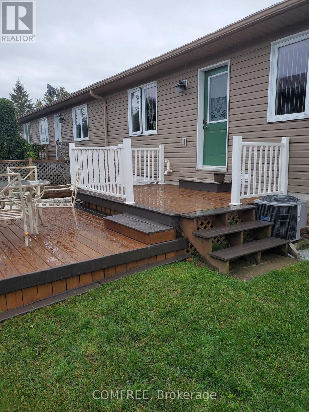
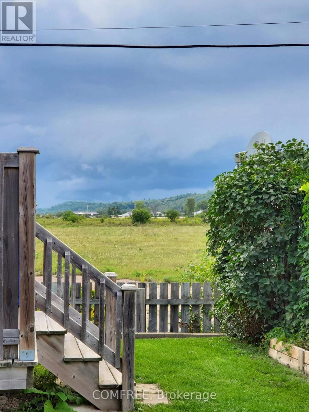
Approximately 1,100 sq. ft., this well-designed 2 bedroom, 2 bathroom bungalow offers a spacious open-concept kitchen, dining, lounge and living area with hardwood and ceramic tile flooring throughout. The kitchen includes space for a dishwasher. The primary bedroom features a large walk-in closet and ensuite bathroom. The basement features three finished rooms, rough-in plumbing and plenty of additional storage space, providing flexibility for a variety of uses. ICF construction helps reduce noise transfer, and the insulated garage adds year-round convenience. Outside, enjoy two decks and a decorative stone feature that creates a cozy backyard setting. The home is also wired for high-speed internet and cable TV. (id:44758)
房源概要
| MLS® Number | X13693716 |
| 房源类型 | 民宅 |
| 社区名字 | 540 - Renfrew |
| 附近的便利设施 | 医院, 学校 |
| 特征 | 树木繁茂的地区, Paved Yard |
| 总车位 | 3 |
| 结构 | Porch, Deck |
详 情
| 浴室 | 2 |
| 地上卧房 | 2 |
| 总卧房 | 2 |
| 建筑风格 | 平房 |
| 地下室进展 | 部分完成 |
| 地下室类型 | N/a (partially Finished) |
| 施工种类 | 附加的 |
| 空调 | 中央空调 |
| 外墙 | 乙烯基壁板 |
| 地基类型 | 混凝土, Insulated 混凝土 Forms |
| 供暖方式 | 天然气 |
| 供暖类型 | 压力热风 |
| 储存空间 | 1 |
| 内部尺寸 | 700 - 1100 Sqft |
| 类型 | 联排别墅 |
| 设备间 | 市政供水 |
车 位
| 附加车库 | |
| Garage |
土地
| 英亩数 | 无 |
| 土地便利设施 | 医院, 学校 |
| Landscape Features | Landscaped |
| 污水道 | Sanitary Sewer |
| 土地深度 | 100 Ft ,2 In |
| 土地宽度 | 28 Ft |
| 不规则大小 | 28 X 100.2 Ft |
房 间
| 楼 层 | 类 型 | 长 度 | 宽 度 | 面 积 |
|---|---|---|---|---|
| 地下室 | Office | 2.95 m | 3.51 m | 2.95 m x 3.51 m |
| 地下室 | 其它 | 1.52 m | 1.65 m | 1.52 m x 1.65 m |
| 地下室 | 其它 | 3.96 m | 3.35 m | 3.96 m x 3.35 m |
| 地下室 | 设备间 | 2.72 m | 1.59 m | 2.72 m x 1.59 m |
| 地下室 | 家庭房 | 8.18 m | 4.27 m | 8.18 m x 4.27 m |
| 地下室 | 卧室 | 3.81 m | 3.96 m | 3.81 m x 3.96 m |
| 地下室 | Games Room | 4.05 m | 3.81 m | 4.05 m x 3.81 m |
| 一楼 | 客厅 | 4.09 m | 4.39 m | 4.09 m x 4.39 m |
| 一楼 | 其它 | 2.64 m | 2.34 m | 2.64 m x 2.34 m |
| 一楼 | 餐厅 | 3.18 m | 3.96 m | 3.18 m x 3.96 m |
| 一楼 | 厨房 | 3 m | 2.87 m | 3 m x 2.87 m |
| 一楼 | 浴室 | 2.74 m | 1.5 m | 2.74 m x 1.5 m |
| 一楼 | 主卧 | 3.48 m | 3.96 m | 3.48 m x 3.96 m |
| 一楼 | 浴室 | 1.52 m | 2.65 m | 1.52 m x 2.65 m |
| 一楼 | 卧室 | 2.82 m | 3.73 m | 2.82 m x 3.73 m |
https://www.realtor.ca/real-estate/30175943/703-aberdeen-street-renfrew-540-renfrew

The trademarks REALTOR®, REALTORS®, and the REALTOR® logo are controlled by The Canadian Real Estate Association (CREA) and identify real estate professionals who are members of CREA. The trademarks MLS®, Multiple Listing Service® and the associated logos are owned by The Canadian Real Estate Association (CREA) and identify the quality of services provided by real estate professionals who are members of CREA. The trademark DDF® is owned by The Canadian Real Estate Association (CREA) and identifies CREA's Data Distribution Facility (DDF®)
Ottawa Real Estate Board
Comfree
September 29 2026 07:23:32
