
7 - 1 Stonebank Crescent Ottawa, Ontario K2H 9M3
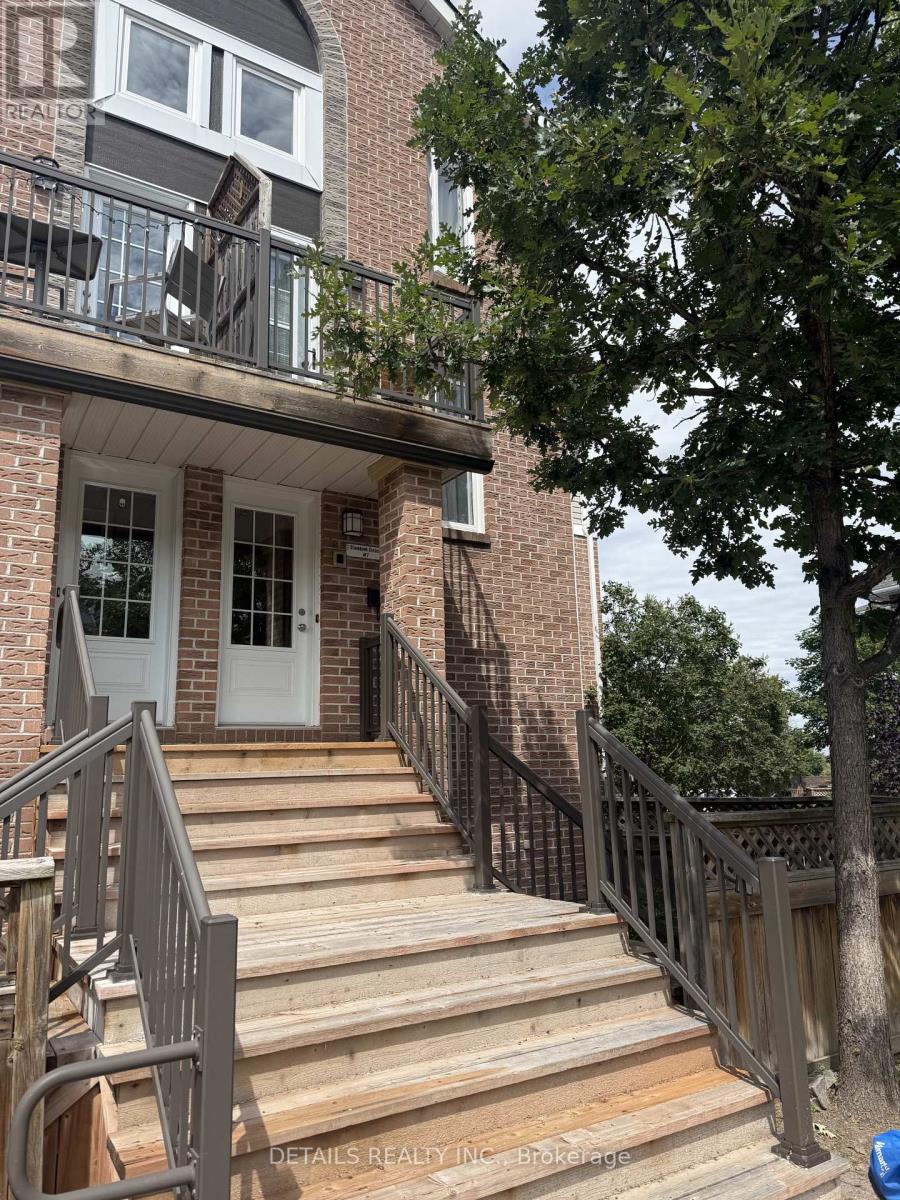


$295,000管理费,Water, Insurance, Parking
$549.73 每月
管理费,Water, Insurance, Parking
$549.73 每月Welcome to this bright and spacious upper-level 1-bedroom condo offering an impressive 1,031 sq. ft. of living space in a quiet, mature, tree-lined enclave of adult-oriented condos. This generously sized unit features large principal rooms, a separate dining area, skylight, and plenty of windows that fill the home with natural sunlight. You'll love the large living room with real wood fireplace. Fresh décor, light-colored laminate flooring, and convenient in-unit laundry add to the comfort and appeal.The oversized primary bedroom offers a large closet, while the open living and dining area provides plenty of space for entertaining. The kitchen includes fridge, stove, and dishwasher. Enjoy your own private, fenced yard area, perfect for a BBQ, container gardening, or relaxing outdoors.Ideally located beside a major bike path and close to the DND Moodie Campus, shopping, restaurants, and an express bus route to downtown. (id:44758)
房源概要
| MLS® Number | X13693984 |
| 房源类型 | 民宅 |
| 社区名字 | 7802 - Westcliffe Estates |
| 社区特征 | Pets Allowed With Restrictions |
| 设备类型 | 热水器 |
| 特征 | 阳台, In Suite Laundry |
| 总车位 | 1 |
| 租赁设备类型 | 热水器 |
详 情
| 浴室 | 1 |
| 地上卧房 | 1 |
| 总卧房 | 1 |
| Age | 31 To 50 Years |
| 公寓设施 | Fireplace(s) |
| 赠送家电包括 | 洗碗机, 烘干机, 炉子, 洗衣机, 冰箱 |
| 地下室进展 | Other, See Remarks |
| 地下室类型 | N/a (other, See Remarks) |
| 空调 | Wall Unit |
| 外墙 | 砖 Veneer, 乙烯基壁板 |
| 壁炉 | 有 |
| Fireplace Total | 1 |
| 供暖方式 | 电 |
| 供暖类型 | Baseboard Heaters |
| 内部尺寸 | 1000 - 1199 Sqft |
| 类型 | 公寓 |
车 位
| 没有车库 |
土地
| 英亩数 | 无 |
| 规划描述 | 住宅 |
房 间
| 楼 层 | 类 型 | 长 度 | 宽 度 | 面 积 |
|---|---|---|---|---|
| 地下室 | 其它 | 1 m | 3 m | 1 m x 3 m |
| 一楼 | 客厅 | 5.359 m | 3.886 m | 5.359 m x 3.886 m |
| 一楼 | 餐厅 | 2.525 m | 2.502 m | 2.525 m x 2.502 m |
| 一楼 | 厨房 | 2.812 m | 2.339 m | 2.812 m x 2.339 m |
| 一楼 | 主卧 | 5.85 m | 3.27 m | 5.85 m x 3.27 m |
| 一楼 | 浴室 | 3.41 m | 1.65 m | 3.41 m x 1.65 m |
| 一楼 | 洗衣房 | 2.45 m | 1.82 m | 2.45 m x 1.82 m |
| 一楼 | 其它 | 3.22 m | 2.37 m | 3.22 m x 2.37 m |
https://www.realtor.ca/real-estate/30176362/7-1-stonebank-crescent-ottawa-7802-westcliffe-estates

The trademarks REALTOR®, REALTORS®, and the REALTOR® logo are controlled by The Canadian Real Estate Association (CREA) and identify real estate professionals who are members of CREA. The trademarks MLS®, Multiple Listing Service® and the associated logos are owned by The Canadian Real Estate Association (CREA) and identify the quality of services provided by real estate professionals who are members of CREA. The trademark DDF® is owned by The Canadian Real Estate Association (CREA) and identifies CREA's Data Distribution Facility (DDF®)
Ottawa Real Estate Board
Details Realty Inc.
October 05 2026 06:22:11
