
88 Tabitha Crescent North Dundas, Ontario K0C 1H0


$799,900
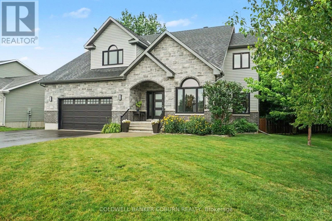
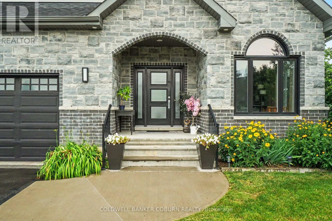
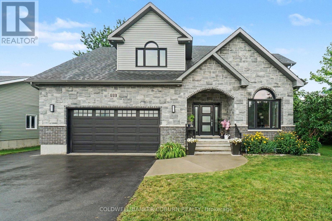
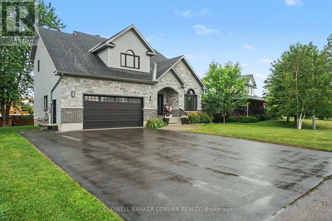
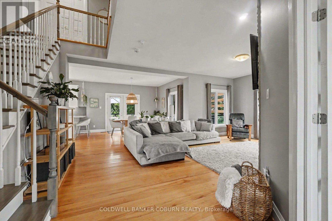
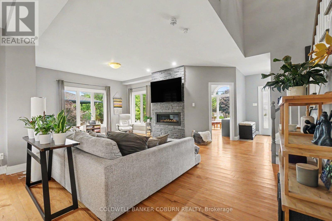
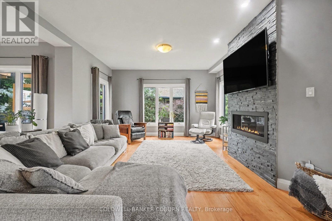
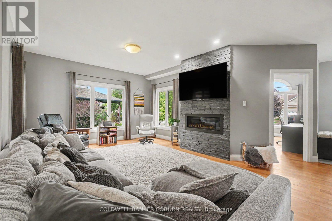
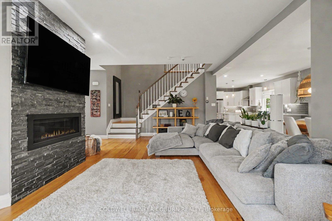
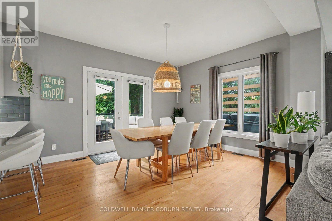
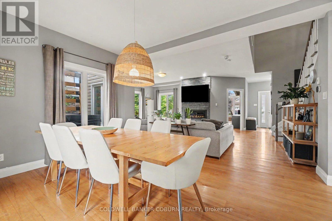
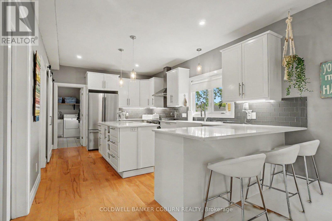
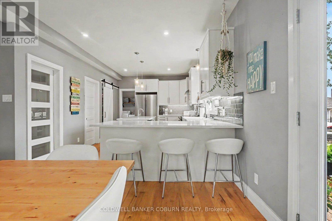
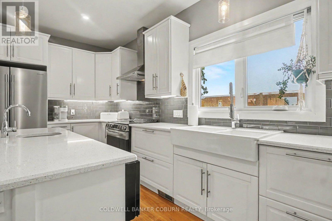
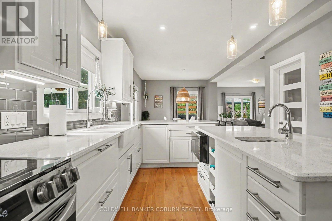
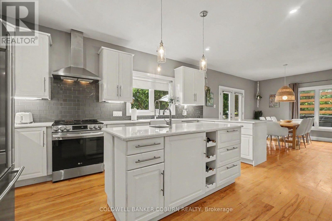
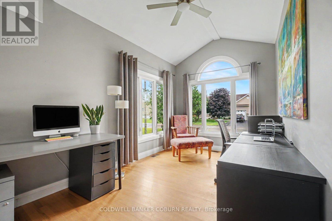
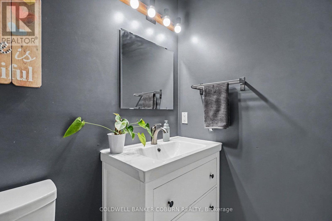
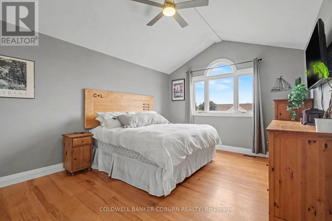
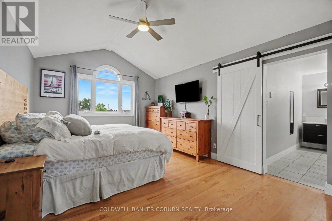
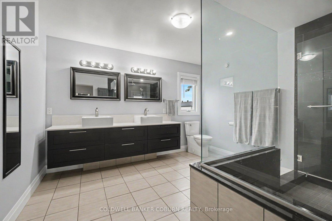
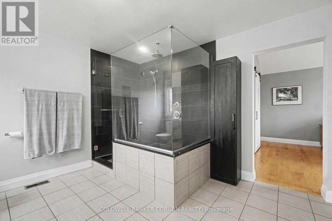
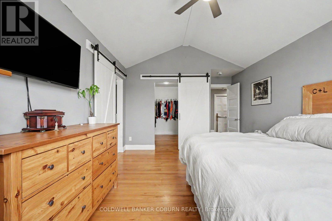
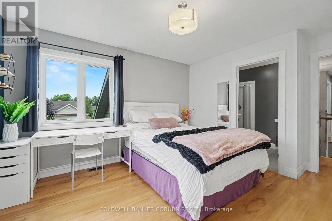
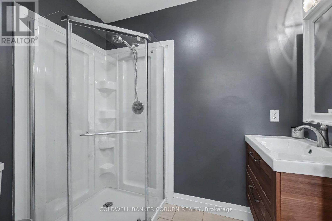
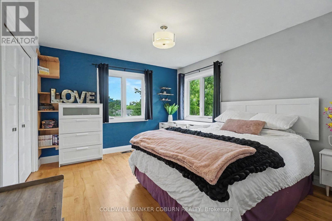
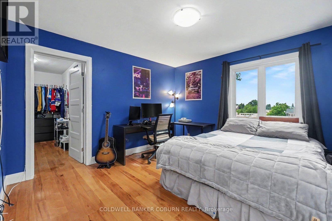
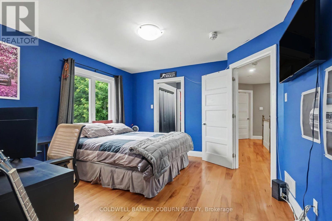
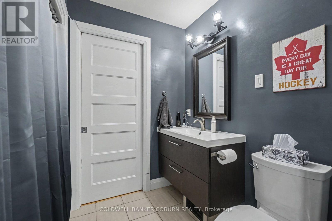
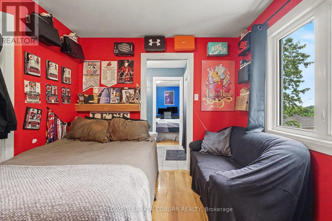
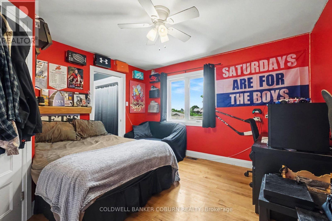
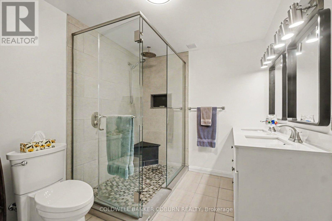
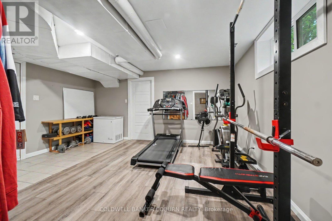
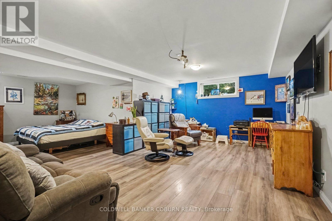
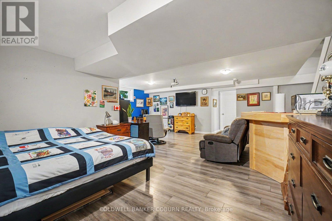
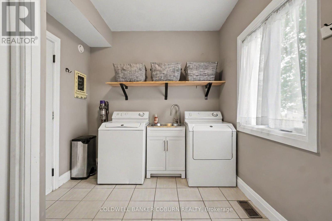
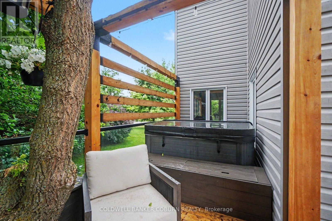
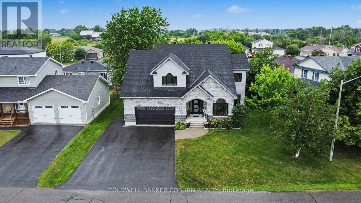
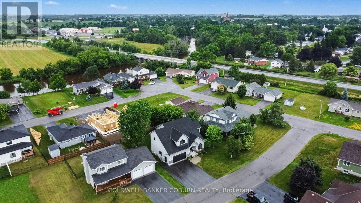
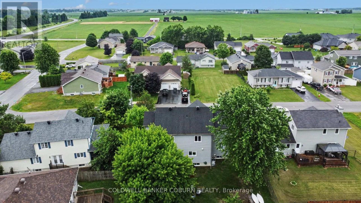
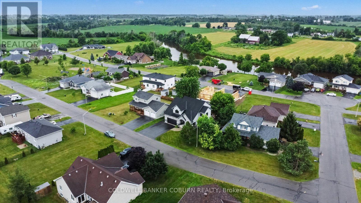
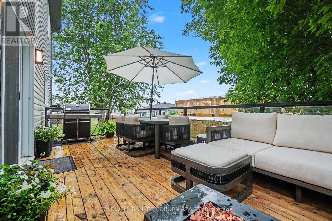
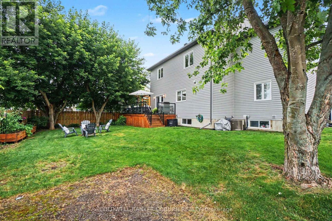
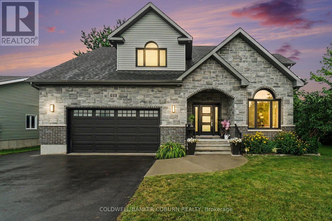
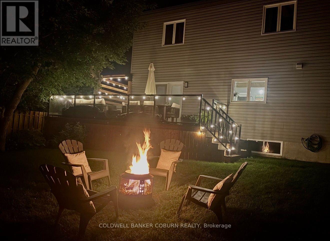
This beautifully designed custom home offers impressive curb appeal and an exceptional amount of space for a growing family. Located in a desirable, family-friendly neighbourhood, the home welcomes you with a spacious foyer and an open-concept main level featuring 9-foot ceilings throughout. The main floor has been thoughtfully designed for both everyday living and entertaining, with a generous living room complete with fireplace, a modern kitchen with a large walk-in pantry, convenient main-floor laundry and a dedicated office - perfect for working from home. Upstairs, you'll find four spacious bedrooms, each with access to its own ensuite. The luxurious primary suite features a large walk-in closet and a beautiful ensuite with a stunning double shower. Two additional bedrooms are connected by a convenient Jack and Jill ensuite, with one also offering a walk-in closet. The bright corner bedroom enjoys the added privacy of its own 3-piece ensuite.The lower level offers excellent flexibility with direct access from the garage and plenty of potential for an in-law suite. A spacious exercise room, abundant storage and an additional 4-piece bathroom provide plenty of options for the next owner. Step outside onto the gorgeous rear deck and enjoy morning coffee. A neighbourhood park is just steps away, adding even more appeal for families. With its generous living space, impressive bedroom and ensuite configuration, beautiful finishes and flexible lower level, this custom home has so much to offer. Come discover everything Chesterville has to offer. (id:44758)
房源概要
| MLS® Number | X13694386 |
| 房源类型 | 民宅 |
| 社区名字 | 705 - Chesterville |
| 特征 | Irregular Lot Size, 无地毯 |
| 总车位 | 4 |
| 结构 | Deck |
详 情
| 浴室 | 5 |
| 地上卧房 | 4 |
| 总卧房 | 4 |
| Age | 16 To 30 Years |
| 公寓设施 | Fireplace(s) |
| 赠送家电包括 | Garage Door Opener Remote(s), Water Softener, 洗碗机, 烘干机, Hood 电扇, 炉子, 洗衣机, 冰箱 |
| 地下室进展 | 已装修 |
| 地下室类型 | 全完工 |
| 施工种类 | 独立屋 |
| 空调 | 中央空调 |
| 外墙 | 砖, 铝壁板 |
| 壁炉 | 有 |
| Fireplace Total | 1 |
| 地基类型 | 混凝土浇筑 |
| 客人卫生间(不包含洗浴) | 1 |
| 供暖方式 | 天然气 |
| 供暖类型 | 压力热风 |
| 储存空间 | 2 |
| 内部尺寸 | 2000 - 2500 Sqft |
| 类型 | 独立屋 |
| 设备间 | 市政供水 |
车 位
| 附加车库 | |
| Garage |
土地
| 英亩数 | 无 |
| Landscape Features | Landscaped |
| 污水道 | Sanitary Sewer |
| 土地深度 | 102 Ft |
| 土地宽度 | 78 Ft ,8 In |
| 不规则大小 | 78.7 X 10² Ft |
| 规划描述 | 住宅 |
房 间
| 楼 层 | 类 型 | 长 度 | 宽 度 | 面 积 |
|---|---|---|---|---|
| 二楼 | 卧室 | 4.27 m | 3.41 m | 4.27 m x 3.41 m |
| 二楼 | 卧室 | 3.86 m | 3.58 m | 3.86 m x 3.58 m |
| 二楼 | 浴室 | 1.83 m | 2.28 m | 1.83 m x 2.28 m |
| 二楼 | 其它 | 3.29 m | 1.54 m | 3.29 m x 1.54 m |
| 二楼 | 主卧 | 3.77 m | 5.56 m | 3.77 m x 5.56 m |
| 二楼 | 浴室 | 3.3 m | 3.48 m | 3.3 m x 3.48 m |
| 二楼 | 其它 | 2.42 m | 2.97 m | 2.42 m x 2.97 m |
| 二楼 | 浴室 | 1.7 m | 2.19 m | 1.7 m x 2.19 m |
| 地下室 | 卧室 | 3.27 m | 3.68 m | 3.27 m x 3.68 m |
| 地下室 | 家庭房 | 7.19 m | 8.68 m | 7.19 m x 8.68 m |
| 地下室 | Exercise Room | 4.39 m | 4.77 m | 4.39 m x 4.77 m |
| 地下室 | 设备间 | 3.54 m | 2.3 m | 3.54 m x 2.3 m |
| 地下室 | 浴室 | 2 m | 2.46 m | 2 m x 2.46 m |
| 地下室 | 其它 | 0.93 m | 1.48 m | 0.93 m x 1.48 m |
| 一楼 | Office | 2.57 m | 3.69 m | 2.57 m x 3.69 m |
| 一楼 | 客厅 | 6.4 m | 4.92 m | 6.4 m x 4.92 m |
| 一楼 | 餐厅 | 4.06 m | 3.78 m | 4.06 m x 3.78 m |
| 一楼 | 厨房 | 5.09 m | 3.49 m | 5.09 m x 3.49 m |
| 一楼 | 浴室 | 1.88 m | 1.34 m | 1.88 m x 1.34 m |
| 一楼 | Pantry | 1.84 m | 1.34 m | 1.84 m x 1.34 m |
| 一楼 | 洗衣房 | 3.29 m | 2.29 m | 3.29 m x 2.29 m |
设备间
| 有线电视 | 已安装 |
| 配电箱 | 已安装 |
| 污水道 | 已安装 |
https://www.realtor.ca/real-estate/30176927/88-tabitha-crescent-north-dundas-705-chesterville

The trademarks REALTOR®, REALTORS®, and the REALTOR® logo are controlled by The Canadian Real Estate Association (CREA) and identify real estate professionals who are members of CREA. The trademarks MLS®, Multiple Listing Service® and the associated logos are owned by The Canadian Real Estate Association (CREA) and identify the quality of services provided by real estate professionals who are members of CREA. The trademark DDF® is owned by The Canadian Real Estate Association (CREA) and identifies CREA's Data Distribution Facility (DDF®)
Ottawa Real Estate Board
Coldwell Banker Coburn Realty
September 28 2026 04:22:31
