
64 Thare Crescent Ottawa, Ontario K2J 2P6


$849,900
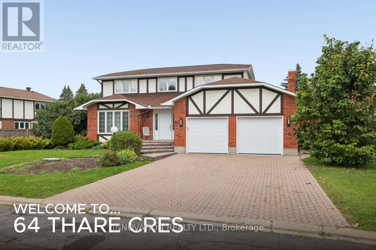
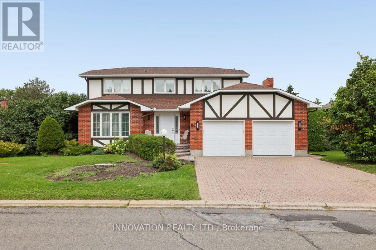
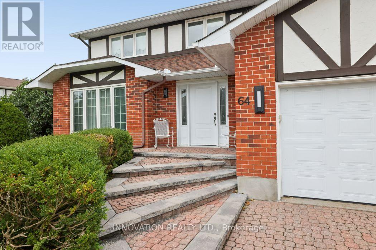
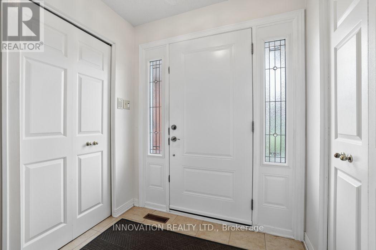
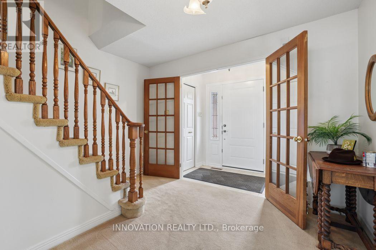
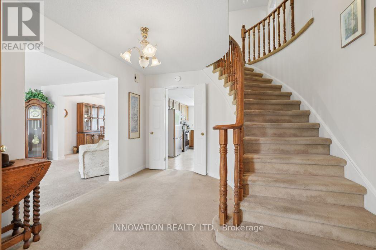
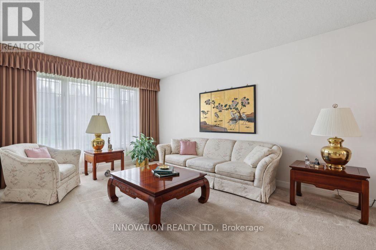
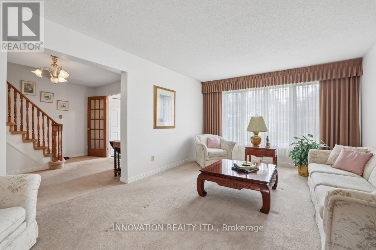
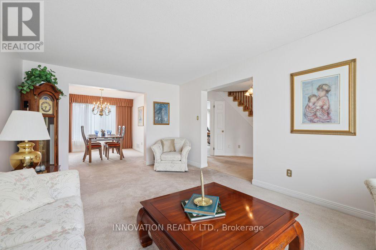
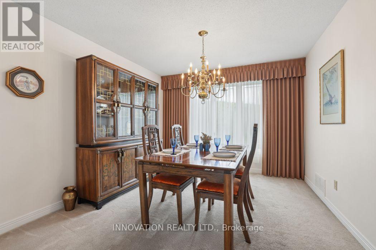
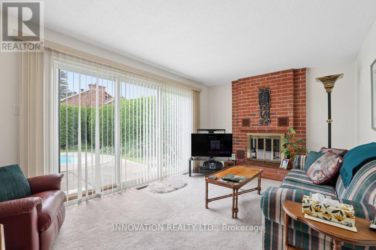
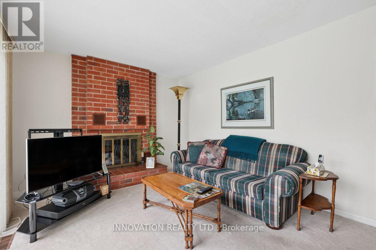
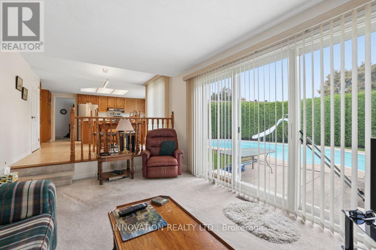
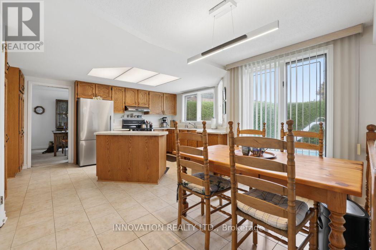
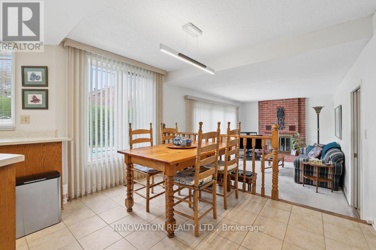
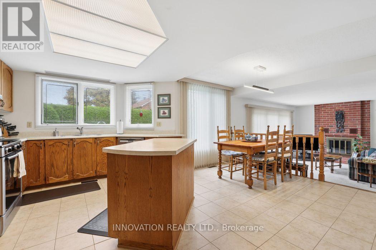
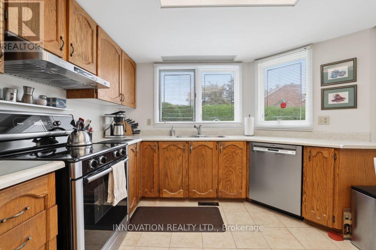
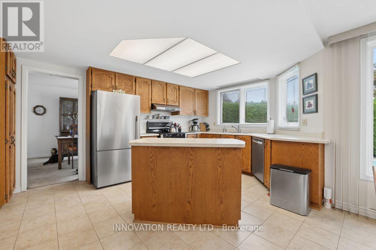
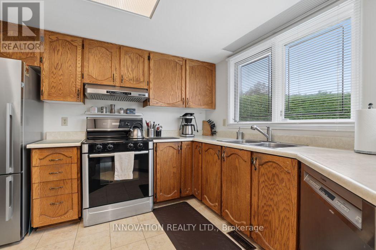
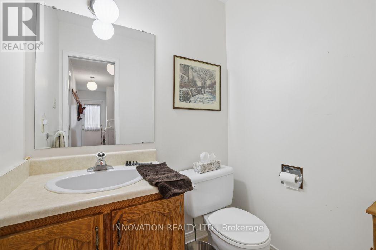
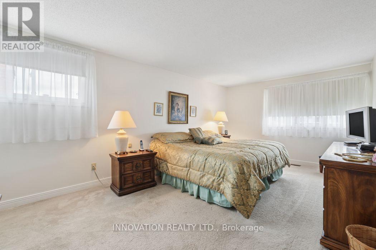
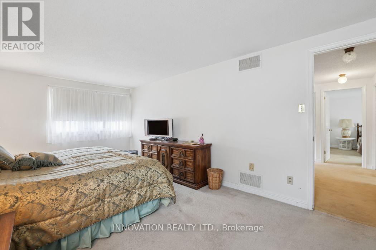
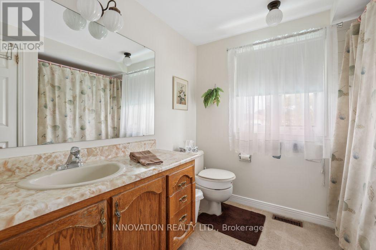
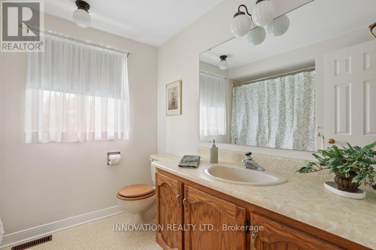
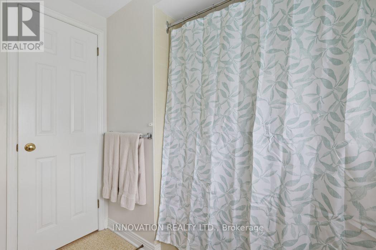
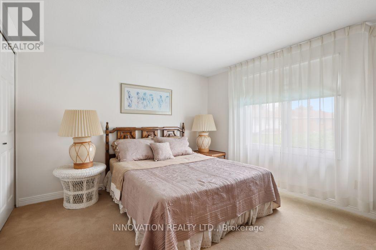
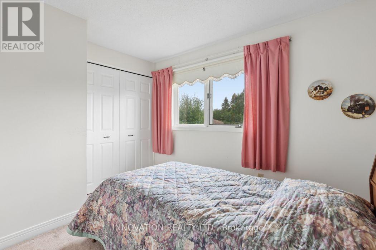
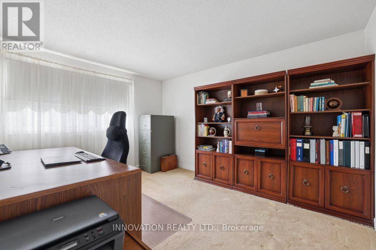
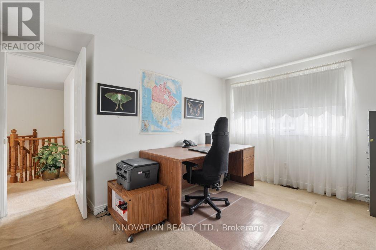
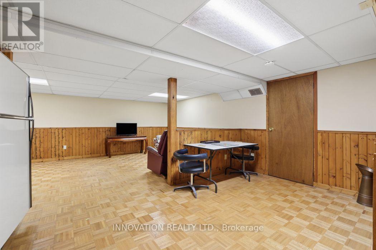
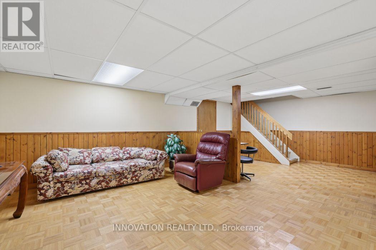
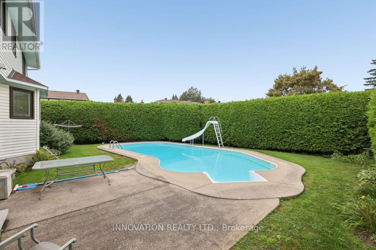
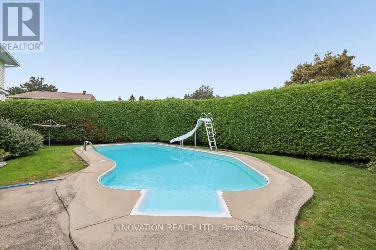
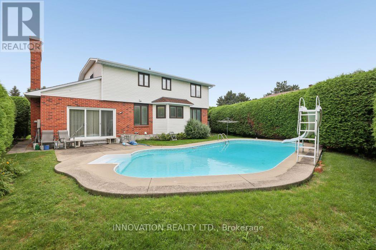
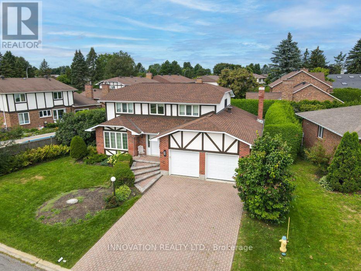
Quintessential Holitzner elegance on a pie shaped lot in the heart of Barrhaven! "The Huntington" model is a four bedroom home offering perfect spaces for family life & entertaining. With our hot summers, the in-ground pool is sure to offer lots of fun in the sun! You are welcomed into this home through the spacious, tiled floored foyer with gracious French doors and generous coat closet. There are formal living & dining rooms for your guests and a warm sunken family room for quiet times & relaxing. The generous kitchen features a peninsula and breakfast room for informal dining. The gracefully curving staircase leads you upstairs, where you'll find the primary bedroom with a full ensuite & walk-in closet. The 3 other generous bedrooms share the main bath & linen closet. The lower level features a family/craft room and a workshop. True double doors for the garage means your vehicles will fit nicely! Lovingly maintained, this home does require some updates but imagine what you can do to make it your own! (id:44758)
房源概要
| MLS® Number | X13695210 |
| 房源类型 | 民宅 |
| 社区名字 | 7702 - Barrhaven - Knollsbrook |
| 设备类型 | 热水器 - Gas, 热水器 |
| 特征 | Sloping |
| 总车位 | 6 |
| 泳池类型 | Inground Pool |
| 租赁设备类型 | 热水器 - Gas, 热水器 |
详 情
| 浴室 | 3 |
| 地上卧房 | 4 |
| 总卧房 | 4 |
| Age | 31 To 50 Years |
| 公寓设施 | Fireplace(s) |
| 赠送家电包括 | Garage Door Opener Remote(s), Water Meter, 洗碗机, 烘干机, Garage Door Opener, 炉子, 洗衣机, 冰箱 |
| 地下室进展 | 部分完成 |
| 地下室类型 | N/a (partially Finished) |
| 施工种类 | 独立屋 |
| 外墙 | 砖 Veneer, 乙烯基壁板 |
| 壁炉 | 有 |
| Fireplace Total | 1 |
| 地基类型 | 混凝土浇筑 |
| 客人卫生间(不包含洗浴) | 1 |
| 供暖方式 | 天然气 |
| 供暖类型 | 压力热风 |
| 储存空间 | 2 |
| 内部尺寸 | 2000 - 2500 Sqft |
| 类型 | 独立屋 |
| 设备间 | 市政供水 |
车 位
| 附加车库 | |
| Garage | |
| 入内式车位 |
土地
| 英亩数 | 无 |
| 围栏类型 | Fenced Yard |
| Landscape Features | Landscaped |
| 污水道 | Sanitary Sewer |
| 土地深度 | 100 Ft |
| 土地宽度 | 83 Ft ,8 In |
| 不规则大小 | 83.7 X 100 Ft |
| 规划描述 | N2b-neighbourhood Zone 2 |
房 间
| 楼 层 | 类 型 | 长 度 | 宽 度 | 面 积 |
|---|---|---|---|---|
| 二楼 | 第三卧房 | 3.84 m | 3.17 m | 3.84 m x 3.17 m |
| 二楼 | Bedroom 4 | 3.23 m | 2.84 m | 3.23 m x 2.84 m |
| 二楼 | 主卧 | 5.61 m | 3.35 m | 5.61 m x 3.35 m |
| 二楼 | 卧室 | 5.3 m | 3.05 m | 5.3 m x 3.05 m |
| 二楼 | 第二卧房 | 3.78 m | 3.05 m | 3.78 m x 3.05 m |
| Lower Level | 娱乐,游戏房 | 5.4 m | 3.72 m | 5.4 m x 3.72 m |
| Lower Level | Workshop | 4.04 m | 3.81 m | 4.04 m x 3.81 m |
| 一楼 | 客厅 | 4.88 m | 3.54 m | 4.88 m x 3.54 m |
| 一楼 | 餐厅 | 3.66 m | 3.05 m | 3.66 m x 3.05 m |
| 一楼 | 厨房 | 4.24 m | 3.35 m | 4.24 m x 3.35 m |
| 一楼 | Eating Area | 3.2 m | 1.98 m | 3.2 m x 1.98 m |
| 一楼 | 家庭房 | 4.57 m | 3.23 m | 4.57 m x 3.23 m |
| 一楼 | 门厅 | 3.69 m | 3.32 m | 3.69 m x 3.32 m |
| 一楼 | 洗衣房 | 2.13 m | 1.65 m | 2.13 m x 1.65 m |
设备间
| 有线电视 | 已安装 |
| 配电箱 | 已安装 |
| 污水道 | 已安装 |
https://www.realtor.ca/real-estate/30177546/64-thare-crescent-ottawa-7702-barrhaven-knollsbrook

The trademarks REALTOR®, REALTORS®, and the REALTOR® logo are controlled by The Canadian Real Estate Association (CREA) and identify real estate professionals who are members of CREA. The trademarks MLS®, Multiple Listing Service® and the associated logos are owned by The Canadian Real Estate Association (CREA) and identify the quality of services provided by real estate professionals who are members of CREA. The trademark DDF® is owned by The Canadian Real Estate Association (CREA) and identifies CREA's Data Distribution Facility (DDF®)
Ottawa Real Estate Board
Innovation Realty Ltd.
August 20 2026 02:23:02
