
520 Hilson Avenue Ottawa, Ontario K1Z 6C8


$2,680,000
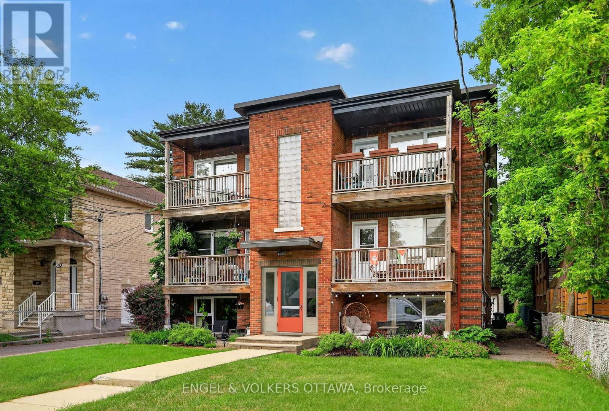
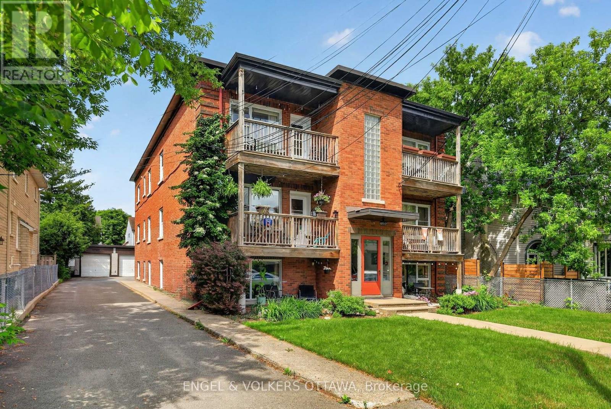
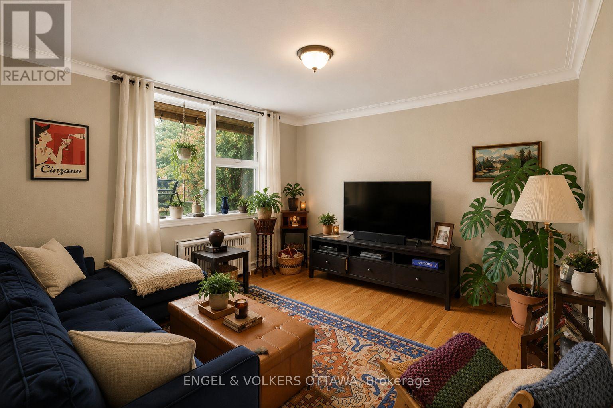
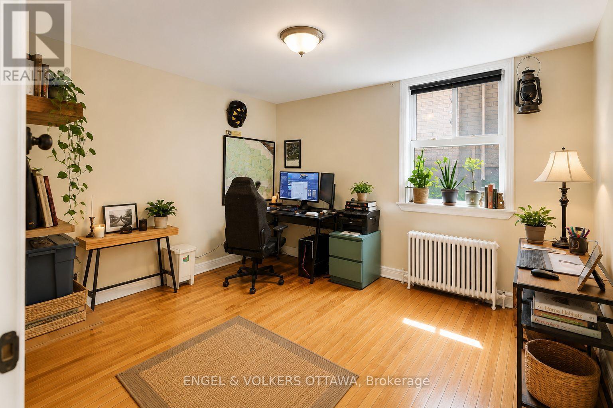
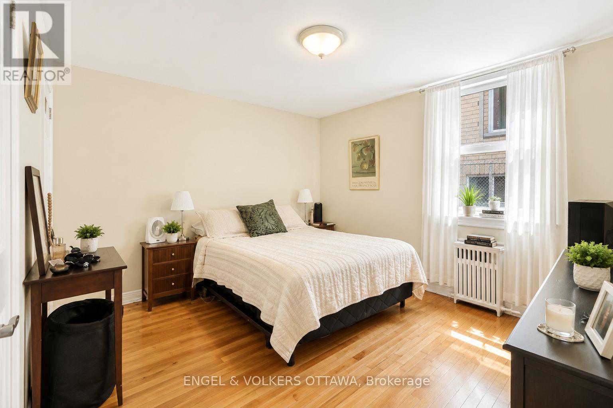
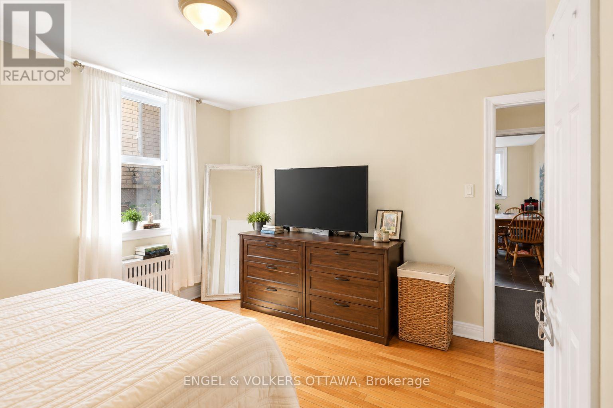
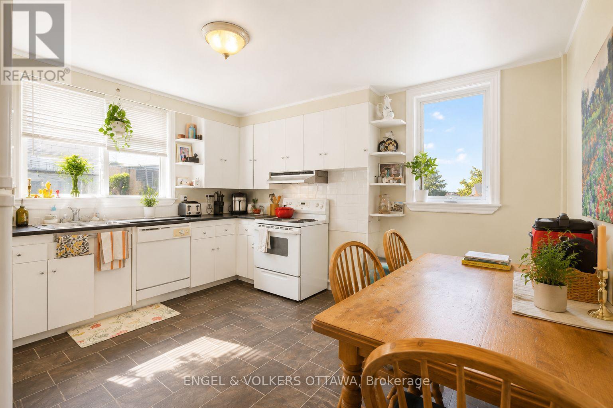
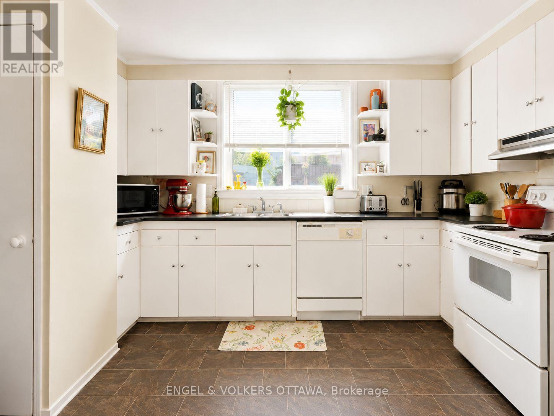
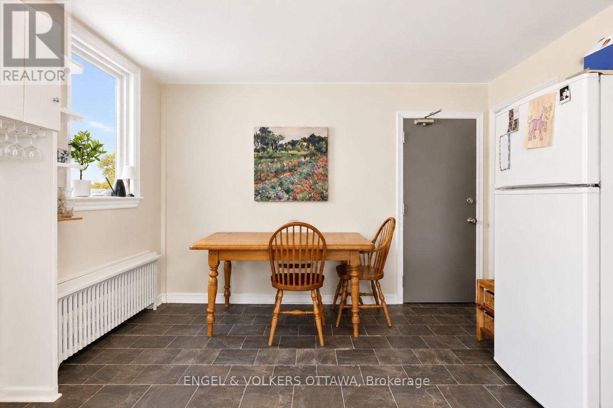
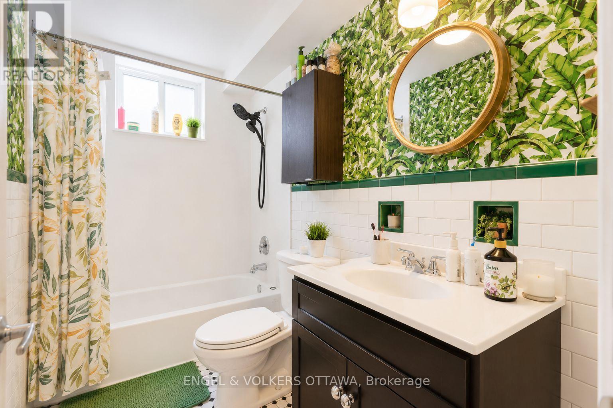
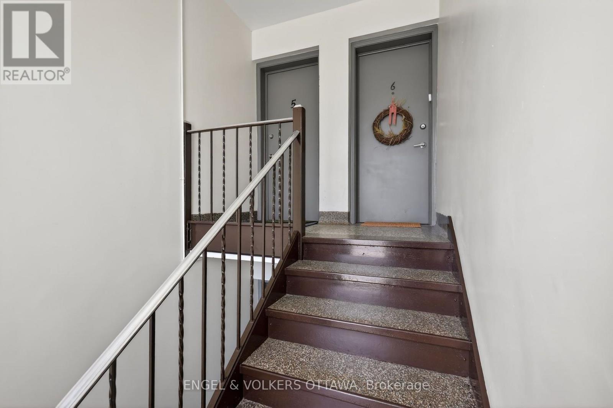
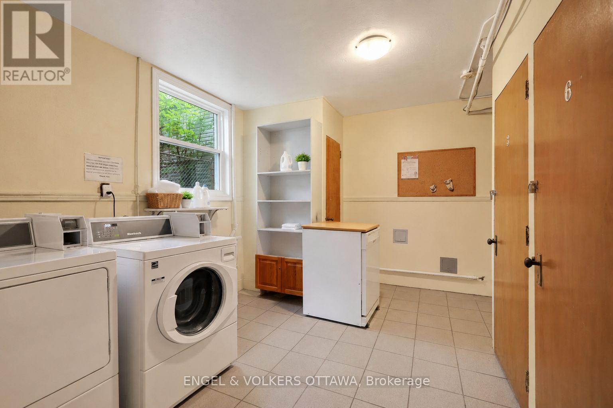
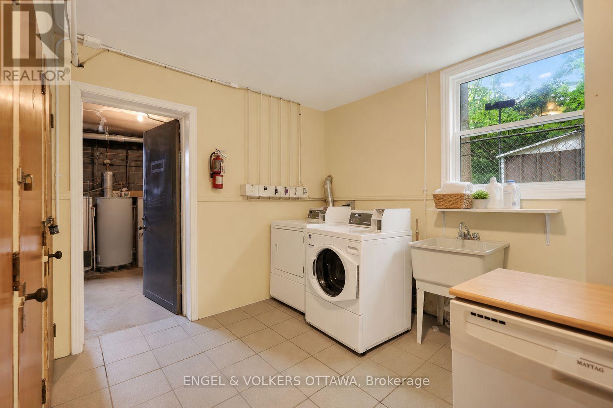
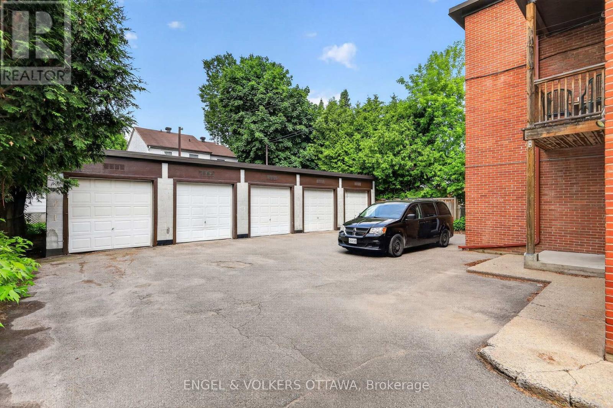
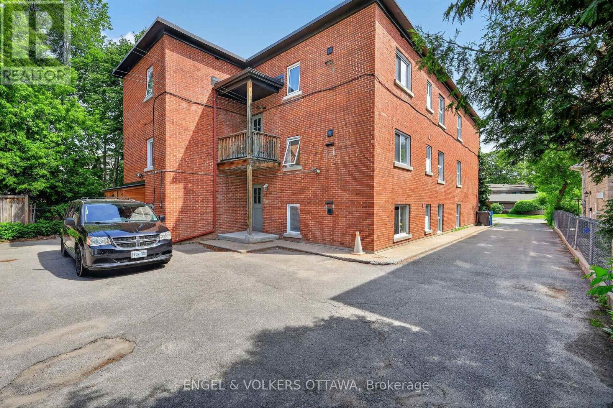
Rarely offered for sale, this purpose-built 6-plex is ideally located in one of Ottawa's most desirable rental neighbourhoods, just a 15-minute walk to Westboro Village and with equally convenient access to Wellington Village. Exceptionally well maintained by its owner, the property has been thoughtfully cared for over the years, with each of the six units updated. The spacious unit mix includes two 4-bedroom units, three 2-bedroom units and one 1-bedroom unit. All units feature hardwood flooring, eat-in kitchens and generous living spaces. A particularly rare feature is the 5-bay detached garage plus 3 additional surface parking areas, providing excellent parking and storage options, along with individual storage lockers for each apartment. This combination of dedicated garage space and private storage is an uncommon offering for a property of this type and location. The purpose-built building offers convenient access to all units through the front stairwell, with a separate rear stairwell providing access to the garage parking and shared paid laundry facilities. The property currently generates a strong Net Operating Income, with additional upside potential based on today's market rents. Please contact the listing agent for details regarding recent updates, current rents, projected market rents and other property features. (id:44758)
房源概要
| MLS® Number | X13695504 |
| 房源类型 | Multi-family |
| 社区名字 | 5003 - Westboro/Hampton Park |
| 附近的便利设施 | 公园, 公共交通, 学校 |
| 社区特征 | 社区活动中心 |
| 总车位 | 8 |
详 情
| 浴室 | 6 |
| 地上卧房 | 15 |
| 总卧房 | 15 |
| 赠送家电包括 | 洗碗机, 烘干机, Hood 电扇, 炉子, 洗衣机, 冰箱 |
| 地下室类型 | 没有 |
| 空调 | 没有 |
| 外墙 | 砖 |
| 地基类型 | 混凝土 |
| 供暖方式 | 天然气 |
| 供暖类型 | 地暖 |
| 储存空间 | 3 |
| 内部尺寸 | 5000 - 100000 Sqft |
| 类型 | Other |
| 设备间 | 市政供水 |
车 位
| Detached Garage | |
| Garage |
土地
| 英亩数 | 无 |
| 土地便利设施 | 公园, 公共交通, 学校 |
| 污水道 | Sanitary Sewer |
| 土地深度 | 158 Ft ,8 In |
| 土地宽度 | 60 Ft ,8 In |
| 不规则大小 | 60.7 X 158.7 Ft |
房 间
| 楼 层 | 类 型 | 长 度 | 宽 度 | 面 积 |
|---|---|---|---|---|
| 二楼 | 卧室 | 4.06 m | 3.82 m | 4.06 m x 3.82 m |
| 二楼 | 第二卧房 | 4.06 m | 3.75 m | 4.06 m x 3.75 m |
| 二楼 | 客厅 | 4.06 m | 4.27 m | 4.06 m x 4.27 m |
| 二楼 | 厨房 | 4.37 m | 4.01 m | 4.37 m x 4.01 m |
| 二楼 | 浴室 | 3.01 m | 1.42 m | 3.01 m x 1.42 m |
| 二楼 | 主卧 | 4.15 m | 4.28 m | 4.15 m x 4.28 m |
| 二楼 | 第二卧房 | 4.15 m | 3.88 m | 4.15 m x 3.88 m |
| 二楼 | 第三卧房 | 2.21 m | 3.32 m | 2.21 m x 3.32 m |
| 二楼 | Bedroom 4 | 2.5 m | 3.31 m | 2.5 m x 3.31 m |
| 二楼 | 客厅 | 4.15 m | 4.28 m | 4.15 m x 4.28 m |
| 二楼 | 厨房 | 4.01 m | 4.02 m | 4.01 m x 4.02 m |
| 二楼 | 浴室 | 2.59 m | 1.51 m | 2.59 m x 1.51 m |
| 一楼 | 客厅 | 4.15 m | 4.17 m | 4.15 m x 4.17 m |
| 一楼 | 厨房 | 5.51 m | 5.41 m | 5.51 m x 5.41 m |
| 一楼 | 卧室 | 4.15 m | 3.92 m | 4.15 m x 3.92 m |
| 一楼 | 厨房 | 4.01 m | 4.02 m | 4.01 m x 4.02 m |
| 一楼 | 浴室 | 3.03 m | 1.55 m | 3.03 m x 1.55 m |
| 一楼 | 卧室 | 4.06 m | 3.82 m | 4.06 m x 3.82 m |
| 一楼 | 第二卧房 | 4.06 m | 3.75 m | 4.06 m x 3.75 m |
| 一楼 | 客厅 | 4.06 m | 4.27 m | 4.06 m x 4.27 m |
| 一楼 | 设备间 | 4.8 m | 3.31 m | 4.8 m x 3.31 m |
| 一楼 | 洗衣房 | 4.37 m | 4.02 m | 4.37 m x 4.02 m |
| Upper Level | 客厅 | 4.43 m | 4.03 m | 4.43 m x 4.03 m |
| Upper Level | 卧室 | 4.43 m | 3.97 m | 4.43 m x 3.97 m |
| Upper Level | 第二卧房 | 4.43 m | 3.77 m | 4.43 m x 3.77 m |
| Upper Level | 浴室 | 2.81 m | 1.59 m | 2.81 m x 1.59 m |
| Upper Level | 厨房 | 4.24 m | 4.02 m | 4.24 m x 4.02 m |
| Upper Level | 客厅 | 4.22 m | 4.03 m | 4.22 m x 4.03 m |
| Upper Level | 卧室 | 4.23 m | 3.97 m | 4.23 m x 3.97 m |
| Upper Level | 第二卧房 | 4.23 m | 3.77 m | 4.23 m x 3.77 m |
| Upper Level | 浴室 | 2.78 m | 1.58 m | 2.78 m x 1.58 m |
| Upper Level | 厨房 | 4.18 m | 3.96 m | 4.18 m x 3.96 m |
| Upper Level | 第三卧房 | 2.74 m | 3.5 m | 2.74 m x 3.5 m |
| Upper Level | Bedroom 4 | 2.16 m | 3.5 m | 2.16 m x 3.5 m |
https://www.realtor.ca/real-estate/30177853/520-hilson-avenue-ottawa-5003-westborohampton-park

The trademarks REALTOR®, REALTORS®, and the REALTOR® logo are controlled by The Canadian Real Estate Association (CREA) and identify real estate professionals who are members of CREA. The trademarks MLS®, Multiple Listing Service® and the associated logos are owned by The Canadian Real Estate Association (CREA) and identify the quality of services provided by real estate professionals who are members of CREA. The trademark DDF® is owned by The Canadian Real Estate Association (CREA) and identifies CREA's Data Distribution Facility (DDF®)
Ottawa Real Estate Board
Engel & Volkers Ottawa
August 20 2026 02:52:57
