
236 Gillies Corners Side Road Beckwith, Ontario K7A 4S7


$879,000
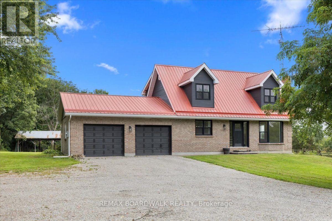
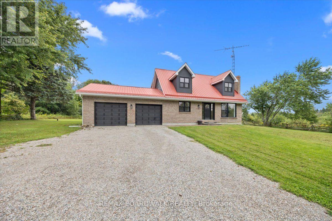
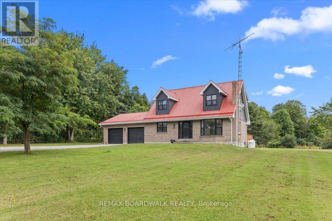
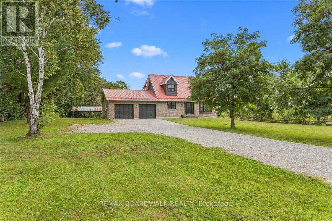
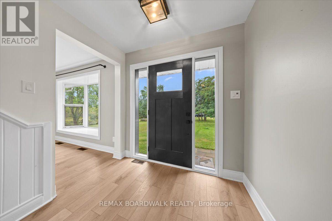
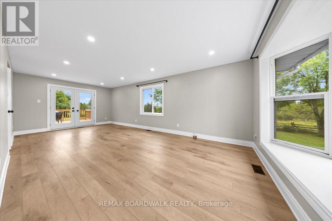
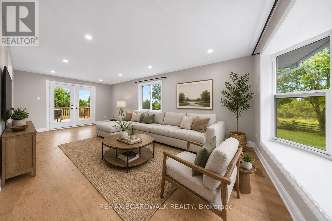
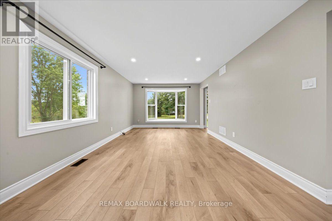
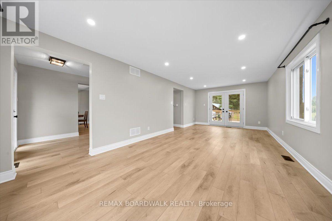
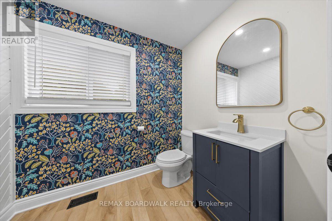
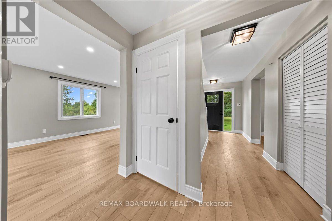
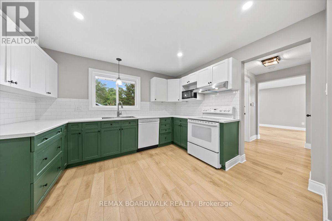
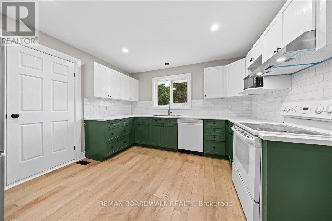
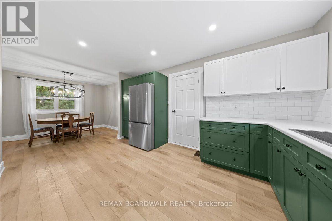
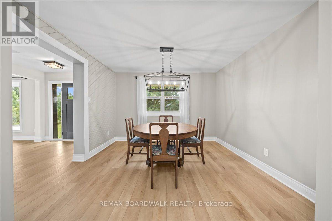
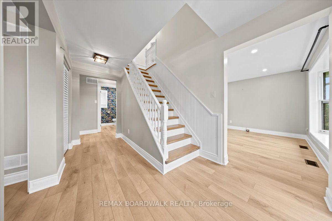
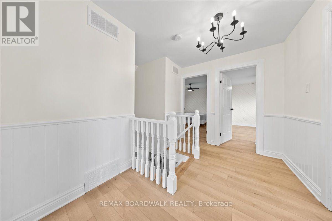
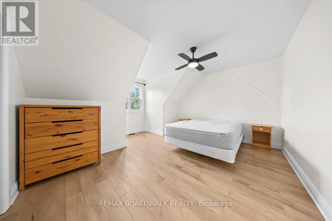
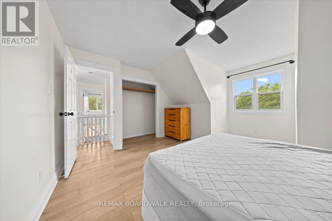
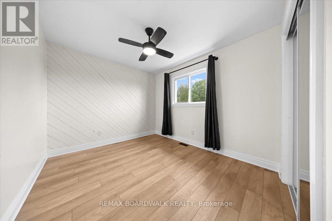
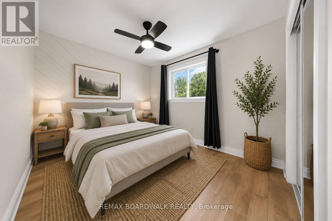
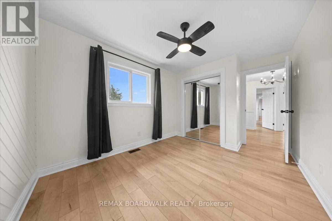
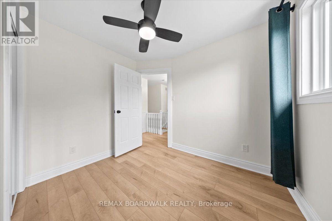
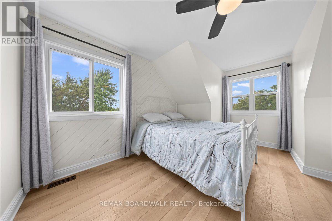
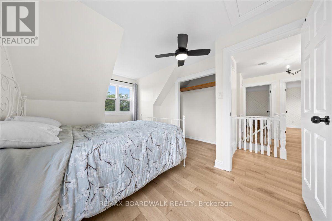
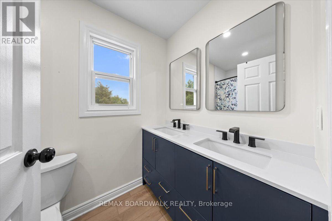
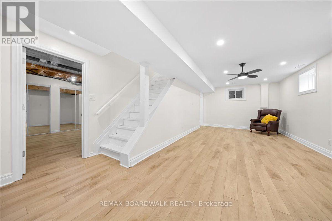
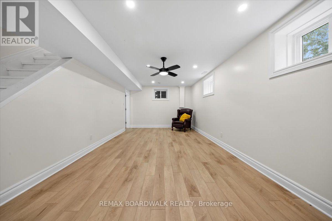
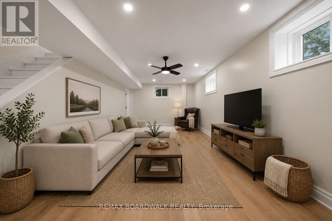
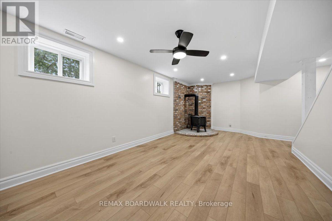
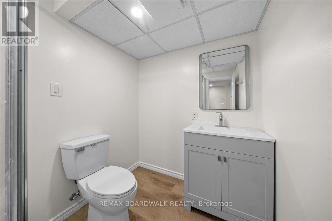
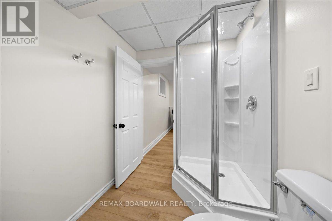
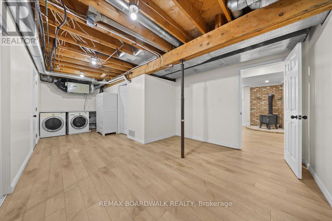
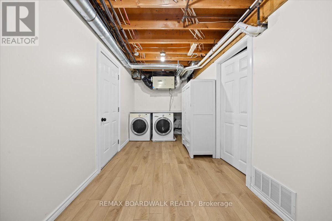
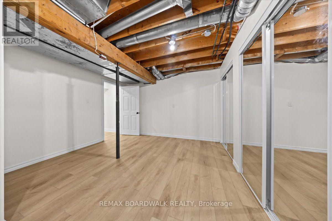
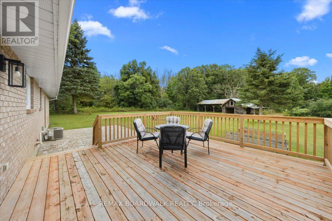
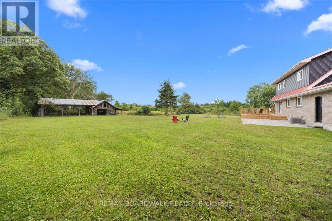
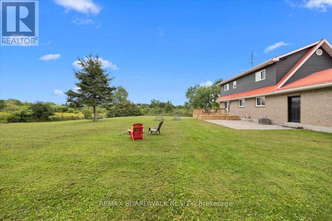
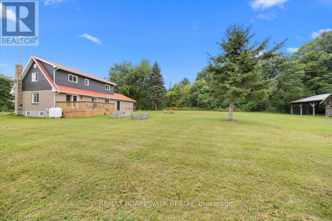
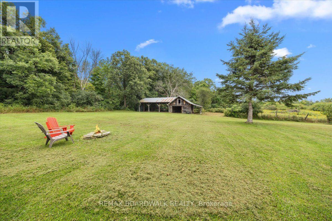
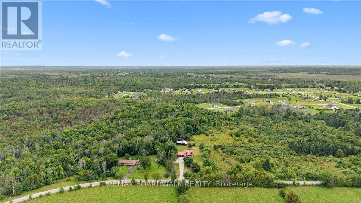
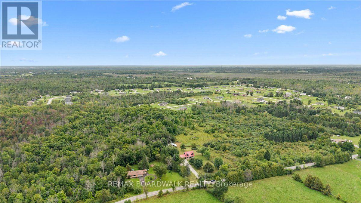
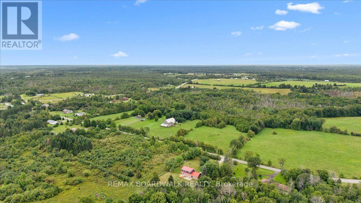
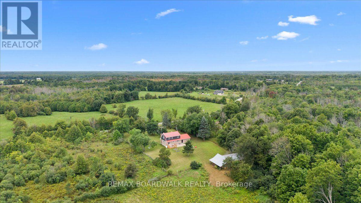
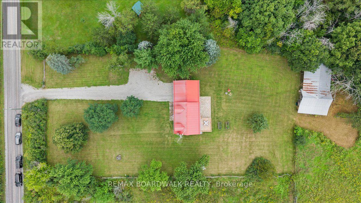
Welcome to 236 Gillies Corners Side Road, with 48 acres of beautiful countryside set the stage for an impressive 4-bedroom, 3-bathroom brick home offering the space, privacy, and lifestyle that country living is all about-all while enjoying the most ideal location just minutes from Carleton Place and a quick drive to Ottawa. The interior space offers a bright, welcoming, and family-friendly layout with generous living spaces designed for both everyday life and entertaining. The finished basement provides even more room to spread out, whether it's for a family room, games area, home office, or space for guests. An impressive list of updates adds to the appeal, including newer flooring, lighting, windows, doors, A/C, and deck, giving the home a fresh and comfortable feel throughout where all you need to do is move-in. Outside is where this property really shines, with a beautiful interlock stone patio perfect for summer evenings, a durable steel roof, attached 2-car garage, barn, and 48 acres offering endless possibilities to explore, play, start a hobby farm, or simply enjoy the peace and privacy of your surroundings. This is an unforgettable opportunity to embrace country life and privacy while still enjoying proximity to amenities. (id:44758)
房源概要
| MLS® Number | X13696228 |
| 房源类型 | 民宅 |
| 社区名字 | 910 - Beckwith Twp |
| 设备类型 | Propane Tank |
| 特征 | Irregular Lot Size |
| 总车位 | 4 |
| 租赁设备类型 | Propane Tank |
| 结构 | Barn |
详 情
| 浴室 | 3 |
| 地上卧房 | 4 |
| 总卧房 | 4 |
| 公寓设施 | Fireplace(s) |
| 赠送家电包括 | 洗碗机, 烘干机, Hood 电扇, 炉子, 洗衣机, 冰箱 |
| 地下室进展 | 部分完成 |
| 地下室类型 | N/a (partially Finished) |
| 施工种类 | 独立屋 |
| 空调 | 中央空调 |
| 外墙 | 砖, 乙烯基壁板 |
| 壁炉 | 有 |
| Fireplace Total | 1 |
| 地基类型 | 水泥 |
| 客人卫生间(不包含洗浴) | 1 |
| 供暖方式 | Propane |
| 供暖类型 | 压力热风 |
| 储存空间 | 2 |
| 内部尺寸 | 1500 - 2000 Sqft |
| 类型 | 独立屋 |
车 位
| 附加车库 | |
| Garage |
土地
| 英亩数 | 有 |
| 污水道 | Septic System |
| 规划描述 | Rural |
房 间
| 楼 层 | 类 型 | 长 度 | 宽 度 | 面 积 |
|---|---|---|---|---|
| 二楼 | 主卧 | 4.27 m | 4.37 m | 4.27 m x 4.37 m |
| 二楼 | 卧室 | 3.02 m | 4.24 m | 3.02 m x 4.24 m |
| 二楼 | 卧室 | 3.02 m | 2.85 m | 3.02 m x 2.85 m |
| 二楼 | 卧室 | 4.04 m | 2.85 m | 4.04 m x 2.85 m |
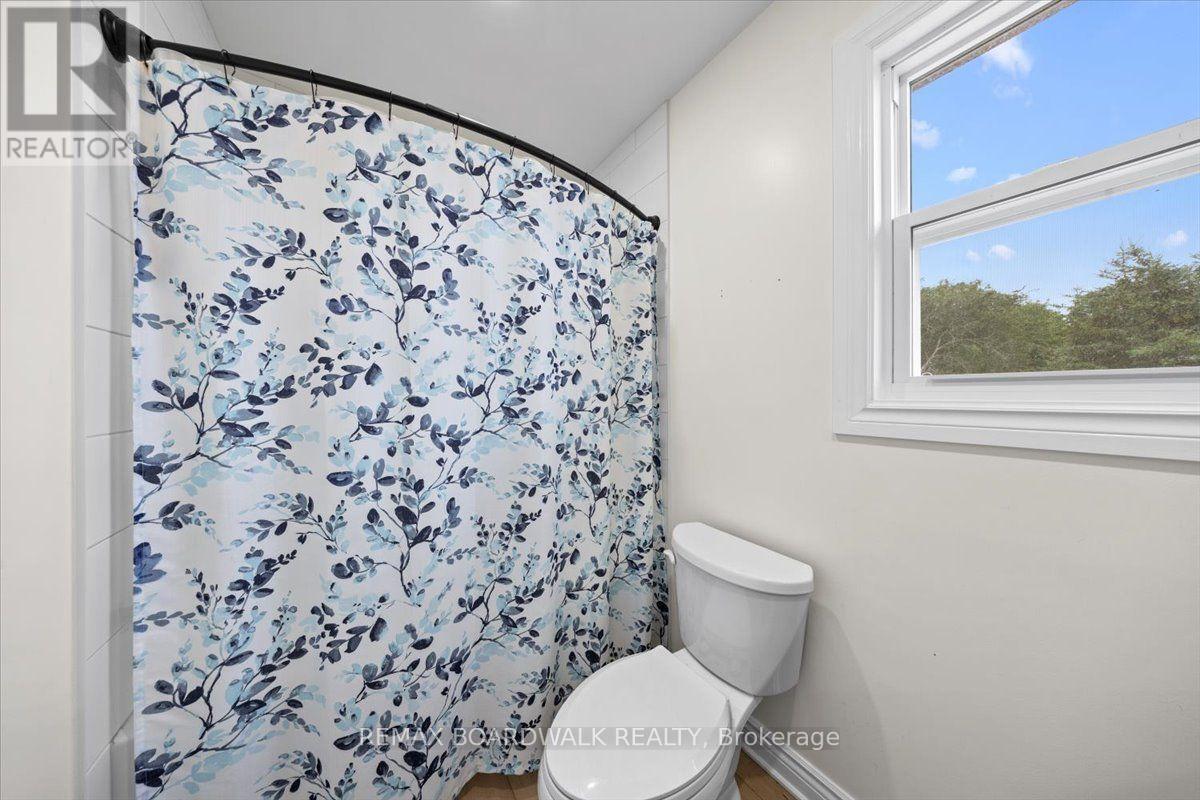
| 二楼 | 浴室 | 2.64 m | 1.5 m | 2.64 m x 1.5 m |
| 地下室 | 浴室 | 2.39 m | 1.78 m | 2.39 m x 1.78 m |
| 地下室 | 设备间 | 3.71 m | 7.14 m | 3.71 m x 7.14 m |
| 地下室 | 娱乐,游戏房 | 4.55 m | 7.62 m | 4.55 m x 7.62 m |
| 一楼 | 厨房 | 3.58 m | 4.55 m | 3.58 m x 4.55 m |
| 一楼 | 餐厅 | 3.56 m | 2.87 m | 3.56 m x 2.87 m |
| 一楼 | 门厅 | 2.34 m | 4.29 m | 2.34 m x 4.29 m |
| 一楼 | 客厅 | 3.63 m | 7.44 m | 3.63 m x 7.44 m |
| 一楼 | 浴室 | 2.26 m | 1.65 m | 2.26 m x 1.65 m |
https://www.realtor.ca/real-estate/30178562/236-gillies-corners-side-road-beckwith-910-beckwith-twp

The trademarks REALTOR®, REALTORS®, and the REALTOR® logo are controlled by The Canadian Real Estate Association (CREA) and identify real estate professionals who are members of CREA. The trademarks MLS®, Multiple Listing Service® and the associated logos are owned by The Canadian Real Estate Association (CREA) and identify the quality of services provided by real estate professionals who are members of CREA. The trademark DDF® is owned by The Canadian Real Estate Association (CREA) and identifies CREA's Data Distribution Facility (DDF®)
Ottawa Real Estate Board
RE/MAX Boardwalk Realty
September 24 2026 08:52:52
