
D - 4528 Innes Road Ottawa, Ontario K4A 0X5


$365,000管理费,Water, Insurance, Parking, Common Area Maintenance
$347.45 每月
管理费,Water, Insurance, Parking, Common Area Maintenance
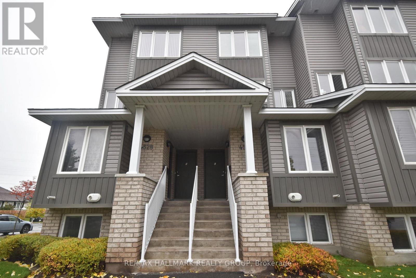
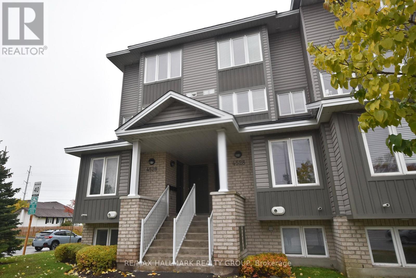
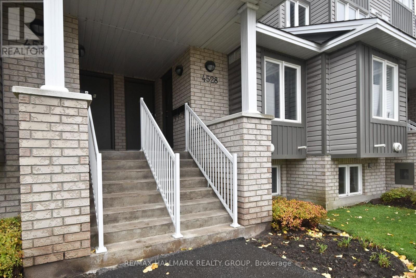
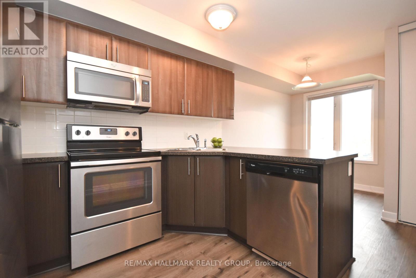
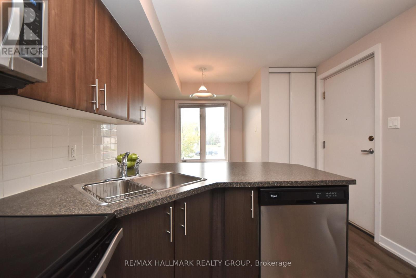
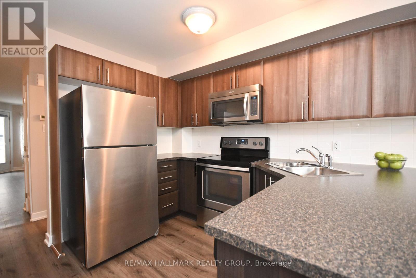
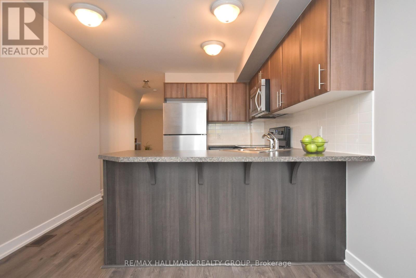
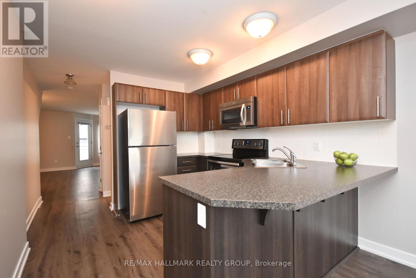
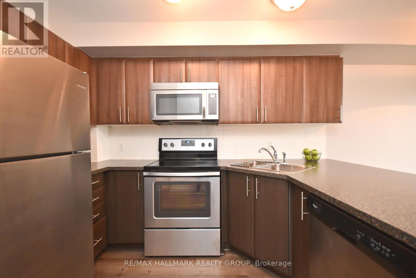
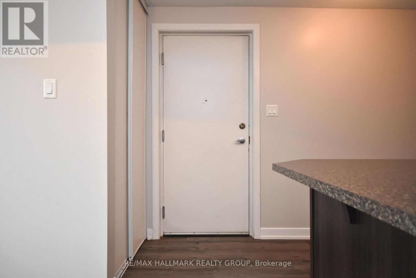
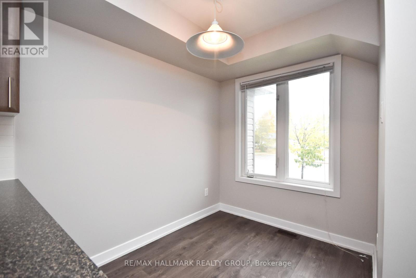
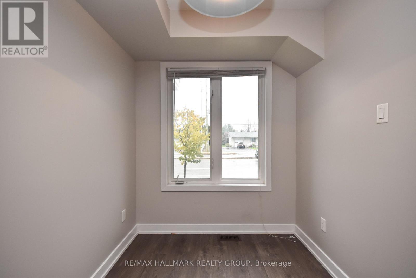
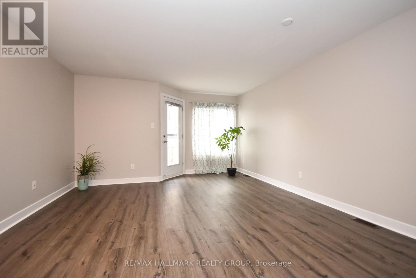
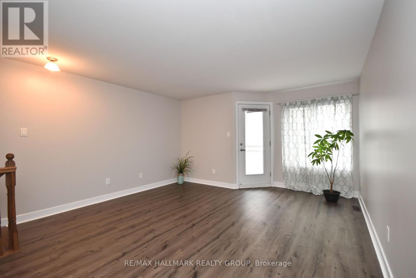
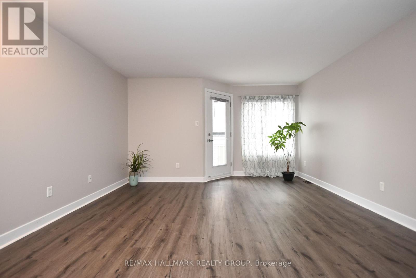
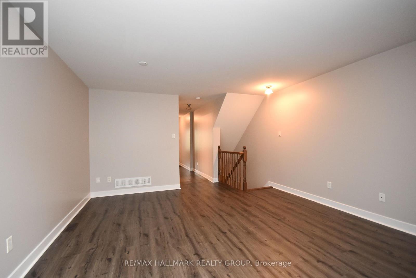
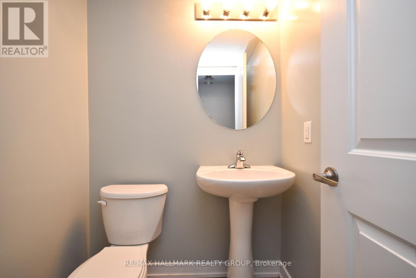
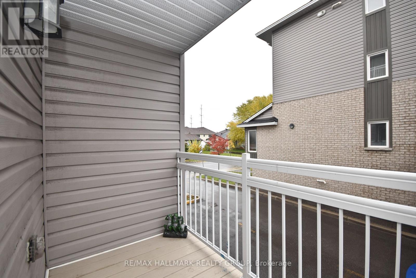
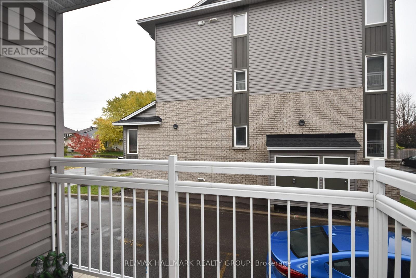
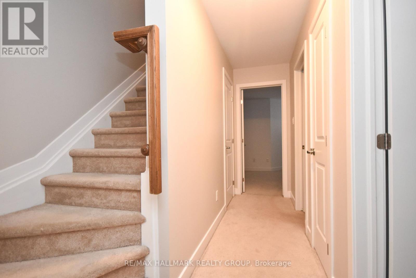
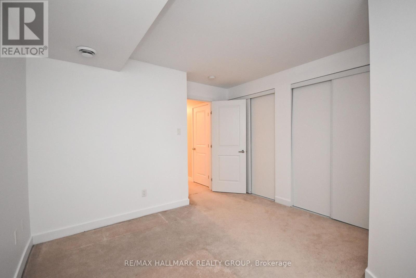
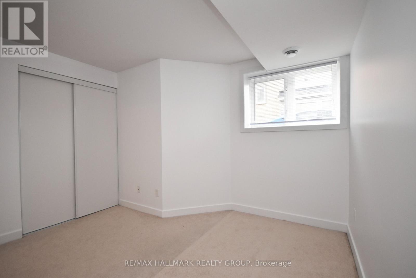
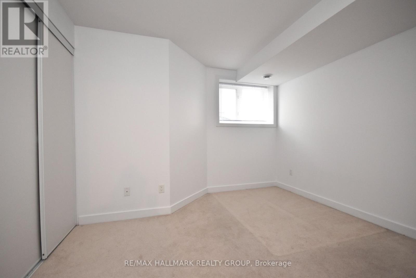
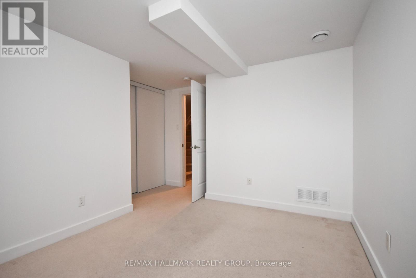
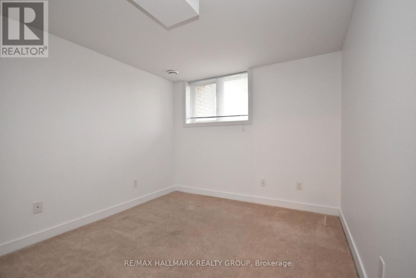
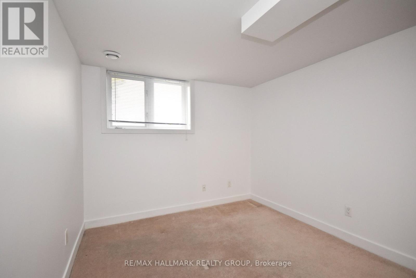
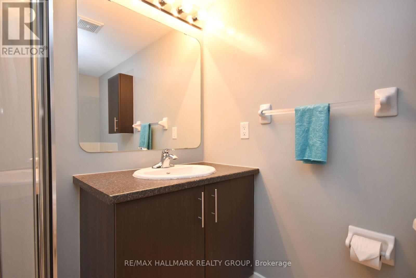
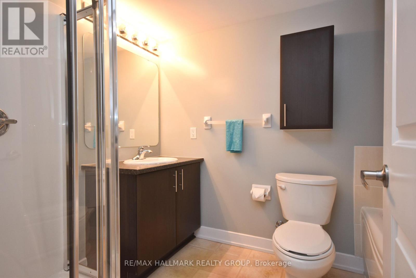
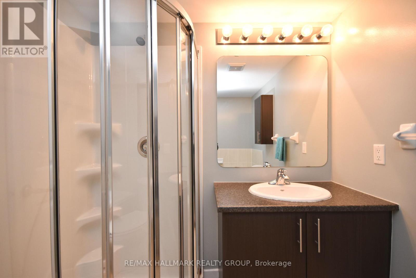
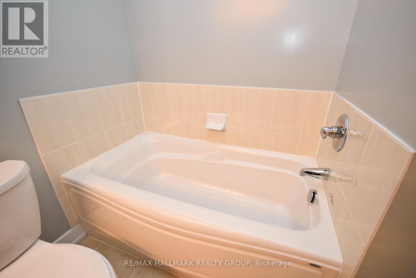
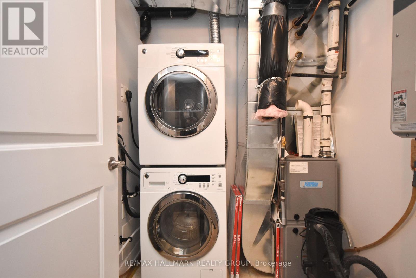
$347.45 每月ATTENTION INVESTORS, CONTRACTORS & RENOVATORS! Photos from a previous listing when vacant. Exceptional opportunity to secure a value-add stacked townhouse in the highly sought-after Avalon community of Orleans. This lower-level unit offers a practical and functional two-story layout. The bright main floor includes a generous living and dining area with access to a private balcony, a large eat-in kitchen with ample counter space (previously upgraded appliances/counters), and a convenient 2-piece powder room. The lower, below-grade level features two spacious bedrooms, a full 4-piece bathroom, and dedicated laundry/utility space. This property offers extreme potential. The unit requires TLC, including deep cleaning, minor repairs, and replacement/reinstallation of some missing components (such as some closet and cabinet doors). Property is being sold on an "as-is, where-is" basis and is currently tenant-occupied. Incredible location, just steps from Innes Road amenities, transit, schools, and parks. Bring your vision, your toolkit, and your offers! Price reflects condition. (id:44758)
房源概要
| MLS® Number | X13696586 |
| 房源类型 | 民宅 |
| 社区名字 | 1118 - Avalon East |
| 社区特征 | Pets Allowed With Restrictions |
| 设备类型 | 热水器 |
| 特征 | 阳台, In Suite Laundry |
| 总车位 | 1 |
| 租赁设备类型 | 热水器 |
详 情
| 浴室 | 2 |
| 地下卧室 | 2 |
| 总卧房 | 2 |
| 赠送家电包括 | 洗碗机, 烘干机, 微波炉, Range, 炉子, 洗衣机, 冰箱 |
| 地下室进展 | 已装修 |
| 地下室类型 | 全完工 |
| 空调 | 中央空调 |
| 外墙 | 乙烯基壁板, 砖 |
| 客人卫生间(不包含洗浴) | 1 |
| 供暖方式 | 天然气 |
| 供暖类型 | 压力热风 |
| 内部尺寸 | 1000 - 1199 Sqft |
| 类型 | 联排别墅 |
车 位
| 没有车库 |
土地
| 英亩数 | 无 |
房 间
| 楼 层 | 类 型 | 长 度 | 宽 度 | 面 积 |
|---|---|---|---|---|
| Lower Level | 主卧 | 3.77 m | 3.26 m | 3.77 m x 3.26 m |
| Lower Level | 卧室 | 3.29 m | 3.08 m | 3.29 m x 3.08 m |
| 一楼 | 客厅 | 5.44 m | 4.05 m | 5.44 m x 4.05 m |
| 一楼 | 餐厅 | 2.48 m | 2.05 m | 2.48 m x 2.05 m |
| 一楼 | 厨房 | 5.11 m | 2.96 m | 5.11 m x 2.96 m |
https://www.realtor.ca/real-estate/30179106/d-4528-innes-road-ottawa-1118-avalon-east

The trademarks REALTOR®, REALTORS®, and the REALTOR® logo are controlled by The Canadian Real Estate Association (CREA) and identify real estate professionals who are members of CREA. The trademarks MLS®, Multiple Listing Service® and the associated logos are owned by The Canadian Real Estate Association (CREA) and identify the quality of services provided by real estate professionals who are members of CREA. The trademark DDF® is owned by The Canadian Real Estate Association (CREA) and identifies CREA's Data Distribution Facility (DDF®)
Ottawa Real Estate Board
RE/MAX Hallmark Realty Group
August 20 2026 05:23:28
