
49 Talbot Street E Chatham-Kent (Blenheim), Ontario N0P 1A0


$469,900
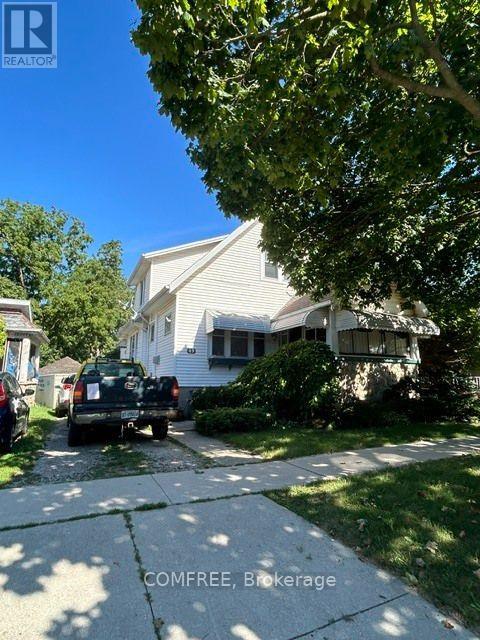
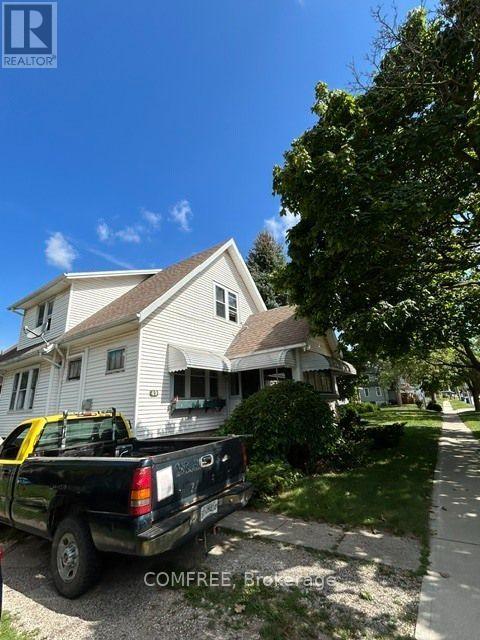
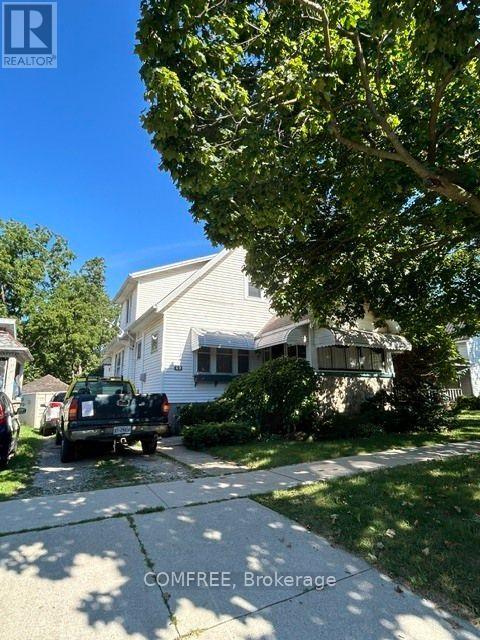
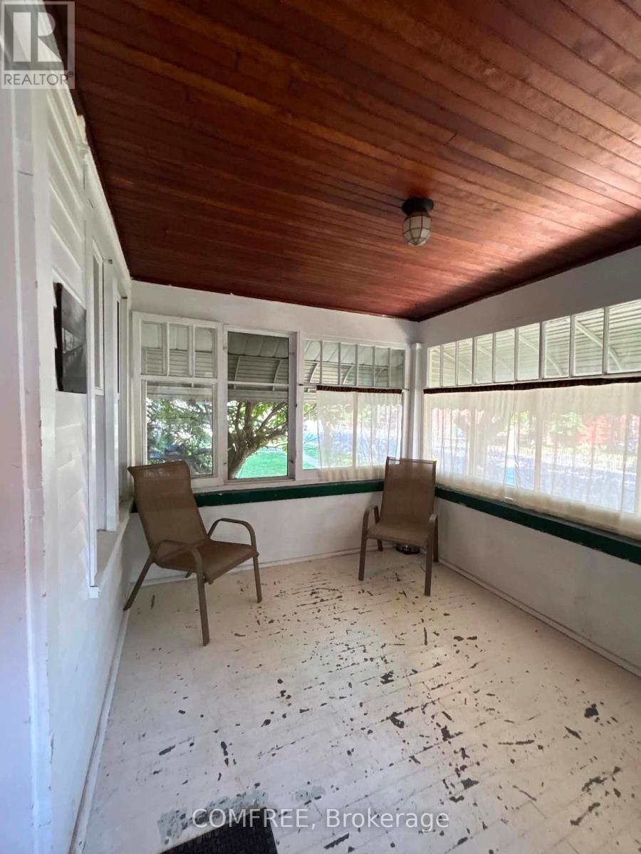
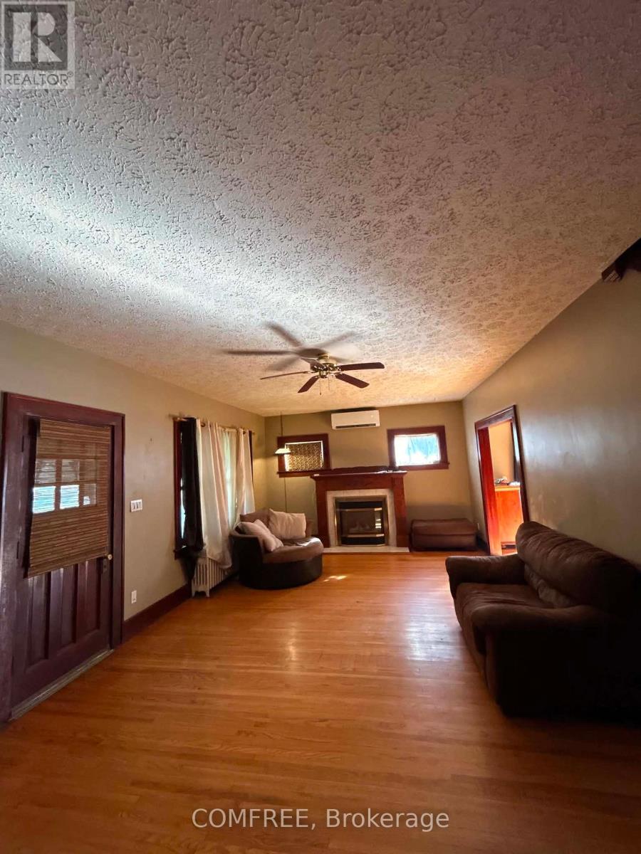
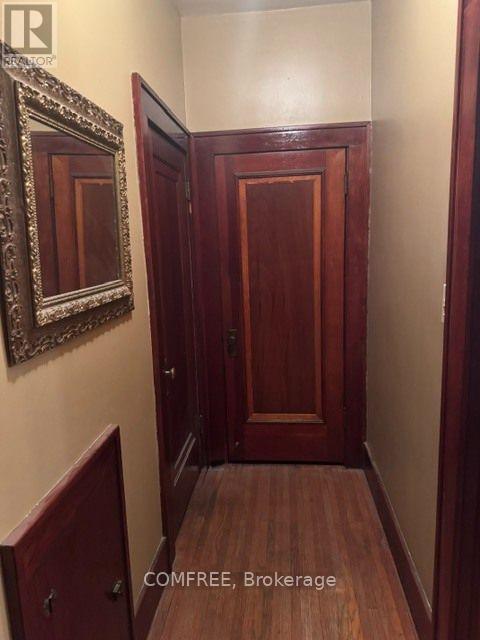
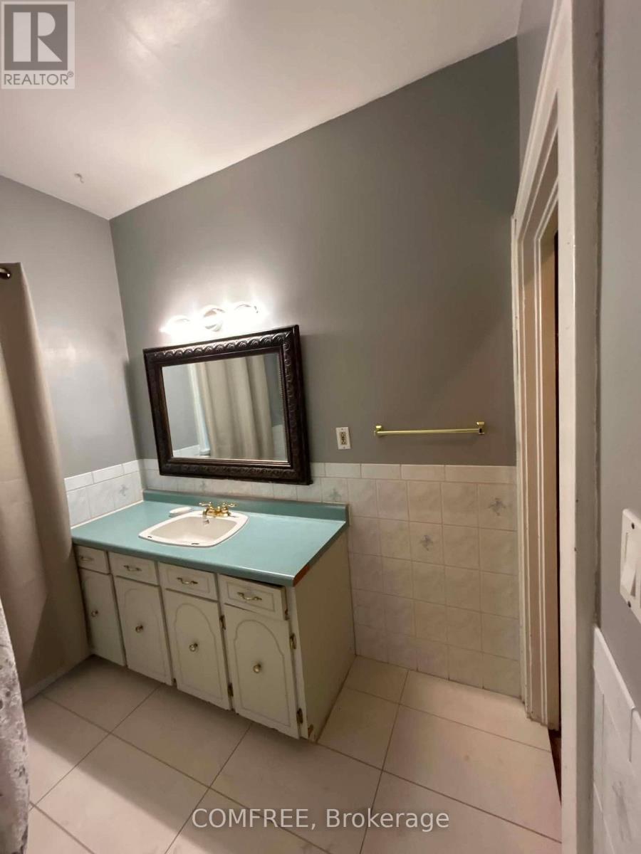
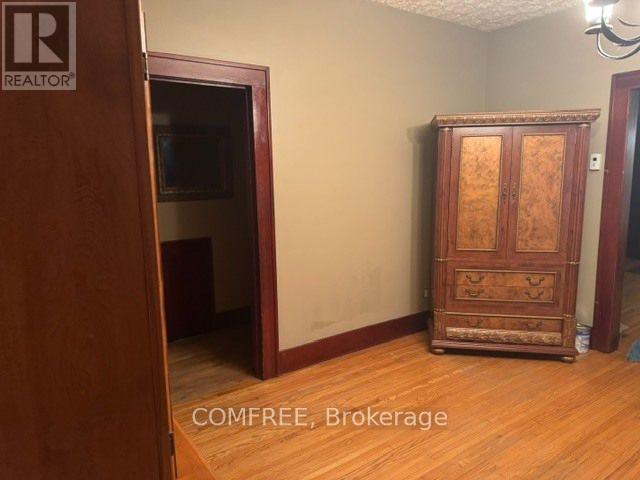
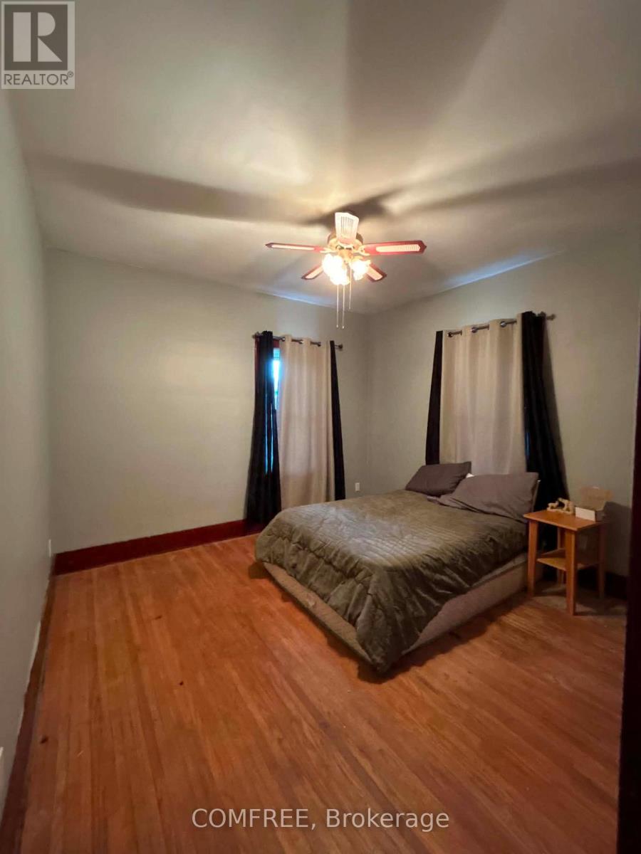
Built in 1944, this character-filled 1,990 sq. ft. two-storey home blends timeless craftsmanship with thoughtful updates. Featuring 4 bedrooms, including 3 upstairs and 1 on the main floor, plus 1.5 baths, the home showcases beautifully preserved original wood floors, natural wood doors, staircase trim, fresh paint, select plumbing upgrades, and some newer windows. Comfort upgrades include an 18,000 BTU mini-split on the main floor and a 9,000 BTU unit upstairs, along with charcoal water filtration and a water softener. The unfinished basement provides excellent flexibility with laundry, storage, recreation space, and a 240V-wired workshop area. Outside, enjoy the south-facing covered porch, new front steps, and detached garage shared with the neighbouring property. Conveniently located near shopping, schools, parks, beaches, recreation, and a pharmacy, this distinctive home is filled with warmth, craftsmanship, and beautifully preserved vintage character. (id:44758)
房源概要
| MLS® Number | X13696304 |
| 房源类型 | 民宅 |
| 社区名字 | Blenheim |
| 附近的便利设施 | Beach, 公园, 学校 |
| 总车位 | 4 |
详 情
| 浴室 | 2 |
| 地上卧房 | 4 |
| 总卧房 | 4 |
| 赠送家电包括 | Water Softener, Water Heater, 烤箱, Range, 炉子, Water Treatment, 冰箱 |
| 地下室进展 | 部分完成 |
| 地下室类型 | Partial (partially Finished) |
| 施工种类 | 独立屋 |
| 外墙 | 乙烯基壁板 |
| 壁炉 | 有 |
| 地基类型 | 混凝土 |
| 客人卫生间(不包含洗浴) | 1 |
| 供暖方式 | 天然气 |
| 供暖类型 | 压力热风 |
| 储存空间 | 2 |
| 内部尺寸 | 1500 - 2000 Sqft |
| 类型 | 独立屋 |
| 设备间 | 市政供水 |
车 位
| Detached Garage | |
| Garage |
土地
| 英亩数 | 无 |
| 土地便利设施 | Beach, 公园, 学校 |
| 污水道 | Sanitary Sewer |
| 土地深度 | 120 Ft ,1 In |
| 土地宽度 | 40 Ft |
| 不规则大小 | 40 X 120.1 Ft |
房 间
| 楼 层 | 类 型 | 长 度 | 宽 度 | 面 积 |
|---|---|---|---|---|
| 二楼 | 第二卧房 | 3.66 m | 3.96 m | 3.66 m x 3.96 m |
| 二楼 | 第三卧房 | 3.35 m | 3.05 m | 3.35 m x 3.05 m |
| 二楼 | Bedroom 4 | 3.96 m | 3.05 m | 3.96 m x 3.05 m |
| 二楼 | 浴室 | 2.74 m | 3.05 m | 2.74 m x 3.05 m |
| 地下室 | 洗衣房 | 6.4 m | 1.68 m | 6.4 m x 1.68 m |
| 一楼 | 客厅 | 3.96 m | 7.62 m | 3.96 m x 7.62 m |
| 一楼 | 餐厅 | 3.96 m | 4.27 m | 3.96 m x 4.27 m |
| 一楼 | 厨房 | 3.36 m | 3.96 m | 3.36 m x 3.96 m |
| 一楼 | 其它 | 3.35 m | 2.59 m | 3.35 m x 2.59 m |
| 一楼 | 浴室 | 2.44 m | 2.13 m | 2.44 m x 2.13 m |
| 一楼 | 卧室 | 3.35 m | 3.35 m | 3.35 m x 3.35 m |
https://www.realtor.ca/real-estate/30178569/49-talbot-street-e-chatham-kent-blenheim-blenheim

The trademarks REALTOR®, REALTORS®, and the REALTOR® logo are controlled by The Canadian Real Estate Association (CREA) and identify real estate professionals who are members of CREA. The trademarks MLS®, Multiple Listing Service® and the associated logos are owned by The Canadian Real Estate Association (CREA) and identify the quality of services provided by real estate professionals who are members of CREA. The trademark DDF® is owned by The Canadian Real Estate Association (CREA) and identifies CREA's Data Distribution Facility (DDF®)
Ottawa Real Estate Board
Comfree
September 29 2026 08:52:21
