
322 Kirchoffer Avenue Ottawa, Ontario K2A 1Y3


$1,899,000
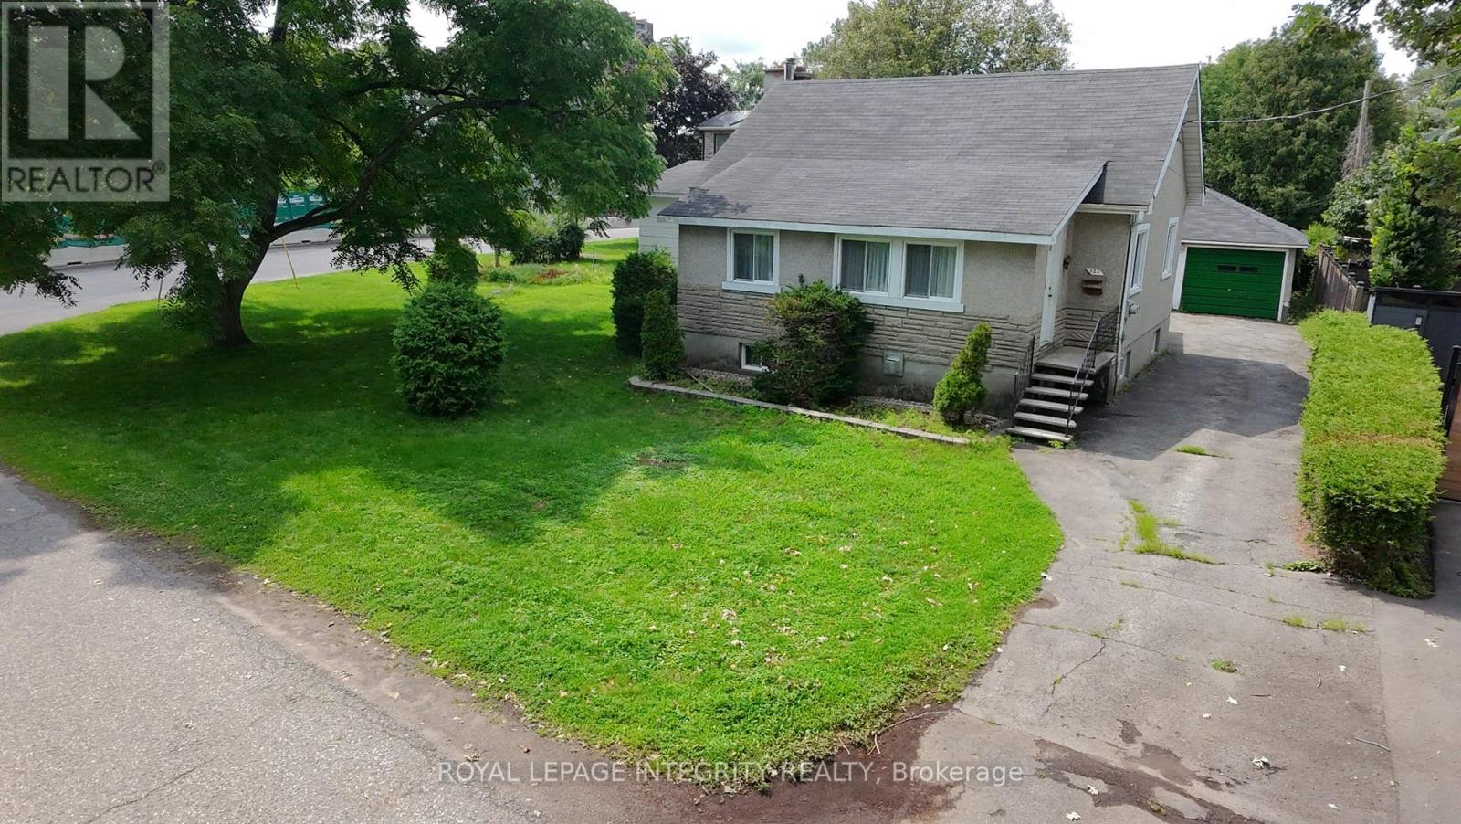
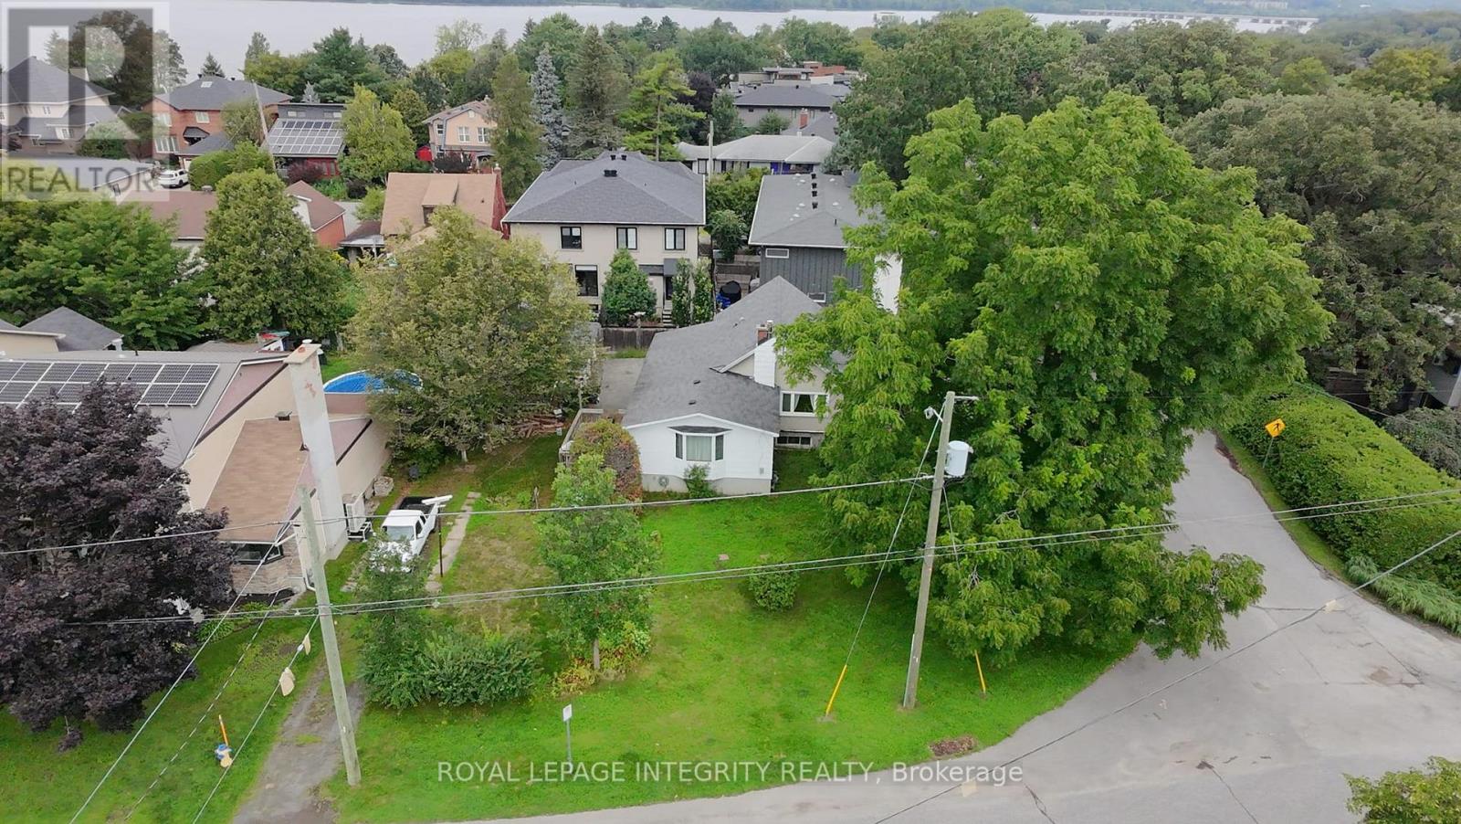
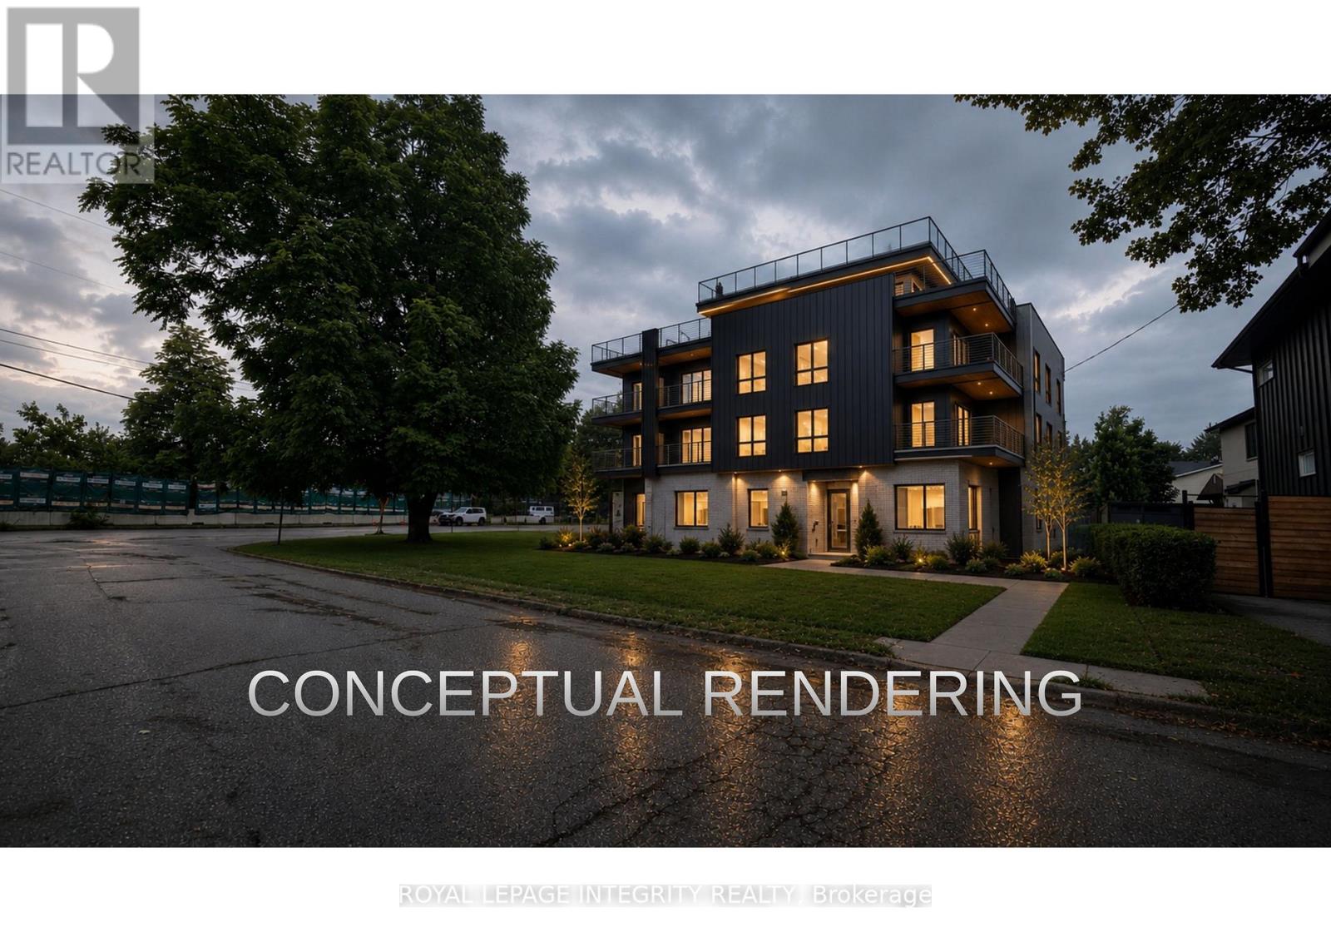
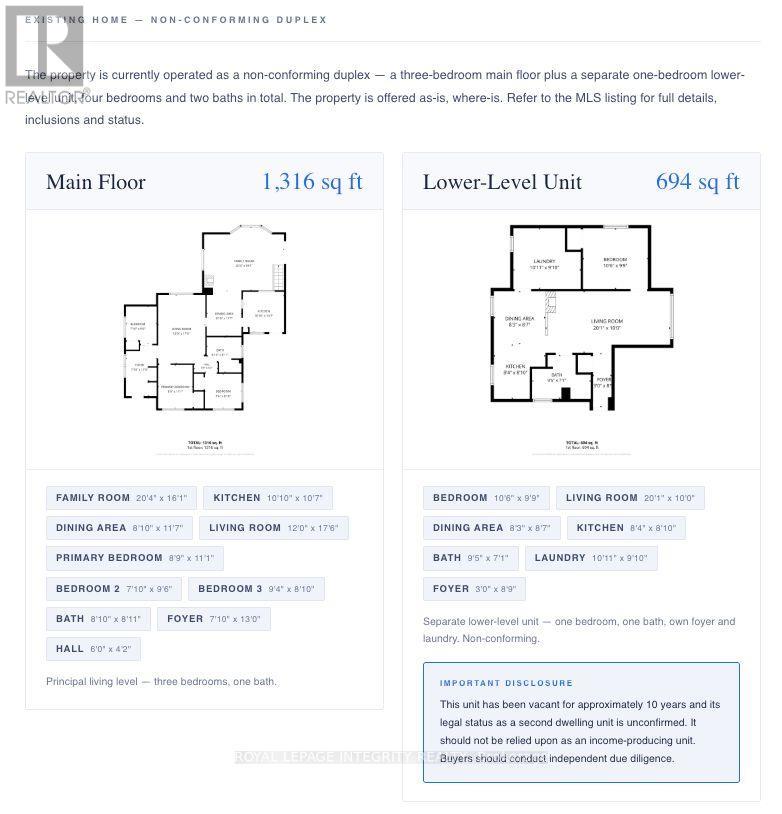
Rare opportunity on an oversized corner parcel in the heart of Westboro West. This 899 sq m (9,677 sq ft) corner lot offers approximately 100.8 ft of frontage on Kirchoffer Avenue and 89.9 ft on Workman Avenue, zoned N4B under Ottawa By-law 2026-50 with a 14.5 m height allowance. Steps to the Ottawa River, parks, and the LRT within a Major Transit Station Area, and minutes to Westboro Village shops, restaurants, and top-rated schools. The existing 1950 bungalow offers five bedrooms across two levels, a bright main floor with family room, and a separate lower-level layout with its own kitchen, living space, and walk-out access. A detached garage and additional basement workshop and storage space round out the property. Sold as-is, where-is.An exceptional infill site in one of Ottawa's most sought-after neighbourhoods, with intensification potential under By-law 2026-50 subject to City confirmation of applicable provisions. Estate sale. Flexible closing. Confidential development information package available to qualified parties on request. (id:44758)
房源概要
| MLS® Number | X13696878 |
| 房源类型 | 民宅 |
| 社区名字 | 5102 - Westboro West |
| 附近的便利设施 | 公共交通, Beach |
| 特征 | Flat Site |
| 总车位 | 8 |
| 结构 | Deck |
| View Type | City View |
详 情
| 浴室 | 2 |
| 地上卧房 | 3 |
| 地下卧室 | 2 |
| 总卧房 | 5 |
| 公寓设施 | Fireplace(s) |
| 赠送家电包括 | Garage Door Opener Remote(s), Water Meter, 洗碗机, 烘干机, Freezer, 微波炉, 炉子, 洗衣机, 冰箱 |
| 建筑风格 | 平房 |
| 地下室进展 | 已装修 |
| 地下室功能 | Walk Out |
| 地下室类型 | N/a (finished) |
| 施工种类 | 独立屋 |
| 空调 | 中央空调 |
| 外墙 | 砖, Steel |
| 壁炉 | 有 |
| Fireplace Total | 2 |
| 地基类型 | 水泥, 混凝土浇筑 |
| 供暖方式 | Natural Gas, 木头 |
| 供暖类型 | 压力热风 |
| 储存空间 | 1 |
| 内部尺寸 | 1100 - 1500 Sqft |
| 类型 | 独立屋 |
| 设备间 | 市政供水 |
车 位
| Detached Garage | |
| Garage |
土地
| 英亩数 | 无 |
| 土地便利设施 | 公共交通, Beach |
| 土地深度 | 89 Ft ,10 In |
| 土地宽度 | 100 Ft ,9 In |
| 不规则大小 | 100.8 X 89.9 Ft |
| 规划描述 | N4b |
房 间
| 楼 层 | 类 型 | 长 度 | 宽 度 | 面 积 |
|---|---|---|---|---|
| 地下室 | 餐厅 | 2.53 m | 2.65 m | 2.53 m x 2.65 m |
| 地下室 | 厨房 | 2.56 m | 2.69 m | 2.56 m x 2.69 m |
| 地下室 | 浴室 | 2.9 m | 2.16 m | 2.9 m x 2.16 m |
| 地下室 | 卧室 | 3.05 m | 3.02 m | 3.05 m x 3.02 m |
| 地下室 | 第二卧房 | 3.08 m | 2.77 m | 3.08 m x 2.77 m |
| 地下室 | 门厅 | 0.91 m | 2.71 m | 0.91 m x 2.71 m |
| 地下室 | Workshop | 6.13 m | 4.63 m | 6.13 m x 4.63 m |
| 地下室 | 其它 | 5.27 m | 2.87 m | 5.27 m x 2.87 m |
| 地下室 | 客厅 | 6.13 m | 3.05 m | 6.13 m x 3.05 m |
| 一楼 | 家庭房 | 6.22 m | 4.91 m | 6.22 m x 4.91 m |
| 一楼 | 餐厅 | 2.69 m | 3.57 m | 2.69 m x 3.57 m |
| 一楼 | 厨房 | 3.3 m | 3.23 m | 3.3 m x 3.23 m |
| 一楼 | 客厅 | 3.66 m | 5.33 m | 3.66 m x 5.33 m |
| 一楼 | 主卧 | 2.67 m | 3.38 m | 2.67 m x 3.38 m |
| 一楼 | 第二卧房 | 2.39 m | 2.9 m | 2.39 m x 2.9 m |
| 一楼 | 第三卧房 | 2.85 m | 2.47 m | 2.85 m x 2.47 m |
| 一楼 | 浴室 | 2.69 m | 2.47 m | 2.69 m x 2.47 m |
| 一楼 | 门厅 | 2.16 m | 3.96 m | 2.16 m x 3.96 m |
设备间
| 有线电视 | 已安装 |
| 配电箱 | 已安装 |
| 污水道 | 已安装 |
https://www.realtor.ca/real-estate/30179321/322-kirchoffer-avenue-ottawa-5102-westboro-west

The trademarks REALTOR®, REALTORS®, and the REALTOR® logo are controlled by The Canadian Real Estate Association (CREA) and identify real estate professionals who are members of CREA. The trademarks MLS®, Multiple Listing Service® and the associated logos are owned by The Canadian Real Estate Association (CREA) and identify the quality of services provided by real estate professionals who are members of CREA. The trademark DDF® is owned by The Canadian Real Estate Association (CREA) and identifies CREA's Data Distribution Facility (DDF®)
Ottawa Real Estate Board
Royal LePage Integrity Realty
August 20 2026 05:53:06
