2 卧室
2 浴室
1100 - 1500 sqft
平房
壁炉
None, 换气器
风热取暖
$693,628
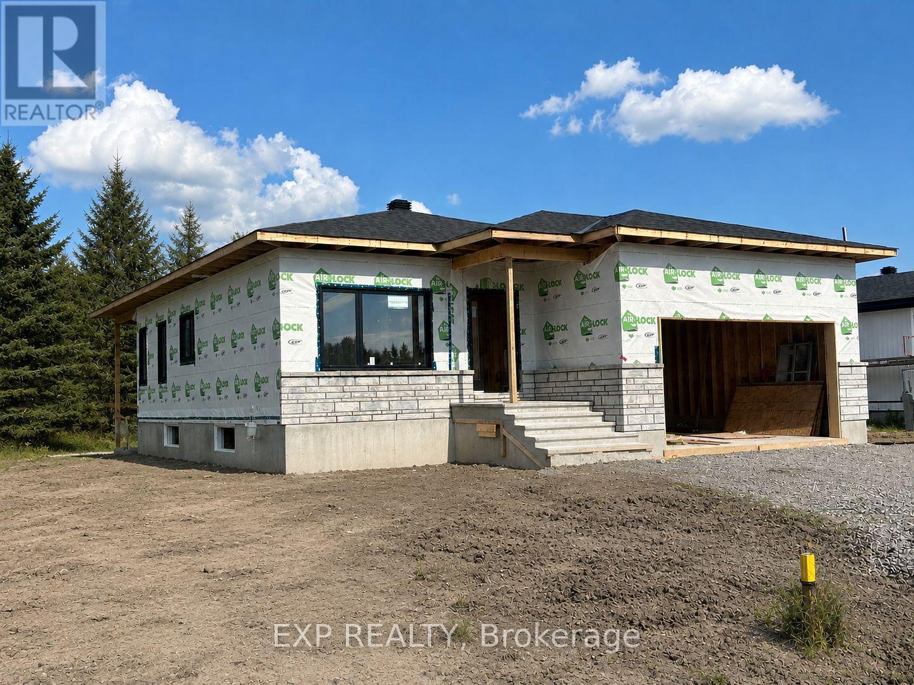
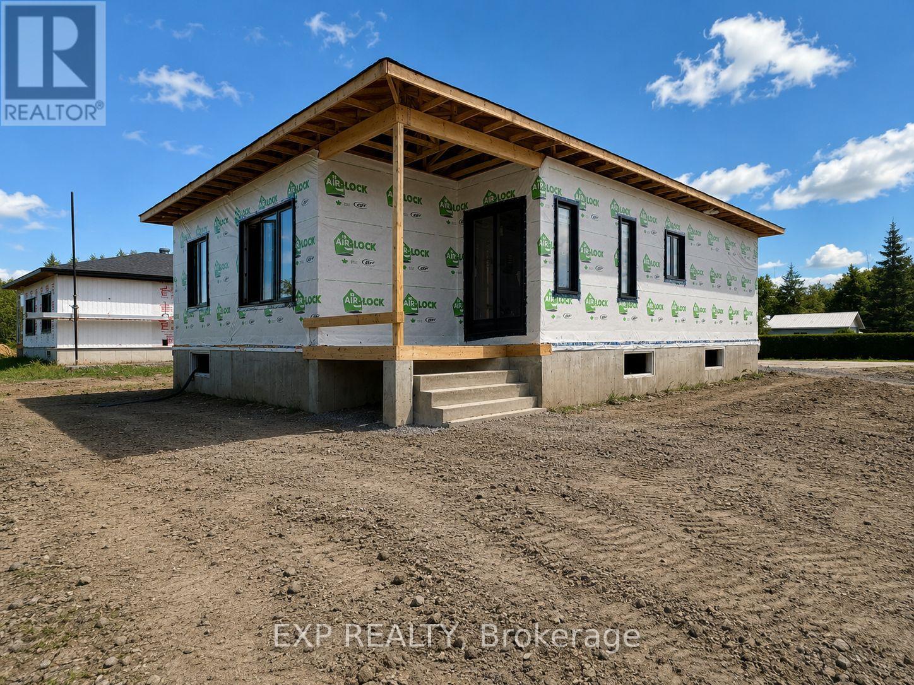
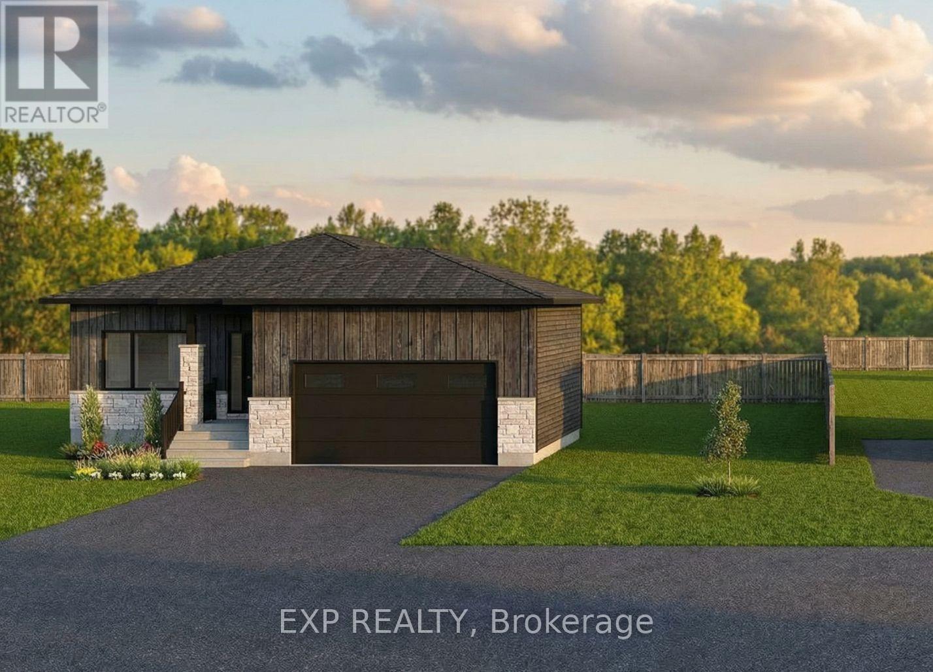
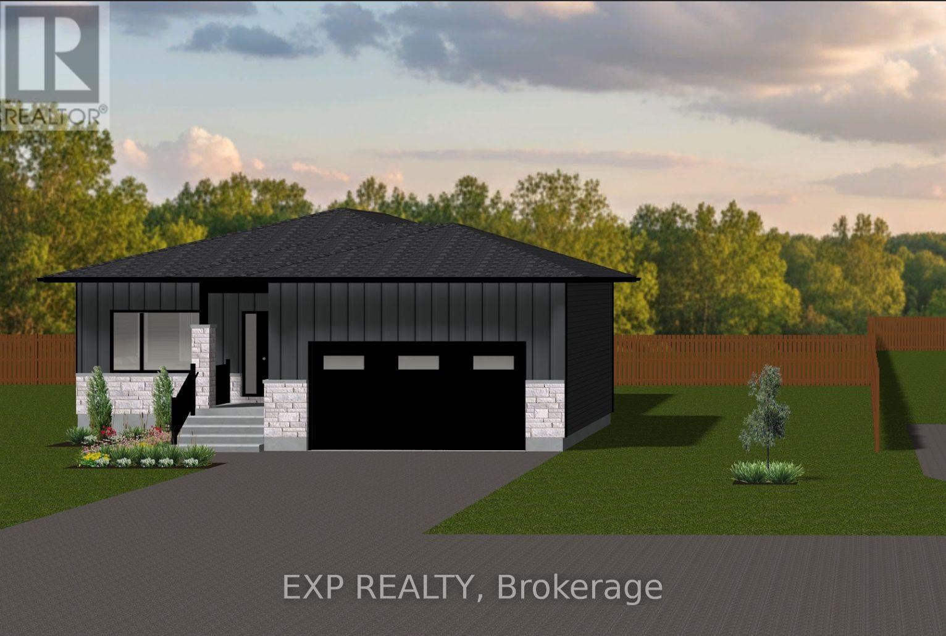
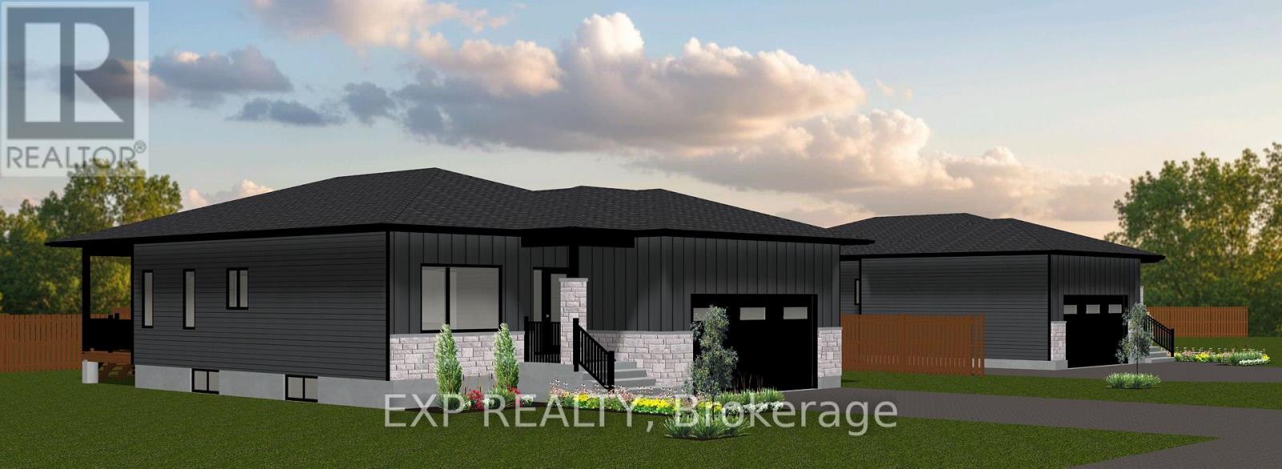
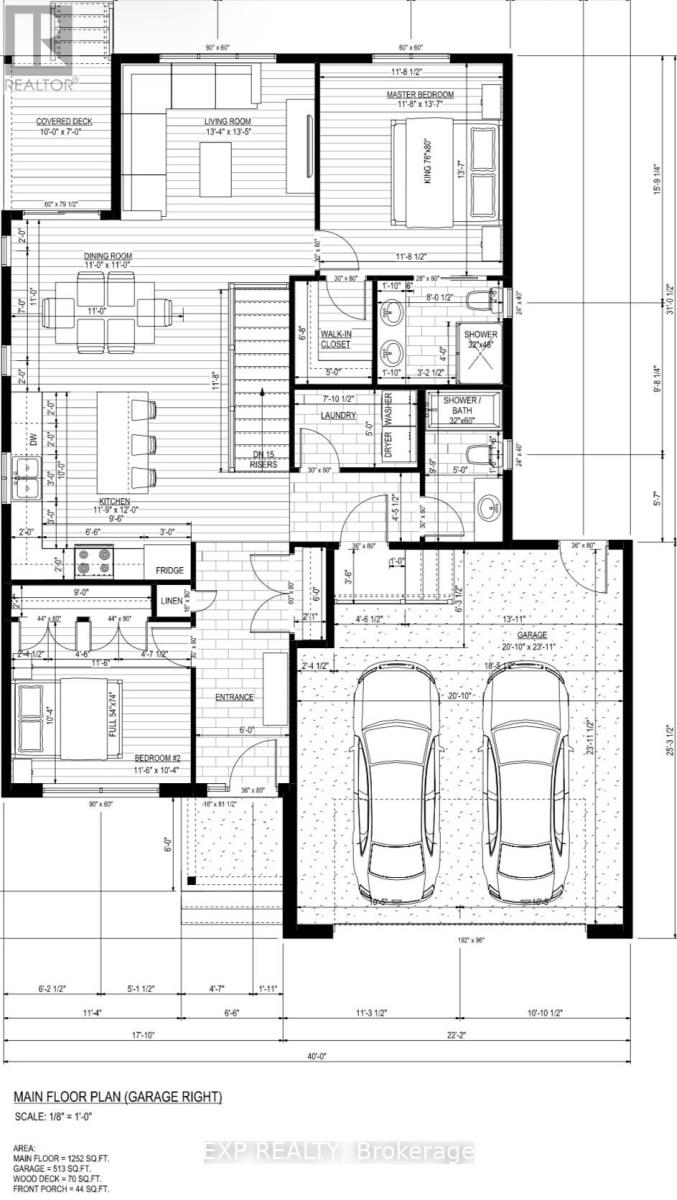
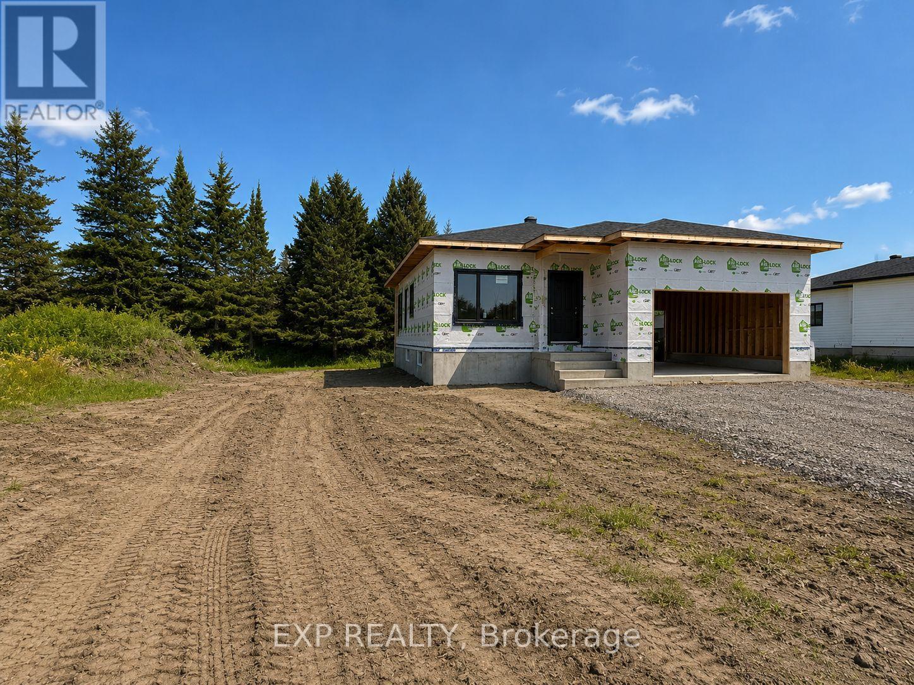
UNDER CONSTRUCTION FOR NOVEMBER 2026 OCCUPANCY - NEW BUILD Welcome to the Pinot model by Fossil Homes, a thoughtfully designed 2 bedroom, 2 bathroom BUNGALOW in Cheney offering the perfect blend of comfort, space, and quality craftsmanship. Set in a quiet subdivision with municipal water and natural gas, this home provides privacy and a peaceful setting thoughtfully finished with modern, tasteful selections throughout. The home already includes over $10,000 in pre-selected BONUS UPGRADES! The main floor will offer approximately 1,252 sq. ft. of bright, open-concept living space (plus a covered rear deck!), featuring 9-foot ceilings, luxury vinyl and ceramic flooring and abundant natural light throughout the living, dining, and kitchen area. The spacious living room will provide direct access to a covered deck (10 ft. x 7 ft.), ideal for relaxing or entertaining. The custom kitchen will be thoughtfully designed with a breakfast bar island and ample cabinetry. The primary suite will feature a walk-in closet and private ensuite bathroom. A second generously sized bedroom, a full main bath and convenient main-floor laundry will complete the level. The unfinished basement to finish according to your needs, adding even more living space in the future. Additional highlights include quartz counter tops, an AC, a 2 car fully finished insulated garage (513 sq. ft.) and TARION warranty coverage! FULL HST REBATE INCLUDED IN LISTING PRICE! (id:44758)
房源概要
|
MLS® Number
|
X13697312 |
|
房源类型
|
民宅 |
|
社区名字
|
607 - Clarence/Rockland Twp |
|
附近的便利设施
|
公园 |
|
Communication Type
|
High Speed Internet |
|
Easement
|
Sub Division Covenants |
|
设备类型
|
热水器 |
|
总车位
|
8 |
|
租赁设备类型
|
热水器 |
|
结构
|
Deck |
详 情
|
浴室
|
2 |
|
地上卧房
|
2 |
|
总卧房
|
2 |
|
赠送家电包括
|
Hood 电扇 |
|
建筑风格
|
平房 |
|
地下室进展
|
已完成 |
|
地下室类型
|
Full (unfinished) |
|
施工种类
|
独立屋 |
|
空调
|
None, 换气机 |
|
壁炉
|
有 |
|
地基类型
|
混凝土 |
|
供暖方式
|
天然气 |
|
供暖类型
|
压力热风 |
|
储存空间
|
1 |
|
内部尺寸
|
1100 - 1500 Sqft |
|
类型
|
独立屋 |
|
设备间
|
市政供水 |
车 位
土地
|
英亩数
|
无 |
|
土地便利设施
|
公园 |
|
污水道
|
Septic System |
|
土地深度
|
100 Ft |
|
土地宽度
|
150 Ft |
|
不规则大小
|
150 X 100 Ft ; Yes |
|
规划描述
|
住宅 |
房 间
| 楼 层 |
类 型 |
长 度 |
宽 度 |
面 积 |
|
一楼 |
洗衣房 |
1.5 m |
2 m |
1.5 m x 2 m |
|
一楼 |
卧室 |
3.5 m |
3.1 m |
3.5 m x 3.1 m |
|
一楼 |
主卧 |
3.9 m |
3.5 m |
3.9 m x 3.5 m |
|
一楼 |
餐厅 |
3.55 m |
3.78 m |
3.55 m x 3.78 m |
|
一楼 |
浴室 |
1.5 m |
2.7 m |
1.5 m x 2.7 m |
|
一楼 |
其它 |
2.1 m |
3 m |
2.1 m x 3 m |
|
一楼 |
客厅 |
4 m |
4.1 m |
4 m x 4.1 m |
|
一楼 |
厨房 |
3.6 m |
3.7 m |
3.6 m x 3.7 m |
设备间
https://www.realtor.ca/real-estate/30180053/217-danika-street-clarence-rockland-607-clarencerockland-twp