
438 Pickford Drive Ottawa, Ontario K2L 3R4


$3,200 Monthly
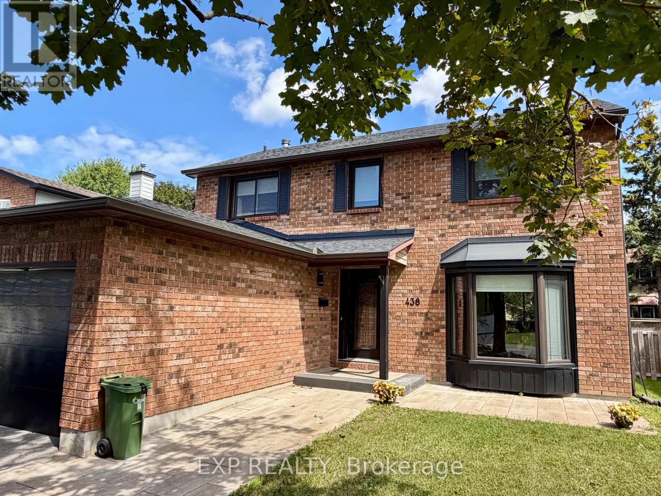
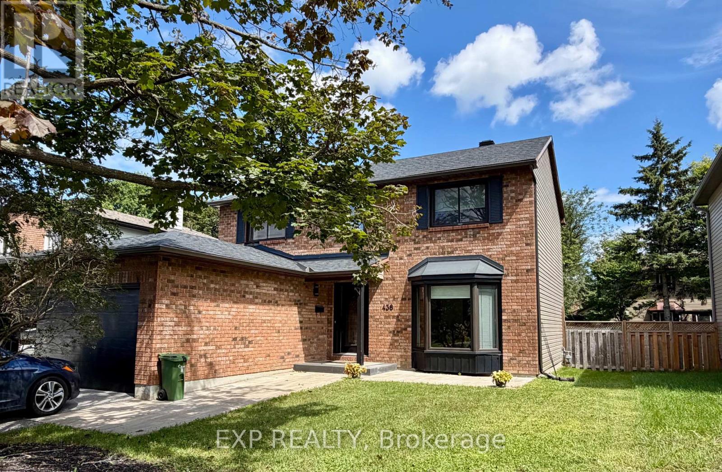
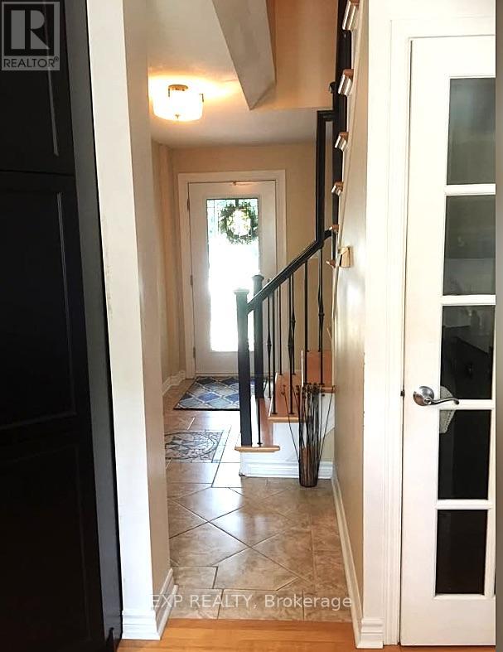
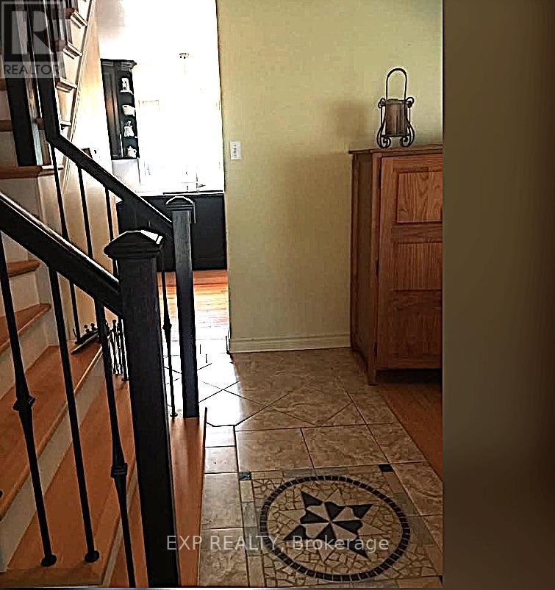
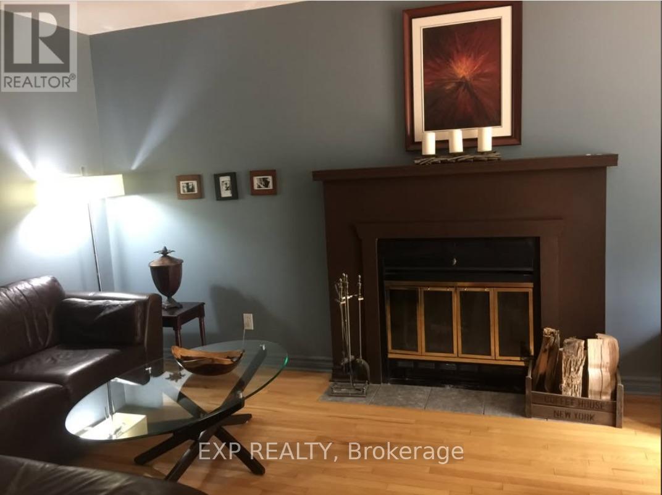
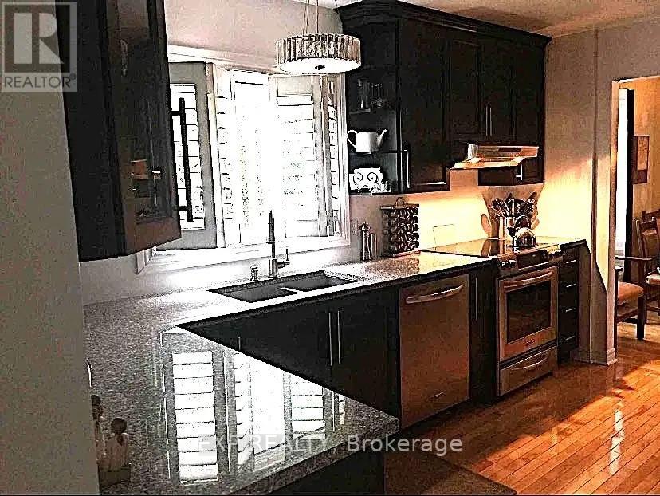
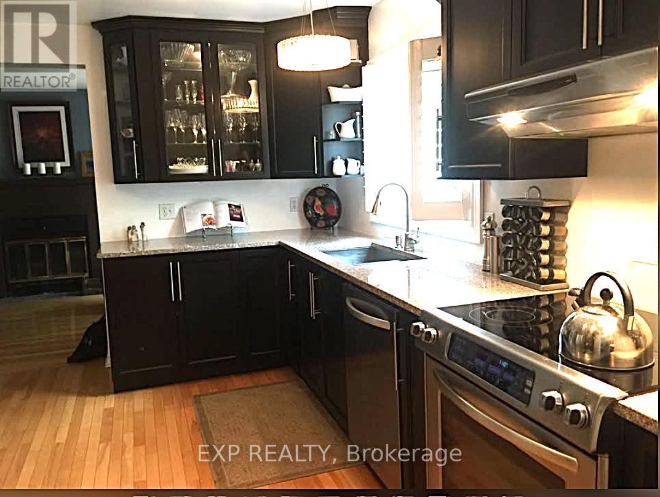
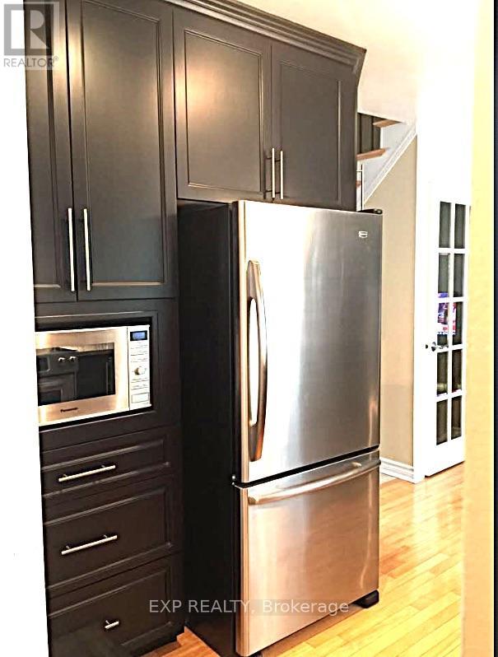
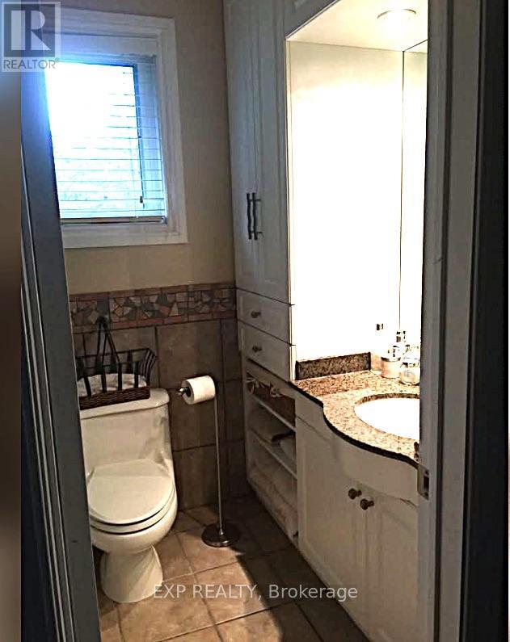
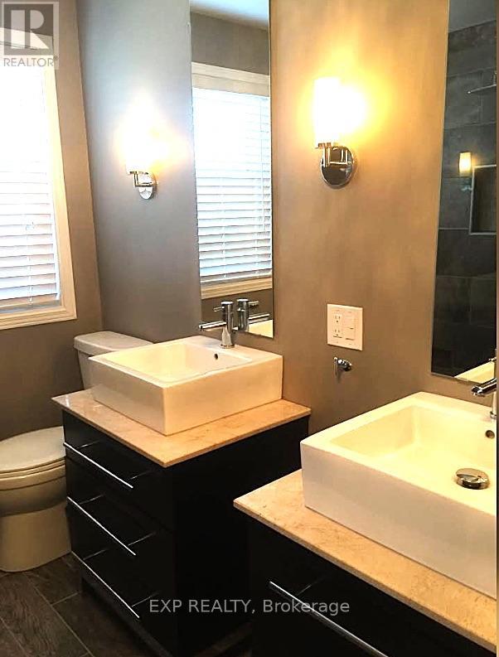
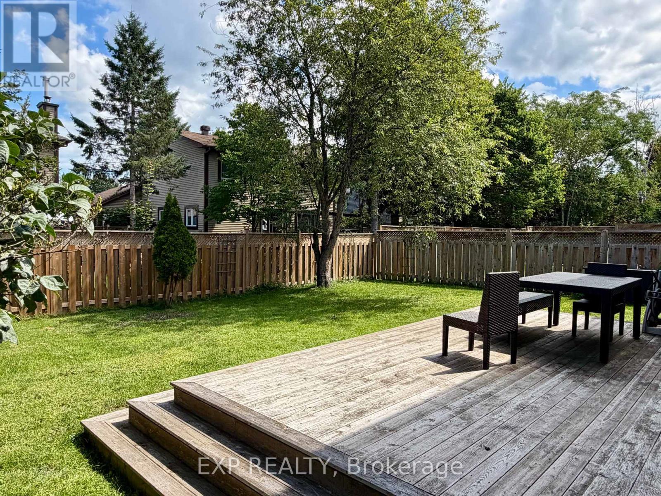
Welcome to this beautifully updated detached family home in sought-after Katimavik! Offering 3 bedrooms, 2.5 baths, a double garage, and a large fully fenced yard. Bright open-concept living and dining areas feature hardwood and tile flooring, plus a cozy family room with wood-burning fireplace. The gourmet kitchen boasts granite counters, ample cabinetry, stainless steel appliances, and a brand-new 2026 convection range. Spacious primary suite with custom ensuite and California Closet. Finished basement includes built-ins, abundant storage, laundry, and a sound-insulated room ideal for an office, gym, or studio. Extensive updates include HVAC (2023), roof/siding/eavestroughs (2022), windows/doors, and garage door/opener (2025). Steps to top-rated schools, parks, trails, shopping, transit and future LRT, with easy access to Hwy 417, Costco, Tanger Outlets and more! Possession date November 1, 2026. (id:44758)
房源概要
| MLS® Number | X13697954 |
| 房源类型 | 民宅 |
| 社区名字 | 9002 - Kanata - Katimavik |
| 特征 | In Suite Laundry |
| 总车位 | 4 |
| 结构 | Deck |
详 情
| 浴室 | 3 |
| 地上卧房 | 3 |
| 总卧房 | 3 |
| Age | 31 To 50 Years |
| 公寓设施 | Fireplace(s) |
| 赠送家电包括 | 洗碗机, 烘干机, 炉子, 洗衣机, 冰箱 |
| 地下室进展 | 已装修 |
| 地下室类型 | 全完工 |
| 施工种类 | 独立屋 |
| 空调 | 中央空调 |
| 外墙 | 砖 |
| 壁炉 | 有 |
| Fireplace Total | 1 |
| 地基类型 | 混凝土 |
| 供暖方式 | 天然气 |
| 供暖类型 | 压力热风 |
| 储存空间 | 2 |
| 内部尺寸 | 1500 - 2000 Sqft |
| 类型 | 独立屋 |
| 设备间 | 市政供水 |
车 位
| 附加车库 | |
| Garage | |
| 入内式车位 |
土地
| 英亩数 | 无 |
| 污水道 | Sanitary Sewer |
房 间
| 楼 层 | 类 型 | 长 度 | 宽 度 | 面 积 |
|---|---|---|---|---|
| 二楼 | 卧室 | 3.5 m | 3.32 m | 3.5 m x 3.32 m |
| 二楼 | 卧室 | 3.98 m | 3.35 m | 3.98 m x 3.35 m |
| 二楼 | 主卧 | 4.74 m | 3.04 m | 4.74 m x 3.04 m |
| 一楼 | 家庭房 | 5.2 m | 3.02 m | 5.2 m x 3.02 m |
| 一楼 | 客厅 | 4.24 m | 3.81 m | 4.24 m x 3.81 m |
| 一楼 | 餐厅 | 3.22 m | 2.79 m | 3.22 m x 2.79 m |
| 一楼 | 厨房 | 3.65 m | 2.74 m | 3.65 m x 2.74 m |
设备间
| 有线电视 | 可用 |
| 配电箱 | 已安装 |
| 污水道 | 已安装 |
https://www.realtor.ca/real-estate/30180693/438-pickford-drive-ottawa-9002-kanata-katimavik

The trademarks REALTOR®, REALTORS®, and the REALTOR® logo are controlled by The Canadian Real Estate Association (CREA) and identify real estate professionals who are members of CREA. The trademarks MLS®, Multiple Listing Service® and the associated logos are owned by The Canadian Real Estate Association (CREA) and identify the quality of services provided by real estate professionals who are members of CREA. The trademark DDF® is owned by The Canadian Real Estate Association (CREA) and identifies CREA's Data Distribution Facility (DDF®)
Ottawa Real Estate Board
Exp Realty
August 20 2026 09:23:18
