
A - 1532 Beaverpond Drive Ottawa, Ontario K1B 3R9


$339,900管理费,Heat, Water, Insurance, Electricity, Parking, Common Area Maintenance
$659 每月
管理费,Heat, Water, Insurance, Electricity, Parking, Common Area Maintenance
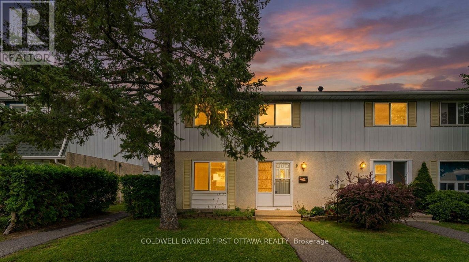
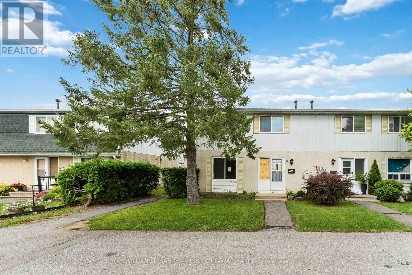
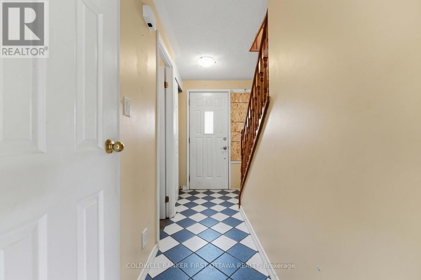
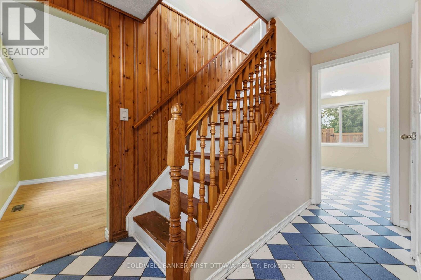
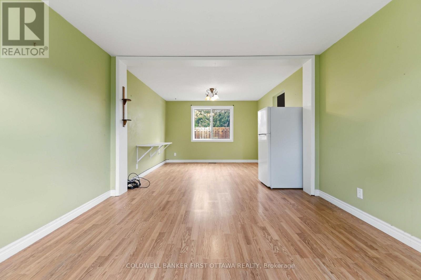
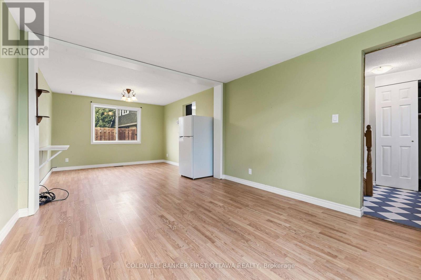
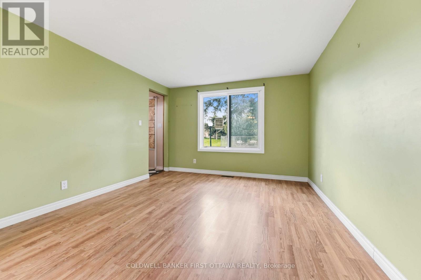
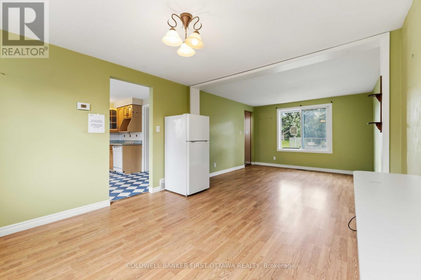
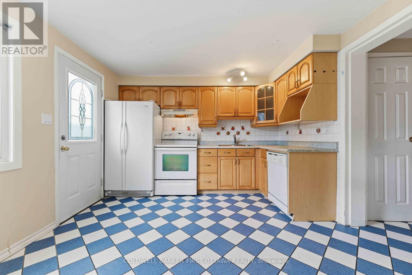
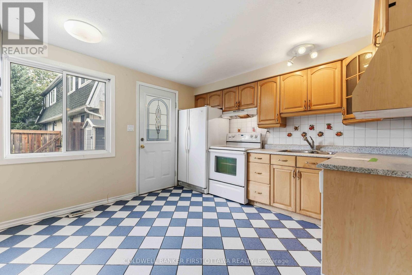
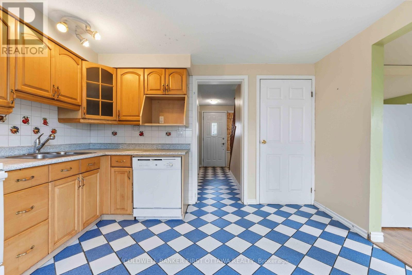
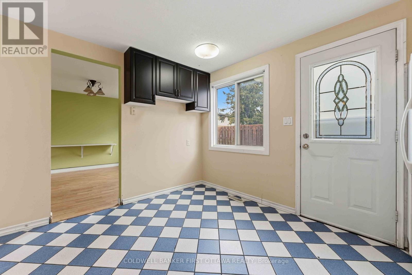
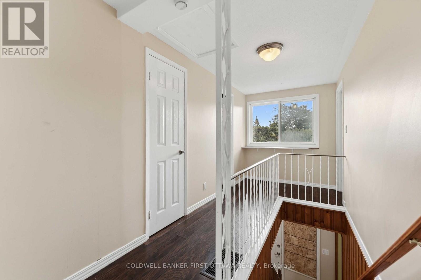
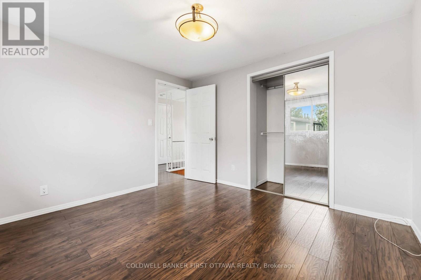
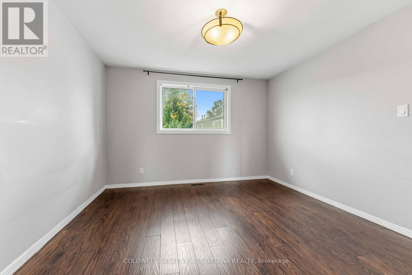
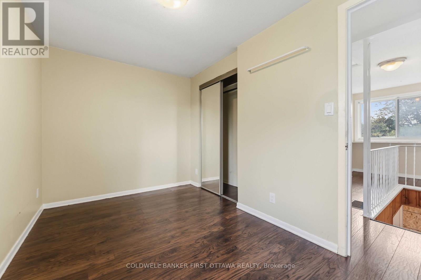
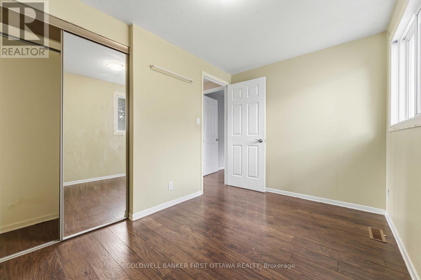
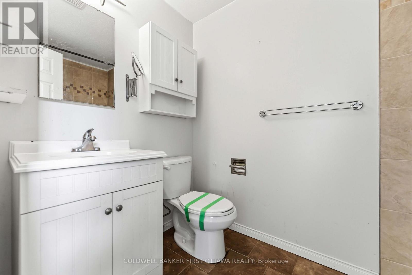
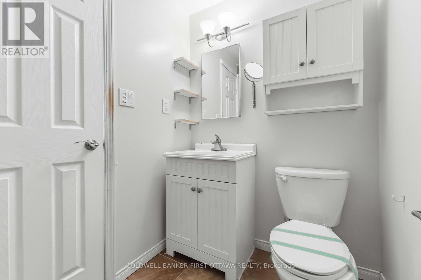
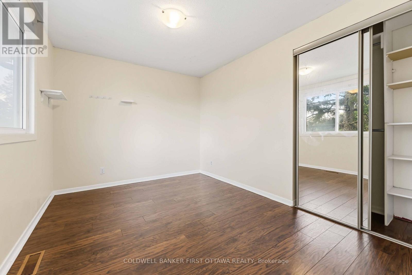
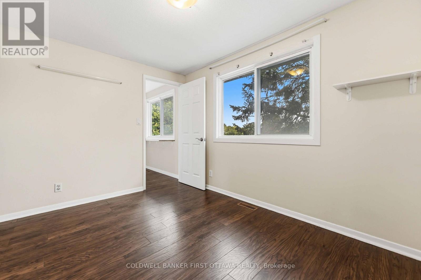
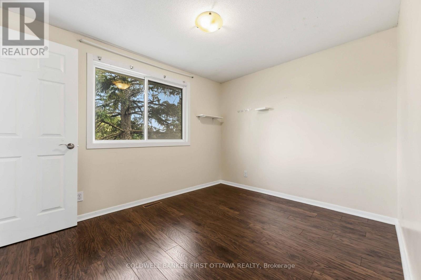
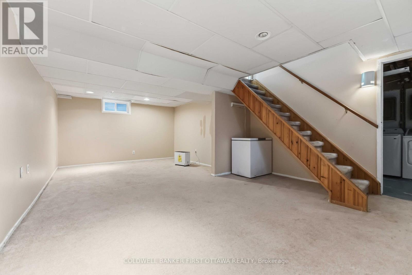
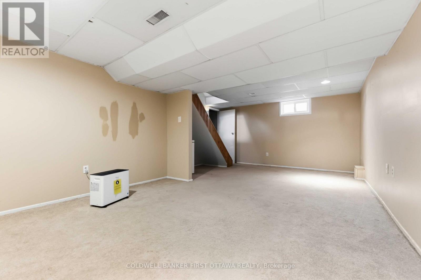
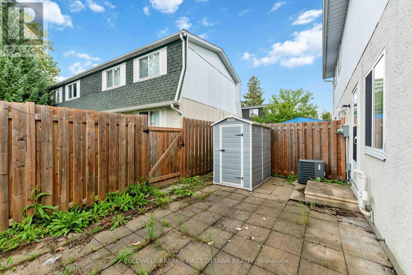
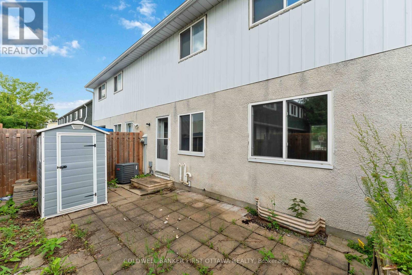
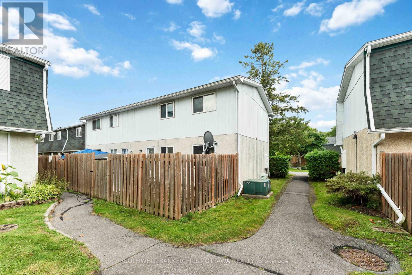
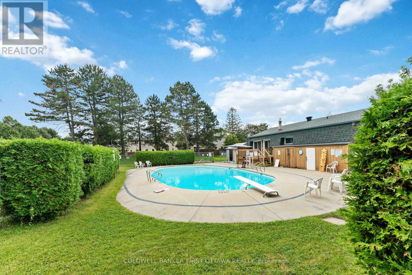
$659 每月Welcome to 1532A Beaverpond Drive, a bright end-unit townhome in the heart of Pineview. This two-storey home offers three bedrooms and two bathrooms, with the added privacy and extra natural light that only an end unit can provide. The location is hard to beat. You are directly across from the community pool and centre, and just minutes from the LRT for an easy commute downtown. Everyday shopping is a breeze with Gloucester Centre and Costco right around the corner. Love the outdoors? Pineview Golf Course, nearby parks, and endless recreation are all at your doorstep. Out back, enjoy your own private fenced yard, a rare find and the perfect spot for morning coffee, summer barbecues, or letting the kids and pets run free. Speaking of pets, they are welcome here, so bring the whole family. Whether you are a first-time buyer, a growing family, or a savvy investor, this is a fantastic opportunity to own in one of Ottawa's most connected and convenient east-end communities. Book your private showing today. (id:44758)
房源概要
| MLS® Number | X13699046 |
| 房源类型 | 民宅 |
| 社区名字 | 2204 - Pineview |
| 社区特征 | Pets Allowed With Restrictions |
| 设备类型 | 热水器, 热水器 - Tankless |
| 特征 | In Suite Laundry |
| 总车位 | 1 |
| 泳池类型 | Outdoor Pool |
| 租赁设备类型 | 热水器, 热水器 - Tankless |
| 结构 | Patio(s) |
详 情
| 浴室 | 2 |
| 地上卧房 | 3 |
| 总卧房 | 3 |
| Age | 51 To 99 Years |
| 公寓设施 | 宴会厅 |
| 赠送家电包括 | Water Heater - Tankless, Water Meter, 洗碗机, 烘干机, 炉子, 洗衣机, 冰箱 |
| 地下室进展 | 已装修 |
| 地下室类型 | 全完工 |
| 空调 | 中央空调 |
| 外墙 | 灰泥, Steel |
| 地基类型 | 混凝土浇筑 |
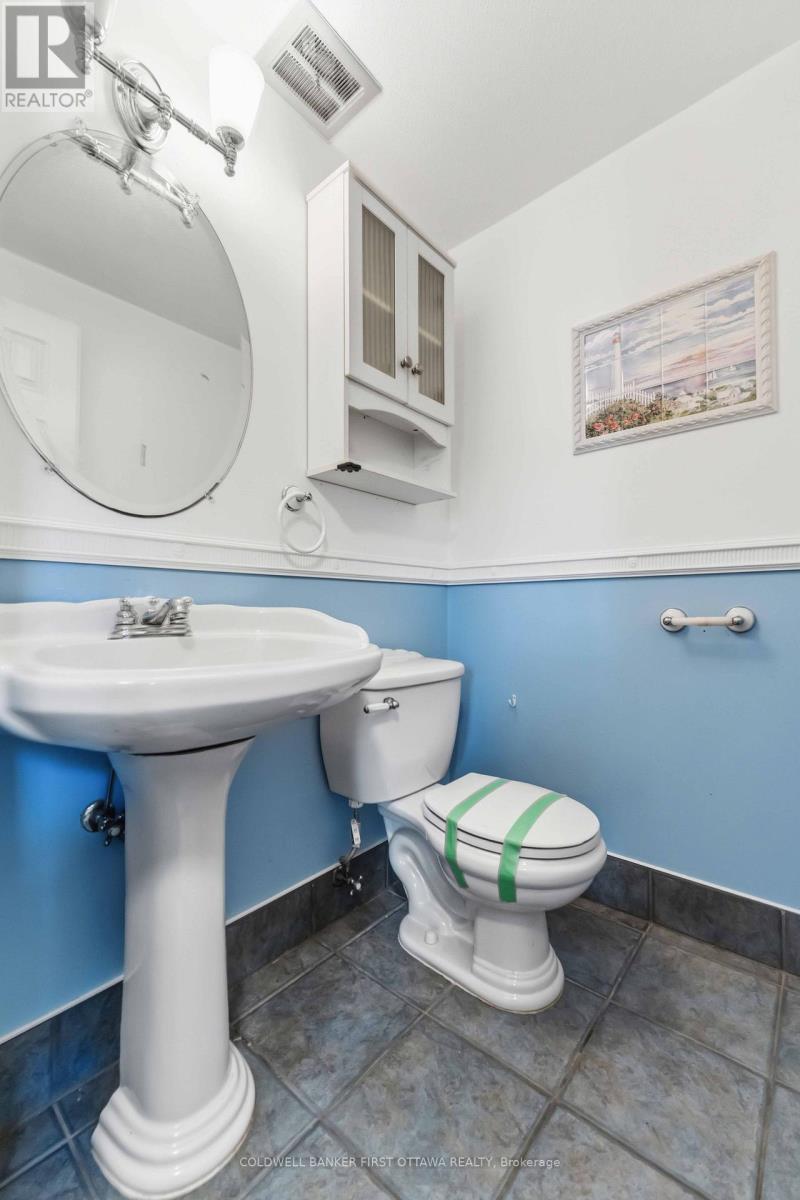
| 客人卫生间(不包含洗浴) | 1 |
| 供暖方式 | 天然气 |
| 供暖类型 | 压力热风 |
| 储存空间 | 2 |
| 内部尺寸 | 1000 - 1199 Sqft |
| 类型 | 联排别墅 |
车 位
| 没有车库 |
土地
| 英亩数 | 无 |
房 间
| 楼 层 | 类 型 | 长 度 | 宽 度 | 面 积 |
|---|---|---|---|---|
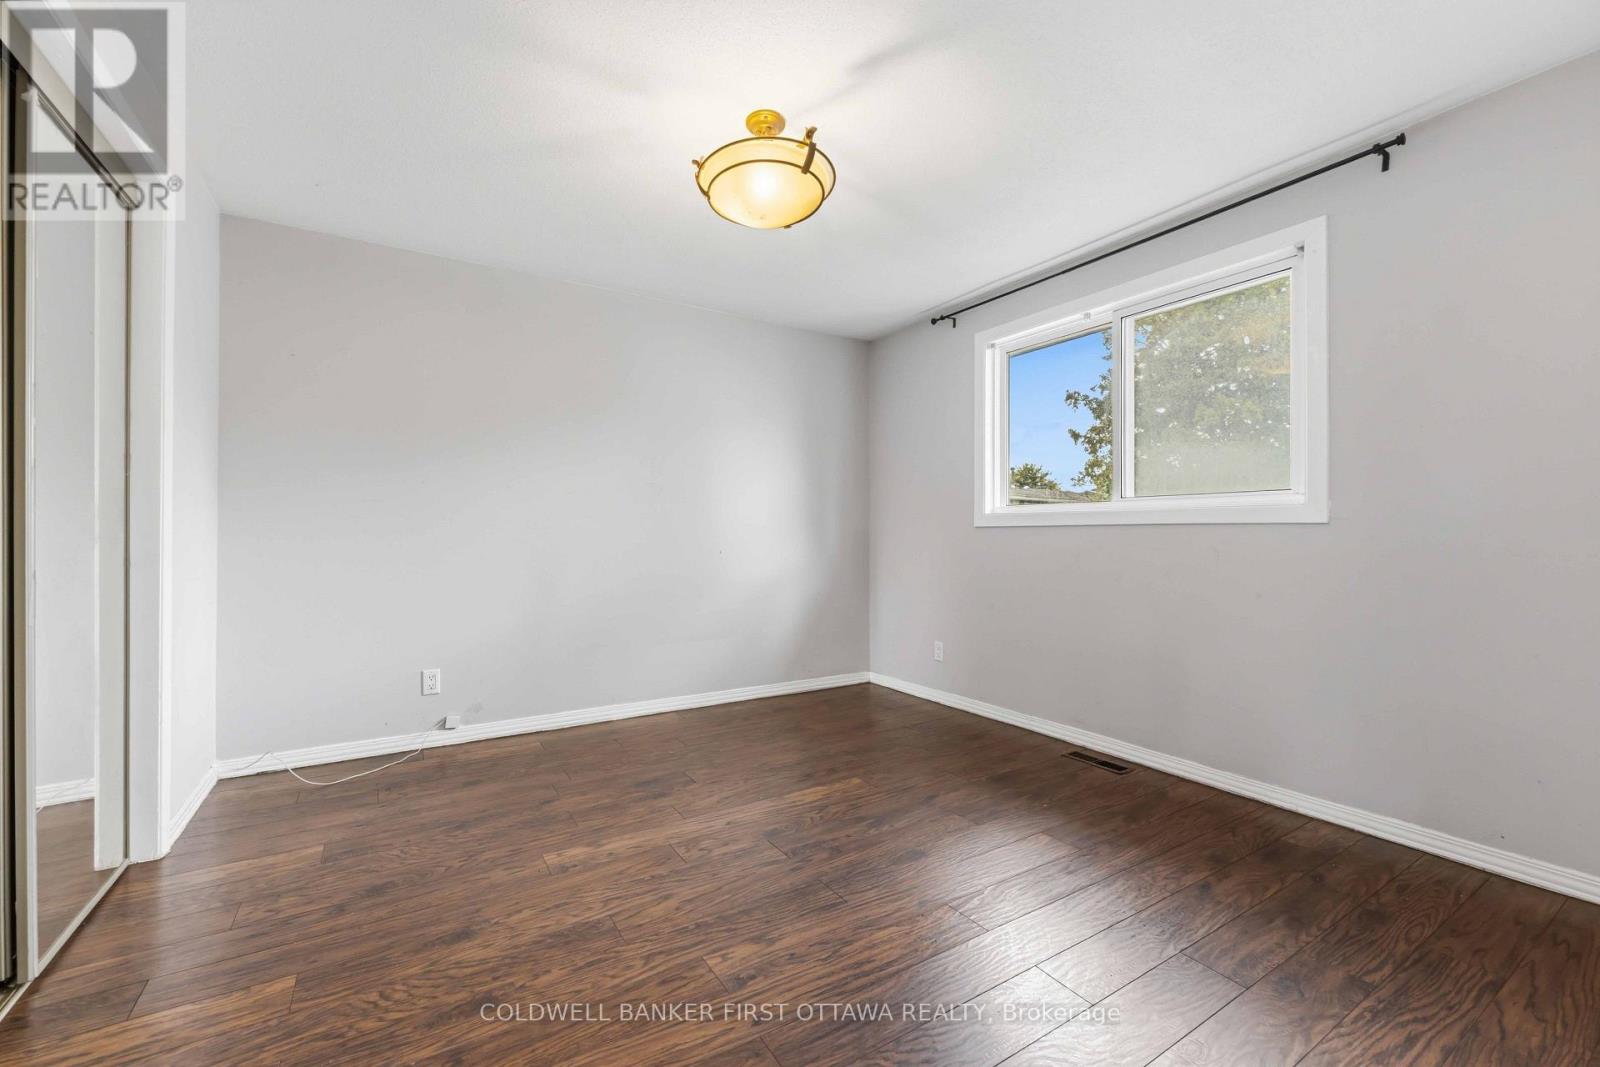
| 二楼 | 主卧 | 3.414 m | 3.349 m | 3.414 m x 3.349 m |
| 二楼 | 第二卧房 | 3.417 m | 2.714 m | 3.417 m x 2.714 m |
| 二楼 | 第三卧房 | 3.599 m | 2.279 m | 3.599 m x 2.279 m |
| 二楼 | 浴室 | 2.441 m | 1.493 m | 2.441 m x 1.493 m |
| Lower Level | 家庭房 | 6.529 m | 4.275 m | 6.529 m x 4.275 m |
| Lower Level | 洗衣房 | 6.34 m | 3.08 m | 6.34 m x 3.08 m |
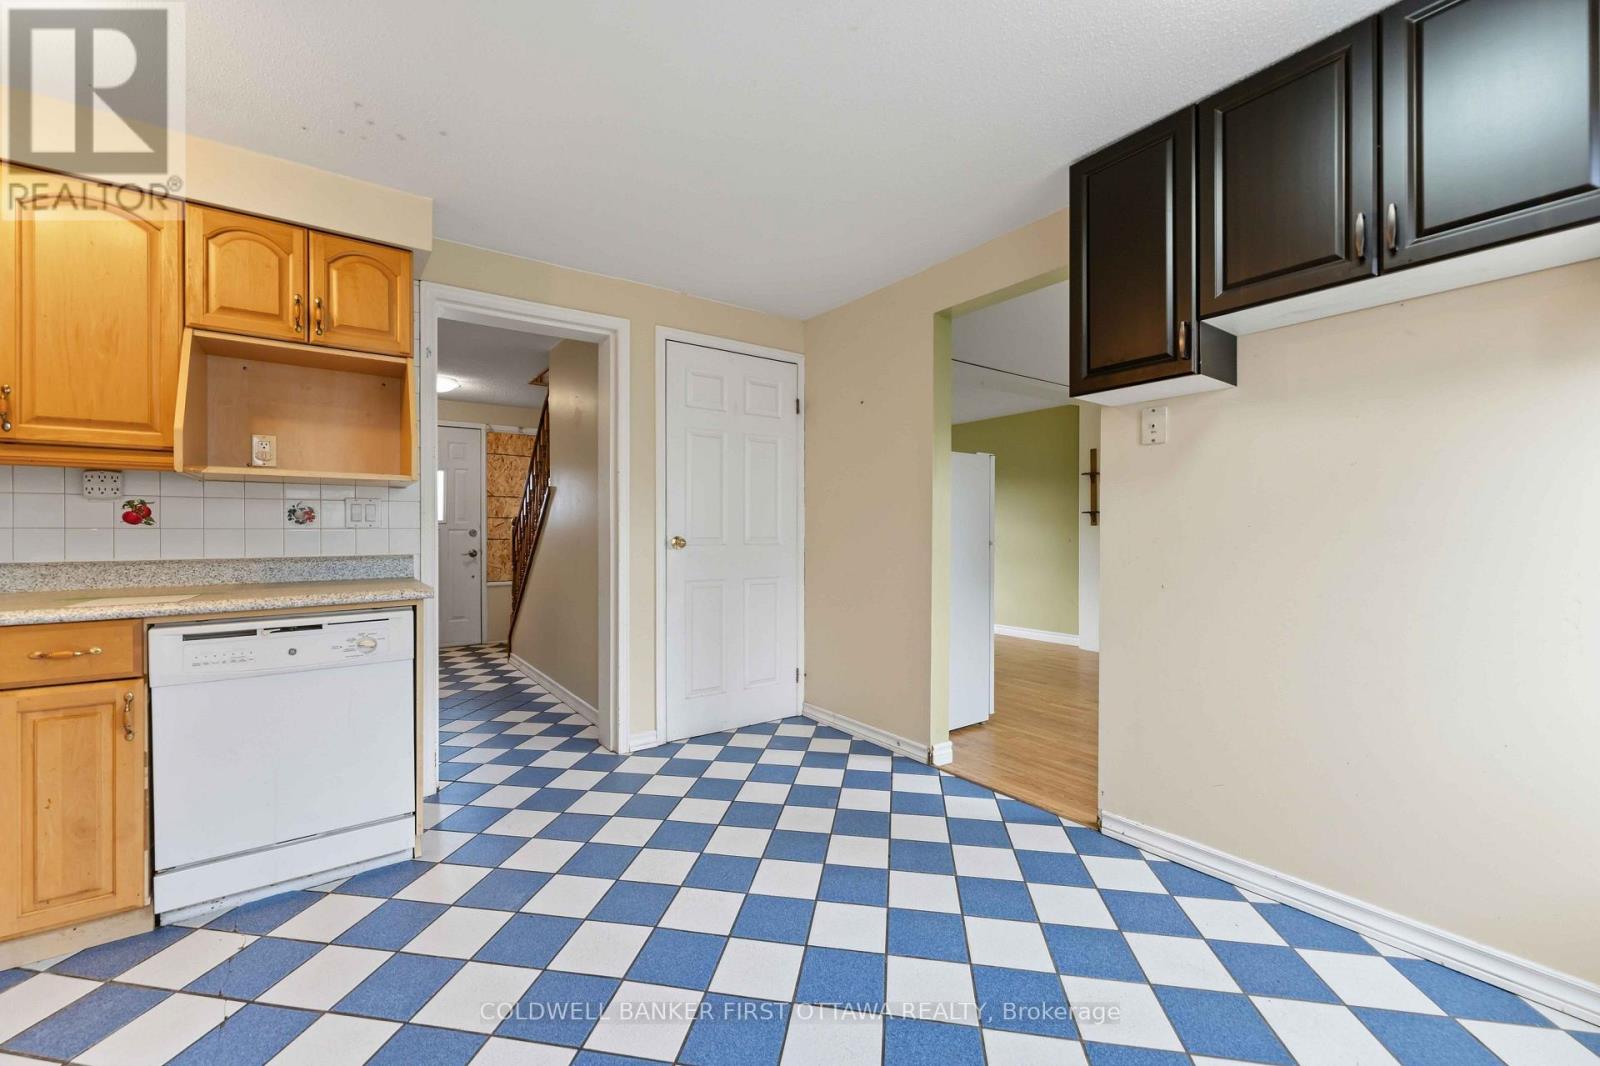
| 一楼 | 厨房 | 3.597 m | 3.359 m | 3.597 m x 3.359 m |
| 一楼 | 客厅 | 3.629 m | 3.353 m | 3.629 m x 3.353 m |
| 一楼 | 餐厅 | 3.381 m | 3.355 m | 3.381 m x 3.355 m |
| 一楼 | Partial Bathroom | 1.32 m | 1.29 m | 1.32 m x 1.29 m |
https://www.realtor.ca/real-estate/30182258/a-1532-beaverpond-drive-ottawa-2204-pineview

The trademarks REALTOR®, REALTORS®, and the REALTOR® logo are controlled by The Canadian Real Estate Association (CREA) and identify real estate professionals who are members of CREA. The trademarks MLS®, Multiple Listing Service® and the associated logos are owned by The Canadian Real Estate Association (CREA) and identify the quality of services provided by real estate professionals who are members of CREA. The trademark DDF® is owned by The Canadian Real Estate Association (CREA) and identifies CREA's Data Distribution Facility (DDF®)
Ottawa Real Estate Board
Coldwell Banker First Ottawa Realty
October 02 2026 08:52:39
