
44 Colonel Murray Street Ottawa, Ontario K0A 2Z0


$625,000
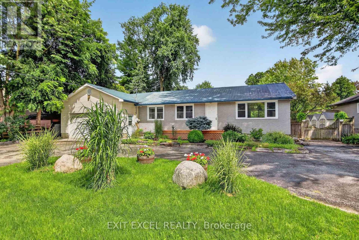
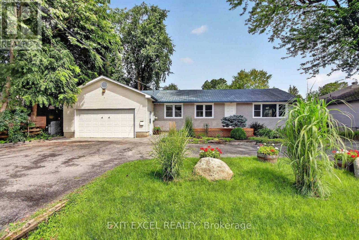
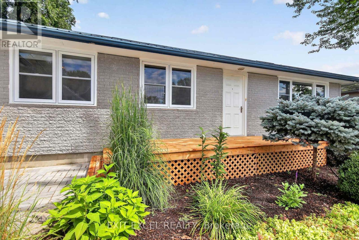
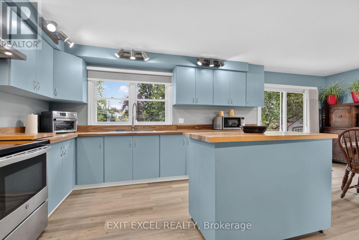
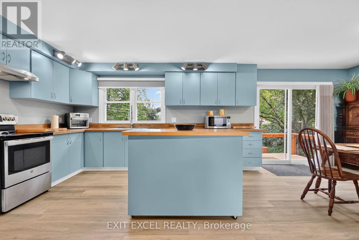
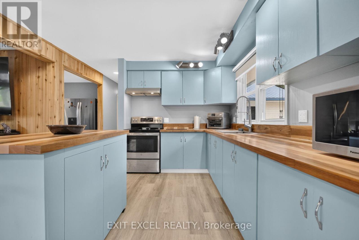
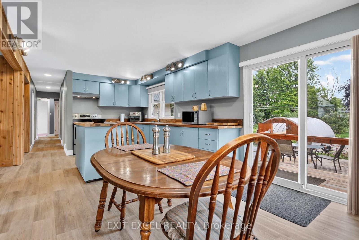
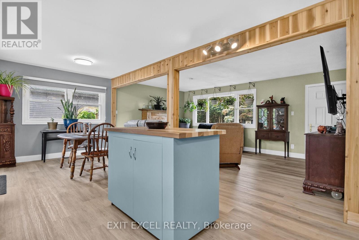
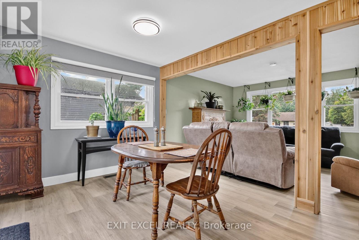
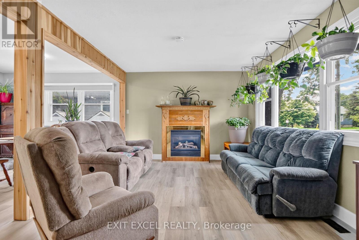
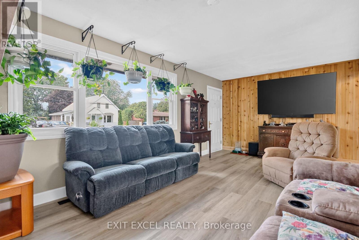
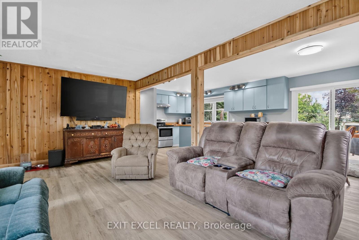
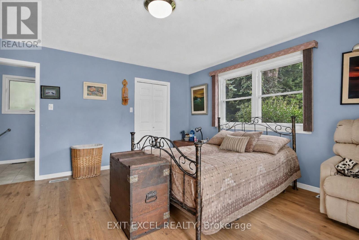
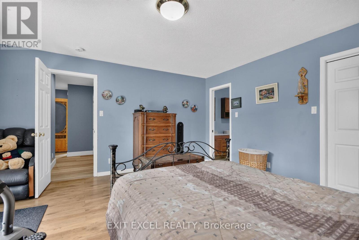
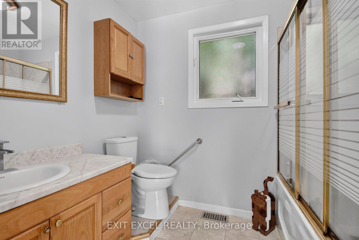
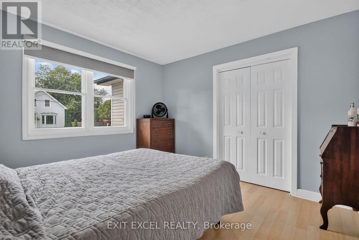
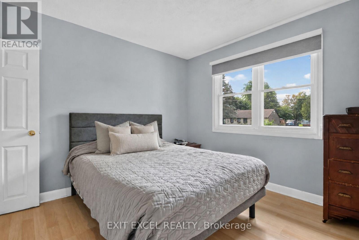
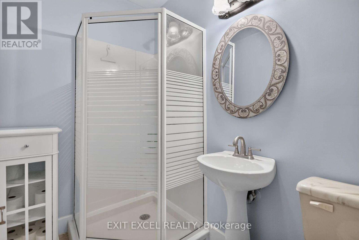
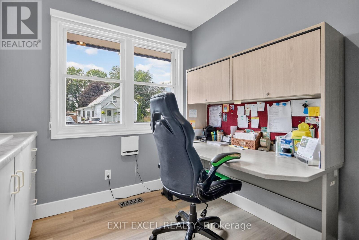
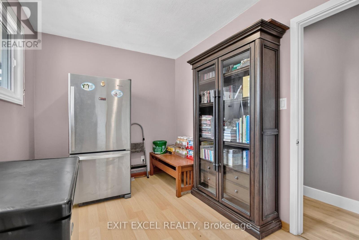
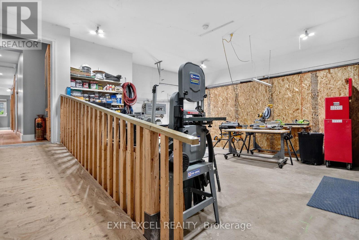
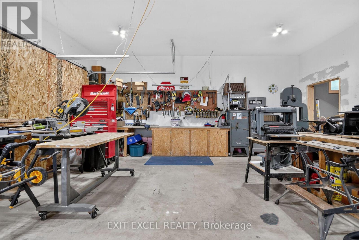
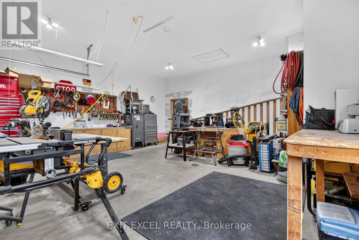
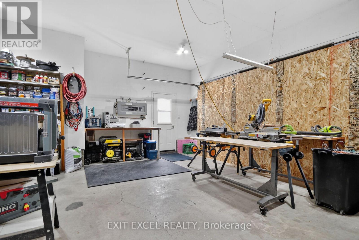
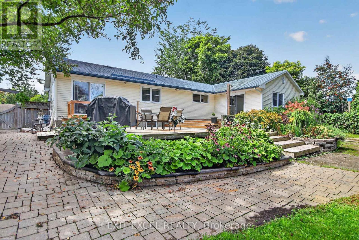
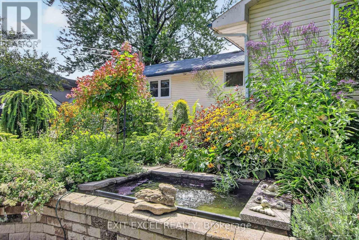
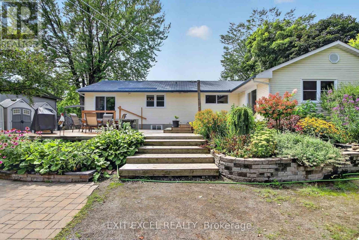
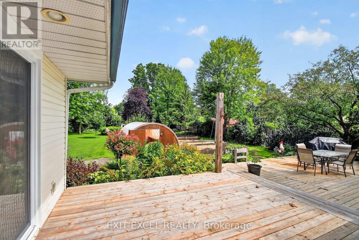
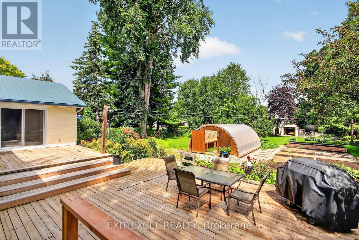
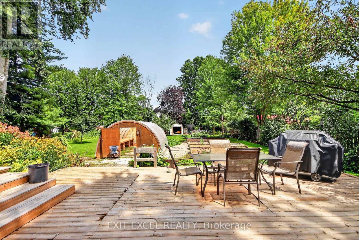
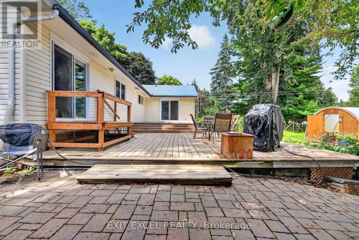
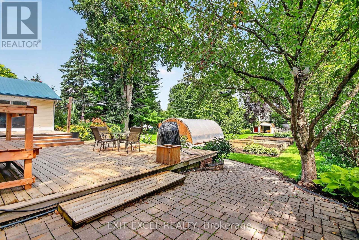
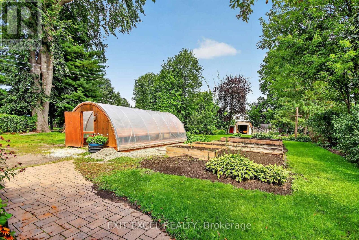
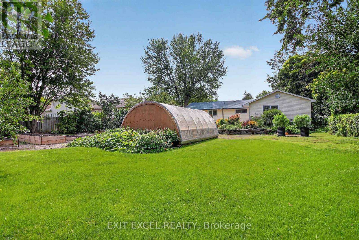
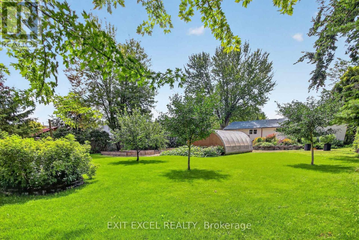
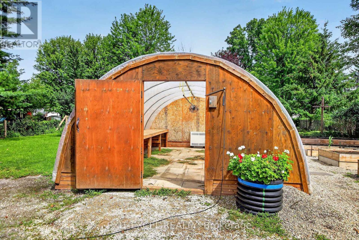
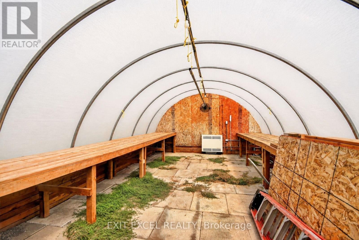
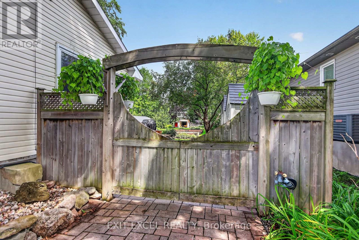
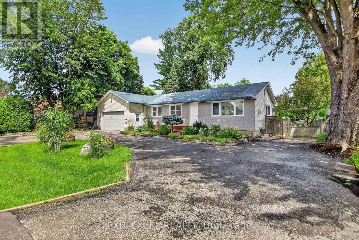
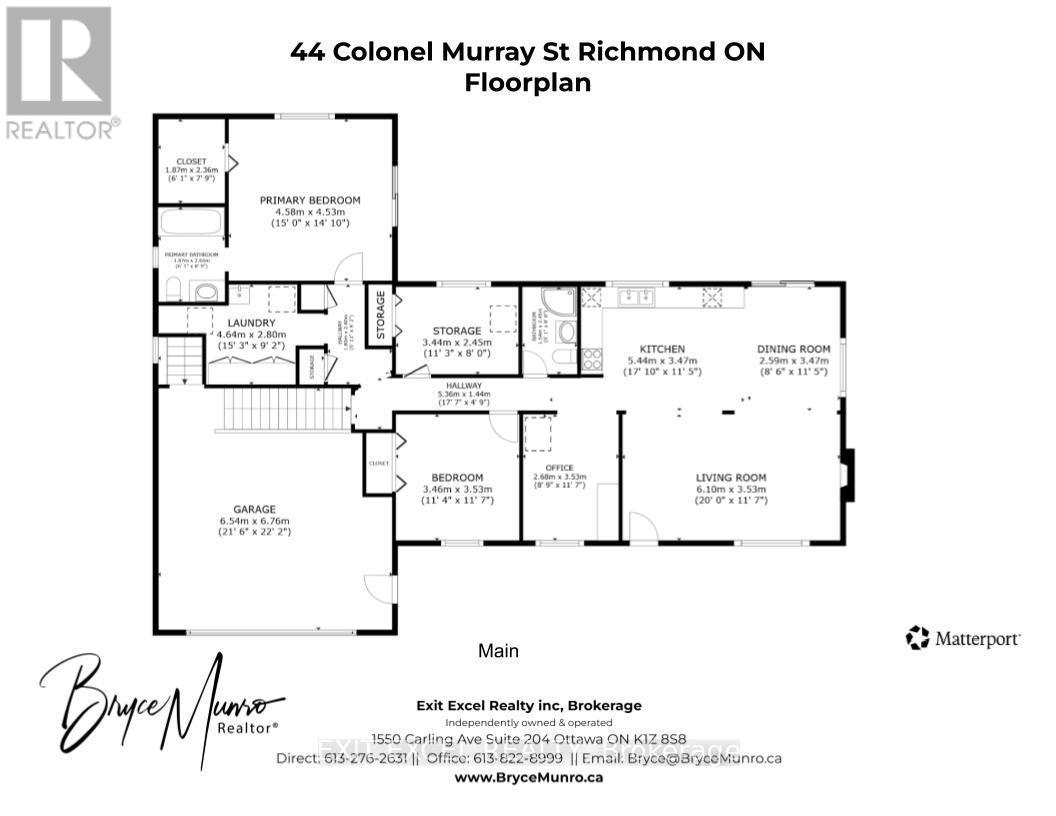
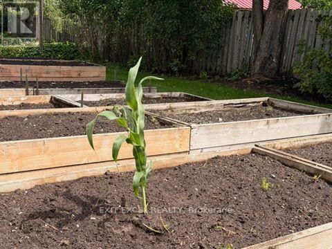
Welcome to 44 Colonel Murray St ~ a spacious 3-bedroom + den, which could easily be converted to a 4th bedroom, 2 full bath bungalow on an incredible 84' x 213' lot in the heart of Richmond. A gardener's paradise, contractor's dream or simply a great place to call home! With a large circular drive, plenty of room to store equipment and easy backyard access. A large heated garage currently converted to a workshop, complete with accessibility ramp into the home. Inside, the bright kitchen features handcrafted wood counters and opens to comfortable living spaces. The 1998 addition created a private primary suite with ensuite, walk-in closet and patio door to the huge rear deck and outdoor oasis where the property really shines: a fenced yard with loads of greenspace for kids and pets to run, mature trees, greenhouse, raised garden beds and multiple sheds. There's even a 9' x 9' pad beneath the deck ready for a hot tub if you're so inclined ! just add tub, water & bubbles! Other features & updates include: Steel roof, 200-amp service, GenerLink, furnace/AC (2024), windows/doors (2025) and kitchen/flooring updates (2025/26). Big lot. Big possibilities. Come see it for yourself ~ book your private showing today or drop by the Open House this Sunday, August 23rd from 2-4pm! (id:44758)
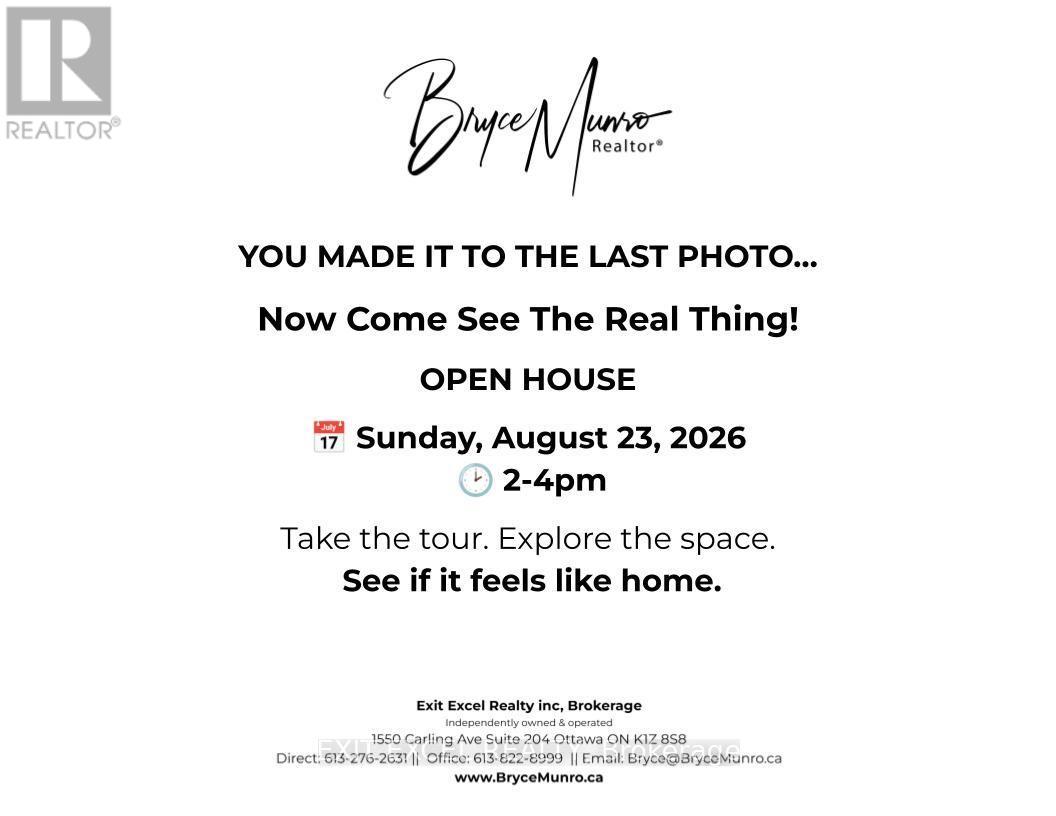
Open House
此属性有开放式房屋!
2:00 pm
结束于:4:00 pm
房源概要
| MLS® Number | X13699308 |
| 房源类型 | 民宅 |
| 社区名字 | 8204 - Richmond |
| 附近的便利设施 | 公园, 学校 |
| 社区特征 | 社区活动中心 |
| 设备类型 | None, 热水器 |
| 特征 | Wheelchair Access, 无地毯 |
| 总车位 | 8 |
| 租赁设备类型 | None, 热水器 |
| 结构 | Greenhouse, 棚, Workshop |
详 情
| 浴室 | 2 |
| 地上卧房 | 4 |
| 总卧房 | 4 |
| Age | 51 To 99 Years |
| 公寓设施 | Fireplace(s) |
| 赠送家电包括 | Water Softener, Blinds, 烘干机, Hood 电扇, 炉子, 洗衣机, 冰箱 |
| 建筑风格 | 平房 |
| 地下室进展 | 已完成 |
| 地下室类型 | Full, None, N/a (unfinished) |
| 施工种类 | 独立屋 |
| 空调 | 中央空调 |
| 外墙 | 砖, 乙烯基壁板 |
| 壁炉 | 有 |
| 地基类型 | 混凝土, 水泥 |
| 供暖方式 | 天然气 |
| 供暖类型 | 压力热风 |
| 储存空间 | 1 |
| 内部尺寸 | 1500 - 2000 Sqft |
| 类型 | 独立屋 |
车 位
| 附加车库 | |
| Garage | |
| 入内式车位 | |
| Covered |
土地
| 英亩数 | 无 |
| 围栏类型 | Fenced Yard |
| 土地便利设施 | 公园, 学校 |
| 污水道 | Sanitary Sewer |
| 土地深度 | 213 Ft ,6 In |
| 土地宽度 | 84 Ft ,9 In |
| 不规则大小 | 84.8 X 213.5 Ft |
| 地表水 | River/stream |
| 规划描述 | V2a ~ Village 住宅 2 Zone |
房 间
| 楼 层 | 类 型 | 长 度 | 宽 度 | 面 积 |
|---|---|---|---|---|
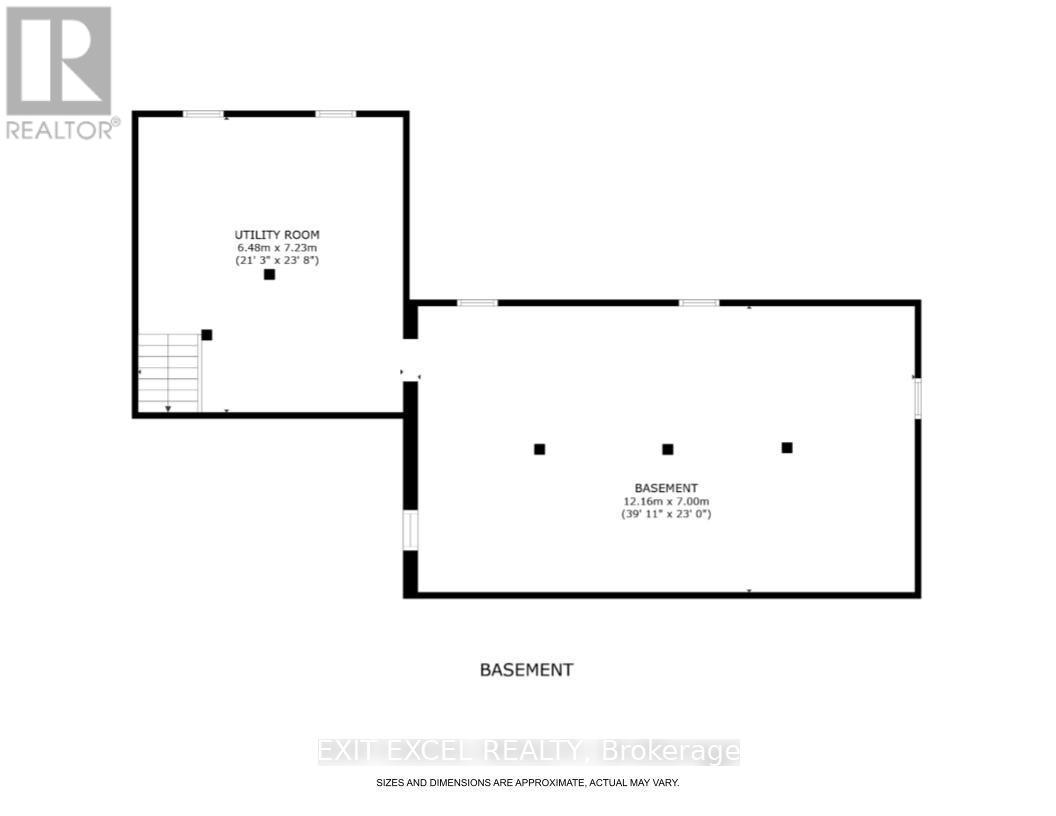
| 地下室 | 其它 | 6.48 m | 7.23 m | 6.48 m x 7.23 m |
| 地下室 | 其它 | 12.16 m | 7 m | 12.16 m x 7 m |
| 一楼 | 厨房 | 5.44 m | 3.47 m | 5.44 m x 3.47 m |
| 一楼 | Workshop | 6.54 m | 6.76 m | 6.54 m x 6.76 m |
| 一楼 | 餐厅 | 2.59 m | 3.47 m | 2.59 m x 3.47 m |
| 一楼 | 客厅 | 6.1 m | 3.53 m | 6.1 m x 3.53 m |
| 一楼 | 主卧 | 4.58 m | 4.53 m | 4.58 m x 4.53 m |
| 一楼 | 浴室 | 1.87 m | 2.66 m | 1.87 m x 2.66 m |
| 一楼 | 第二卧房 | 3.46 m | 3.53 m | 3.46 m x 3.53 m |
| 一楼 | 第三卧房 | 3.44 m | 2.45 m | 3.44 m x 2.45 m |
| 一楼 | 衣帽间 | 2.68 m | 3.53 m | 2.68 m x 3.53 m |
| 一楼 | 浴室 | 1.54 m | 2.45 m | 1.54 m x 2.45 m |
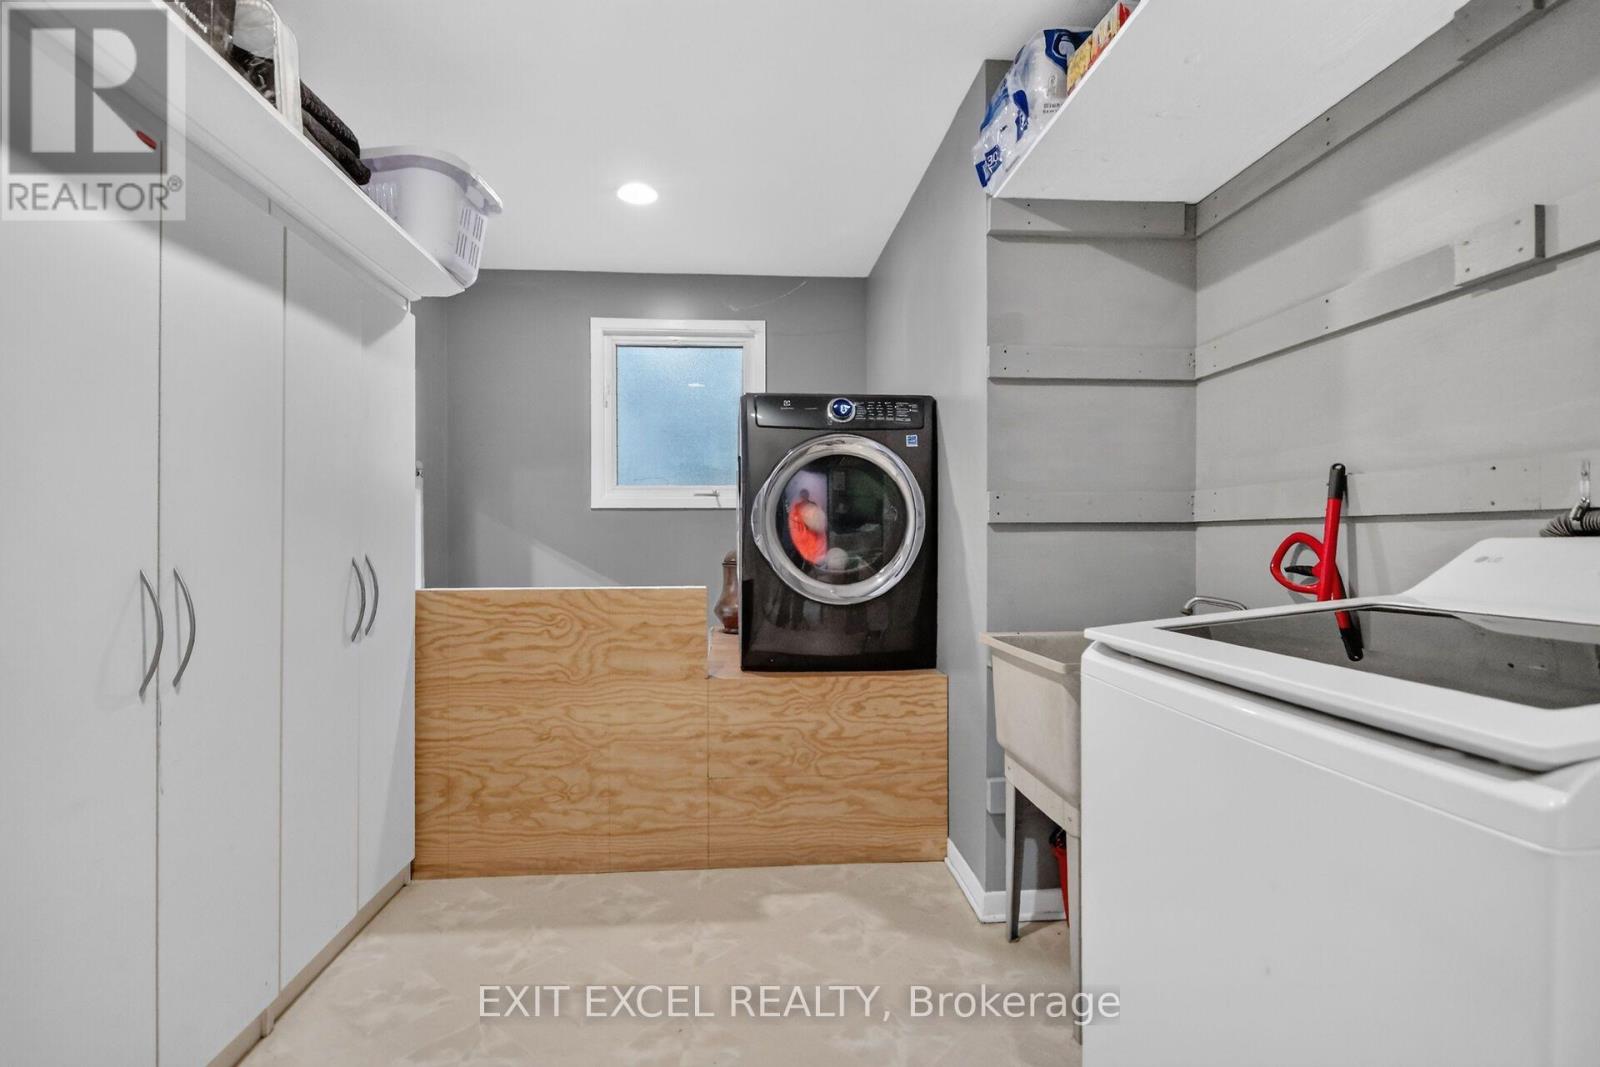
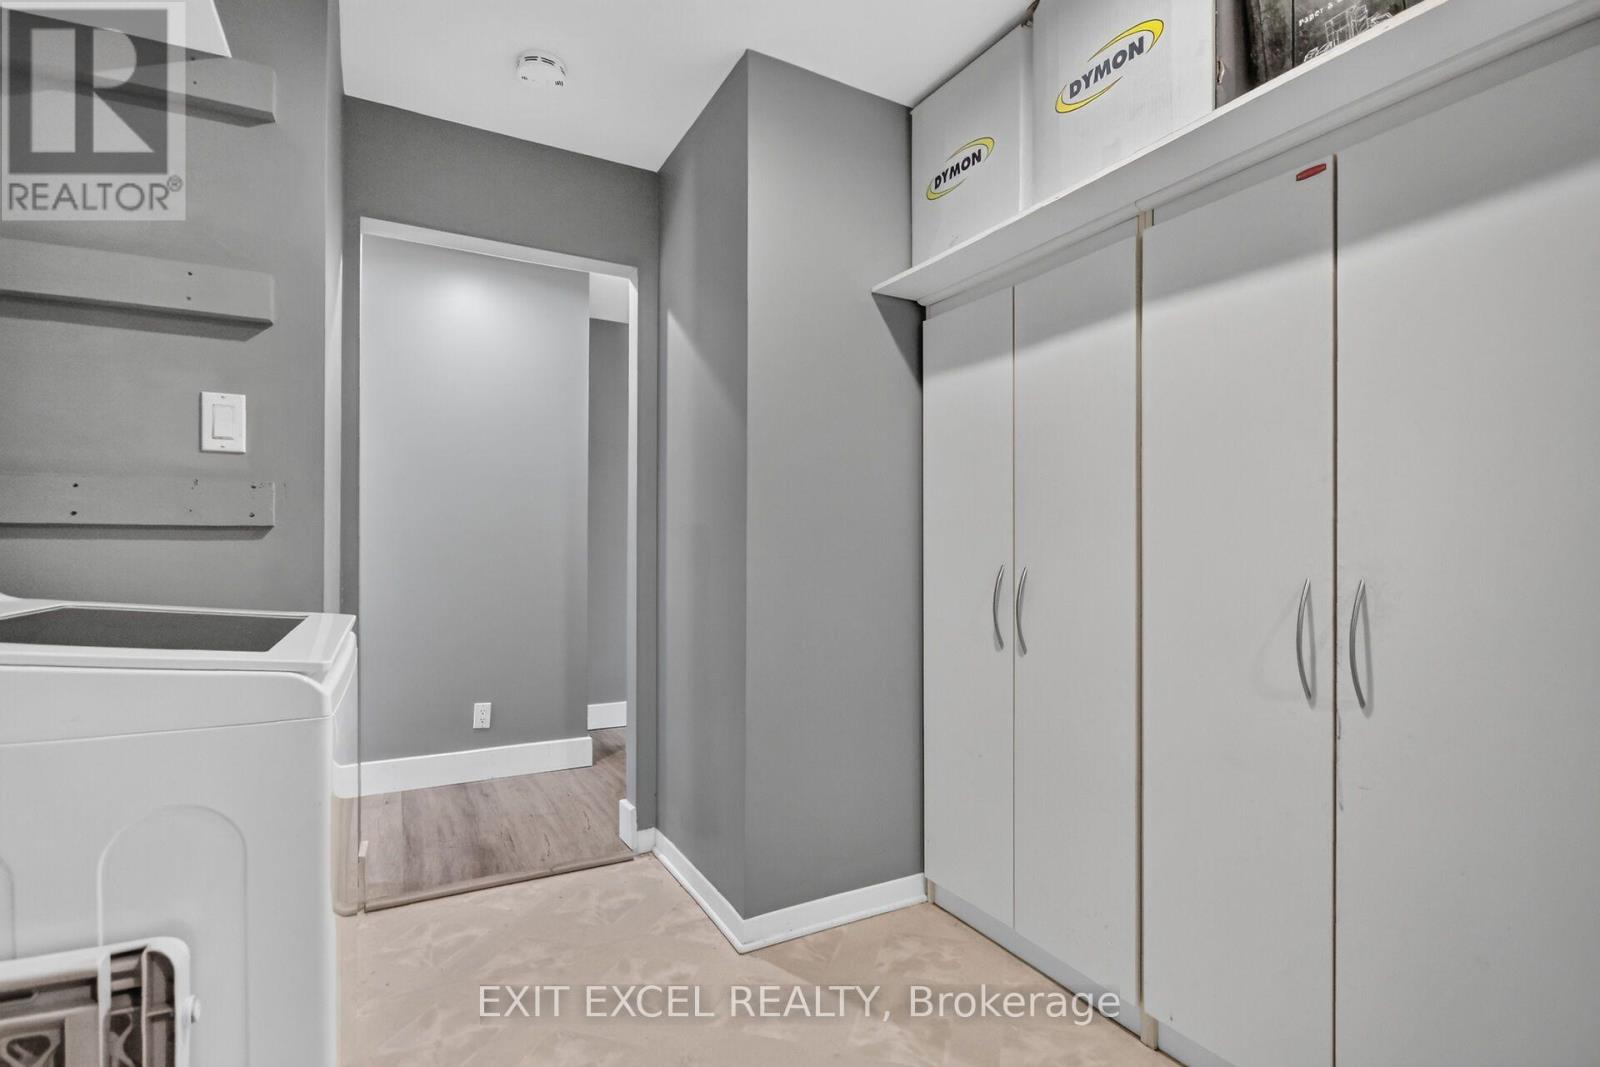
| 一楼 | 洗衣房 | 4.64 m | 2.8 m | 4.64 m x 2.8 m |
https://www.realtor.ca/real-estate/30182434/44-colonel-murray-street-ottawa-8204-richmond

The trademarks REALTOR®, REALTORS®, and the REALTOR® logo are controlled by The Canadian Real Estate Association (CREA) and identify real estate professionals who are members of CREA. The trademarks MLS®, Multiple Listing Service® and the associated logos are owned by The Canadian Real Estate Association (CREA) and identify the quality of services provided by real estate professionals who are members of CREA. The trademark DDF® is owned by The Canadian Real Estate Association (CREA) and identifies CREA's Data Distribution Facility (DDF®)
Ottawa Real Estate Board
Exit Excel Realty
August 21 2026 02:53:15
