
7 Mcphail Road Carleton Place, Ontario K7C 0W8


$2,700 Monthly
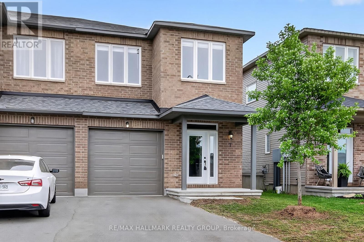
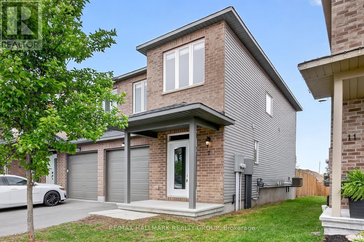
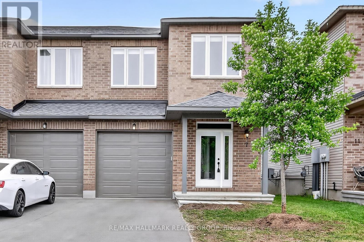
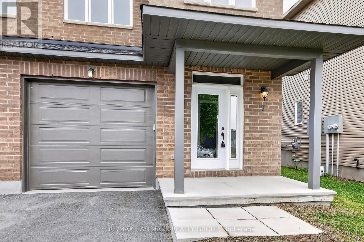
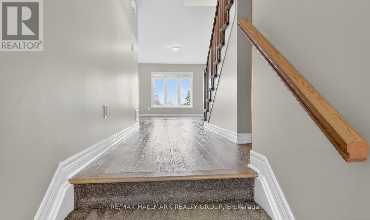
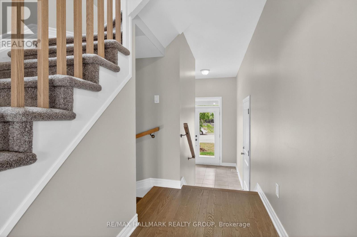
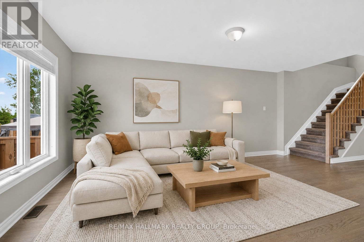
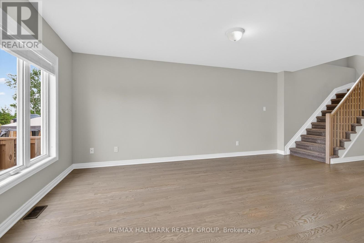
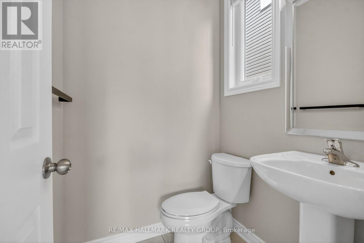
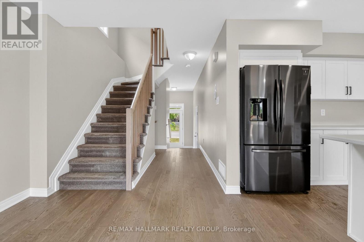
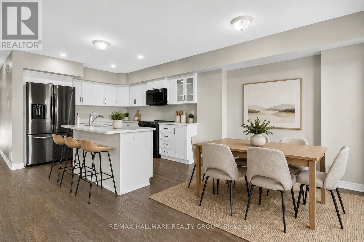
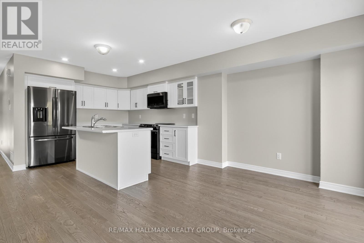
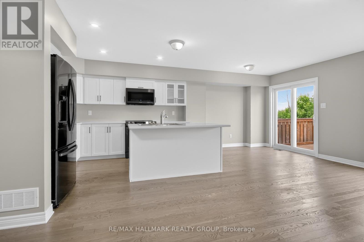
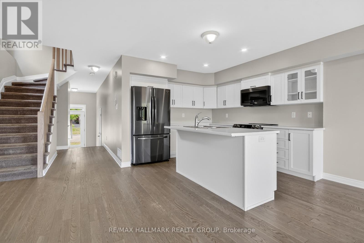
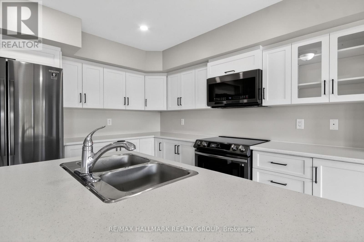
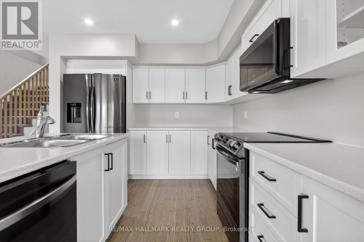
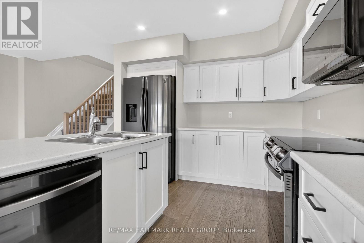
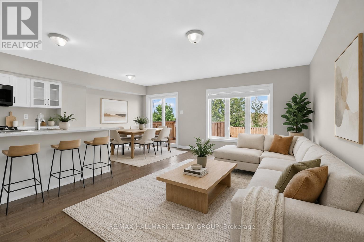
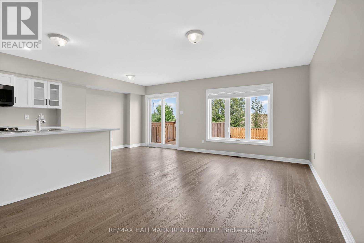
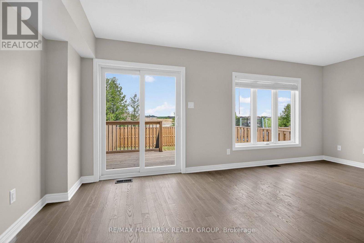
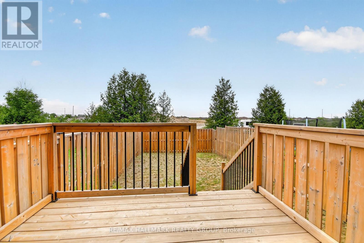
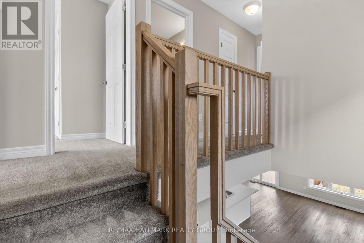
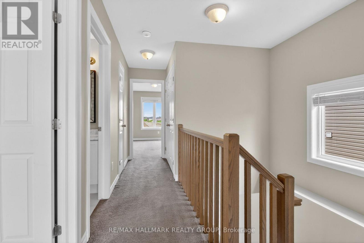
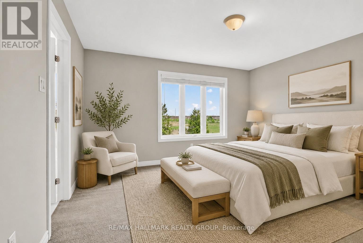
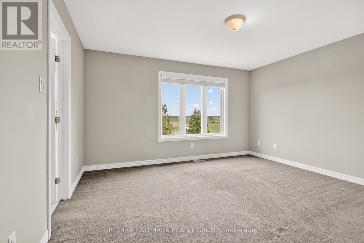
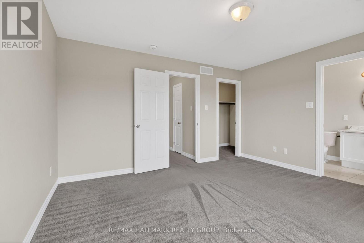
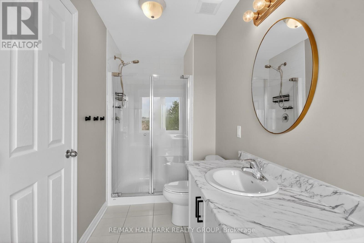
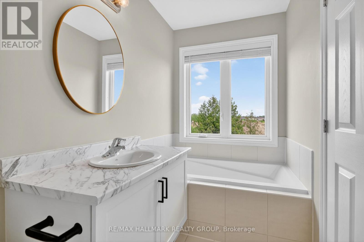
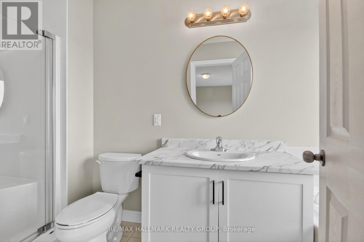
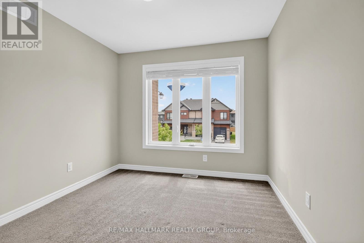
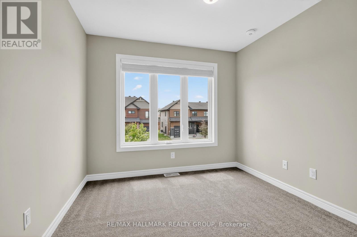
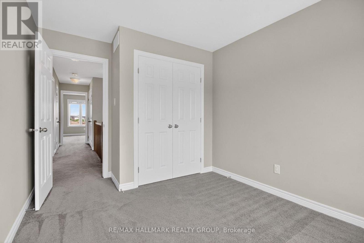
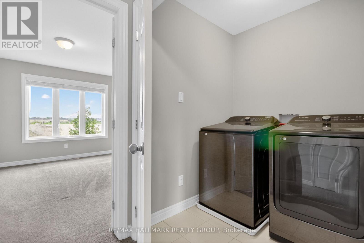
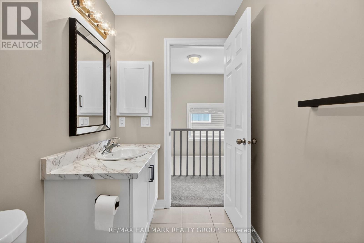
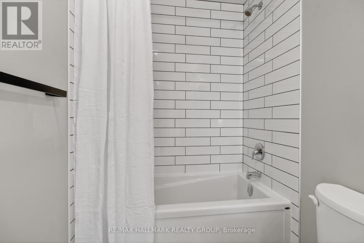
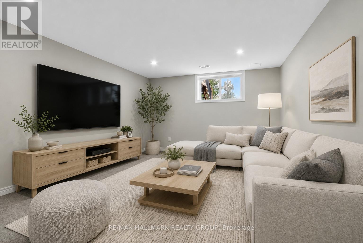
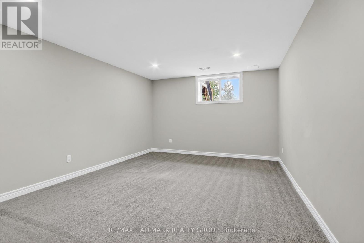
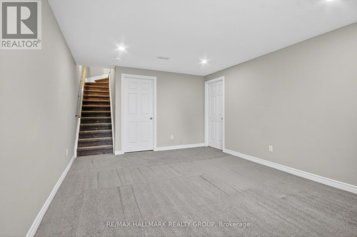
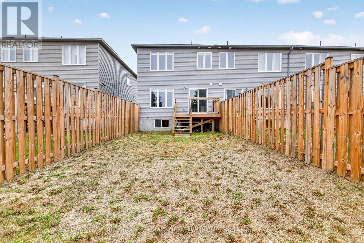
Welcome to easy living in the heart of Carleton Place! This bright and beautifully maintained end-unit townhome by Grizzly Homes offers an ideal combination of space, comfort, and everyday convenience. Freshly painted and move-in ready, this 3-bedroom, 2.5-bath home is filled with natural light thanks to its desirable end-unit location.The spacious primary suite features a walk-in closet and private ensuite bath, while two additional bedrooms offer plenty of flexibility for family, guests, or a dedicated home office.The main level is warm and welcoming, with hardwood floors and a thoughtfully designed open-concept layout. A large kitchen island provides the perfect spot for casual meals, entertaining, or gathering with family and friends, while the seamless flow between the kitchen, dining, and living areas makes the space comfortable and functional for everyday living.Downstairs, the finished basement provides valuable additional living space with a generous family room-perfect for movie nights, a playroom, home gym, or quiet retreat-along with a separate storage area to help keep everything organized.Outside, enjoy your own fully fenced backyard and spacious deck off the dining room, ideal for summer BBQs, morning coffee, or relaxing at the end of the day.The location makes day-to-day life especially convenient, with shopping, groceries, restaurants, cafés, and major retailers including Walmart just steps away. Commuters will appreciate quick access to Highway 7 and an easy drive into Kanata.With three bedrooms, a finished basement, fenced backyard, excellent storage, and a convenient Carleton Place location, this well-cared-for home offers plenty of room to settle in and enjoy. A wonderful rental opportunity for those looking for the space and privacy of a townhome in a welcoming, growing community. Rental application, credit check, references and deposit required. (id:44758)
房源概要
| MLS® Number | X13701582 |
| 房源类型 | 民宅 |
| 社区名字 | 909 - Carleton Place |
| 设备类型 | 热水器, 热水器 - Tankless |
| 特征 | Flat Site, In Suite Laundry |
| 总车位 | 3 |
| 租赁设备类型 | 热水器, 热水器 - Tankless |
| 结构 | Deck |
详 情
| 浴室 | 3 |
| 地上卧房 | 3 |
| 总卧房 | 3 |
| Age | 0 To 5 Years |
| 赠送家电包括 | Water Heater - Tankless |
| 地下室进展 | 已装修 |
| 地下室类型 | 全完工 |
| 施工种类 | 附加的 |
| 空调 | 中央空调 |
| 外墙 | 砖 Facing, 乙烯基壁板 |
| Flooring Type | Hardwood |
| 地基类型 | 混凝土浇筑 |
| 客人卫生间(不包含洗浴) | 1 |
| 供暖方式 | 天然气 |
| 供暖类型 | 压力热风 |
| 储存空间 | 2 |
| 内部尺寸 | 1100 - 1500 Sqft |
| 类型 | 联排别墅 |
| 设备间 | 市政供水 |
车 位
| 附加车库 | |
| Garage | |
| 入内式车位 |
土地
| 英亩数 | 无 |
| 围栏类型 | Fenced Yard |
| 污水道 | Sanitary Sewer |
| 土地深度 | 118 Ft ,1 In |
| 土地宽度 | 25 Ft ,1 In |
| 不规则大小 | 25.1 X 118.1 Ft |
房 间
| 楼 层 | 类 型 | 长 度 | 宽 度 | 面 积 |
|---|---|---|---|---|
| 二楼 | 洗衣房 | 1.72 m | 1.67 m | 1.72 m x 1.67 m |
| 二楼 | 主卧 | 4.07 m | 3.82 m | 4.07 m x 3.82 m |
| 二楼 | 浴室 | 3.82 m | 1.47 m | 3.82 m x 1.47 m |
| 二楼 | 第二卧房 | 3.81 m | 2.78 m | 3.81 m x 2.78 m |
| 二楼 | 第三卧房 | 3.63 m | 2.77 m | 3.63 m x 2.77 m |
| 二楼 | 浴室 | 2.78 m | 1.49 m | 2.78 m x 1.49 m |
| 地下室 | 家庭房 | 5.78 m | 3.46 m | 5.78 m x 3.46 m |
| 一楼 | 门厅 | 2.94 m | 2.52 m | 2.94 m x 2.52 m |
| 一楼 | 浴室 | 1.45 m | 1.21 m | 1.45 m x 1.21 m |
| 一楼 | 客厅 | 5.55 m | 2.52 m | 5.55 m x 2.52 m |
| 一楼 | 餐厅 | 3.12 m | 2.85 m | 3.12 m x 2.85 m |
| 一楼 | 厨房 | 3.34 m | 3.11 m | 3.34 m x 3.11 m |
https://www.realtor.ca/real-estate/30184839/7-mcphail-road-carleton-place-909-carleton-place

The trademarks REALTOR®, REALTORS®, and the REALTOR® logo are controlled by The Canadian Real Estate Association (CREA) and identify real estate professionals who are members of CREA. The trademarks MLS®, Multiple Listing Service® and the associated logos are owned by The Canadian Real Estate Association (CREA) and identify the quality of services provided by real estate professionals who are members of CREA. The trademark DDF® is owned by The Canadian Real Estate Association (CREA) and identifies CREA's Data Distribution Facility (DDF®)
Ottawa Real Estate Board
RE/MAX Hallmark Realty Group
August 21 2026 07:23:20
