
15 Angus Drive Ottawa, Ontario K2L 4E6


$629,900
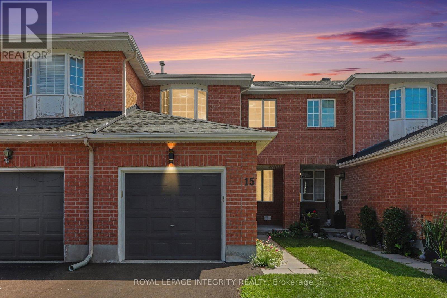
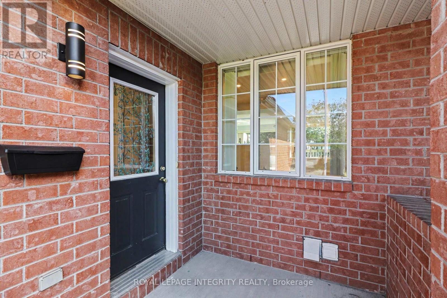
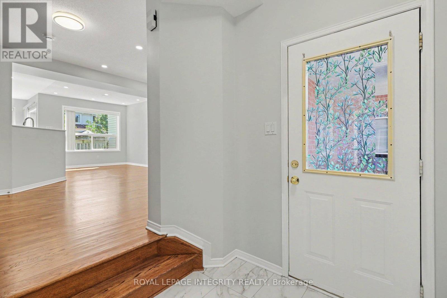
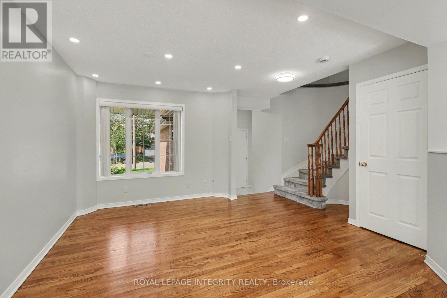
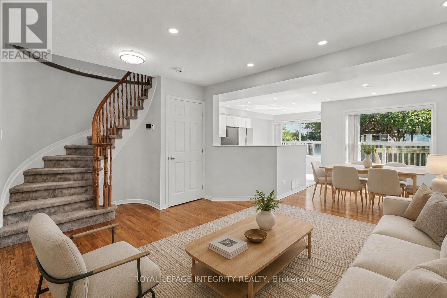
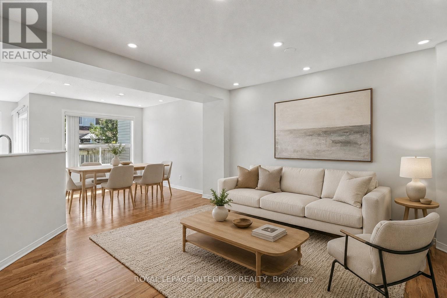
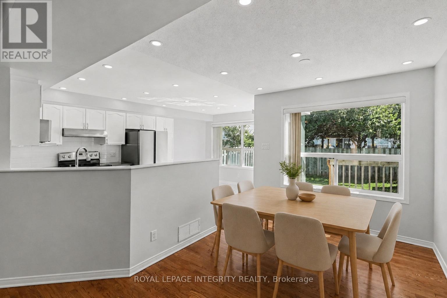
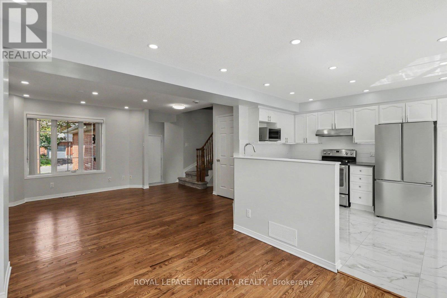
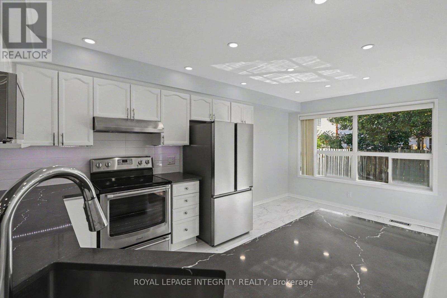
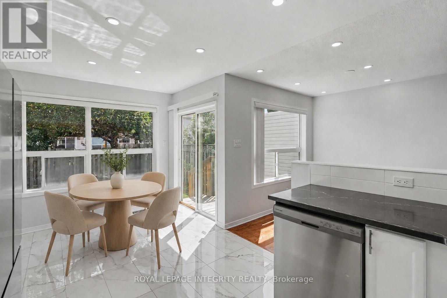
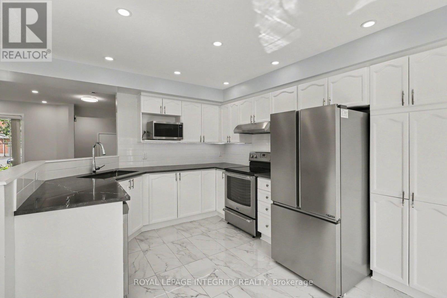
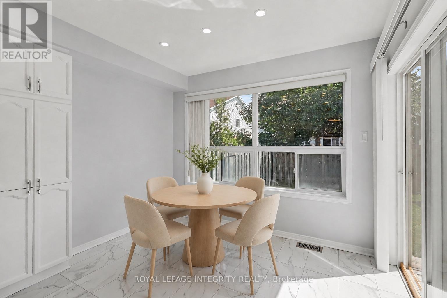
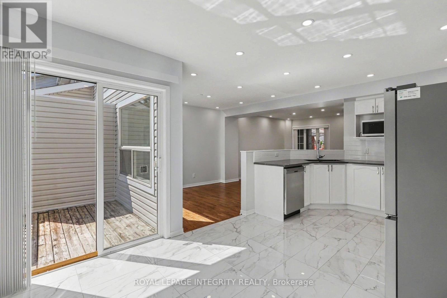
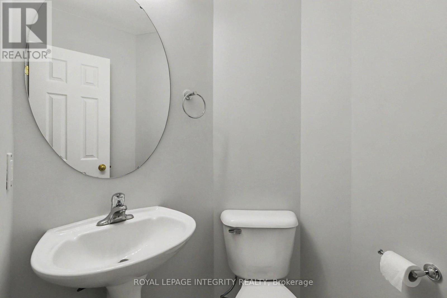
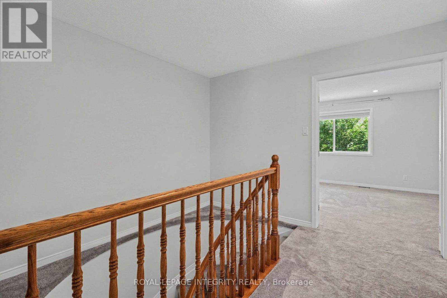
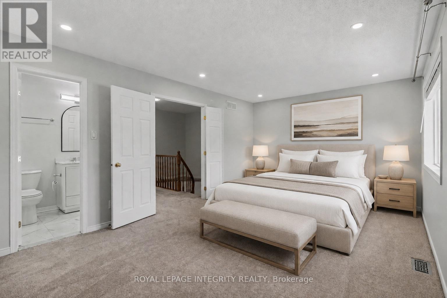
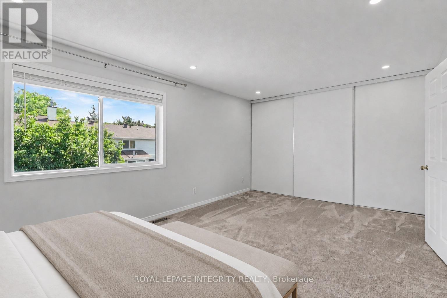
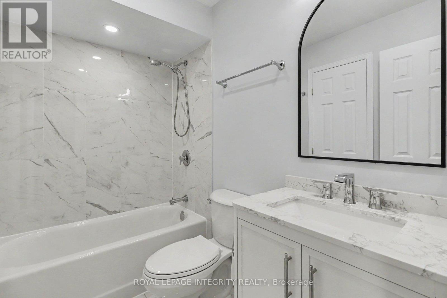
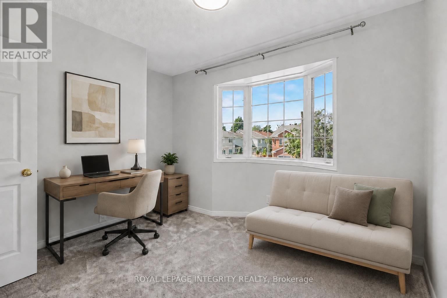
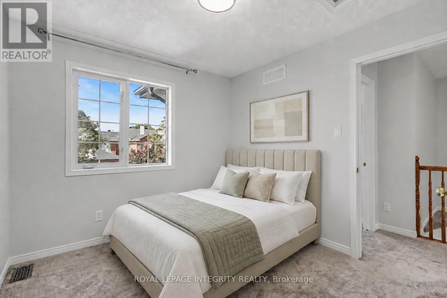

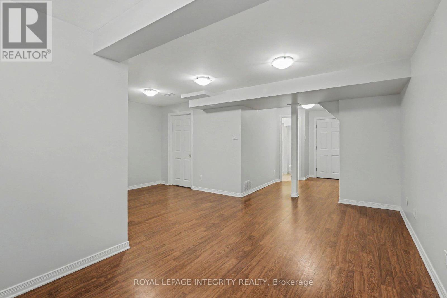
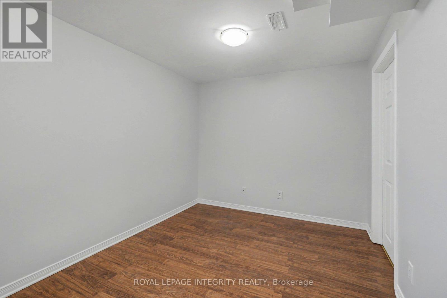
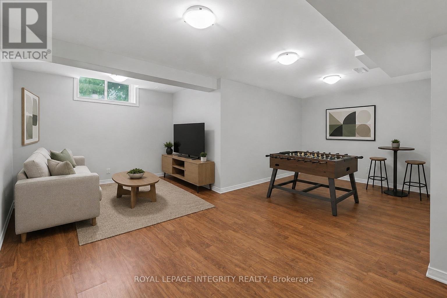
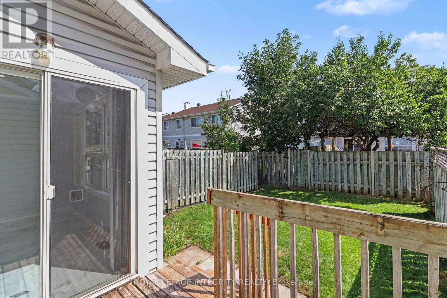
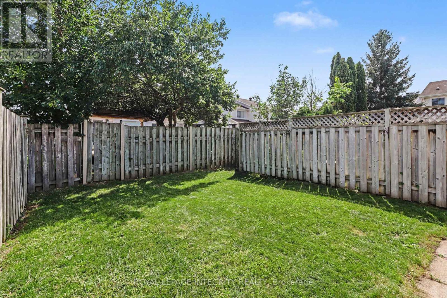
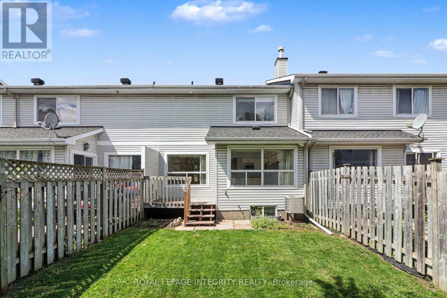
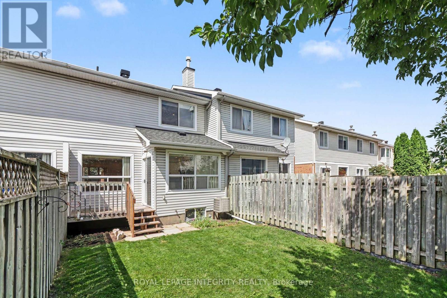
If you're looking for a truly turnkey home, this is the one! Extensively renovated in 2025, this beautifully updated 3 bedroom, 3 bathroom middle-unit townhome offers fresh, modern living in the established Katimavik community. The bright main level features refinished hardwood and new tile flooring, updated lighting, and a spacious open-concept living and dining area. The refreshed kitchen offers refinished cabinetry, quartz countertops, stainless steel appliances and a separate eating area with patio-door access to the backyard. Upstairs, the generous primary bedroom features ample closet space and convenient cheater-ensuite access to the completely renovated main bathroom. Two additional bedrooms complete the second level. The finished lower level adds exceptional versatility with plenty of space for a family room, games area, home office or gym, plus a full bathroom, laundry, and plenty of storage space. Additional improvements include new carpeting and freshly painted throughout and a new driveway. Furnace replaced in 2021 and roof shingles in 2014. Conveniently located close to schools, parks, shopping, transit, and recreation. Simply move in and enjoy! Check with us to get a list of extensive renovations and improvements. (id:44758)
房源概要
| MLS® Number | X13702530 |
| 房源类型 | 民宅 |
| 社区名字 | 9002 - Kanata - Katimavik |
| 设备类型 | 热水器 |
| 总车位 | 3 |
| 租赁设备类型 | 热水器 |
详 情
| 浴室 | 2 |
| 地上卧房 | 3 |
| 总卧房 | 3 |
| 赠送家电包括 | 洗碗机, 烘干机, Hood 电扇, 炉子, 洗衣机, 冰箱 |
| 地下室进展 | 已装修 |
| 地下室类型 | 全完工 |
| 施工种类 | 附加的 |
| 空调 | 中央空调 |
| 外墙 | 砖 Facing, 乙烯基壁板 |
| 地基类型 | 混凝土浇筑 |
| 客人卫生间(不包含洗浴) | 1 |
| 供暖方式 | 天然气 |
| 供暖类型 | 压力热风 |
| 储存空间 | 2 |
| 内部尺寸 | 1500 - 2000 Sqft |
| 类型 | 联排别墅 |
| 设备间 | 市政供水 |
车 位
| 附加车库 | |
| Garage |
土地
| 英亩数 | 无 |
| 污水道 | Sanitary Sewer |
| 土地深度 | 100 Ft ,1 In |
| 土地宽度 | 19 Ft ,9 In |
| 不规则大小 | 19.8 X 100.1 Ft |
房 间
| 楼 层 | 类 型 | 长 度 | 宽 度 | 面 积 |
|---|---|---|---|---|
| Lower Level | 娱乐,游戏房 | 5.67 m | 5.18 m | 5.67 m x 5.18 m |
| 一楼 | 浴室 | 1.32 m | 1.42 m | 1.32 m x 1.42 m |
| 一楼 | 客厅 | 4.62 m | 3.43 m | 4.62 m x 3.43 m |
| 一楼 | 餐厅 | 3.35 m | 3.55 m | 3.35 m x 3.55 m |
| 一楼 | Eating Area | 3.07 m | 2.1 m | 3.07 m x 2.1 m |
| 一楼 | 厨房 | 3.08 m | 3.08 m | 3.08 m x 3.08 m |
| Upper Level | 主卧 | 5.01 m | 3.44 m | 5.01 m x 3.44 m |
| Upper Level | 第二卧房 | 3.33 m | 3.03 m | 3.33 m x 3.03 m |
| Upper Level | 第三卧房 | 2.86 m | 2.89 m | 2.86 m x 2.89 m |
| Upper Level | 浴室 | 2.44 m | 1.54 m | 2.44 m x 1.54 m |
https://www.realtor.ca/real-estate/30185803/15-angus-drive-ottawa-9002-kanata-katimavik

The trademarks REALTOR®, REALTORS®, and the REALTOR® logo are controlled by The Canadian Real Estate Association (CREA) and identify real estate professionals who are members of CREA. The trademarks MLS®, Multiple Listing Service® and the associated logos are owned by The Canadian Real Estate Association (CREA) and identify the quality of services provided by real estate professionals who are members of CREA. The trademark DDF® is owned by The Canadian Real Estate Association (CREA) and identifies CREA's Data Distribution Facility (DDF®)
Ottawa Real Estate Board
Royal LePage Integrity Realty
September 15 2026 04:52:23
