
294 Crichton Street Ottawa, Ontario K1M 1W4


$4,300 Monthly
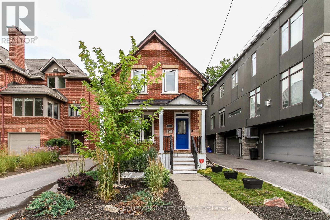
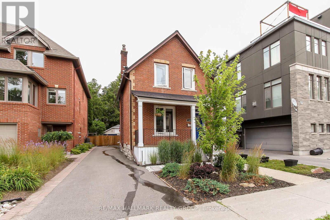
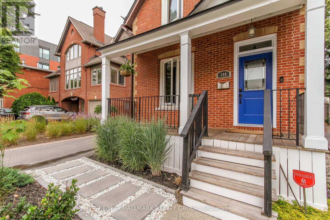
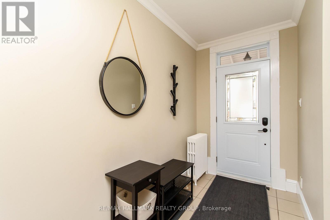
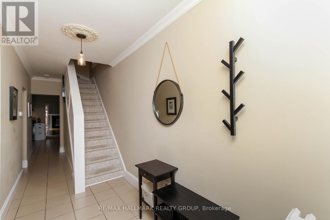
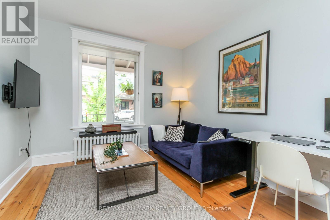
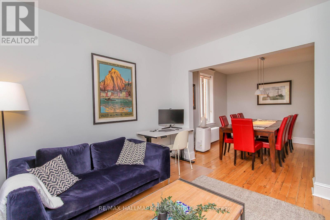
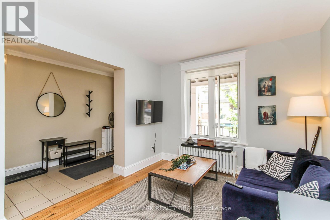
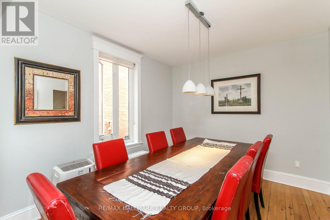
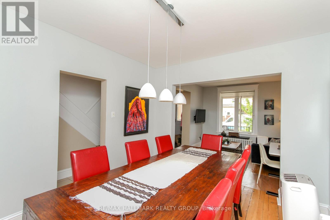
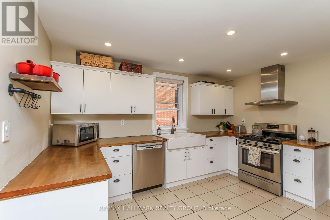
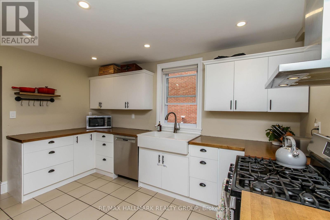
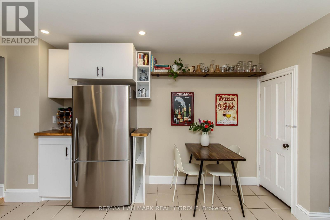
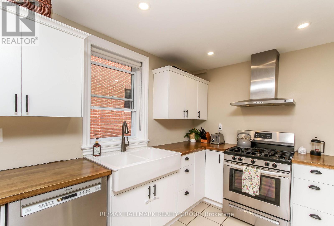
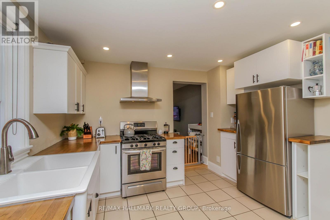
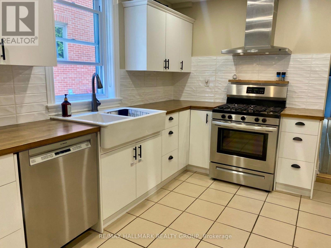
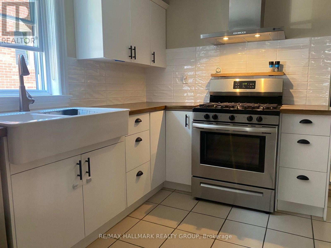
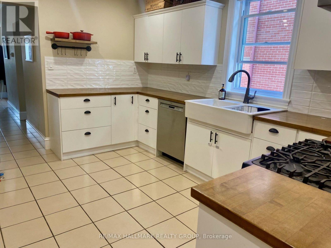
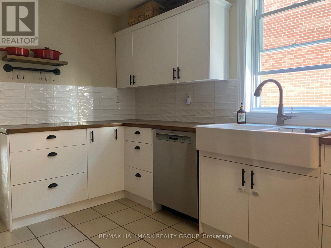
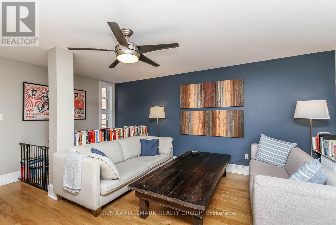
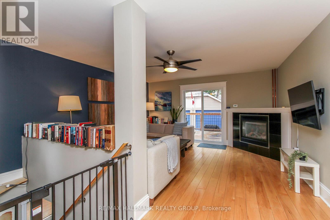
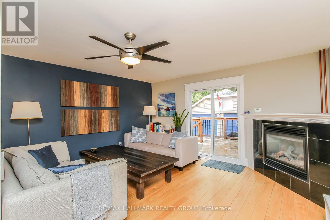
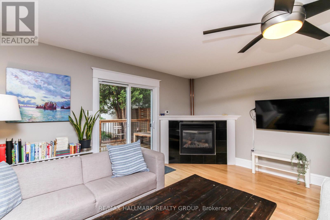
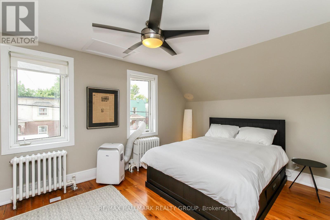
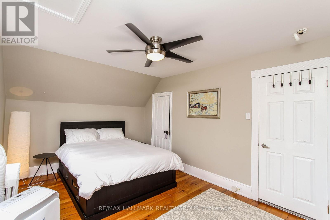
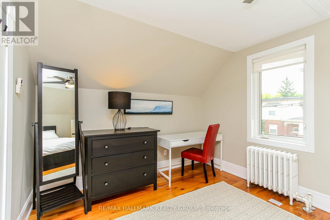
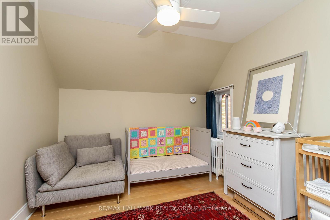
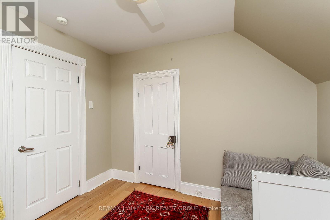
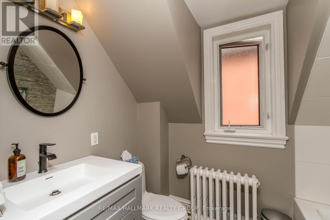
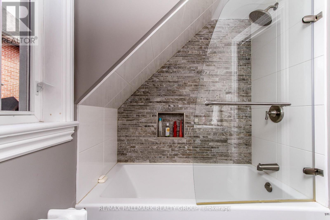
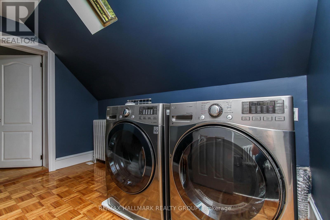
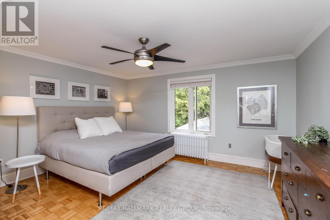
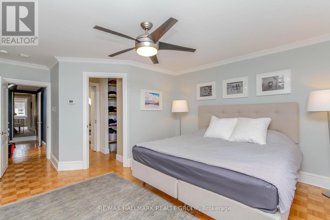
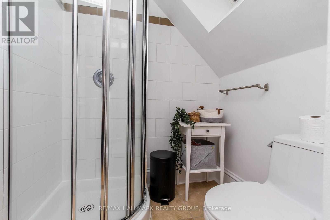
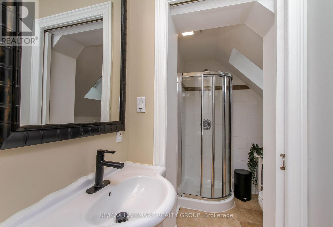
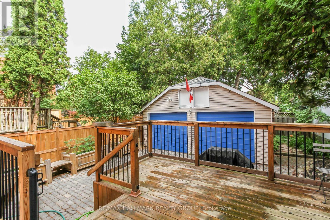
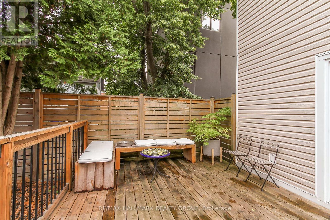
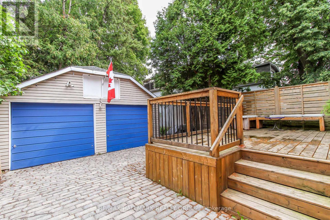
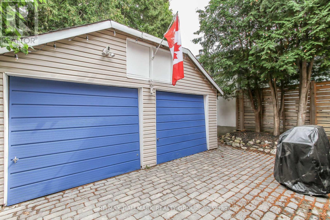
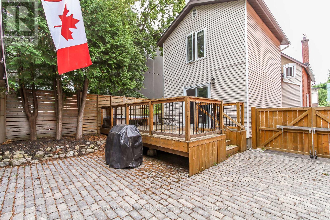
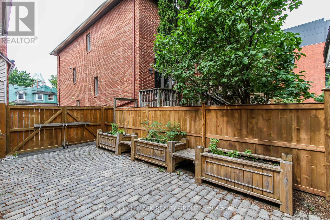
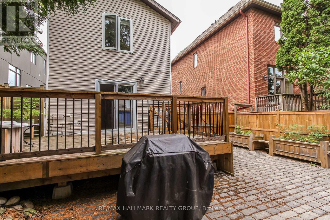
294 Crichton St is a 3bed/2bath, renovated, single family home located at the heart New Edingburgh. This home shall not disappoint. The main floor features hardwood floors in the bright living and dining rooms. Large open kitchen with plenty of cabinetry, recessed lighting, natural gas stove. Comfortable family room with gas fireplace and access to the rear yard with deck, coble stone, detached double garage, and greenspace. Second floor has primary bedroom with walk-in-closet, and 3pc ensuite. Laundry area adjacent. Beautifully designed full bathroom. Two other good-sized bedrooms,with hardwood floors, complete the level. One basement area, off the family room, is a rec room / den. Original basement area is a large, unfinished, dry area with heating system. Can be used as storage. Ample driveway parking. Ideally situated close to Global Affairs Canada (20mins walk), embassies, and excellent schools. Minutes to Stanley Park, Ottawa's Multi-use Pathway system, Beechwood pubs, cafés, shopping. Proximity to downtown and the Byward Market. Short jaunt to the Queensway. Call Today! (id:44758)
房源概要
| MLS® Number | X13702726 |
| 房源类型 | 民宅 |
| 社区名字 | 3302 - Lindenlea |
| 总车位 | 4 |
详 情
| 浴室 | 2 |
| 地上卧房 | 3 |
| 总卧房 | 3 |
| 公寓设施 | Fireplace(s) |
| 赠送家电包括 | Central Vacuum, Water Heater - Tankless, Water Heater, 报警系统, 洗碗机, 烘干机, Hood 电扇, Gas 炉子(s), 洗衣机, 冰箱 |
| 地下室进展 | 已装修 |
| 地下室类型 | 全完工 |
| 施工种类 | 独立屋 |
| 外墙 | 乙烯基壁板, 砖 Veneer |
| 壁炉 | 有 |
| Fireplace Total | 1 |
| Flooring Type | Tile, Laminate, 混凝土, Hardwood, Parquet |
| 地基类型 | 混凝土浇筑, 石 |
| 供暖方式 | 天然气 |
| 供暖类型 | 地暖 |
| 储存空间 | 2 |
| 内部尺寸 | 1500 - 2000 Sqft |
| 类型 | 独立屋 |
| 设备间 | 市政供水 |
车 位
| Detached Garage | |
| Garage |
土地
| 英亩数 | 无 |
| 围栏类型 | Fully Fenced |
| 污水道 | Sanitary Sewer |
| 土地深度 | 120 Ft |
| 土地宽度 | 30 Ft |
| 不规则大小 | 30 X 120 Ft |
房 间
| 楼 层 | 类 型 | 长 度 | 宽 度 | 面 积 |
|---|---|---|---|---|
| 二楼 | 主卧 | 4.57 m | 3.51 m | 4.57 m x 3.51 m |
| 二楼 | 浴室 | 1.66 m | 1.47 m | 1.66 m x 1.47 m |
| 二楼 | 洗衣房 | 3.21 m | 1.83 m | 3.21 m x 1.83 m |
| 二楼 | 第二卧房 | 3.04 m | 2.9 m | 3.04 m x 2.9 m |
| 二楼 | 第三卧房 | 5.12 m | 3.17 m | 5.12 m x 3.17 m |
| 地下室 | 娱乐,游戏房 | 4.31 m | 3.99 m | 4.31 m x 3.99 m |
| 地下室 | 设备间 | 10.82 m | 3.17 m | 10.82 m x 3.17 m |
| 一楼 | 门厅 | 3.39 m | 1.76 m | 3.39 m x 1.76 m |
| 一楼 | 客厅 | 3.3 m | 3.15 m | 3.3 m x 3.15 m |
| 一楼 | 餐厅 | 3.44 m | 3.16 m | 3.44 m x 3.16 m |
| 一楼 | 厨房 | 4.09 m | 3.61 m | 4.09 m x 3.61 m |
| 一楼 | 家庭房 | 5.45 m | 4.56 m | 5.45 m x 4.56 m |
https://www.realtor.ca/real-estate/30186260/294-crichton-street-ottawa-3302-lindenlea

The trademarks REALTOR®, REALTORS®, and the REALTOR® logo are controlled by The Canadian Real Estate Association (CREA) and identify real estate professionals who are members of CREA. The trademarks MLS®, Multiple Listing Service® and the associated logos are owned by The Canadian Real Estate Association (CREA) and identify the quality of services provided by real estate professionals who are members of CREA. The trademark DDF® is owned by The Canadian Real Estate Association (CREA) and identifies CREA's Data Distribution Facility (DDF®)
Ottawa Real Estate Board
RE/MAX Hallmark Realty Group
August 22 2026 11:53:05
