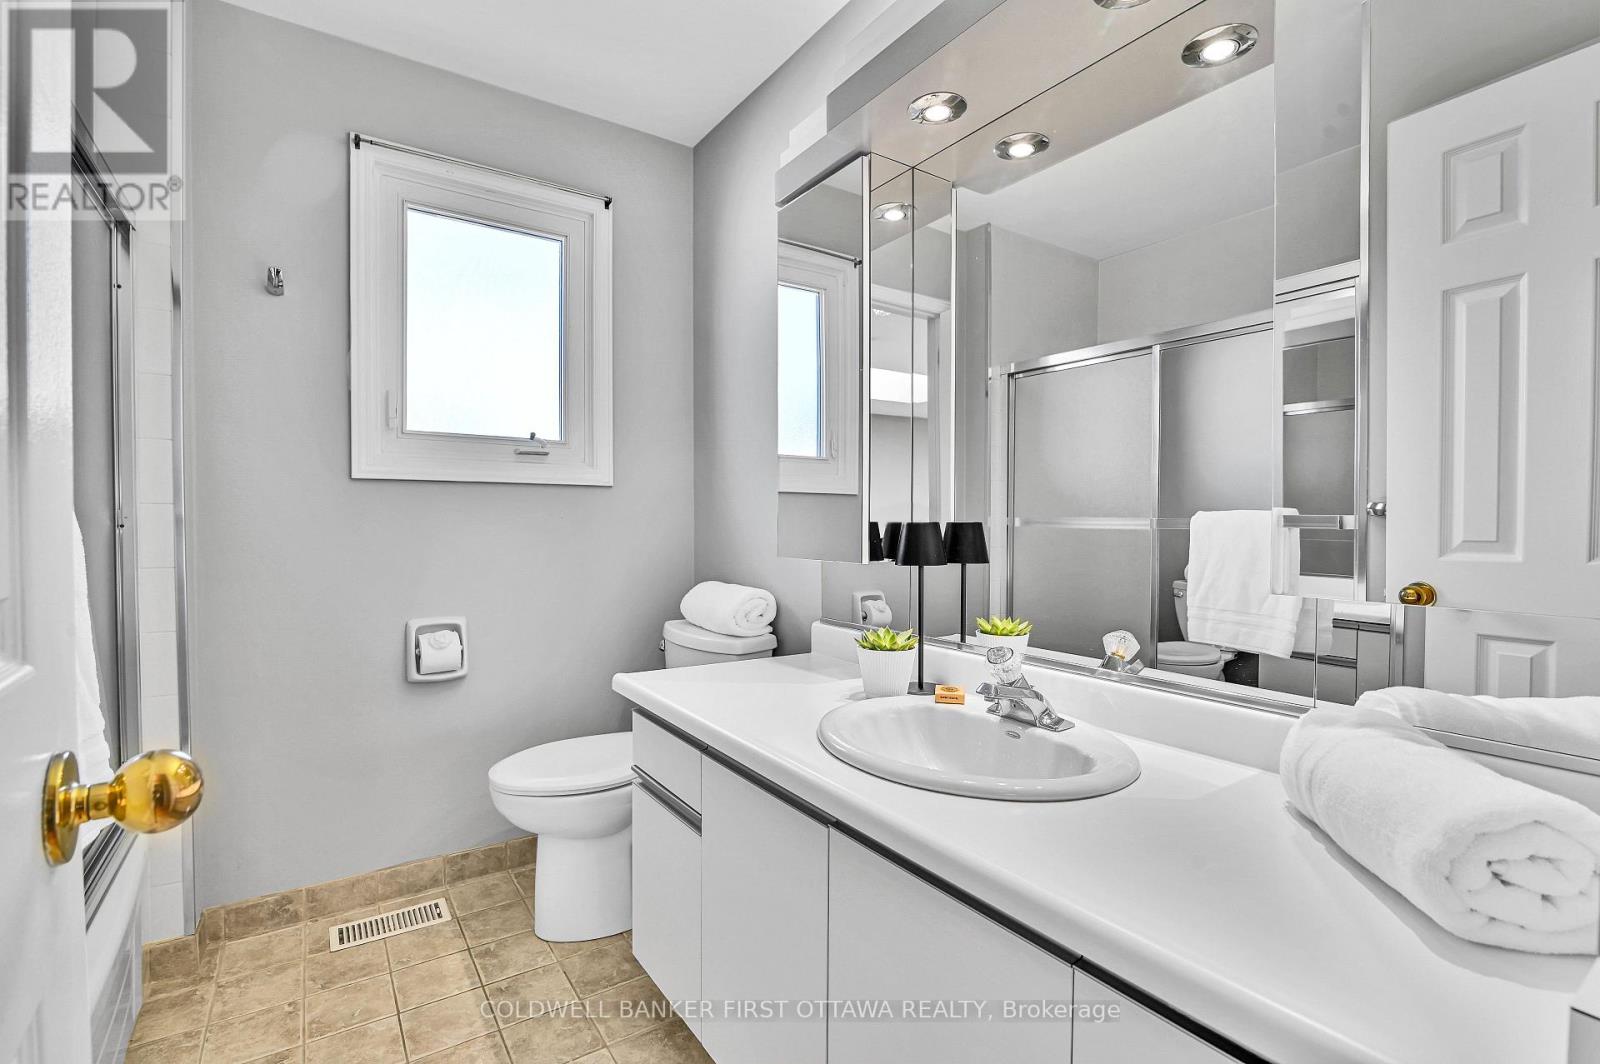
4 卧室
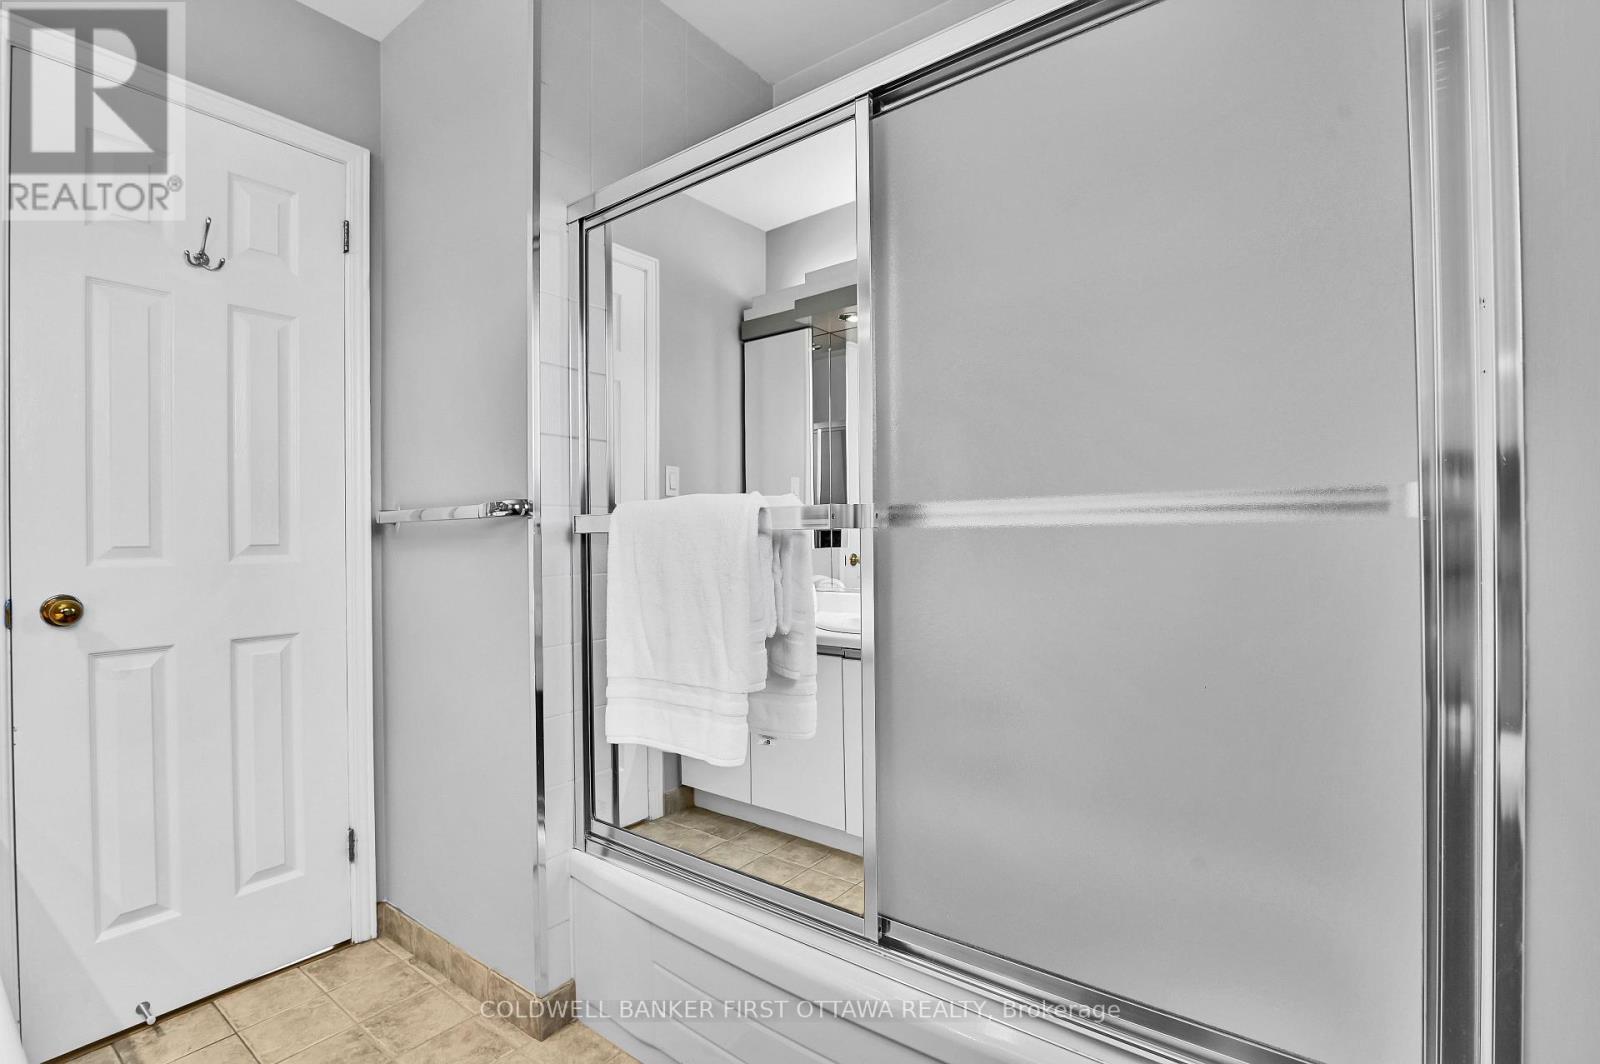
3 浴室
2500 - 3000 sqft
壁炉
中央空调
风热取暖
Landscaped, Lawn Sprinkler
$939,900
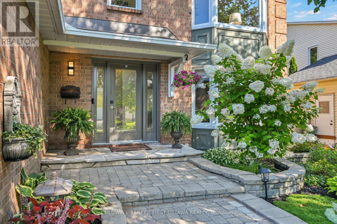
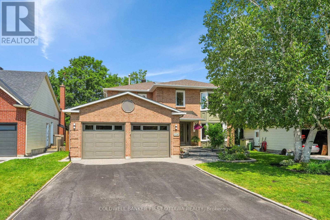
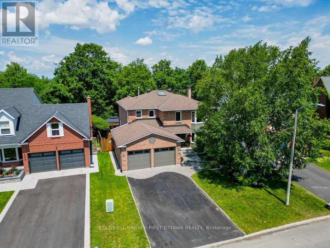
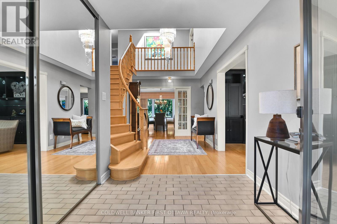
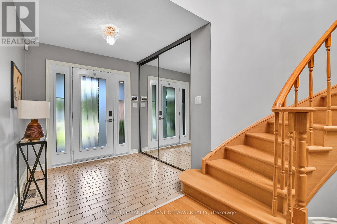
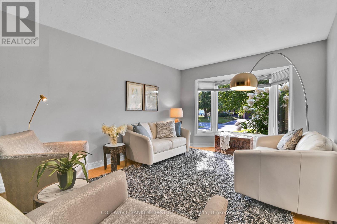
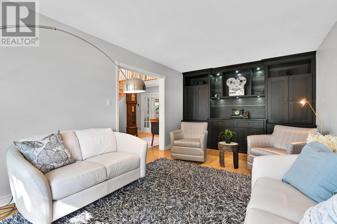
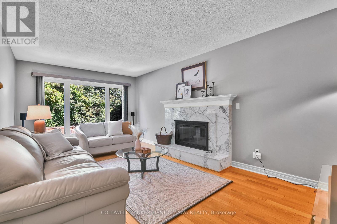
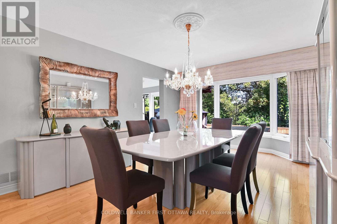
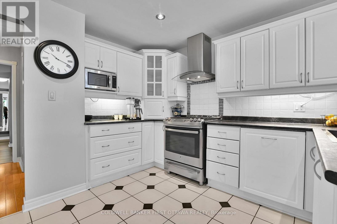
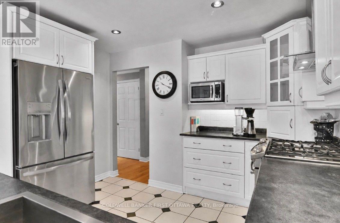
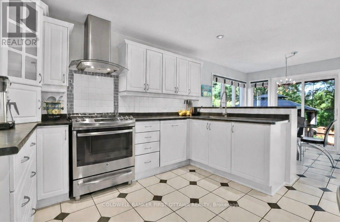
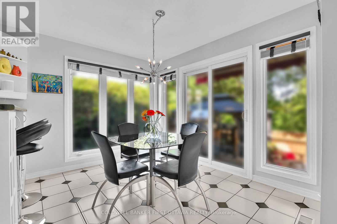
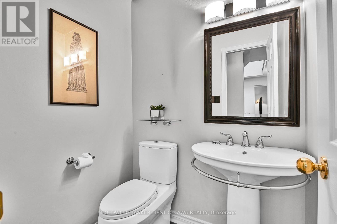
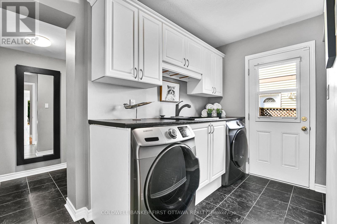
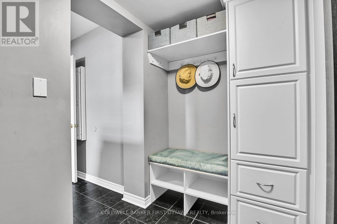
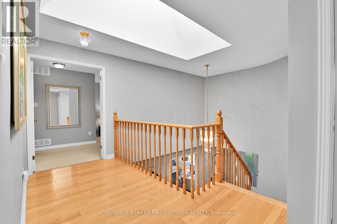
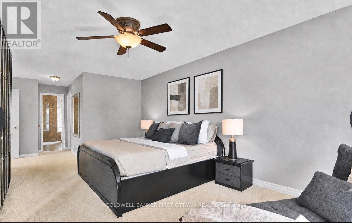
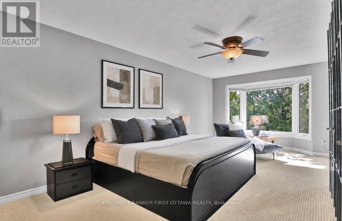
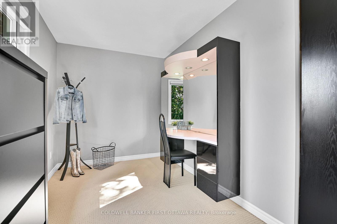
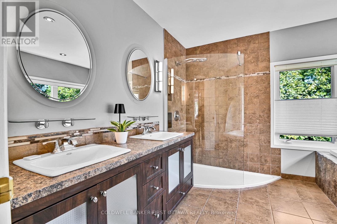
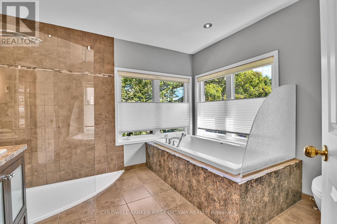
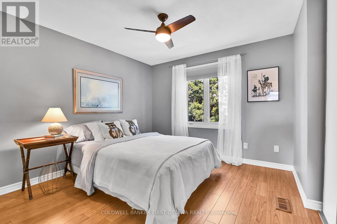
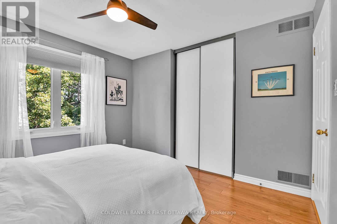
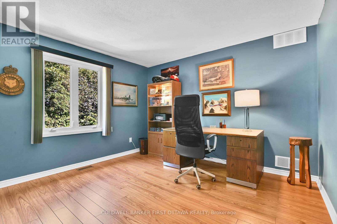
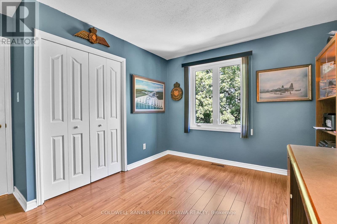
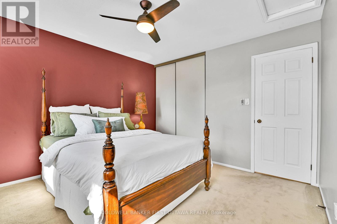
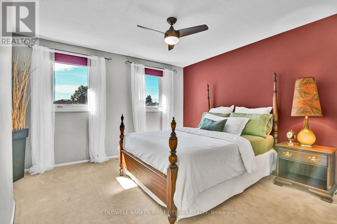
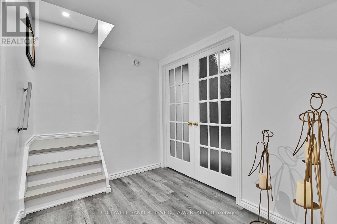
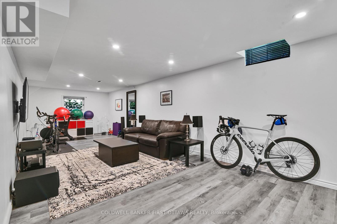
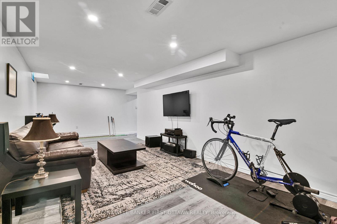
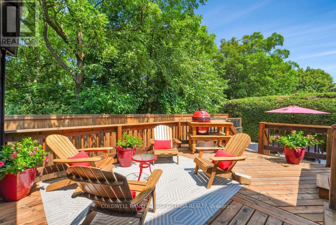
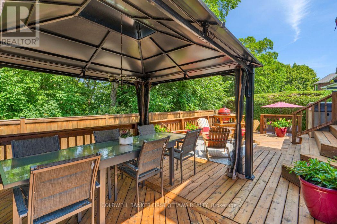
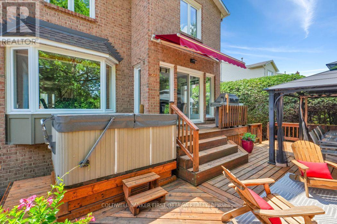
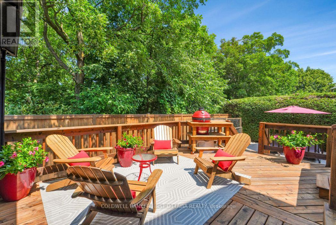
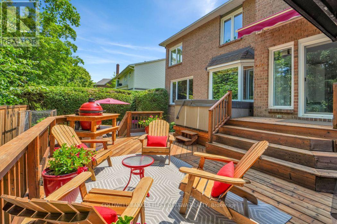
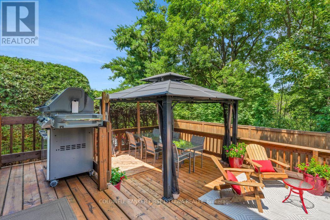
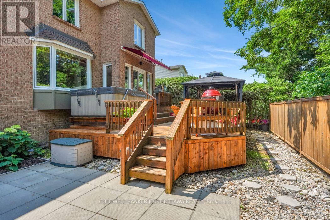
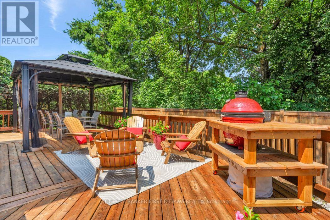
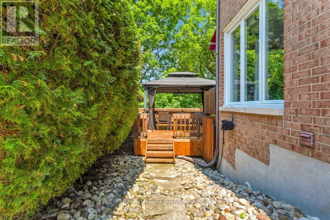
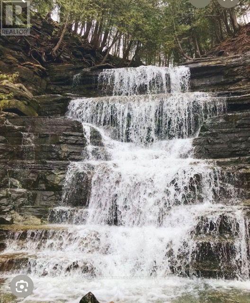
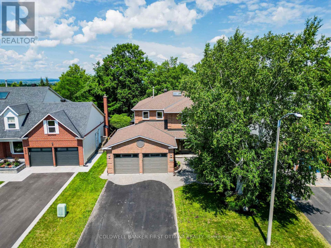
This HOME is a must-see! Set on a quiet, manicured crescent in sought-after Fallingbrook, it backs onto peaceful green space just minutes from the iconic Princess Louise Falls. The bright spacious main floor offers an oversized Dining Room, formal Living Room with a solid-wood built-in bar & entertainment center and a separate Family Room with a marble surround gas fireplace. The updated eat-in Kitchen features a breakfast bar, gas stove, excellent storage and direct access to the private, hedged backyard-complete with an entertainment-sized deck, hard-top gazebo, hot tub, gas BBQ hookup and play area. Also on the main floor: Powder room, generous laundry room, side entrance & practical mudroom /access to the attached two-car garage. Upstairs are four well-sized bedrooms, including an oversized Primary bedroom, complete with a walk-in closet, updated 5-pc ensuite & versatile dressing or sitting area. The Lower Level provides a large recreation/exercise room, separate workshop & separate large storage area. Thoughtfully maintained and move-in ready, this HOME has numerous updates including furnace (2025), central air (2019), garage doors (2020), roof and skylight (2017) , vinyl windows throughout (except bsmt), living & master bdrm bay windows (2024), upgraded insulation (2017) and more. A complete list of improvements is available. 605 Brookridge Cres is close to all amenities including schools, parks, trails, stores and transportation. A Great Home on a Great Street. (id:44758)
房源概要
|
MLS® Number
|
X13704026 |
|
房源类型
|
民宅 |
|
社区名字
|
1103 - Fallingbrook/Ridgemount |
|
设备类型
|
没有 |
|
特征
|
Ravine, Flat Site, Gazebo |
|
总车位
|
6 |
|
租赁设备类型
|
没有 |
|
结构
|
Deck, Patio(s) |
详 情
|
浴室
|
3 |
|
地上卧房
|
4 |
|
总卧房
|
4 |
|
Age
|
31 To 50 Years |
|
公寓设施
|
Fireplace(s) |
|
赠送家电包括
|
Hot Tub, Garage Door Opener Remote(s), Central Vacuum, Water Heater, Water Meter, 洗碗机, 烘干机, Garage Door Opener, Gas 炉子(s), 洗衣机, 窗帘, 冰箱 |
|
地下室进展
|
部分完成 |
|
地下室类型
|
全部完成 |
|
Construction Status
|
Insulation Upgraded |
|
施工种类
|
独立屋 |
|
空调
|
中央空调 |
|
外墙
|
砖 |
|
壁炉
|
有 |
|
Fireplace Total
|
1 |
|
Flooring Type
|
Tile, Laminate, Carpeted, 混凝土, Hardwood |
|
地基类型
|
混凝土浇筑 |
|
客人卫生间(不包含洗浴)
|
1 |
|
供暖方式
|
天然气 |
|
供暖类型
|
压力热风 |
|
储存空间
|
2 |
|
内部尺寸
|
2500 - 3000 Sqft |
|
类型
|
独立屋 |
|
设备间
|
市政供水 |
车 位
土地
|
英亩数
|
无 |
|
围栏类型
|
部分围栏, Fenced Yard |
|
Landscape Features
|
Landscaped, Lawn Sprinkler |
|
污水道
|
Sanitary Sewer |
|
土地深度
|
105 Ft |
|
土地宽度
|
52 Ft ,2 In |
|
不规则大小
|
52.2 X 10⁵ Ft |
|
规划描述
|
R1n |
房 间
| 楼 层 |
类 型 |
长 度 |
宽 度 |
面 积 |
|
二楼 |
浴室 |
3.25 m |
2.87 m |
3.25 m x 2.87 m |
|
二楼 |
第二卧房 |
3.38 m |
3.4 m |
3.38 m x 3.4 m |
|
二楼 |
第三卧房 |
3.86 m |
3.68 m |
3.86 m x 3.68 m |
|
二楼 |
Bedroom 4 |
4.5 m |
3.58 m |
4.5 m x 3.58 m |
|
二楼 |
浴室 |
23.17 m |
2.21 m |
23.17 m x 2.21 m |
|
二楼 |
主卧 |
6.55 m |
8.87 m |
6.55 m x 8.87 m |
|
地下室 |
娱乐,游戏房 |
3.4 m |
8.92 m |
3.4 m x 8.92 m |
|
地下室 |
设备间 |
7.19 m |
10.16 m |
7.19 m x 10.16 m |
|
地下室 |
Workshop |
6.48 m |
2.24 m |
6.48 m x 2.24 m |
|
一楼 |
门厅 |
2.21 m |
2.29 m |
2.21 m x 2.29 m |
|
一楼 |
客厅 |
3.35 m |
5.92 m |
3.35 m x 5.92 m |
|
一楼 |
家庭房 |
3.38 m |
5.79 m |
3.38 m x 5.79 m |
|
一楼 |
餐厅 |
3.58 m |
10.54 m |
3.58 m x 10.54 m |
|
一楼 |
厨房 |
3.35 m |
3.56 m |
3.35 m x 3.56 m |
|
一楼 |
Partial Bathroom |
1.27 m |
1.55 m |
1.27 m x 1.55 m |
|
一楼 |
洗衣房 |
3.38 m |
3.4 m |
3.38 m x 3.4 m |
|
一楼 |
Eating Area |
3.35 m |
2.87 m |
3.35 m x 2.87 m |
|
一楼 |
Mud Room |
2.44 m |
1.52 m |
2.44 m x 1.52 m |
设备间
https://www.realtor.ca/real-estate/30187554/605-brookridge-crescent-ottawa-1103-fallingbrookridgemount