
A - 1776 Grey Nuns Drive Ottawa, Ontario K1C 1C3


$2,500 Monthly
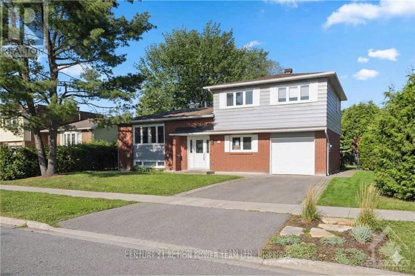
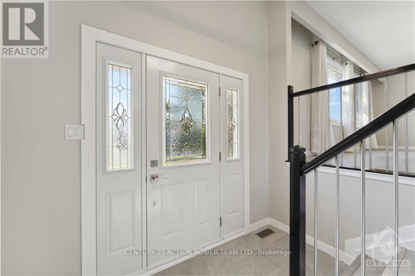
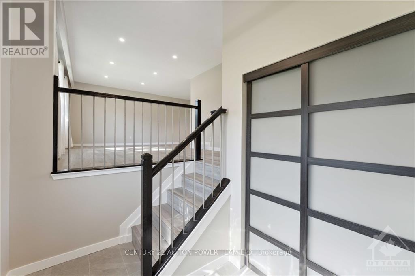
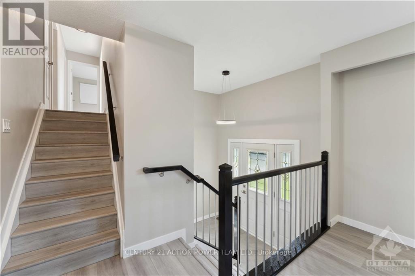
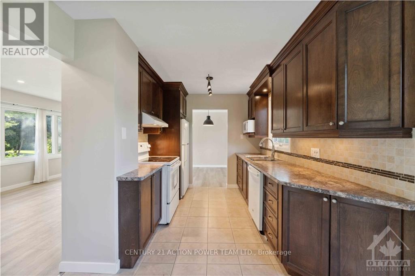
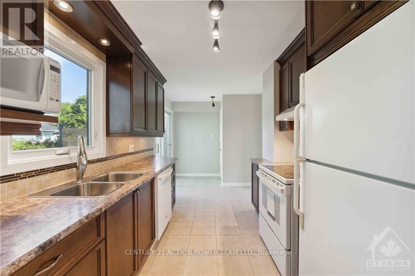
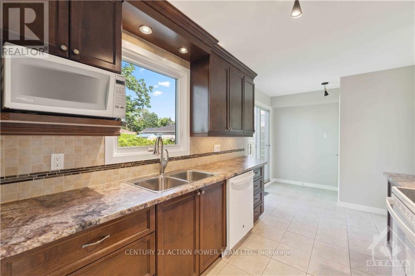
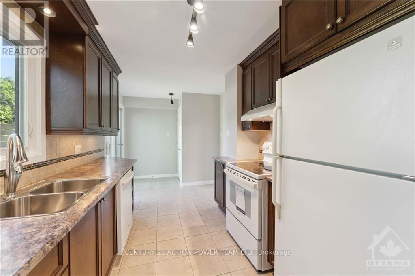
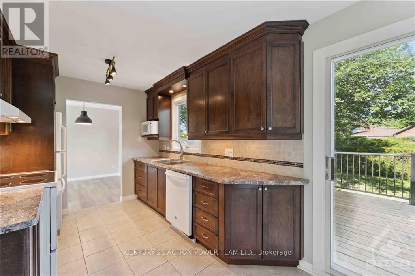
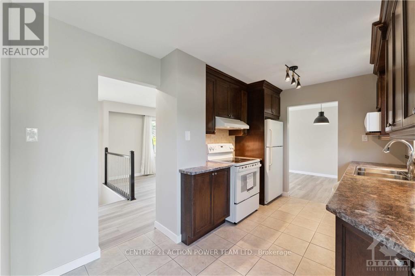
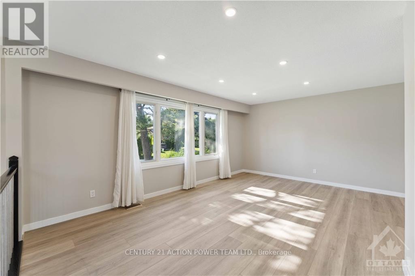
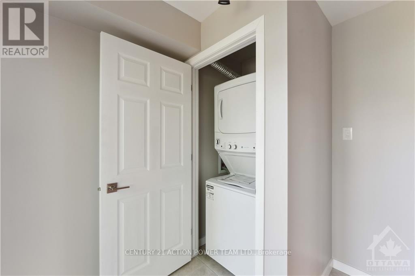
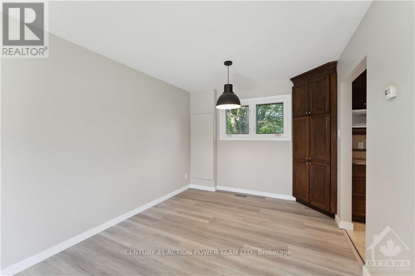
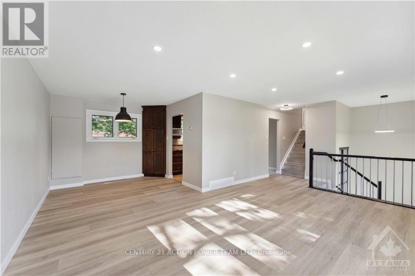
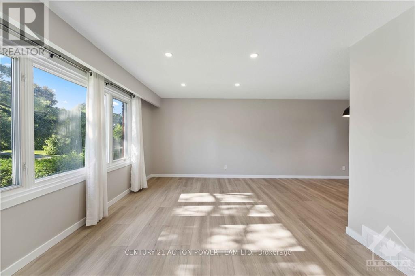
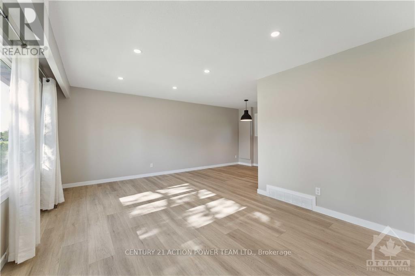
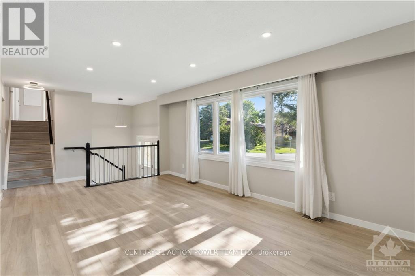
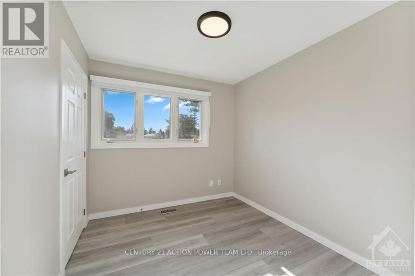
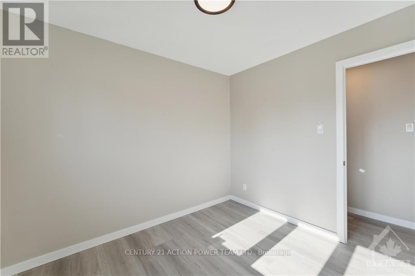
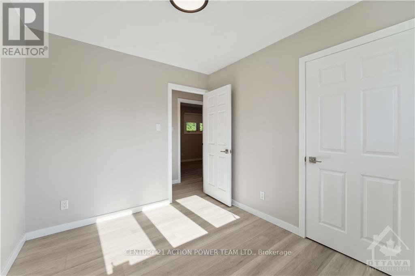
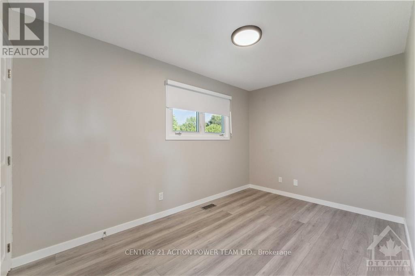
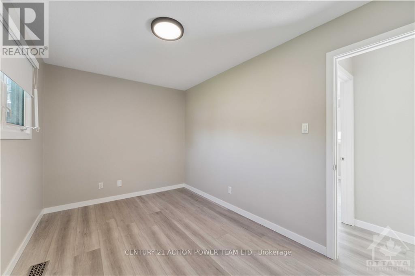
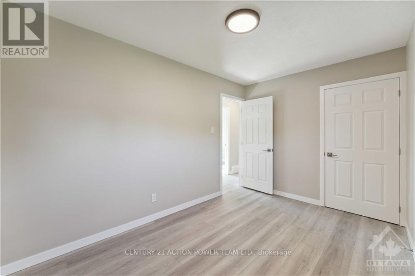
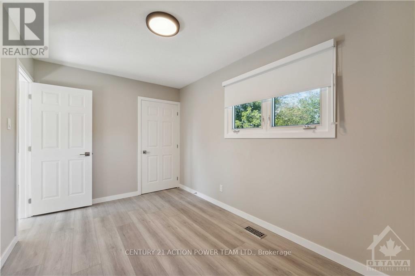
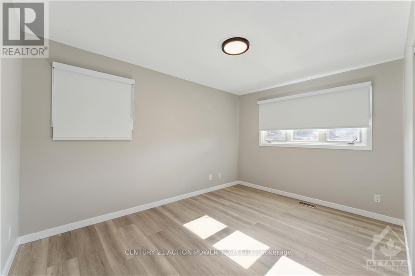
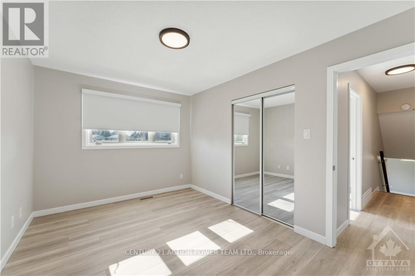
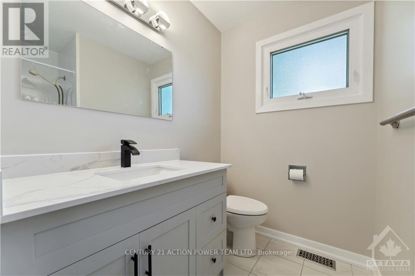
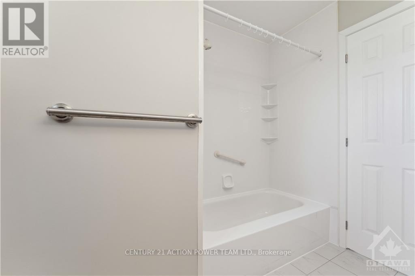
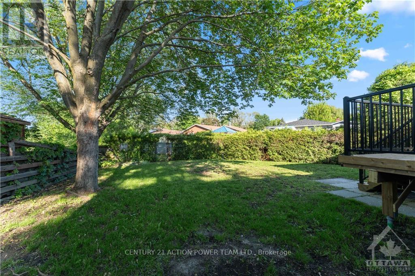
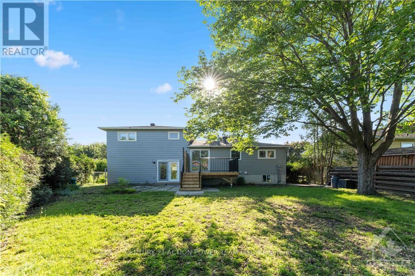
Welcome to 1776 Grey Nuns drive Unit A. This fully updated legal 3 bedroom + 1 Bath upper unit features a spacious renovated kitchen with plenty of cabinets, main floor laundry, dining room area and large living room. The upper level feature a full bath, primary bed plus 2 generous size bedrooms. Trim, paint, stairs, railing and flooring is all brand new. Unit A tenant will have full access to attached garage, Private front entrance, and can enjoy the new back deck, large yard with access to the park behind. This unit is ready to be enjoyed. (id:44758)
房源概要
| MLS® Number | X13704940 |
| 房源类型 | 民宅 |
| 社区名字 | 2006 - Convent Glen South |
| 附近的便利设施 | 公共交通 |
| 特征 | 无地毯 |
| 总车位 | 2 |
| 结构 | Deck |
详 情
| 浴室 | 1 |
| 地上卧房 | 3 |
| 总卧房 | 3 |
| 赠送家电包括 | Water Heater |
| 地下室类型 | None, None |
| 施工种类 | 独立屋 |
| 空调 | 中央空调 |
| 外墙 | 砖, 铝壁板 |
| 地基类型 | 混凝土 |
| 供暖方式 | 天然气 |
| 供暖类型 | 压力热风 |
| 储存空间 | 2 |
| 内部尺寸 | 700 - 1100 Sqft |
| 类型 | 独立屋 |
| 设备间 | 市政供水 |
车 位
| 附加车库 | |
| Garage |
土地
| 英亩数 | 无 |
| 围栏类型 | Fenced Yard |
| 土地便利设施 | 公共交通 |
| 污水道 | Sanitary Sewer |
| 土地深度 | 110 Ft |
| 土地宽度 | 65 Ft |
| 不规则大小 | 65 X 110 Ft ; 1 |
房 间
| 楼 层 | 类 型 | 长 度 | 宽 度 | 面 积 |
|---|---|---|---|---|
| 二楼 | 主卧 | 4.03 m | 2.94 m | 4.03 m x 2.94 m |
| 二楼 | 卧室 | 3.98 m | 2.56 m | 3.98 m x 2.56 m |
| 二楼 | 卧室 | 3.02 m | 2.64 m | 3.02 m x 2.64 m |
| 二楼 | 浴室 | 2.56 m | 2.26 m | 2.56 m x 2.26 m |
| 一楼 | 厨房 | 5.2 m | 2.56 m | 5.2 m x 2.56 m |
| 一楼 | 餐厅 | 2.97 m | 2.66 m | 2.97 m x 2.66 m |
| 一楼 | 客厅 | 6.55 m | 3.6 m | 6.55 m x 3.6 m |
设备间
| 有线电视 | 已安装 |
| 配电箱 | 已安装 |
| Natural Gas Available | 可用 |
| 污水道 | 已安装 |
https://www.realtor.ca/real-estate/30188550/a-1776-grey-nuns-drive-ottawa-2006-convent-glen-south

The trademarks REALTOR®, REALTORS®, and the REALTOR® logo are controlled by The Canadian Real Estate Association (CREA) and identify real estate professionals who are members of CREA. The trademarks MLS®, Multiple Listing Service® and the associated logos are owned by The Canadian Real Estate Association (CREA) and identify the quality of services provided by real estate professionals who are members of CREA. The trademark DDF® is owned by The Canadian Real Estate Association (CREA) and identifies CREA's Data Distribution Facility (DDF®)
Ottawa Real Estate Board
Century 21 Action Power Team Ltd.
August 23 2026 09:23:02
