
219 Deerwood Drive Ottawa, Ontario K0A 2H0


$645,000
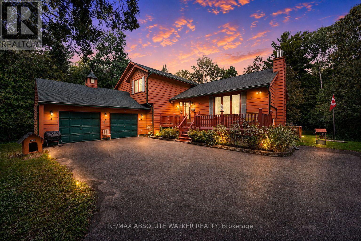
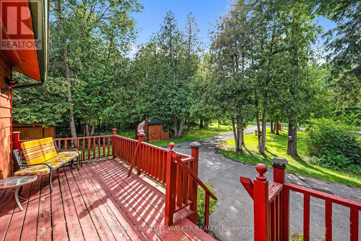
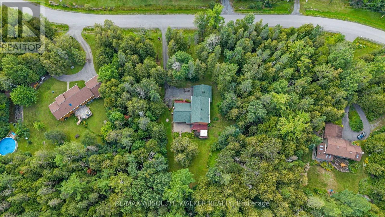
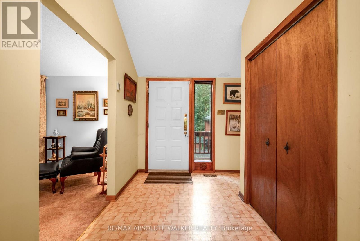
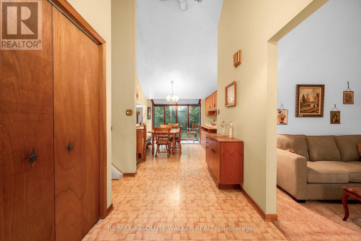
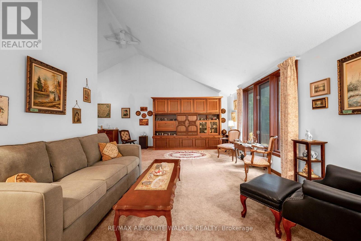
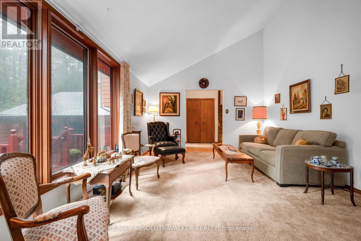
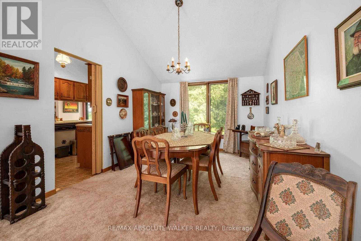
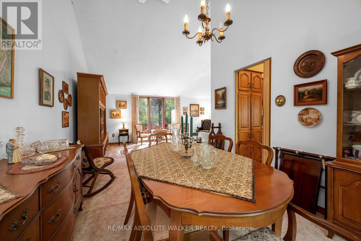
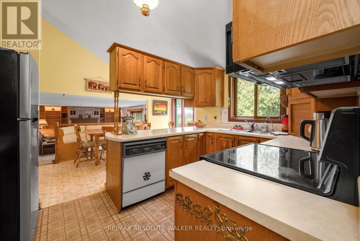
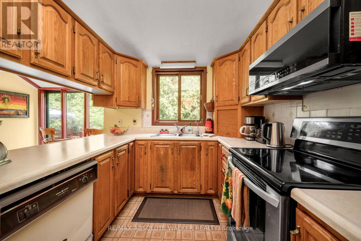
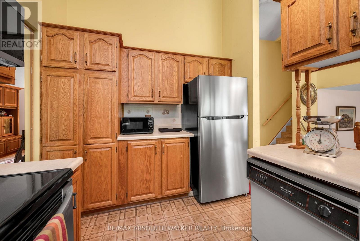
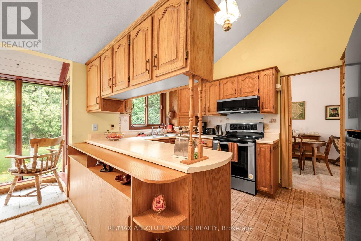
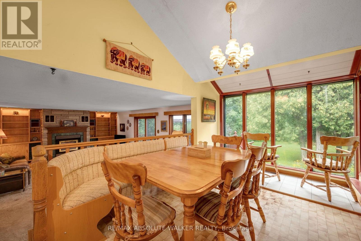
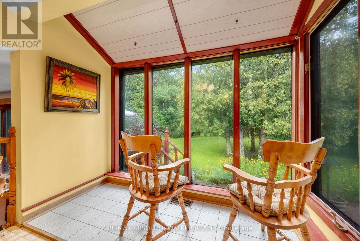
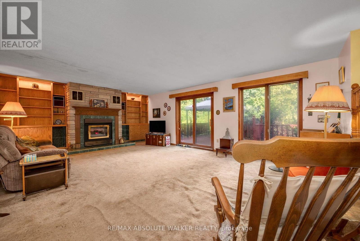
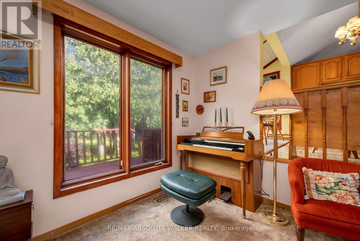
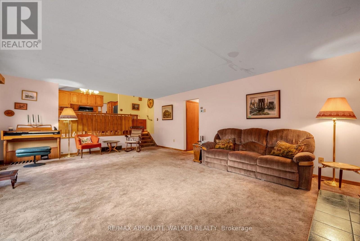
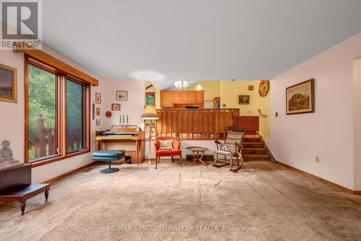
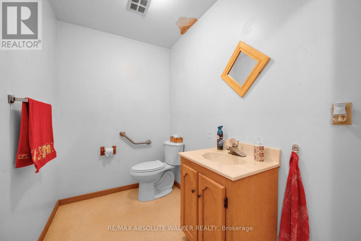
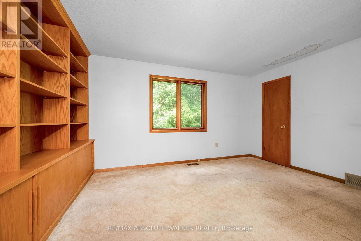
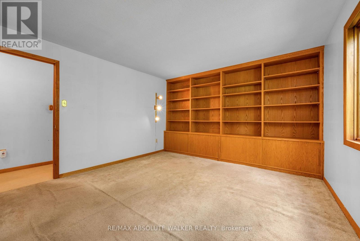
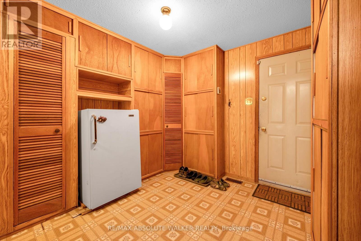
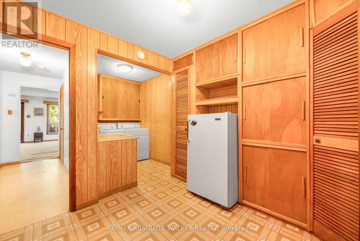
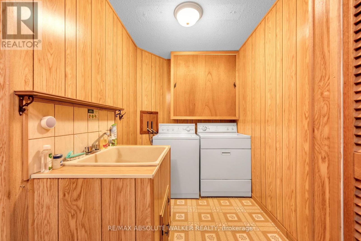
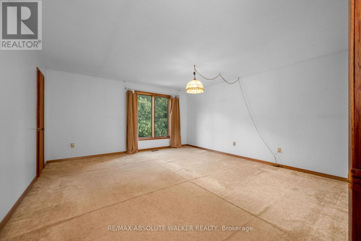
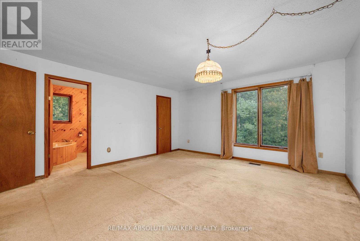
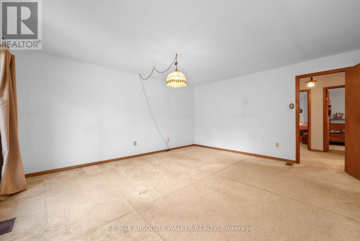
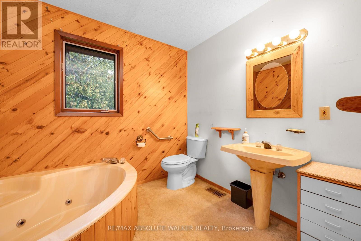
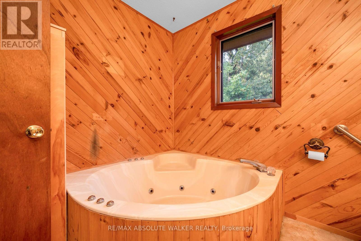
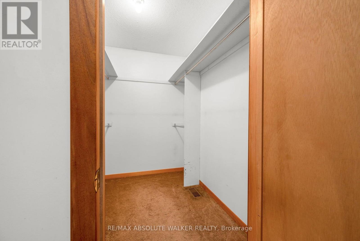
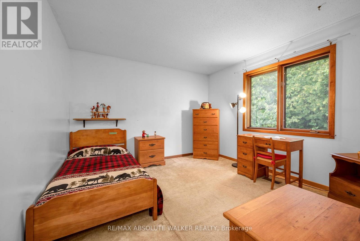
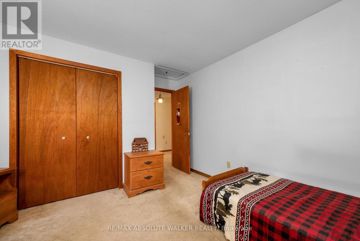
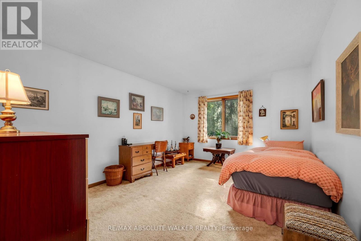
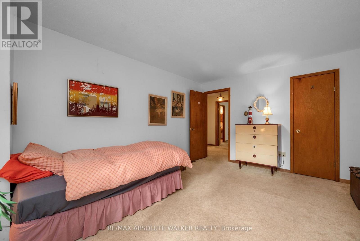
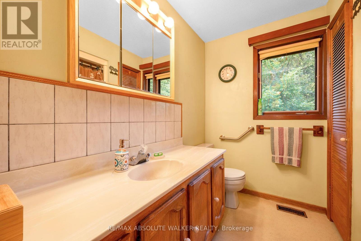
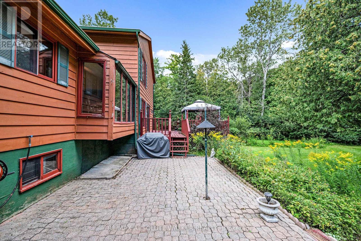
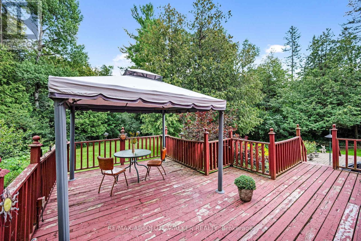
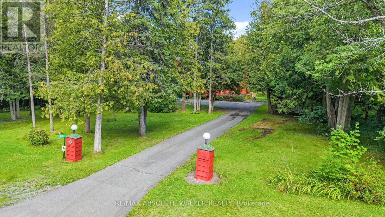
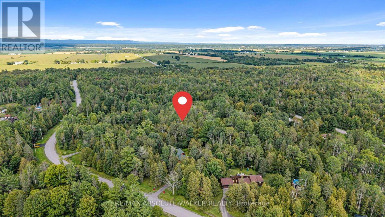
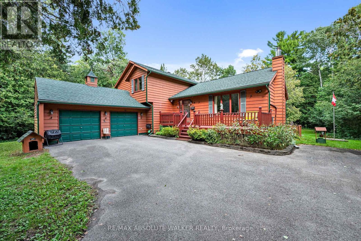
Lovingly maintained by the same owners for over 40 years, this spacious and welcoming home is filled with character, pride of ownership, and decades of cherished memories, and is ready for its next chapter. Offering over 2,600 sq. ft. of above-grade living space, the home is filled with natural light and features an impressive living room with soaring ceilings, three generously sized bedrooms on the second level, plus a main-floor bedroom that provides excellent flexibility for guests, a home office, or multigenerational living. With 2.5 bathrooms, including a private ensuite, there is plenty of space for the whole family. The roof was updated a few years ago, while the huge unfinished basement offers outstanding potential for future living space, a recreation room, gym, workshop, or whatever best suits your needs. Outside, the double car garage and expansive laneway provide parking for numerous vehicles. Set on just under two acres of beautifully treed property, the home offers exceptional privacy, mature surroundings, and room to enjoy the outdoors. All of this is ideally located less than 20 minutes from Kanata or Arnprior and just a short drive from the village of Carp, giving you the peace and privacy of country living without sacrificing convenience or proximity to amenities. A rare opportunity to make a well-loved family home your own and create memories here for years to come. (id:44758)
房源概要
| MLS® Number | X13705766 |
| 房源类型 | 民宅 |
| 社区名字 | 9403 - Fitzroy Ward (South West) |
| 总车位 | 10 |
详 情
| 浴室 | 3 |
| 地上卧房 | 4 |
| 总卧房 | 4 |
| 公寓设施 | Fireplace(s) |
| 赠送家电包括 | 洗碗机, 烘干机, 炉子, 洗衣机, 冰箱 |
| 地下室进展 | 已完成 |
| 地下室类型 | Full (unfinished) |
| 施工种类 | 独立屋 |
| 空调 | 中央空调 |
| 外墙 | 木头 |
| 壁炉 | 有 |
| 地基类型 | 木头 |
| 客人卫生间(不包含洗浴) | 1 |
| 供暖方式 | 油 |
| 供暖类型 | 压力热风 |
| 储存空间 | 2 |
| 内部尺寸 | 2500 - 3000 Sqft |
| 类型 | 独立屋 |
| 设备间 | Drilled Well |
车 位
| 附加车库 | |
| Garage |
土地
| 英亩数 | 无 |
| 污水道 | Septic System |
| 土地宽度 | 224 Ft ,8 In |
| 不规则大小 | 224.7 Ft |
房 间
| 楼 层 | 类 型 | 长 度 | 宽 度 | 面 积 |
|---|---|---|---|---|
| 二楼 | 主卧 | 4.52 m | 4.88 m | 4.52 m x 4.88 m |
| 二楼 | 卧室 | 3.4 m | 3.4 m | 3.4 m x 3.4 m |
| 二楼 | 卧室 | 3.43 m | 4.65 m | 3.43 m x 4.65 m |
| 一楼 | 家庭房 | 5.69 m | 3.73 m | 5.69 m x 3.73 m |
| 一楼 | 餐厅 | 2.97 m | 3.78 m | 2.97 m x 3.78 m |
| 一楼 | 厨房 | 2.49 m | 3.71 m | 2.49 m x 3.71 m |
| 一楼 | Eating Area | 2.67 m | 3.71 m | 2.67 m x 3.71 m |
| 一楼 | 客厅 | 6.99 m | 4.9 m | 6.99 m x 4.9 m |
| 一楼 | 卧室 | 4.52 m | 3.84 m | 4.52 m x 3.84 m |
https://www.realtor.ca/real-estate/30189376/219-deerwood-drive-ottawa-9403-fitzroy-ward-south-west

The trademarks REALTOR®, REALTORS®, and the REALTOR® logo are controlled by The Canadian Real Estate Association (CREA) and identify real estate professionals who are members of CREA. The trademarks MLS®, Multiple Listing Service® and the associated logos are owned by The Canadian Real Estate Association (CREA) and identify the quality of services provided by real estate professionals who are members of CREA. The trademark DDF® is owned by The Canadian Real Estate Association (CREA) and identifies CREA's Data Distribution Facility (DDF®)
Ottawa Real Estate Board
RE/MAX Absolute Walker Realty
August 24 2026 02:23:14
