
13 - 920 Dynes Road Ottawa, Ontario K2C 0G8


$393,000管理费,Water, Insurance, Parking
$685 每月
管理费,Water, Insurance, Parking
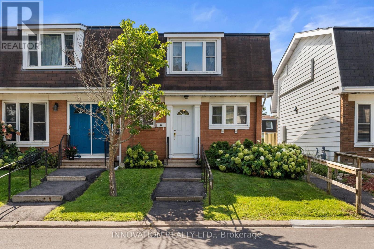
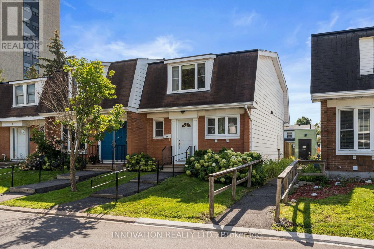
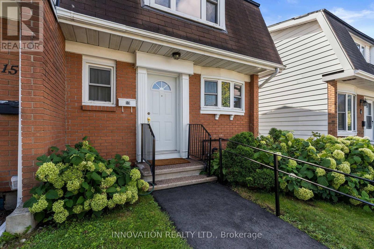
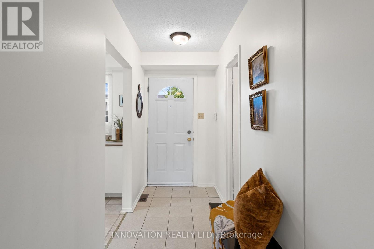
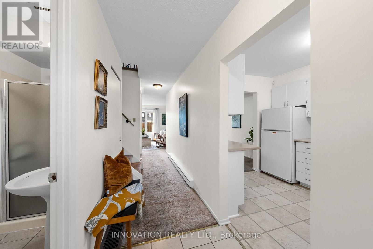
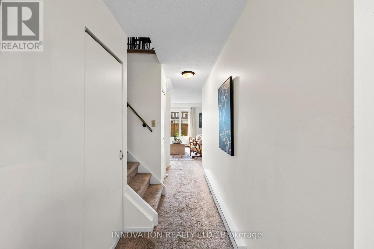
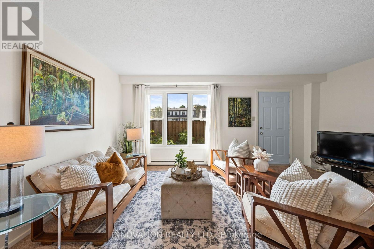
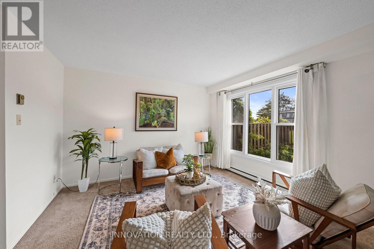
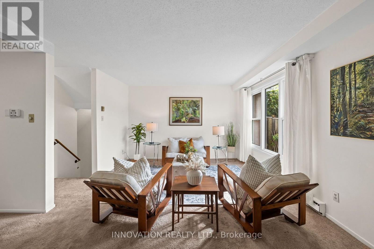
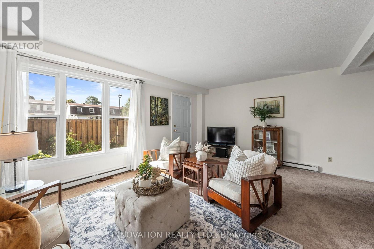
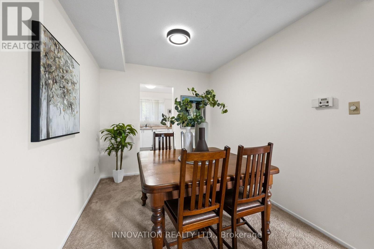
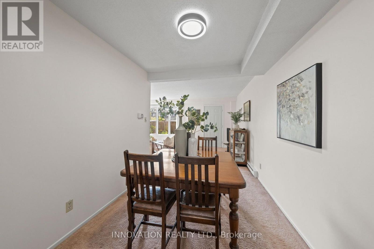
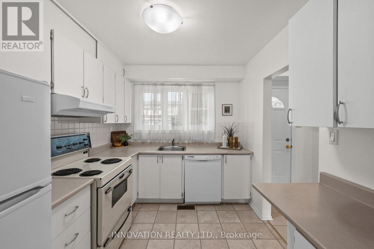
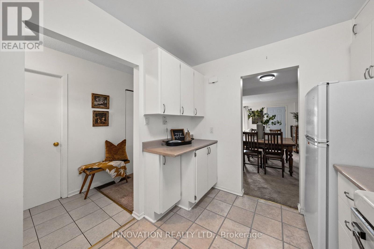
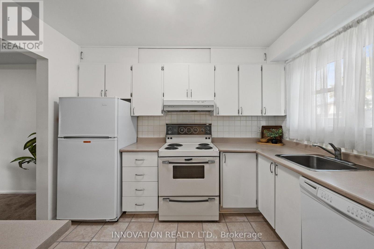
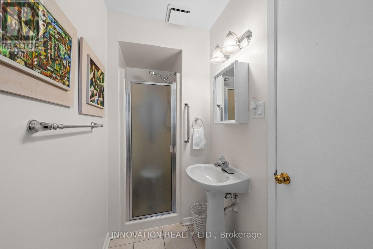
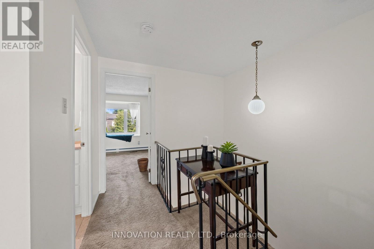
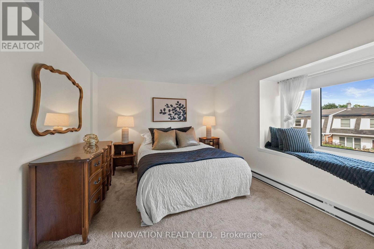
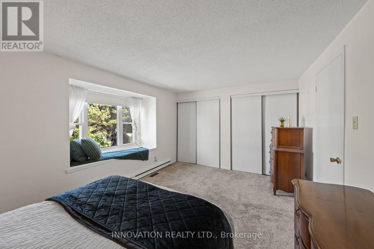
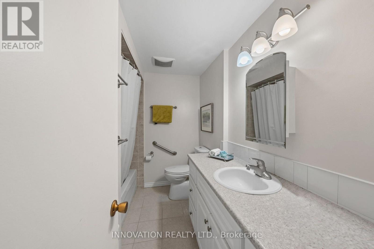
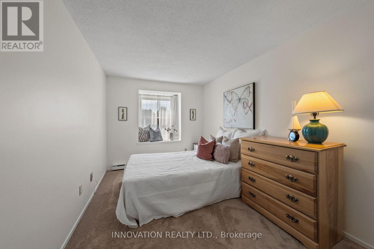
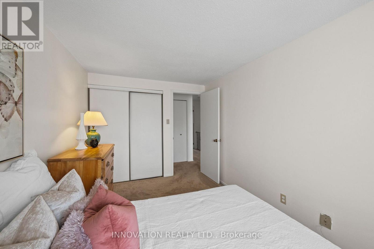
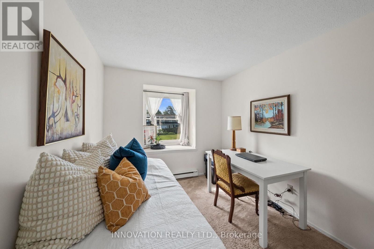
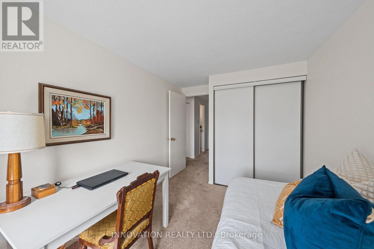
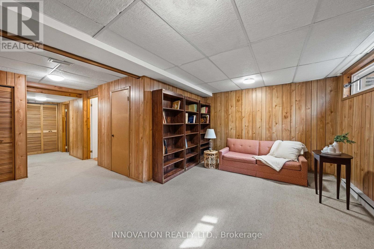
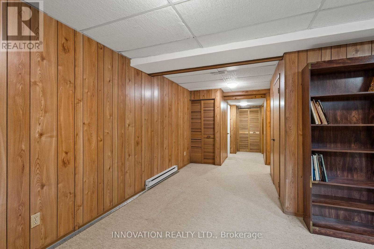
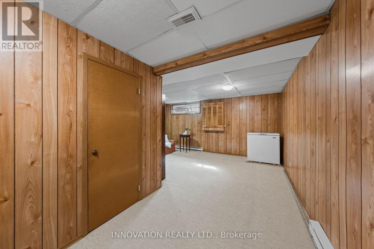
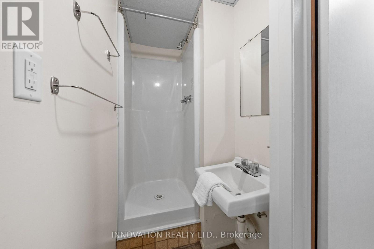
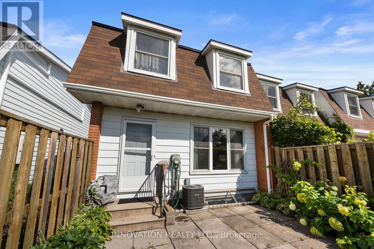
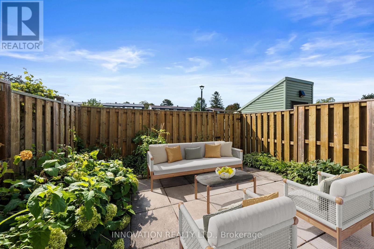
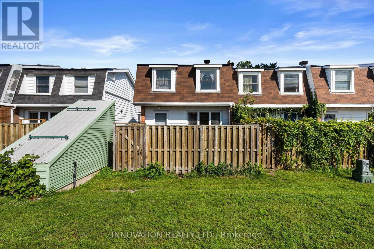
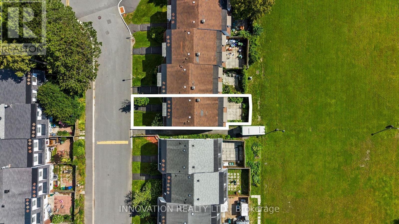
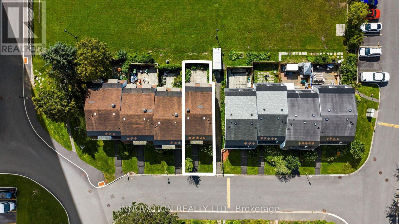
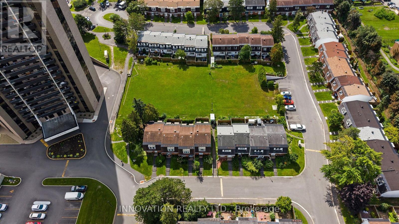
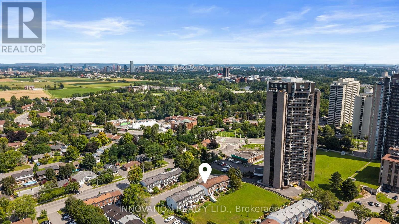
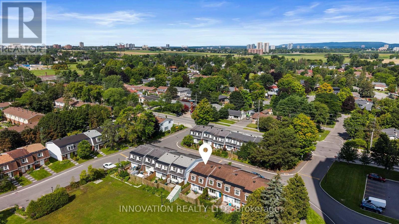
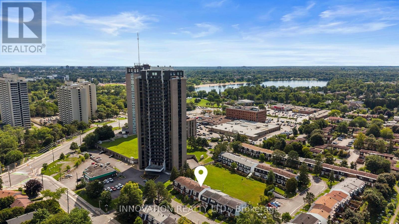
$685 每月Welcome to a spacious end unit condo at 13-920 Dynes Road, a move-in ready 3-bedroom, 3-bathroom townhome with no immediate rear neighbours. The main level features a bright, white kitchen that flows seamlessly into the dining room, creating a versatile space with numerous possibilities to bring the two areas together or expand the existing eating area. The spacious living room with large bay window overlooking the private backyard is also connected to the dining area. Bay windows throughout the home bring in natural light, while the backyard offers a peaceful setting with morning sun and views of the surrounding large grass area, perfect for hosting barbeques. A long hallway separates living and dining room from the stairs going to the bedrooms. The upper level includes three bedrooms, with the primary bedroom featuring a large bay window and double closets. All bedrooms have closet storage and two look out over green space. The four-piece main bathroom is conveniently located near the bedrooms, along with a designated area that could be used as a small desk or workspace. The lower level has high ceilings, a three-piece bathroom and flexible finished space awaiting your final touches. Carpet pieces will be left for future use. Recent updates include a new Coleman high-efficiency furnace installed Spring 2025 and a new hot water tank (2023). The complex offers a 12.5-metre pool, open as early as 6:00 a.m., as well as a sauna. One indoor parking space is included with access right next door to your home. Enjoy a quiet setting with sunrise views from the backyard and sunsets from the front. (id:44758)
房源概要
| MLS® Number | X13705596 |
| 房源类型 | 民宅 |
| 社区名字 | 4702 - Carleton Square |
| 附近的便利设施 | 公园, 公共交通, 学校 |
| 社区特征 | Pets Allowed With Restrictions, 社区活动中心 |
| 特征 | In Suite Laundry |
| 总车位 | 1 |
| 泳池类型 | 地下游泳池 |
| 结构 | Patio(s) |
详 情
| 浴室 | 3 |
| 地上卧房 | 3 |
| 总卧房 | 3 |
| 公寓设施 | Visitor Parking |
| 赠送家电包括 | Water Heater, 报警系统, 洗碗机, 烘干机, 微波炉, 炉子, 洗衣机, 冰箱 |
| 地下室类型 | Full |
| 空调 | 中央空调 |
| 外墙 | 砖, 铝壁板 |
| Fire Protection | 报警系统 |
| 客人卫生间(不包含洗浴) | 1 |
| 供暖方式 | 天然气 |
| 供暖类型 | 压力热风 |
| 储存空间 | 2 |
| 内部尺寸 | 1000 - 1199 Sqft |
| 类型 | 联排别墅 |
车 位
| 地下 | |
| Garage |
土地
| 英亩数 | 无 |
| 围栏类型 | Fenced Yard |
| 土地便利设施 | 公园, 公共交通, 学校 |
房 间
| 楼 层 | 类 型 | 长 度 | 宽 度 | 面 积 |
|---|---|---|---|---|
| 二楼 | 主卧 | 4.62 m | 3.14 m | 4.62 m x 3.14 m |
| 二楼 | 卧室 | 2.63 m | 3.69 m | 2.63 m x 3.69 m |
| 二楼 | 卧室 | 2.6 m | 3.69 m | 2.6 m x 3.69 m |
| 二楼 | 浴室 | 2.61 m | 2.09 m | 2.61 m x 2.09 m |
| Lower Level | 设备间 | 2.78 m | 3.14 m | 2.78 m x 3.14 m |
| Lower Level | 浴室 | 1.24 m | 3.13 m | 1.24 m x 3.13 m |
| Lower Level | 娱乐,游戏房 | 5.12 m | 3.68 m | 5.12 m x 3.68 m |
| 一楼 | 门厅 | 1.35 m | 3.24 m | 1.35 m x 3.24 m |
| 一楼 | 客厅 | 5.33 m | 3.68 m | 5.33 m x 3.68 m |
| 一楼 | 餐厅 | 2.53 m | 2.85 m | 2.53 m x 2.85 m |
| 一楼 | 厨房 | 2.53 m | 3.54 m | 2.53 m x 3.54 m |
| 一楼 | 浴室 | 1.26 m | 3.14 m | 1.26 m x 3.14 m |
https://www.realtor.ca/real-estate/30189272/13-920-dynes-road-ottawa-4702-carleton-square

The trademarks REALTOR®, REALTORS®, and the REALTOR® logo are controlled by The Canadian Real Estate Association (CREA) and identify real estate professionals who are members of CREA. The trademarks MLS®, Multiple Listing Service® and the associated logos are owned by The Canadian Real Estate Association (CREA) and identify the quality of services provided by real estate professionals who are members of CREA. The trademark DDF® is owned by The Canadian Real Estate Association (CREA) and identifies CREA's Data Distribution Facility (DDF®)
Ottawa Real Estate Board
Innovation Realty Ltd.
August 24 2026 01:53:09
