
535b Devista Boulevard Alfred And Plantagenet, Ontario K0B 1A0


$350,000
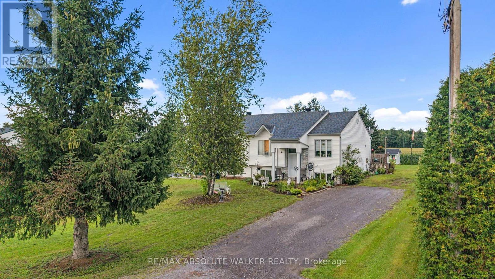
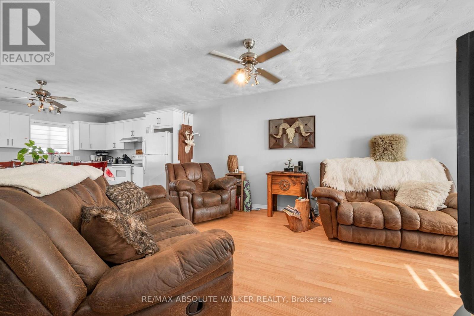
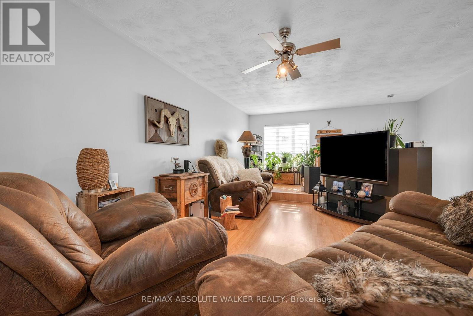
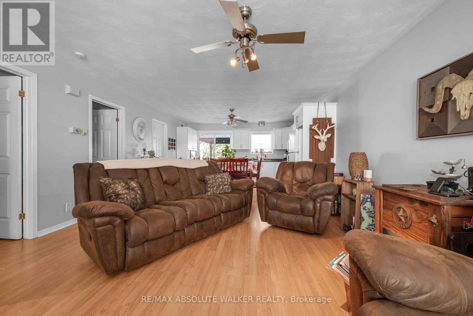
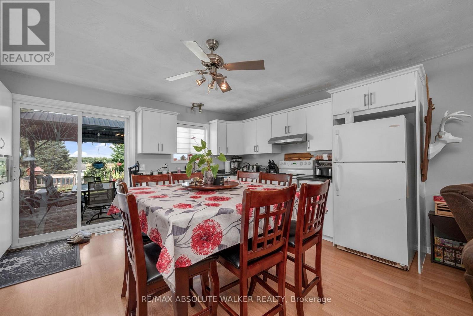
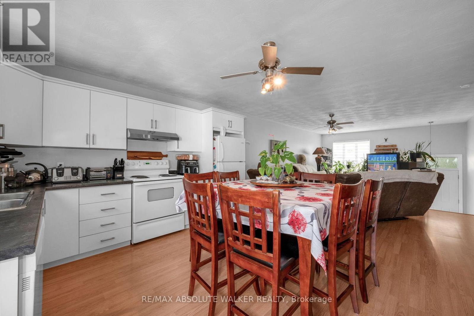
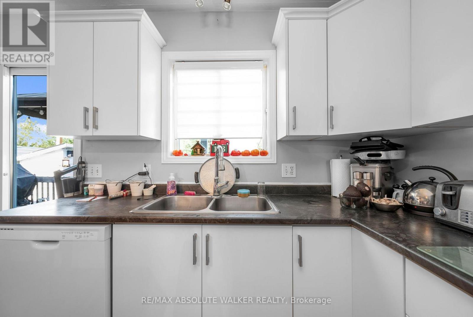
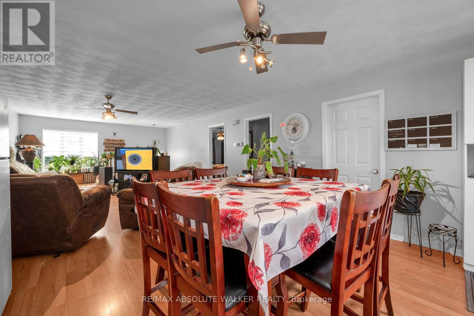
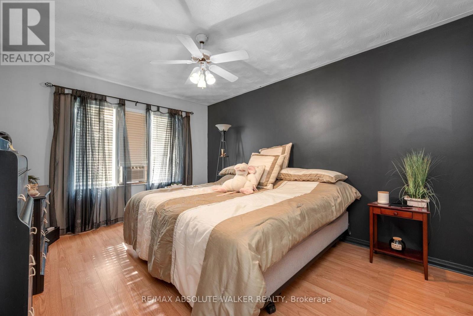
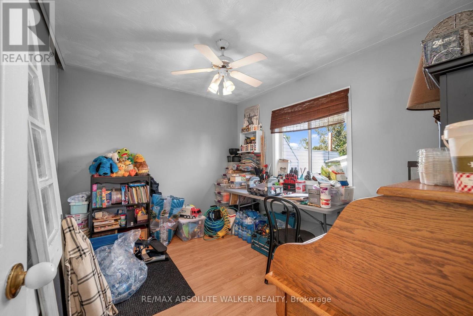
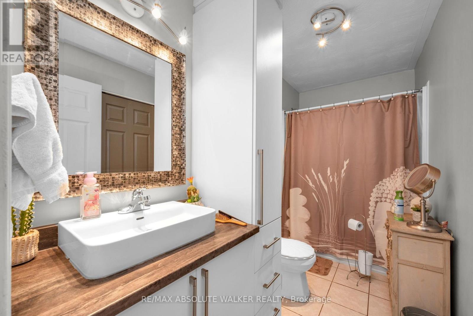
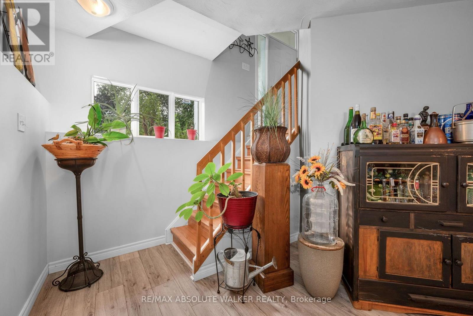
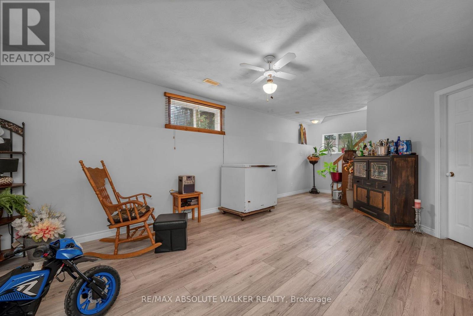
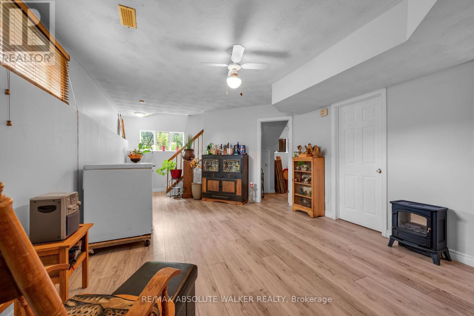
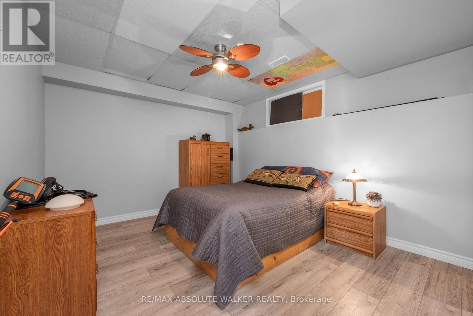
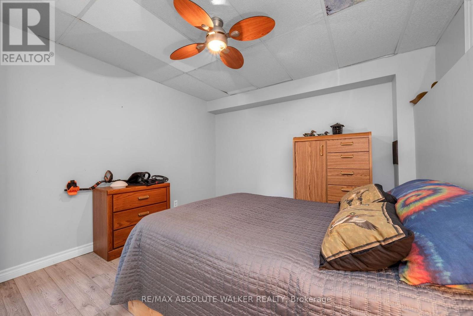
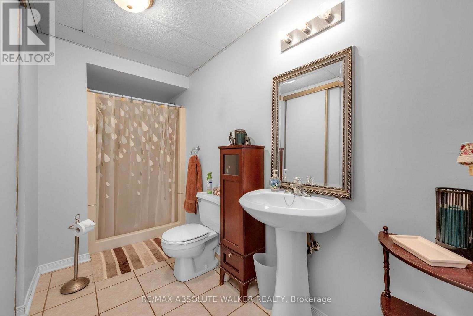
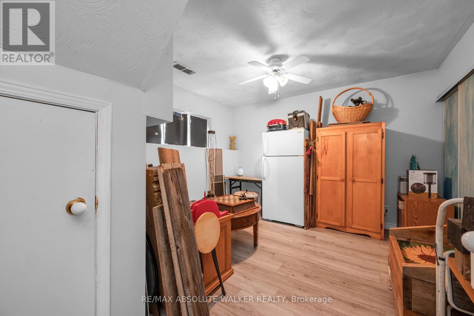
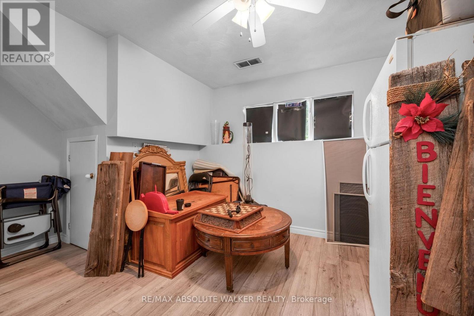
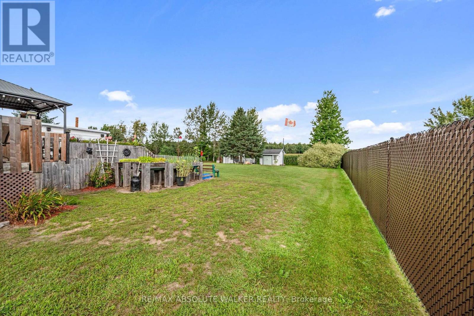
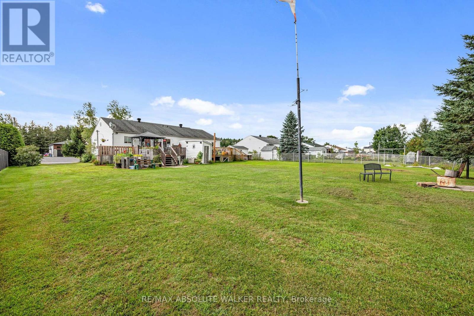
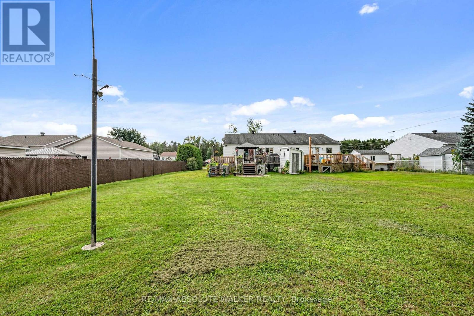
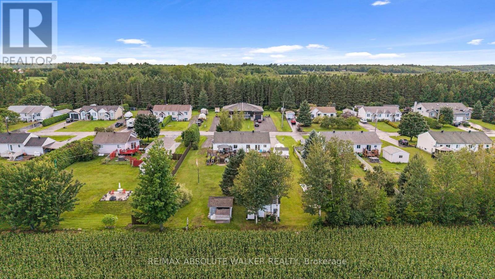
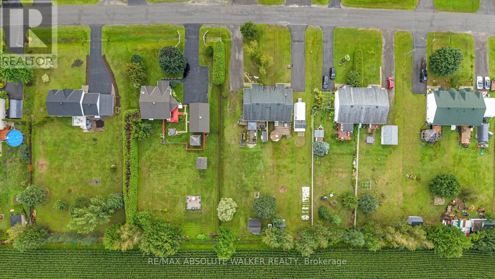
Welcome to 535B Devista in Alfred, a spacious high-ranch semi-detached bungalow set on a generous quarter-acre lot and offering a versatile 2+2 bedroom, 2 bathroom layout. The bright main level features an inviting open-concept living room, kitchen and eating area, creating a comfortable space for everyday living and entertaining. Laminate flooring flows throughout, while the kitchen features crisp white cabinetry with plenty of storage and workspace. Two well-sized bedrooms and a full bathroom complete the main level. The lower level offers even more living space with a large family room, two additional bedrooms and a second full bathroom-ideal for a growing family, guests, teenagers or a home office. Outside, the large quarter-acre lot provides plenty of room to enjoy the outdoors, garden, entertain or simply relax. With 4 bedrooms, 2 full bathrooms and living space on both levels, this home offers a practical and flexible layout with plenty of potential in the welcoming community of Alfred. (id:44758)
房源概要
| MLS® Number | X13706690 |
| 房源类型 | 民宅 |
| 社区名字 | 609 - Alfred |
| 设备类型 | 热水器 |
| 总车位 | 4 |
| 租赁设备类型 | 热水器 |
| 结构 | Deck |
详 情
| 浴室 | 2 |
| 地上卧房 | 2 |
| 地下卧室 | 2 |
| 总卧房 | 4 |
| 赠送家电包括 | Hood 电扇 |
| 建筑风格 | Raised Bungalow |
| 地下室进展 | 已装修 |
| 地下室类型 | N/a (finished) |
| 施工种类 | Semi-detached |
| 空调 | 没有 |
| 外墙 | 乙烯基壁板 |
| 地基类型 | 混凝土浇筑 |
| 供暖方式 | 天然气 |
| 供暖类型 | 压力热风 |
| 储存空间 | 1 |
| 内部尺寸 | 700 - 1100 Sqft |
| 类型 | 独立屋 |
| 设备间 | 市政供水 |
车 位
| 没有车库 |
土地
| 英亩数 | 无 |
| 污水道 | Septic System |
| 土地深度 | 211 Ft ,4 In |
| 土地宽度 | 52 Ft ,6 In |
| 不规则大小 | 52.5 X 211.4 Ft |
房 间
| 楼 层 | 类 型 | 长 度 | 宽 度 | 面 积 |
|---|---|---|---|---|
| Lower Level | 家庭房 | 3.84 m | 5.92 m | 3.84 m x 5.92 m |
| Lower Level | 卧室 | 3.73 m | 3.2 m | 3.73 m x 3.2 m |
| Lower Level | 卧室 | 3.51 m | 3.3 m | 3.51 m x 3.3 m |
| Lower Level | 浴室 | 1.58 m | 1.7 m | 1.58 m x 1.7 m |
| 一楼 | 客厅 | 4.45 m | 6.22 m | 4.45 m x 6.22 m |
| 一楼 | 厨房 | 4.45 m | 3.86 m | 4.45 m x 3.86 m |
| 一楼 | 卧室 | 3.3 m | 2.77 m | 3.3 m x 2.77 m |
| 一楼 | 主卧 | 4.27 m | 3.3 m | 4.27 m x 3.3 m |
| 一楼 | 浴室 | 1.5 m | 3.28 m | 1.5 m x 3.28 m |
https://www.realtor.ca/real-estate/30190290/535b-devista-boulevard-alfred-and-plantagenet-609-alfred

The trademarks REALTOR®, REALTORS®, and the REALTOR® logo are controlled by The Canadian Real Estate Association (CREA) and identify real estate professionals who are members of CREA. The trademarks MLS®, Multiple Listing Service® and the associated logos are owned by The Canadian Real Estate Association (CREA) and identify the quality of services provided by real estate professionals who are members of CREA. The trademark DDF® is owned by The Canadian Real Estate Association (CREA) and identifies CREA's Data Distribution Facility (DDF®)
Ottawa Real Estate Board
RE/MAX Absolute Walker Realty
August 24 2026 05:03:22
