
1677 Abbey Road Ottawa, Ontario K1G 0H4


$1,250,000
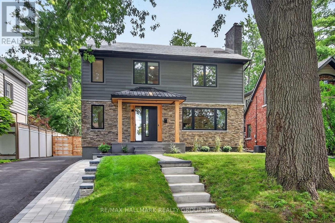
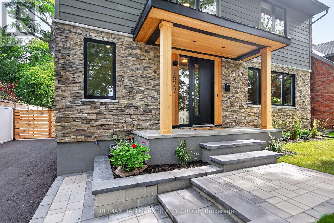
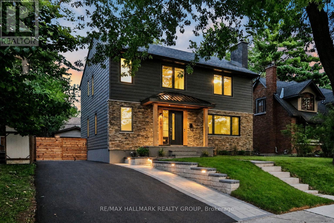
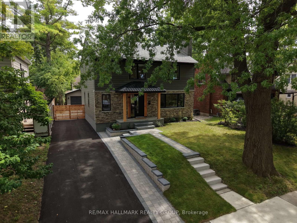
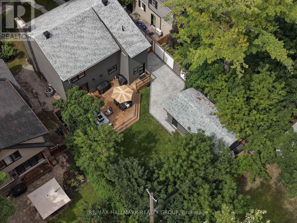
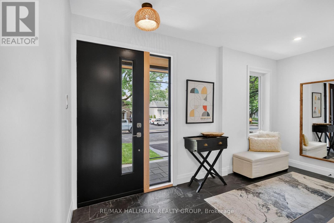
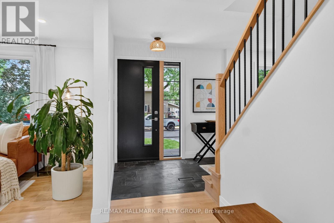
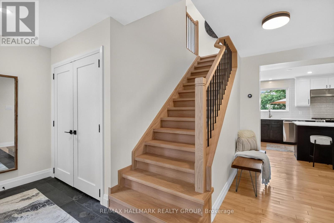
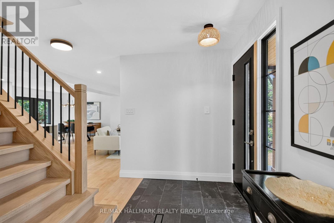
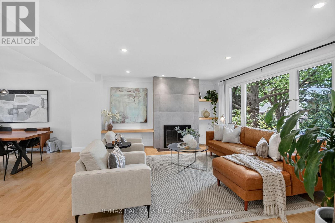
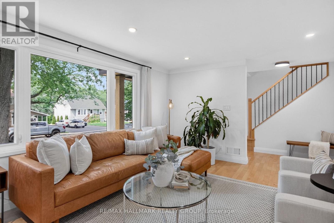
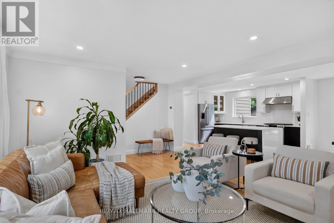
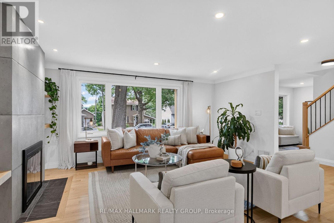
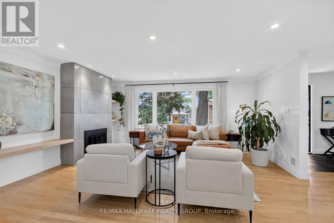
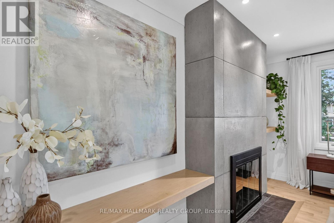
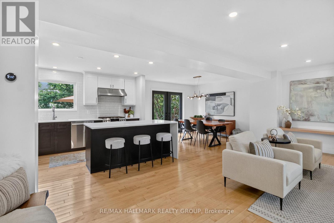
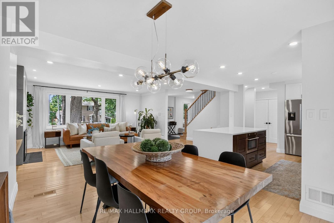
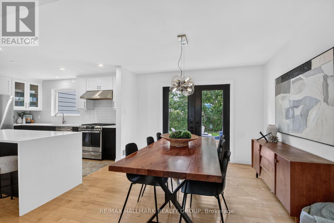
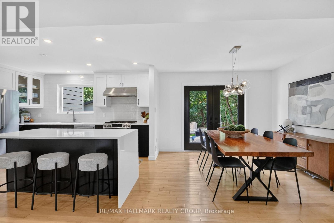
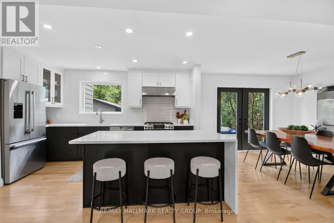
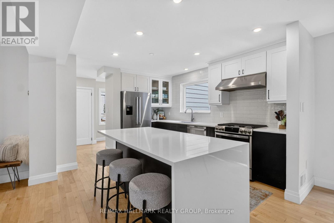
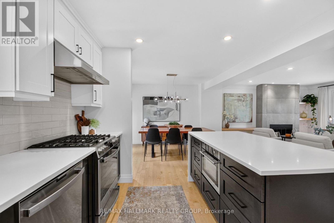
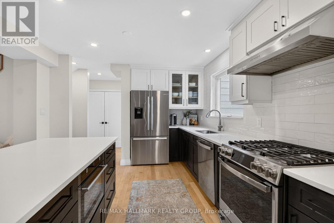
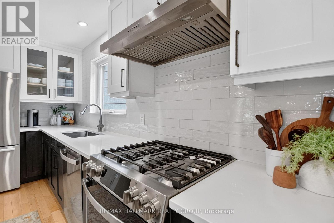
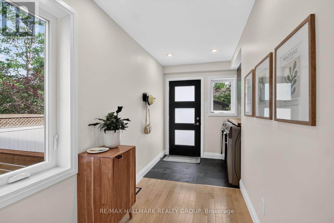
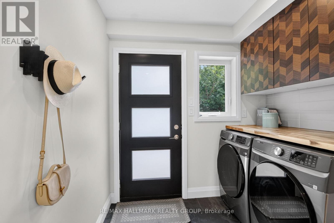
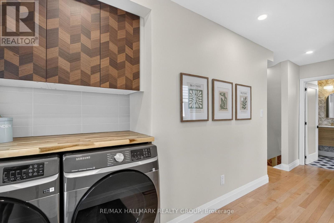
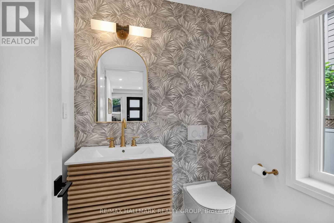
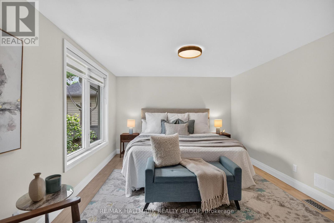
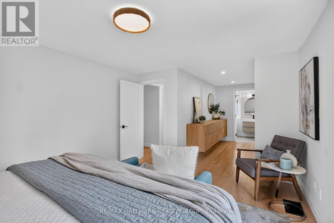
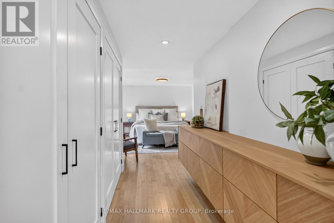
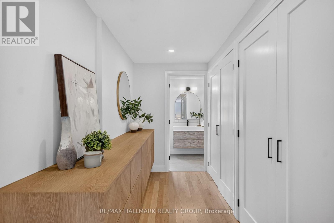
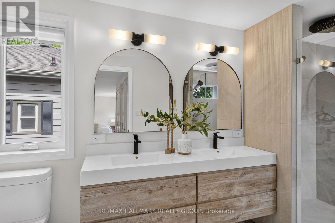
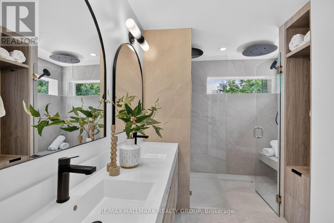
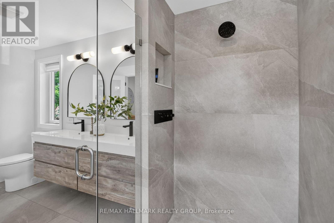
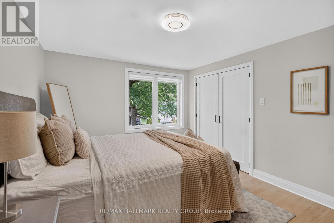
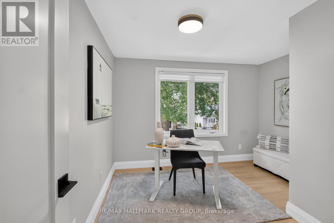
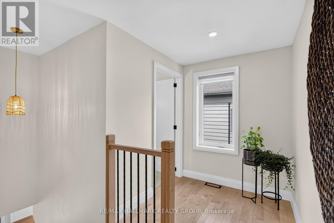
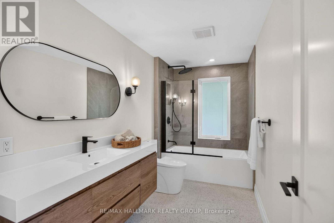
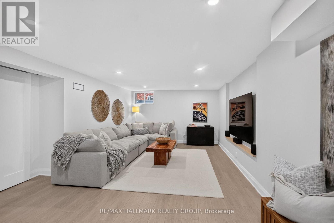
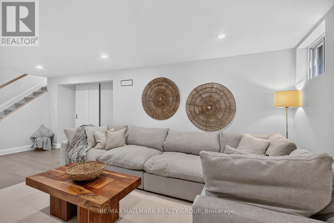
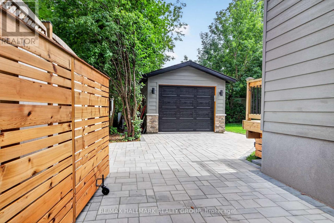
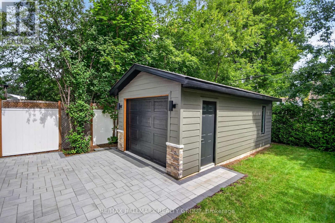
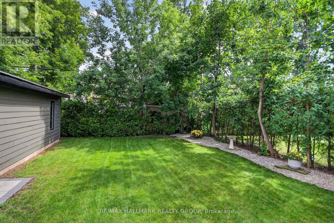
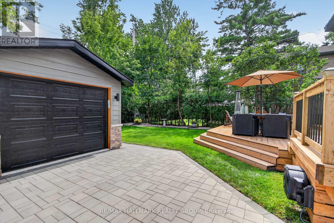
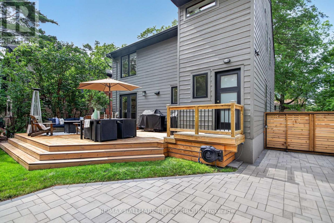
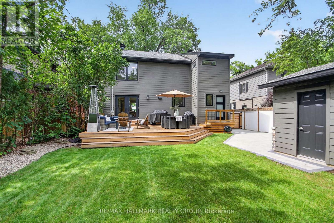
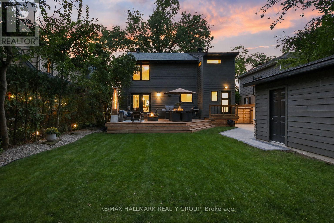
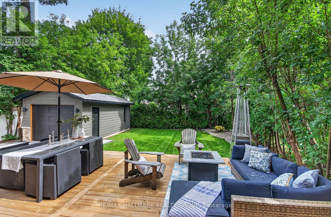
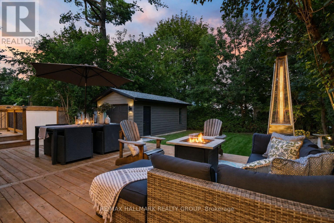
Tucked away on one of Riverview Park's best-kept secrets, this exceptional Abbey Road residence offers something increasingly hard to find: a beautifully reimagined home on a quiet, tree-canopied crescent, just minutes from downtown. With virtually no through traffic & Dale Park only doors away, this is the kind of street people discover and don't want to leave. Completely renovated from top to bottom, this 3-bedroom, 2.5-bath home has been intelligently redesigned to overcome the compromises often found in homes of this era. A thoughtfully conceived addition didn't simply add space - it transformed how the home lives, creating a proper front entrance with excellent storage, main-floor powder room, laundry and a mudroom. And upstairs, a true primary suite. The bright open-concept main level centres around a stunning kitchen w seemingly endless quartz counters, abundant cabinetry & an oversized island made for gathering. Double French doors open to an impressive 479 sq. ft. deck and private, fully fenced backyard, beautifully extending the living space outdoors. Upstairs, the primary suite is a retreat, with extensive built-in cabinetry and closets and a spectacular ensuite. The oversized double walk-in shower is framed by high-set windows that welcome the morning light while maintaining privacy. Two additional bedrooms and a full bath complete this level, while the finished basement provides valuable additional living space. Outside, extensive hardscaping and a detached garage with electrical service set this property apart. The interlock parking accommodates four vehicles before the gate, plus 2 additional secure parking by the garage - a rare urban luxury. Close to hospitals, schools, walkable to the LRT, cycling paths, the 417 and Riverside, with downtown minutes away. This isn't simply a beautifully renovated home. It has been carefully considered and exceptionally executed for modern life. They didn't just renovate it. They solved it. Offers August 31, 2026 (id:44758)
房源概要
| MLS® Number | X13706990 |
| 房源类型 | 民宅 |
| 社区名字 | 3602 - Riverview Park |
| 附近的便利设施 | 公园, 公共交通, 医院 |
| 特征 | 树木繁茂的地区 |
| 总车位 | 4 |
| 结构 | Deck, Patio(s) |
详 情
| 浴室 | 3 |
| 地上卧房 | 3 |
| 总卧房 | 3 |
| Age | 51 To 99 Years |
| 公寓设施 | Fireplace(s) |
| 赠送家电包括 | Garage Door Opener Remote(s), Water Meter, Blinds, 洗碗机, 烘干机, Hood 电扇, 炉子, 洗衣机, 冰箱 |
| 地下室进展 | 已装修 |
| 地下室类型 | N/a (finished) |
| Construction Status | Insulation Upgraded |
| 施工种类 | 独立屋 |
| 空调 | 中央空调 |
| 外墙 | 石 |
| Fire Protection | Smoke Detectors |
| 壁炉 | 有 |
| Flooring Type | Tile, Hardwood |
| 地基类型 | 混凝土浇筑 |
| 客人卫生间(不包含洗浴) | 1 |
| 供暖方式 | 天然气 |
| 供暖类型 | 压力热风 |
| 储存空间 | 2 |
| 内部尺寸 | 1500 - 2000 Sqft |
| 类型 | 独立屋 |
| 设备间 | 市政供水 |
车 位
| Detached Garage | |
| Garage |
土地
| 英亩数 | 无 |
| 围栏类型 | Fenced Yard |
| 土地便利设施 | 公园, 公共交通, 医院 |
| Landscape Features | Landscaped |
| 污水道 | Sanitary Sewer |
| 土地深度 | 110 Ft |
| 土地宽度 | 50 Ft |
| 不规则大小 | 50 X 110 Ft |
房 间
| 楼 层 | 类 型 | 长 度 | 宽 度 | 面 积 |
|---|---|---|---|---|
| 二楼 | 浴室 | 3.08 m | 1.83 m | 3.08 m x 1.83 m |
| 二楼 | 主卧 | 7.35 m | 3.37 m | 7.35 m x 3.37 m |
| 二楼 | 浴室 | 3.98 m | 2.44 m | 3.98 m x 2.44 m |
| 二楼 | 第二卧房 | 4.27 m | 13.06 m | 4.27 m x 13.06 m |
| 二楼 | 第三卧房 | 3.36 m | 3.06 m | 3.36 m x 3.06 m |
| 地下室 | 家庭房 | 7.35 m | 4.33 m | 7.35 m x 4.33 m |
| 地下室 | 设备间 | 7.35 m | 4.27 m | 7.35 m x 4.27 m |
| 一楼 | 门厅 | 4.58 m | 4.27 m | 4.58 m x 4.27 m |
| 一楼 | 客厅 | 5.19 m | 4.58 m | 5.19 m x 4.58 m |
| 一楼 | 餐厅 | 4.27 m | 3.07 m | 4.27 m x 3.07 m |
| 一楼 | 厨房 | 3.98 m | 3.08 m | 3.98 m x 3.08 m |
| 一楼 | Mud Room | 5.51 m | 2.44 m | 5.51 m x 2.44 m |
| 一楼 | 浴室 | 1.83 m | 0.91 m | 1.83 m x 0.91 m |
https://www.realtor.ca/real-estate/30190614/1677-abbey-road-ottawa-3602-riverview-park

The trademarks REALTOR®, REALTORS®, and the REALTOR® logo are controlled by The Canadian Real Estate Association (CREA) and identify real estate professionals who are members of CREA. The trademarks MLS®, Multiple Listing Service® and the associated logos are owned by The Canadian Real Estate Association (CREA) and identify the quality of services provided by real estate professionals who are members of CREA. The trademark DDF® is owned by The Canadian Real Estate Association (CREA) and identifies CREA's Data Distribution Facility (DDF®)
Ottawa Real Estate Board
RE/MAX Hallmark Realty Group
August 24 2026 07:03:21
