
2350 Georgina Drive Ottawa, Ontario K2B 7M5


$1,099,000
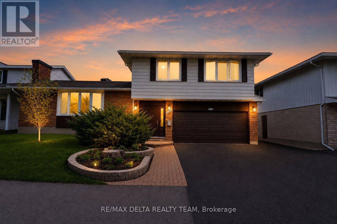
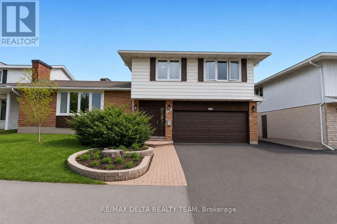
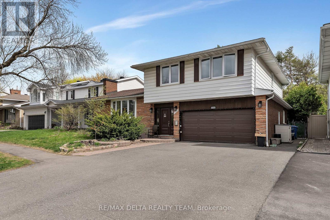
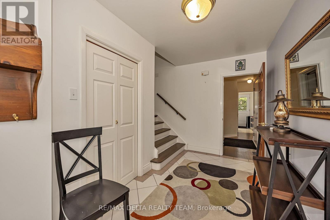
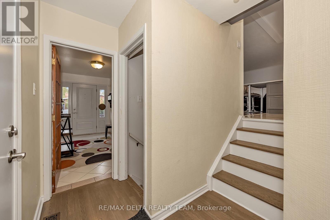
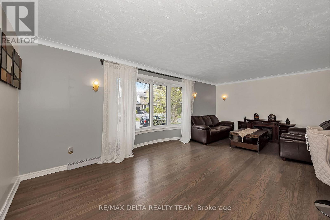
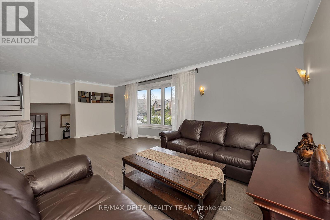
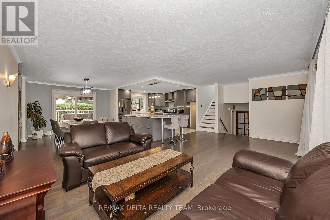
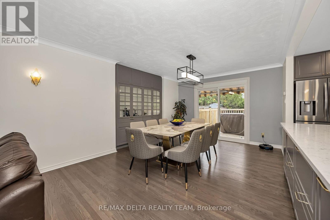
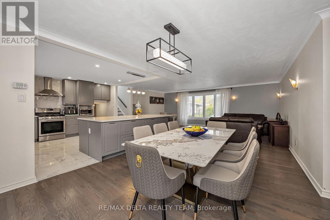
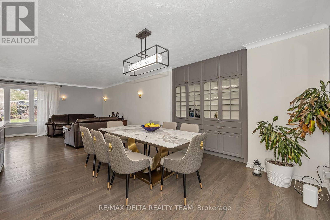
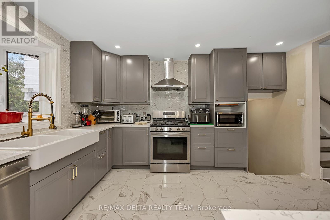
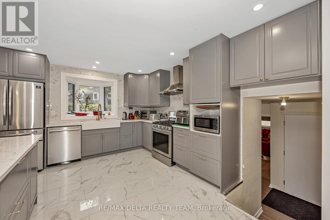
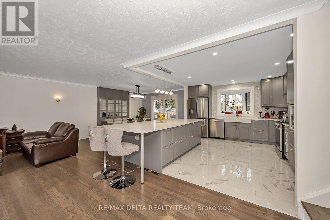
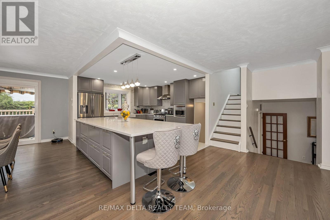
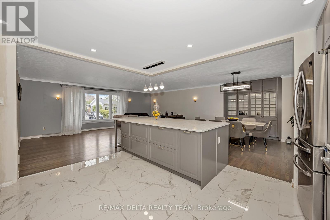
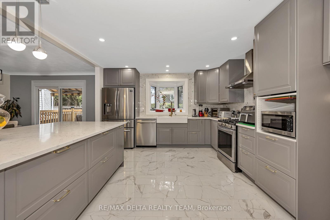
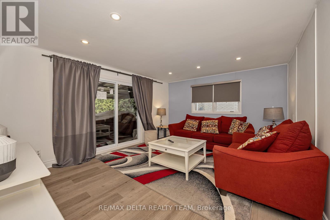
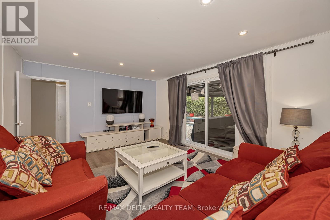
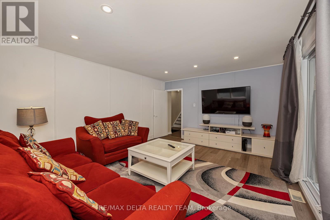
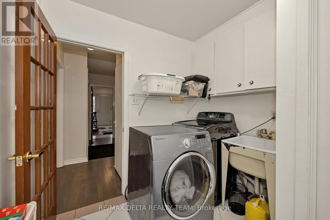
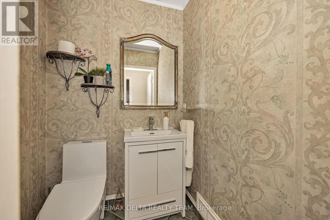
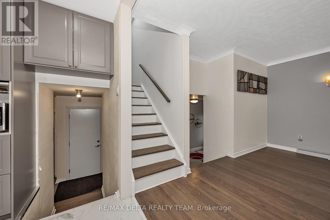
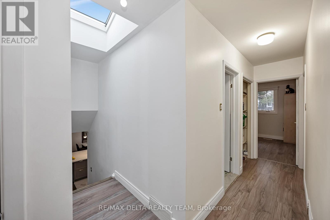
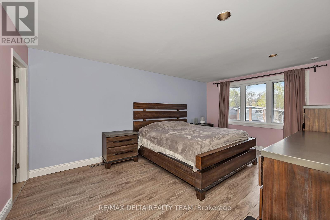
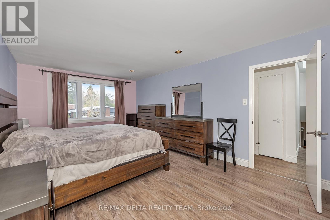
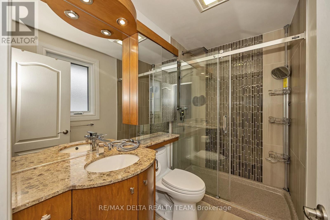
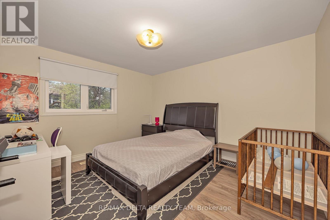
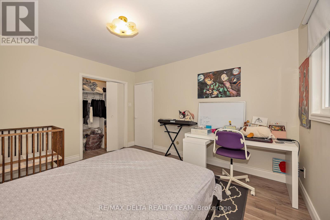
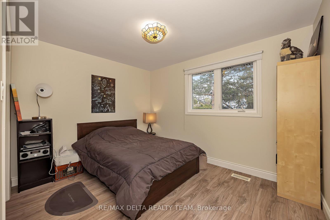
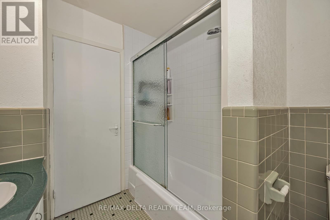
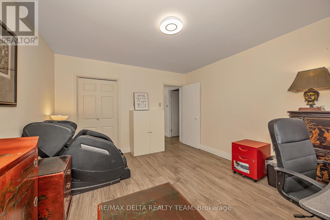
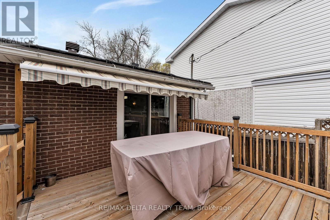
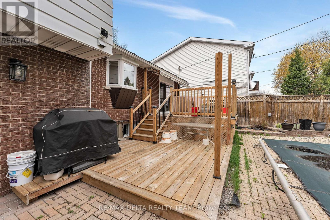
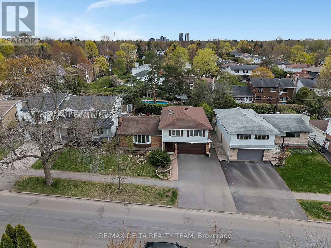
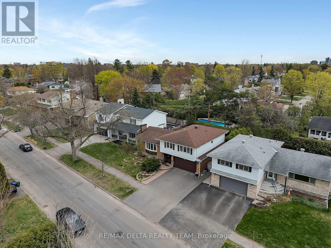
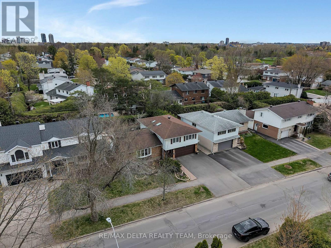
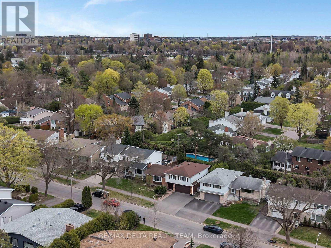
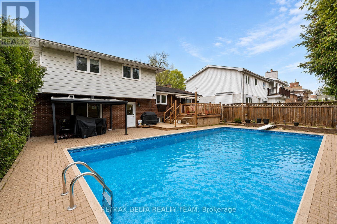
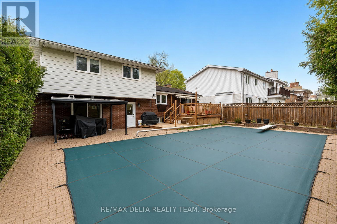
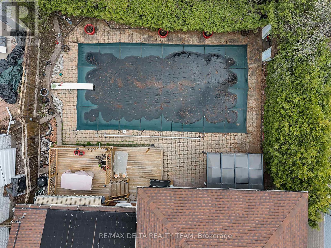
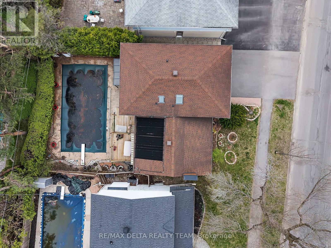
Welcome to this expansive and beautifully updated 4-bedroom, 3-bathroom detached home in the desirable community of Britannia Heights in Queensway Terrace North. Offering an ideal blend of space, functionality and modern improvements, this centrally located property is minutes from parks, schools, transit, shopping and the Ottawa River.The thoughtfully redesigned main level features a bright, open-concept layout anchored by a fully renovated kitchen with modern finishes, generous workspace and a gas cooktop. The kitchen flows seamlessly into the spacious living and dining areas, creating an inviting setting for everyday living and entertaining.Upstairs, you will find generously sized bedrooms, including a spacious primary retreat with a private ensuite. The additional bedrooms offer flexibility for a growing family, guests or home-office space.The lower levels provide exceptional versatility with a large recreation room, additional living space and ample storage-ideal for multi-generational living, hobbies, a gym or future customization.Approximately $20,000 in qualifying energy-efficiency improvements were completed involving the attic, exterior doors, foundation and windows. Additional features include updated windows, a backyard deck completed in 2022, furnace approximately 2015, roof approximately 2010 and an attached garage with inside entry.Set on a generous lot in a mature neighbourhood, the private backyard offers plenty of space for summer entertaining and relaxing. A rare opportunity to own a spacious, upgraded home in one of Ottawa's most established and conveniently located communities. (id:44758)
房源概要
| MLS® Number | X13707530 |
| 房源类型 | 民宅 |
| 社区名字 | 6204 - Whitehaven |
| 总车位 | 4 |
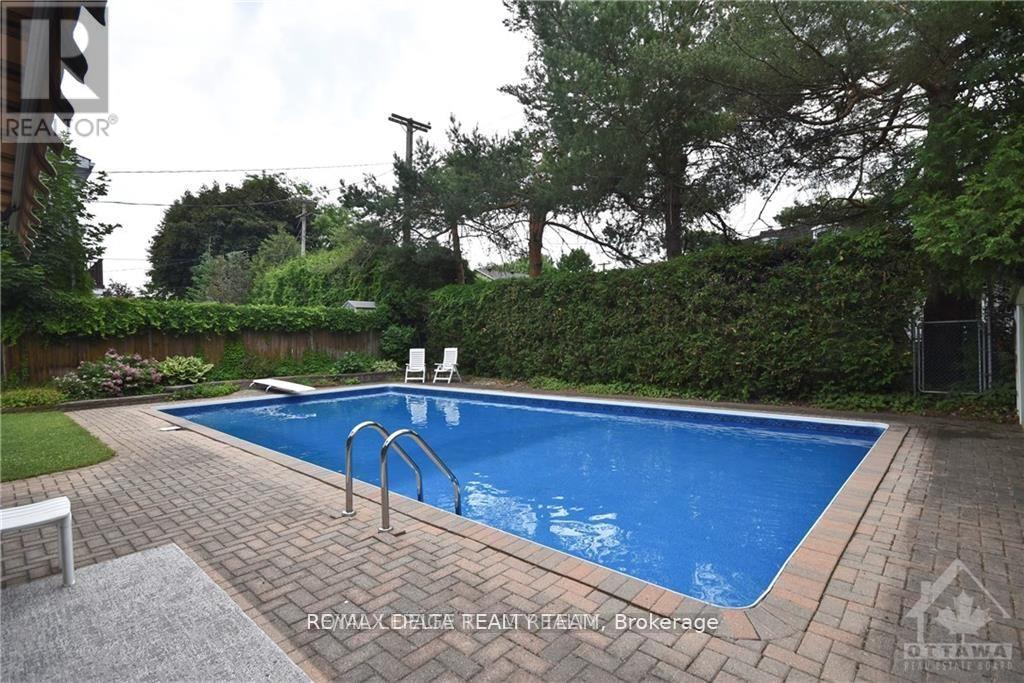
| 泳池类型 | Inground Pool |
详 情
| 浴室 | 3 |
| 地上卧房 | 4 |
| 总卧房 | 4 |
| 赠送家电包括 | Garage Door Opener Remote(s), Blinds, Cooktop, 洗碗机, 烘干机, Garage Door Opener, 微波炉, 烤箱, Storage Shed, 炉子, 洗衣机, 窗帘, 冰箱 |
| 地下室进展 | Finished,partially Finished |
| 地下室类型 | N/a (finished), Partial, N/a (partially Finished) |
| 施工种类 | 独立屋 |
| Construction Style Split Level | Sidesplit |
| 空调 | 中央空调 |
| 外墙 | 砖, 乙烯基壁板 |
| 地基类型 | 混凝土 |
| 供暖方式 | Natural Gas, Other |
| 供暖类型 | 压力热风 |
| 内部尺寸 | 2000 - 2500 Sqft |
| 类型 | 独立屋 |
| 设备间 | 市政供水 |
车 位
| 附加车库 | |
| Garage |
土地
| 英亩数 | 无 |
| 污水道 | Sanitary Sewer |
| 土地深度 | 100 Ft |
| 土地宽度 | 60 Ft ,9 In |
| 不规则大小 | 60.8 X 100 Ft |
房 间
| 楼 层 | 类 型 | 长 度 | 宽 度 | 面 积 |
|---|---|---|---|---|
| 二楼 | 第三卧房 | 3.38 m | 3.98 m | 3.38 m x 3.98 m |
| 二楼 | 浴室 | 2.45 m | 2.44 m | 2.45 m x 2.44 m |
| 二楼 | 第二卧房 | 3.68 m | 3.35 m | 3.68 m x 3.35 m |
| 二楼 | Bedroom 4 | 2.97 m | 3.37 m | 2.97 m x 3.37 m |
| 二楼 | 主卧 | 5.36 m | 3.07 m | 5.36 m x 3.07 m |
| 二楼 | 浴室 | 2.13 m | 2.44 m | 2.13 m x 2.44 m |
| 地下室 | 娱乐,游戏房 | 6.41 m | 3.98 m | 6.41 m x 3.98 m |
| 地下室 | 其它 | 8.41 m | 3.97 m | 8.41 m x 3.97 m |
| 地下室 | 设备间 | 3.97 m | 2.45 m | 3.97 m x 2.45 m |
| 一楼 | 家庭房 | 4.9 m | 3.97 m | 4.9 m x 3.97 m |
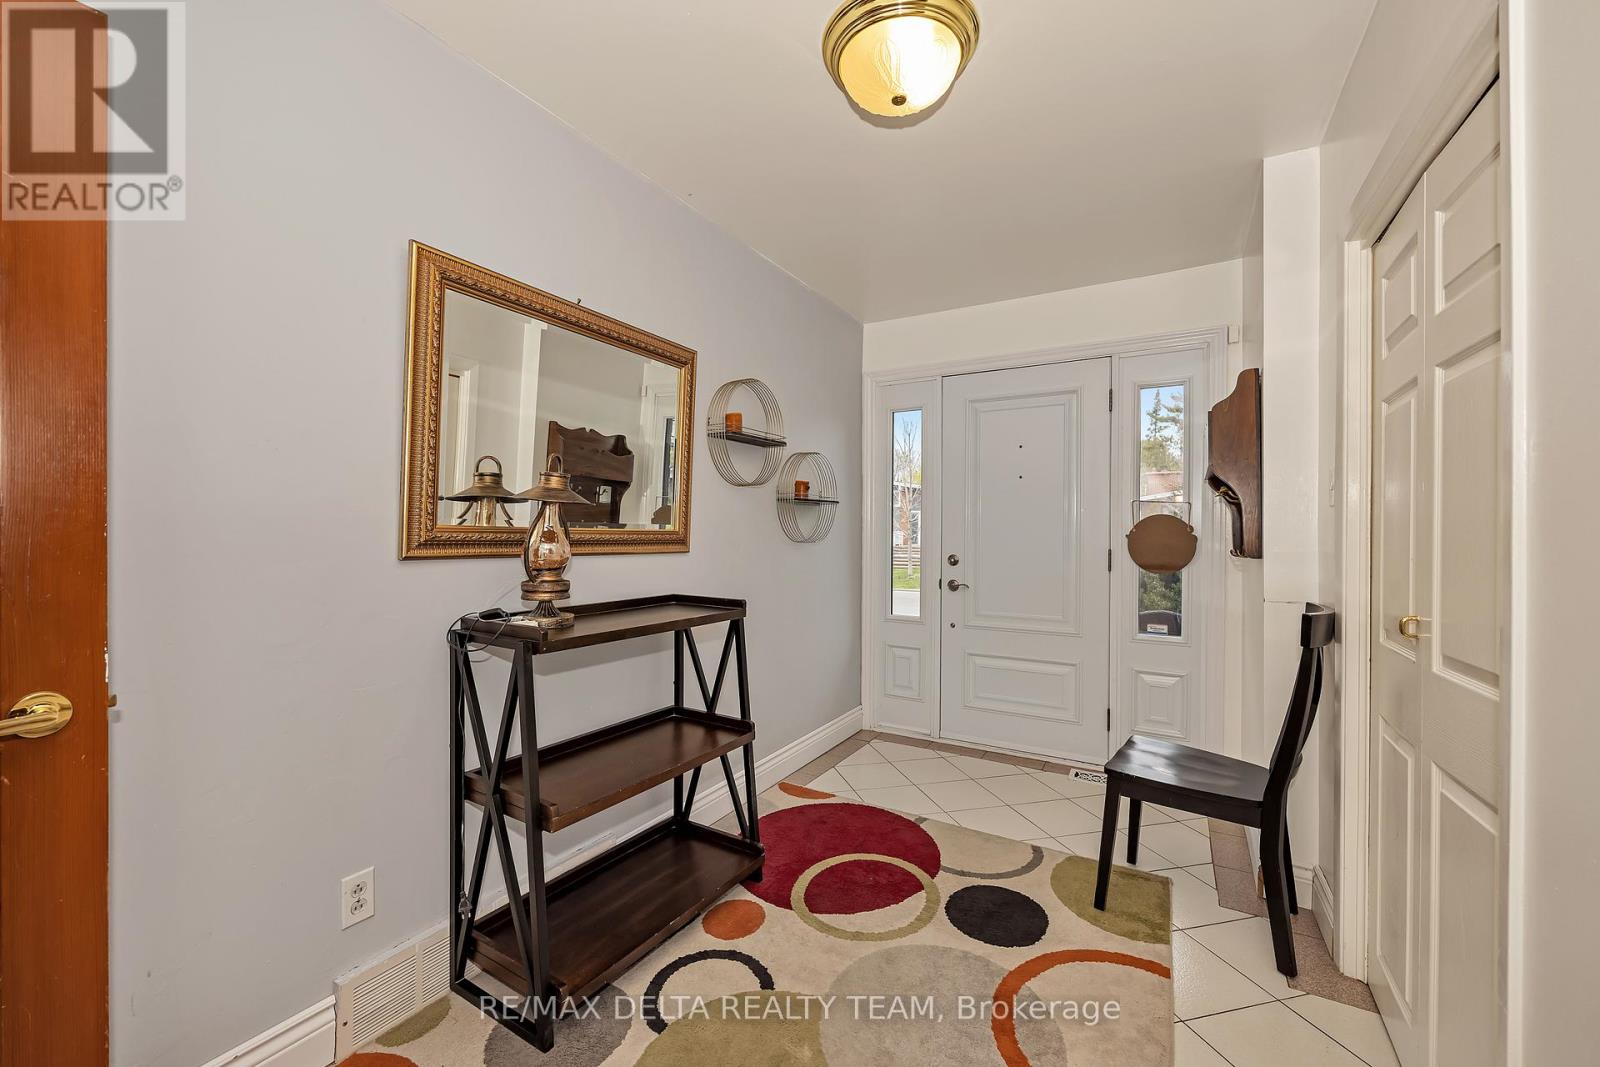
| 一楼 | 门厅 | 1.85 m | 3.97 m | 1.85 m x 3.97 m |
| 一楼 | 厨房 | 4.88 m | 3.99 m | 4.88 m x 3.99 m |
| 一楼 | 客厅 | 3.68 m | 6.43 m | 3.68 m x 6.43 m |
| 一楼 | 洗衣房 | 2.44 m | 2.44 m | 2.44 m x 2.44 m |
| 一楼 | 餐厅 | 4.88 m | 3.35 m | 4.88 m x 3.35 m |
https://www.realtor.ca/real-estate/30191493/2350-georgina-drive-ottawa-6204-whitehaven

The trademarks REALTOR®, REALTORS®, and the REALTOR® logo are controlled by The Canadian Real Estate Association (CREA) and identify real estate professionals who are members of CREA. The trademarks MLS®, Multiple Listing Service® and the associated logos are owned by The Canadian Real Estate Association (CREA) and identify the quality of services provided by real estate professionals who are members of CREA. The trademark DDF® is owned by The Canadian Real Estate Association (CREA) and identifies CREA's Data Distribution Facility (DDF®)
Ottawa Real Estate Board
RE/MAX Delta Realty Team
August 24 2026 07:33:09
