
111 Dulmage Crescent Carleton Place, Ontario K7C 2G3


$649,900
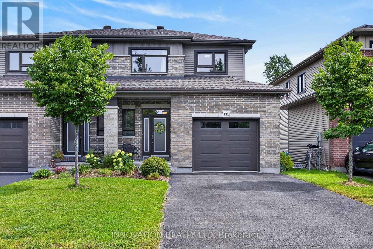
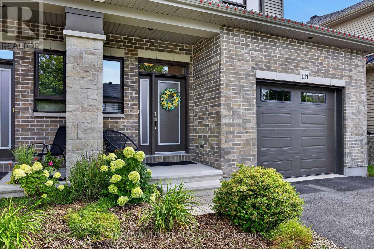
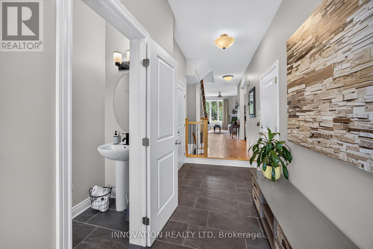
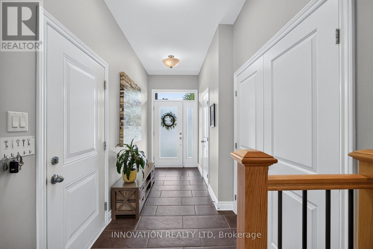
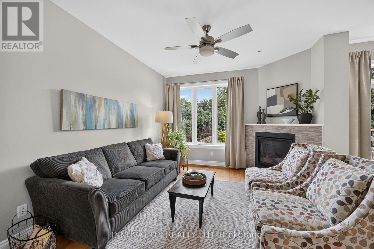
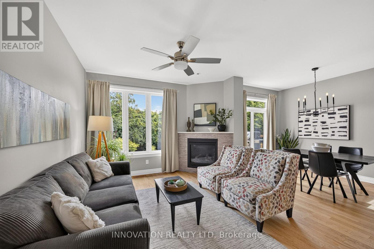
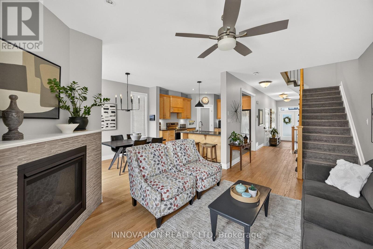
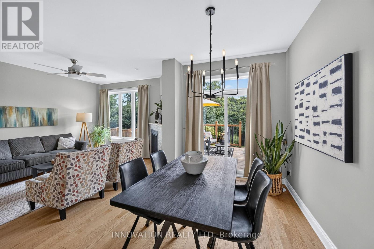
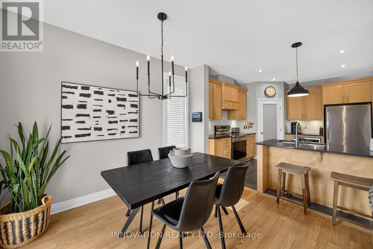
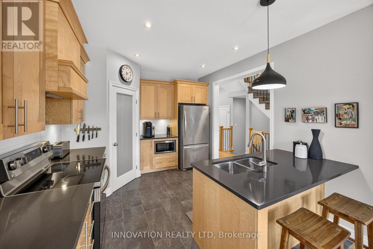
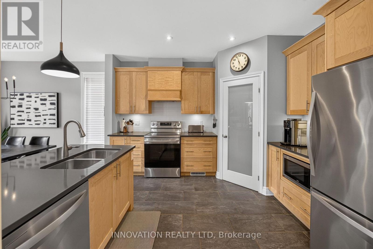
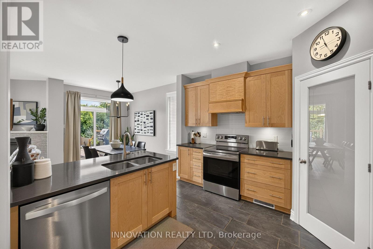
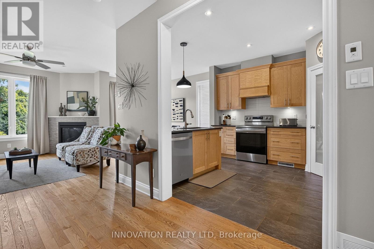
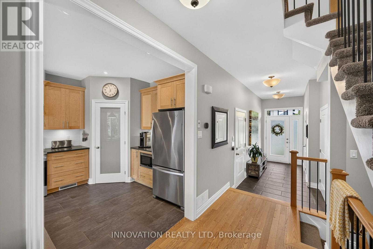
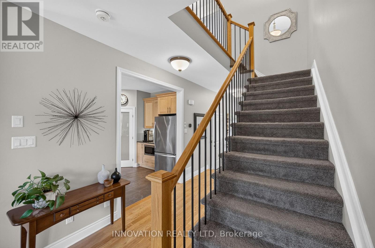
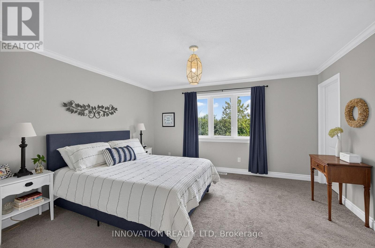
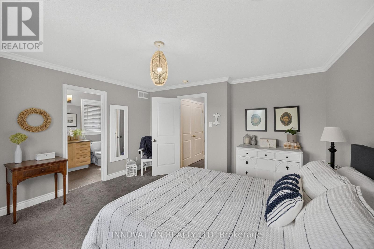
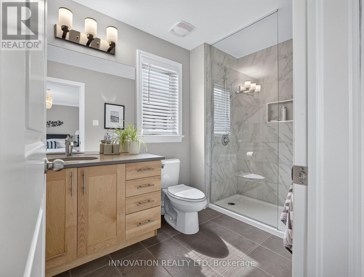
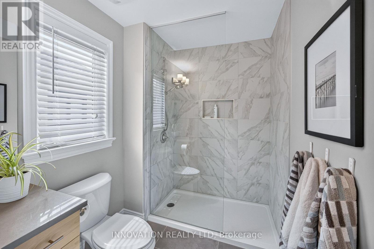
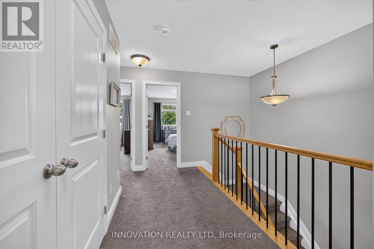
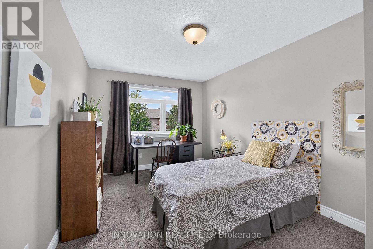
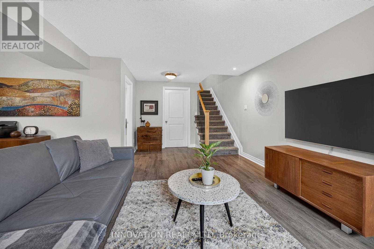
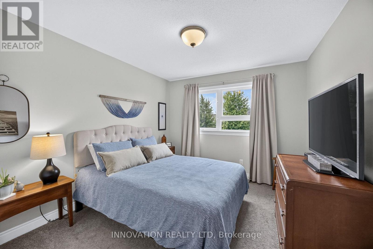
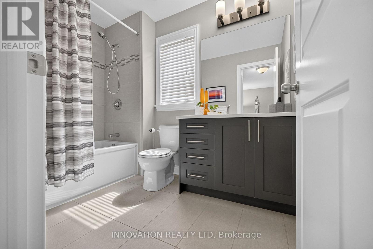
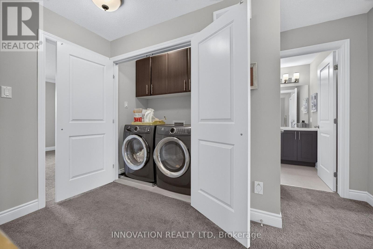
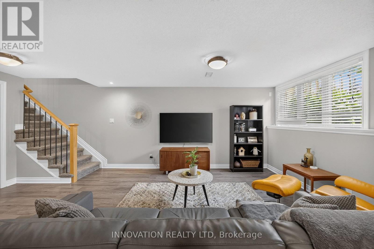
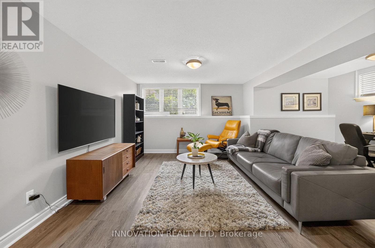
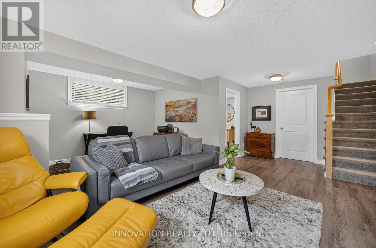
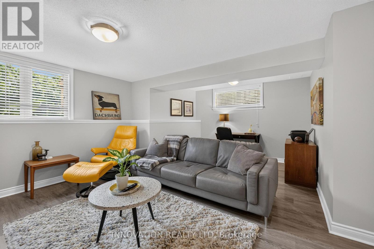
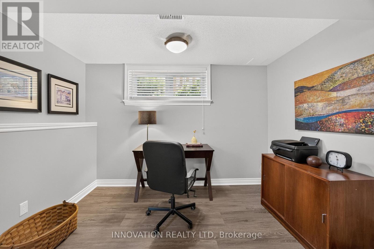
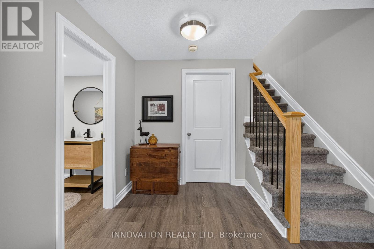
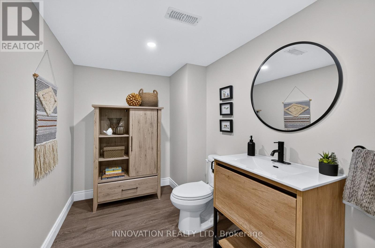
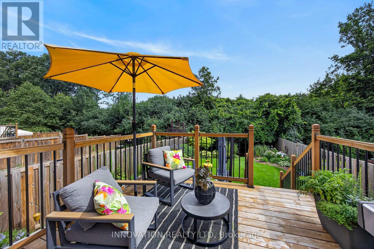
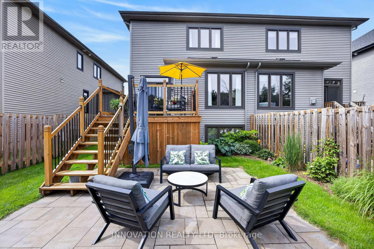
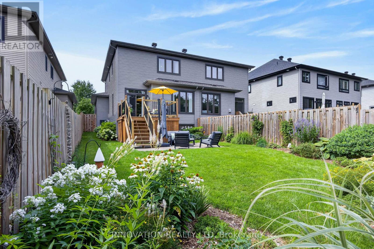
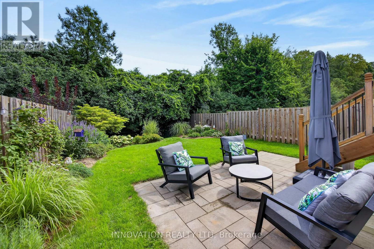
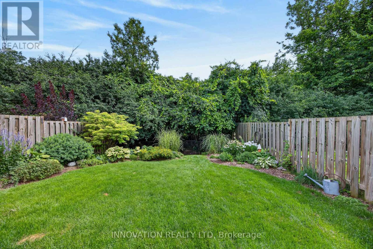
This stunning semi-detached home built in 2017, perfectly combines modern comfort with timeless elegance. This Mississippi model home, has been meticulously maintained by its single owner and enjoys the privacy of having no rear neighbours. The beautifully landscaped, fenced backyard offers a serene escape. Inside, the main level features an open-concept layout ideal for entertaining, with a Laurysen kitchen equipped with a walk-in pantry and sleek quartz countertops. The cozy living area boasts a modern gas fireplace and elegant hardwood flooring throughout. Upstairs, the master suite provides a private retreat with a walk-in closet and a luxurious ensuite bathroom. 2nd floor laundry is convenient and 2 guest bedrooms and a lovely main bathroom compliment the upstairs. The fully finished basement offers versatile space, including a family room, office nook or gym area, and a fourth bathroom. Located in the desirable Highgate neighborhood, this home is just a 20-minute commute to Ottawa, making it perfect for city professionals seeking the small town charm of Carleton Place. 24 hour irrevocable on all offers. (id:44758)
房源概要
| MLS® Number | X13707372 |
| 房源类型 | 民宅 |
| 社区名字 | 909 - Carleton Place |
| 设备类型 | 热水器 |
| 总车位 | 3 |
| 租赁设备类型 | 热水器 |
详 情
| 浴室 | 4 |
| 地上卧房 | 3 |
| 总卧房 | 3 |
| 公寓设施 | Fireplace(s) |
| 赠送家电包括 | Garage Door Opener Remote(s), 洗碗机, 烘干机, Garage Door Opener, Hood 电扇, 微波炉, 炉子, 洗衣机, 冰箱 |
| 地下室进展 | 已装修 |
| 地下室类型 | 全完工 |
| 施工种类 | Semi-detached |
| 空调 | 中央空调 |
| 外墙 | 砖, 乙烯基壁板 |
| 壁炉 | 有 |
| Fireplace Total | 1 |
| 地基类型 | 混凝土浇筑 |
| 客人卫生间(不包含洗浴) | 2 |
| 供暖方式 | 天然气 |
| 供暖类型 | 压力热风 |
| 储存空间 | 2 |
| 内部尺寸 | 1500 - 2000 Sqft |
| 类型 | 独立屋 |
| 设备间 | 市政供水 |
车 位
| 附加车库 | |
| Garage |
土地
| 英亩数 | 无 |
| 污水道 | Sanitary Sewer |
| 土地深度 | 122 Ft ,2 In |
| 土地宽度 | 29 Ft ,6 In |
| 不规则大小 | 29.5 X 122.2 Ft |
| 规划描述 | R |
房 间
| 楼 层 | 类 型 | 长 度 | 宽 度 | 面 积 |
|---|---|---|---|---|
| 二楼 | 主卧 | 4.34 m | 4.24 m | 4.34 m x 4.24 m |
| 二楼 | 第二卧房 | 4.41 m | 2.93 m | 4.41 m x 2.93 m |
| 二楼 | 第三卧房 | 3.95 m | 3.09 m | 3.95 m x 3.09 m |
| 二楼 | 浴室 | 2.72 m | 1.78 m | 2.72 m x 1.78 m |
| 二楼 | 浴室 | 3 m | 1.78 m | 3 m x 1.78 m |
| 地下室 | 设备间 | 6.59 m | 2.32 m | 6.59 m x 2.32 m |
| 地下室 | 浴室 | 2.72 m | 1.79 m | 2.72 m x 1.79 m |
| 地下室 | 家庭房 | 5.88 m | 5.85 m | 5.88 m x 5.85 m |
| 一楼 | 厨房 | 3.76 m | 3.33 m | 3.76 m x 3.33 m |
| 一楼 | 客厅 | 4.64 m | 3.51 m | 4.64 m x 3.51 m |
| 一楼 | 餐厅 | 3.45 m | 2.62 m | 3.45 m x 2.62 m |
| 一楼 | 浴室 | 2.4 m | 0.9 m | 2.4 m x 0.9 m |
https://www.realtor.ca/real-estate/30191305/111-dulmage-crescent-carleton-place-909-carleton-place

The trademarks REALTOR®, REALTORS®, and the REALTOR® logo are controlled by The Canadian Real Estate Association (CREA) and identify real estate professionals who are members of CREA. The trademarks MLS®, Multiple Listing Service® and the associated logos are owned by The Canadian Real Estate Association (CREA) and identify the quality of services provided by real estate professionals who are members of CREA. The trademark DDF® is owned by The Canadian Real Estate Association (CREA) and identifies CREA's Data Distribution Facility (DDF®)
Ottawa Real Estate Board
Innovation Realty Ltd
August 24 2026 07:03:21
