
42 Vimy Ridge Crescent Arnprior, Ontario K7S 0H7



$479,900
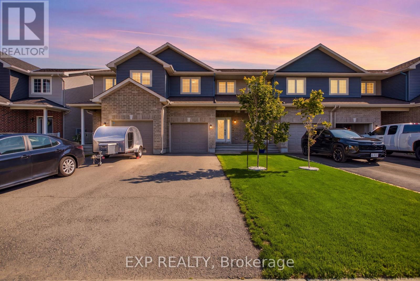
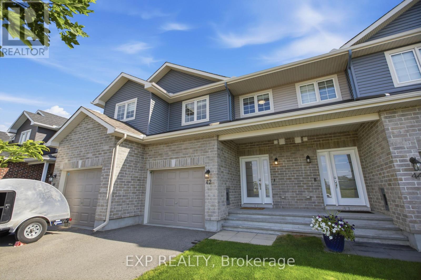
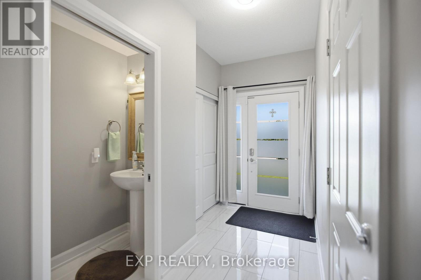
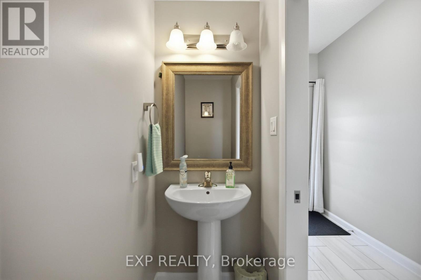
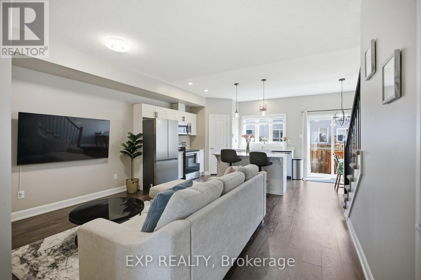
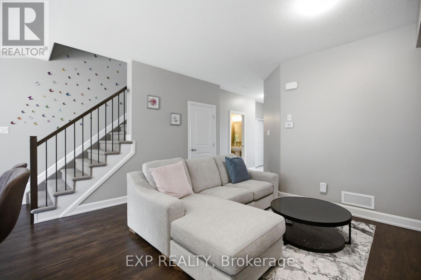
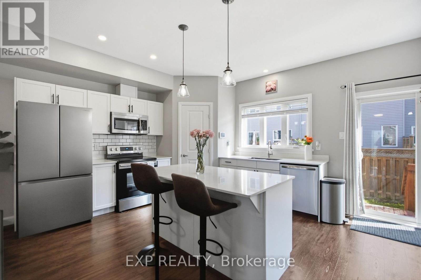
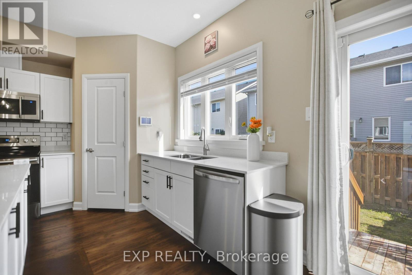
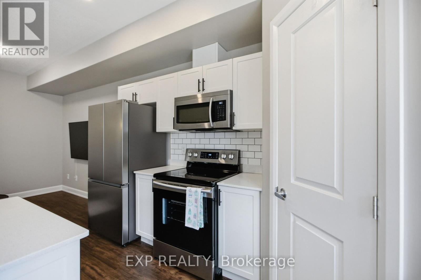
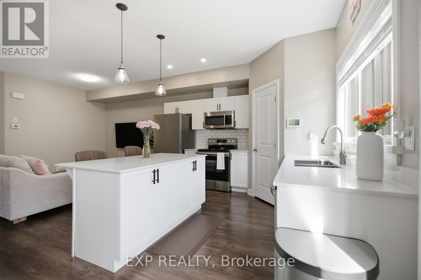
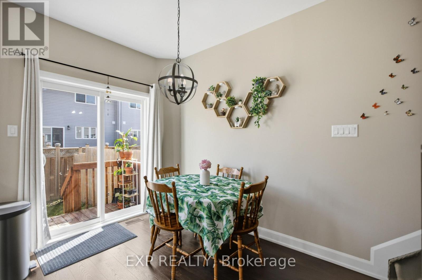
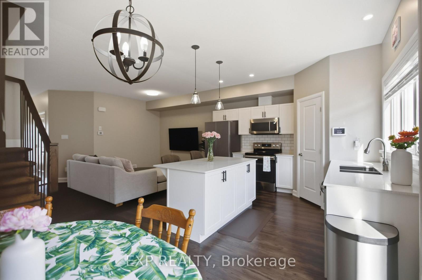
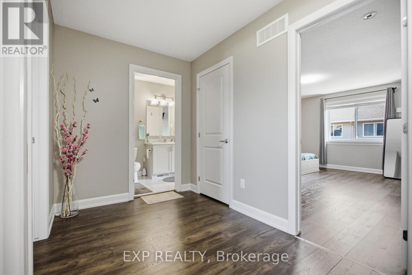
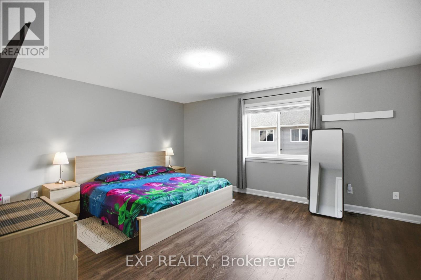
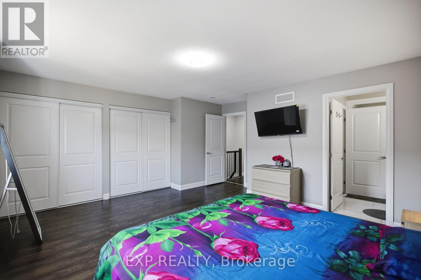
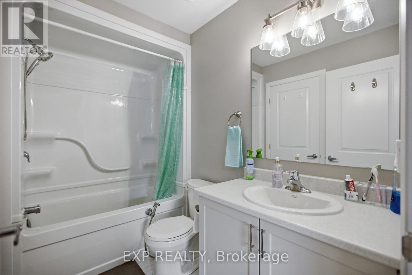
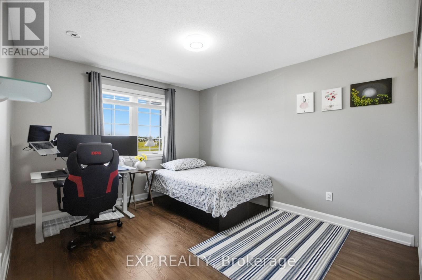
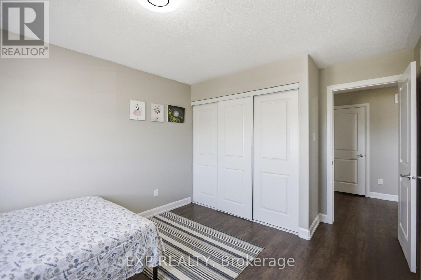
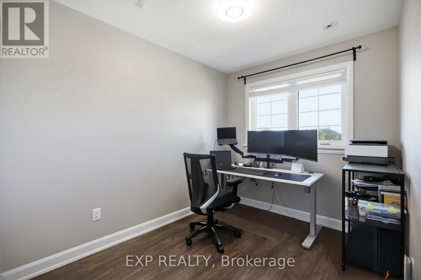
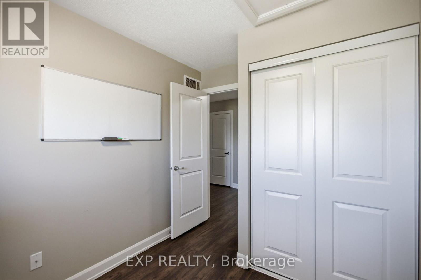
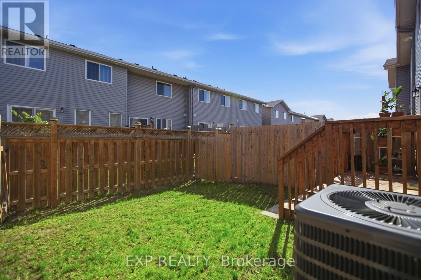
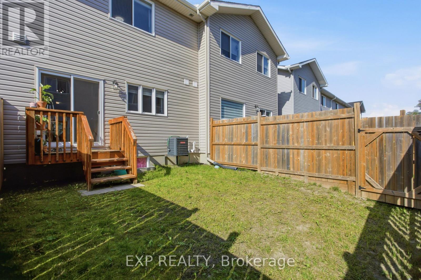
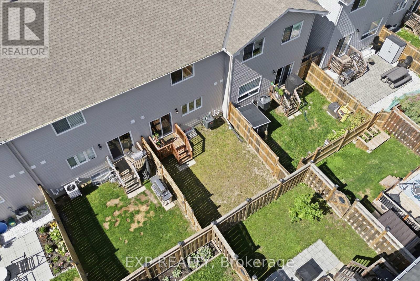
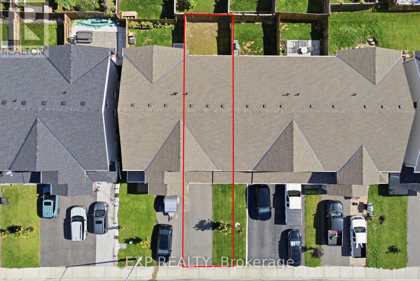
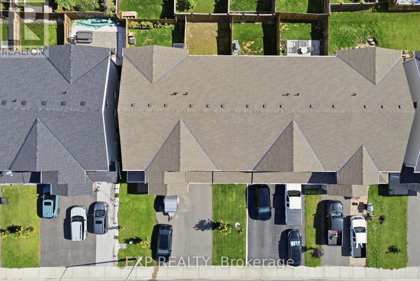
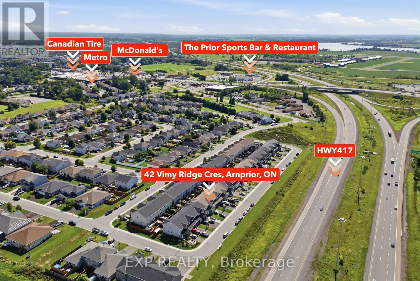
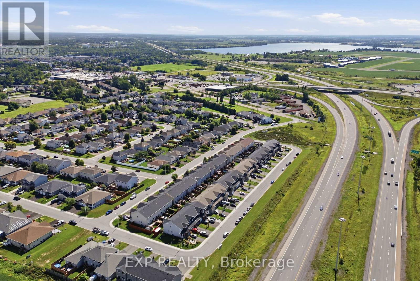
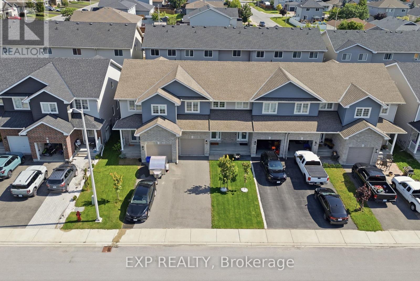
Discover this beautiful freehold 3-bedroom, 1.5-bathroom townhome nestled in a family-friendly Arnprior neighborhood. The spacious tiled foyer, complete with double closets, welcomes you into a bright and inviting open-concept living space featuring stylish luxury vinyl flooring throughout. The modern kitchen is designed for both everyday living and entertaining, offering quartz countertops, a subway tile backsplash, high-quality stainless-steel appliances, a large island with breakfast bar, a walk-in pantry, and a generous window that fills the space with natural light. A sliding patio door provides easy access to the fully fenced backyard, perfect for outdoor enjoyment. Thoughtful upgrades include modern light fixtures and custom 2" faux-wood blinds throughout. The second level continues with luxury vinyl flooring and features a spacious primary bedroom with wall-to-wall sliding closets and a convenient cheater 3-piece ensuite. Two additional well-sized bedrooms complete the upper level. The unfinished basement offers excellent potential for additional living space and includes a rough-in for a 3-piece bathroom, ready for your personal finishing touches. Ideally located close to Deux-Rivières Catholic Elementary School, A.J. Charbonneau Elementary School, restaurants, shopping, and other amenities. With easy access to Highway 417, commuting is a breeze, with Kanata just approximately 25 minutes away. A wonderful opportunity to own a stylish, move-in-ready home in a growing and convenient Arnprior community! (id:44758)
房源概要
| MLS® Number | X13707452 |
| 房源类型 | 民宅 |
| 社区名字 | 550 - Arnprior |
| 设备类型 | 热水器 |
| 总车位 | 3 |
| 租赁设备类型 | 热水器 |
详 情
| 浴室 | 3 |
| 地上卧房 | 3 |
| 总卧房 | 3 |
| 赠送家电包括 | 洗碗机, 烘干机, Hood 电扇, 微波炉, 炉子, 洗衣机, 冰箱 |
| 地下室进展 | 已完成 |
| 地下室类型 | N/a (unfinished) |
| 施工种类 | 附加的 |
| 空调 | 中央空调 |
| 外墙 | 砖 |
| 地基类型 | 混凝土 |
| 客人卫生间(不包含洗浴) | 1 |
| 供暖方式 | 天然气 |
| 供暖类型 | 压力热风 |
| 储存空间 | 2 |
| 内部尺寸 | 1100 - 1500 Sqft |
| 类型 | 联排别墅 |
| 设备间 | 市政供水 |
车 位
| 附加车库 | |
| Garage |
土地
| 英亩数 | 无 |
| 污水道 | Sanitary Sewer |
| 土地深度 | 91 Ft ,6 In |
| 土地宽度 | 19 Ft ,8 In |
| 不规则大小 | 19.7 X 91.5 Ft |
| 规划描述 | R3-h |
房 间
| 楼 层 | 类 型 | 长 度 | 宽 度 | 面 积 |
|---|---|---|---|---|
| 二楼 | 主卧 | 54.82 m | 16.4016 m | 54.82 m x 16.4016 m |
| 二楼 | 卧室 | 4.5933 m | 15.0611 m | 4.5933 m x 15.0611 m |
| 二楼 | 第二卧房 | 3.7823 m | 12.4076 m | 3.7823 m x 12.4076 m |
| 一楼 | 客厅 | 4.5437 m | 14.9012 m | 4.5437 m x 14.9012 m |
| 一楼 | 餐厅 | 3.8623 m | 12.6676 m | 3.8623 m x 12.6676 m |
| 一楼 | 厨房 | 3.8634 m | 12.6611 m | 3.8634 m x 12.6611 m |
https://www.realtor.ca/real-estate/30191310/42-vimy-ridge-crescent-arnprior-550-arnprior

The trademarks REALTOR®, REALTORS®, and the REALTOR® logo are controlled by The Canadian Real Estate Association (CREA) and identify real estate professionals who are members of CREA. The trademarks MLS®, Multiple Listing Service® and the associated logos are owned by The Canadian Real Estate Association (CREA) and identify the quality of services provided by real estate professionals who are members of CREA. The trademark DDF® is owned by The Canadian Real Estate Association (CREA) and identifies CREA's Data Distribution Facility (DDF®)
Ottawa Real Estate Board
Exp Realty
August 24 2026 07:03:22
