
736 Hauteview Crescent Ottawa, Ontario K4A 2B8


$959,900
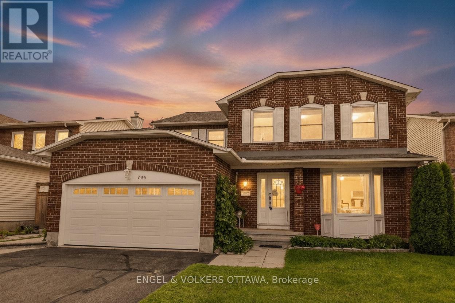
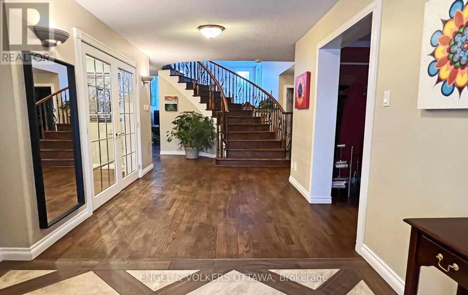
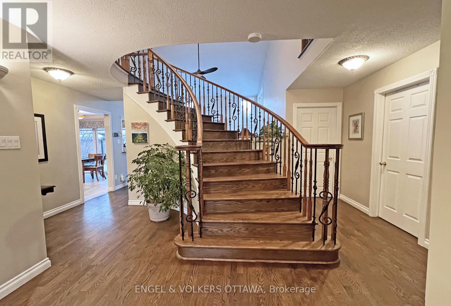
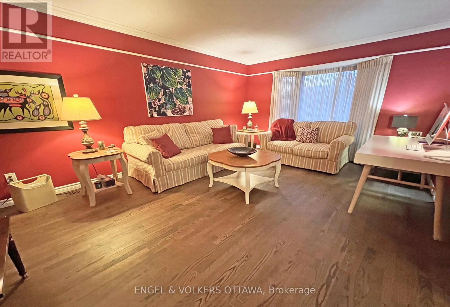
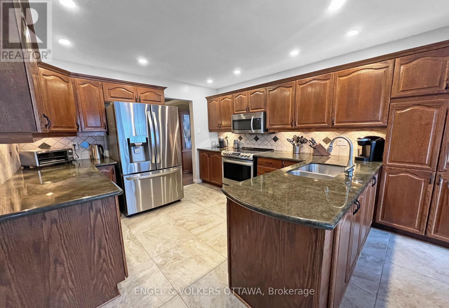
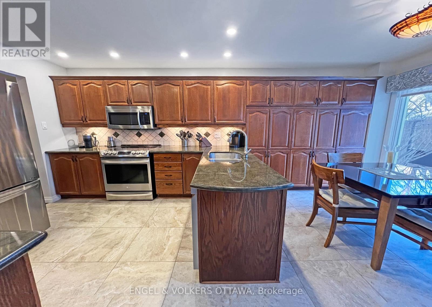
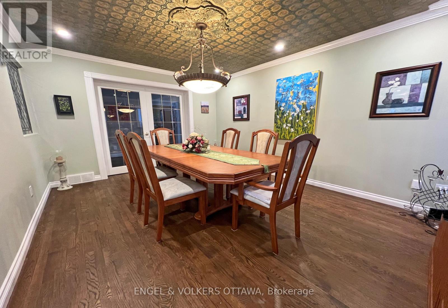
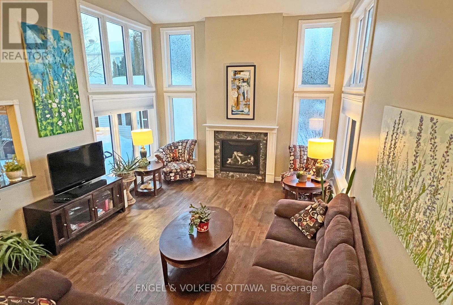
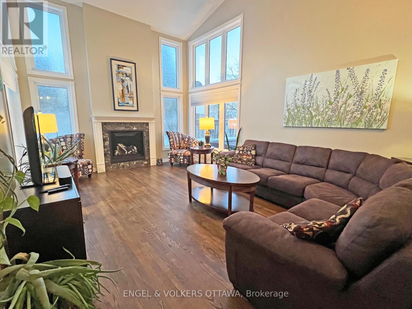
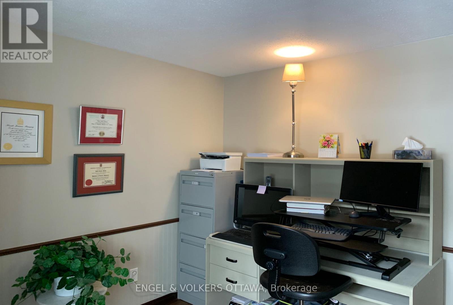
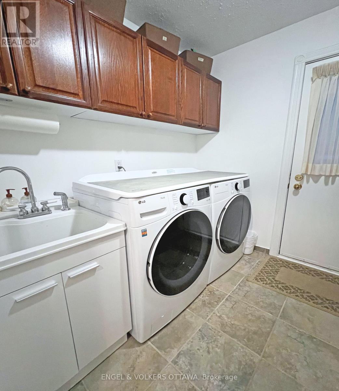
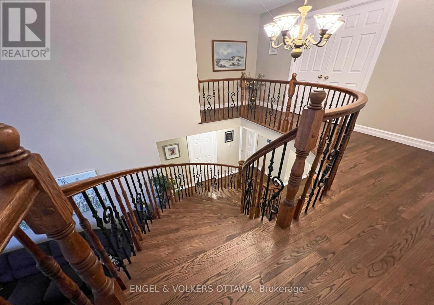
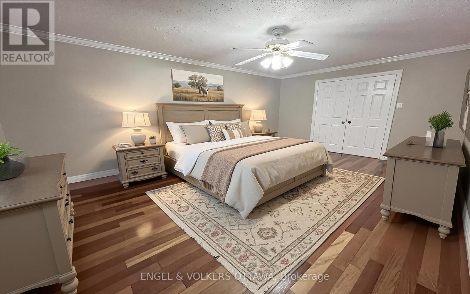
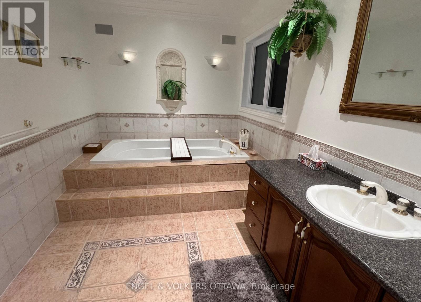
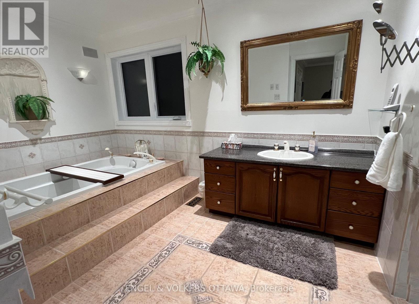
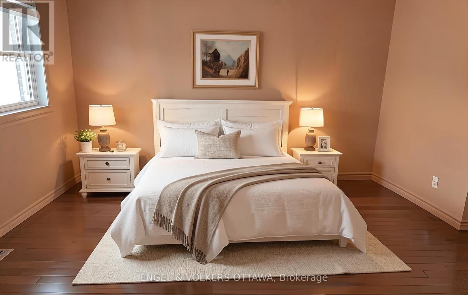
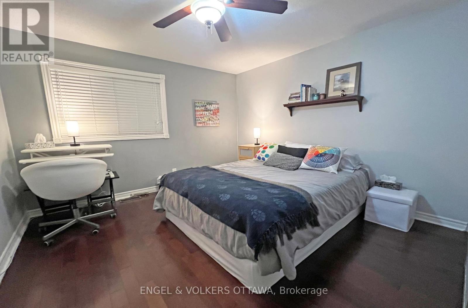
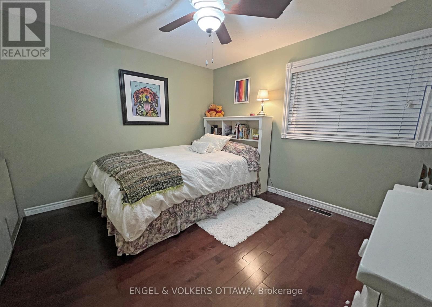
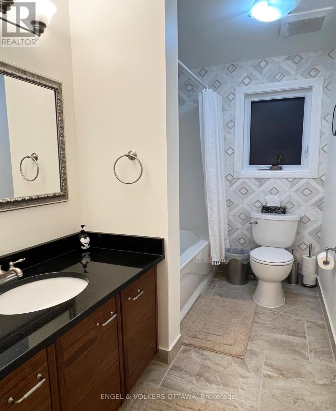
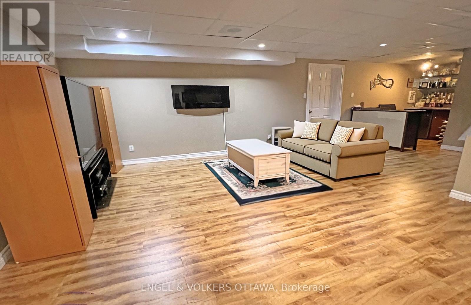
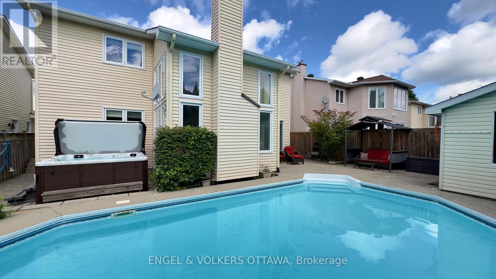
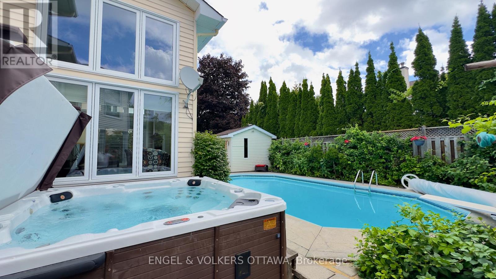
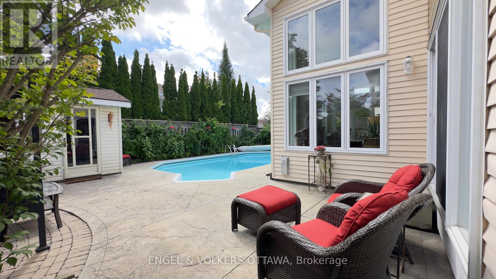
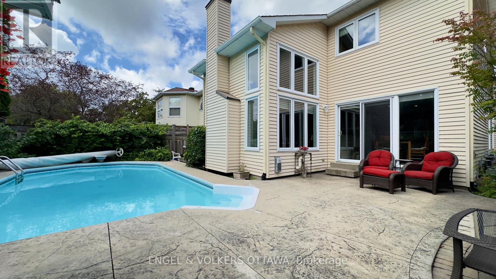
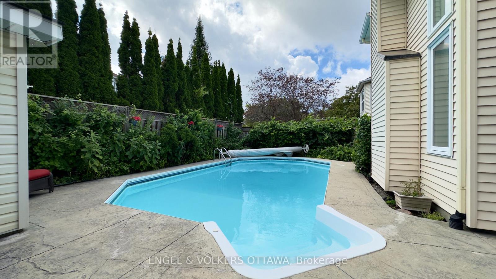
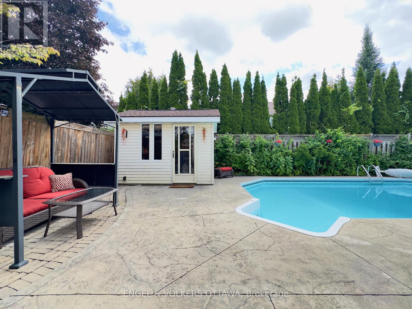
Welcome to 736 Hauteview Crescent, built as a Cranston, Costcan model home ideally located within walking distance of shops, parks, schools and public transit, with easy access to Highway 174. Step through the grand foyer to discover hardwood flooring and porcelain tile throughout the main and second levels, complemented by a striking central hardwood winding staircase with mixed-metal and wood balusters. The bright formal living room features a large bay window and generous entertaining space, while elegant French doors lead to the spacious formal dining room. The thoughtfully designed kitchen offers wood cabinetry, granite countertops, stainless steel appliances and abundant storage. It opens to a spectacular two-storey family room, where expansive windows fill the space with natural light and a beautiful gas fireplace creates a warm focal point. A private office and convenient laundry room complete the main level. Upstairs, retreat to the spacious primary bedroom, complete with a spa-like ensuite and a walk-in closet featuring built-in California Closets drawers and shelving. Three additional generously sized bedrooms and a full bathroom provide plenty of space for family and guests. The tastefully finished basement expands the living area with a recreation room, built-in bar, flex room, workshop and ample storage. Outside, relax or entertain in the private backyard oasis, featuring a heated in-ground saltwater pool, hot tub and stamped-concrete surround. A double attached garage completes this impressive home. (id:44758)
房源概要
| MLS® Number | X13708168 |
| 房源类型 | 民宅 |
| 社区名字 | 1103 - Fallingbrook/Ridgemount |
| 设备类型 | 热水器 |
| 总车位 | 6 |
| 泳池类型 | Inground Pool |
| 租赁设备类型 | 热水器 |
详 情
| 浴室 | 3 |
| 地上卧房 | 4 |
| 地下卧室 | 1 |
| 总卧房 | 5 |
| 公寓设施 | Fireplace(s) |
| 赠送家电包括 | Garage Door Opener Remote(s), Central Vacuum, 洗碗机, 烘干机, 微波炉, 炉子, 洗衣机, 冰箱 |
| 地下室进展 | 已装修 |
| 地下室类型 | 全完工 |
| 施工种类 | 独立屋 |
| 空调 | 中央空调 |
| 外墙 | 砖, 乙烯基壁板 |
| 壁炉 | 有 |
| 地基类型 | 混凝土浇筑 |
| 客人卫生间(不包含洗浴) | 1 |
| 供暖方式 | 天然气 |
| 供暖类型 | 压力热风 |
| 储存空间 | 2 |
| 内部尺寸 | 2500 - 3000 Sqft |
| 类型 | 独立屋 |
| 设备间 | 市政供水 |
车 位
| 附加车库 | |
| Garage |
土地
| 英亩数 | 无 |
| 围栏类型 | Fenced Yard |
| 污水道 | Sanitary Sewer |
| 土地深度 | 105 Ft ,8 In |
| 土地宽度 | 49 Ft ,2 In |
| 不规则大小 | 49.2 X 105.7 Ft |
房 间
| 楼 层 | 类 型 | 长 度 | 宽 度 | 面 积 |
|---|---|---|---|---|
| 二楼 | 第二卧房 | 3.76 m | 3.58 m | 3.76 m x 3.58 m |
| 二楼 | 第三卧房 | 4.04 m | 3.35 m | 4.04 m x 3.35 m |
| 二楼 | Bedroom 4 | 3.45 m | 2.77 m | 3.45 m x 2.77 m |
| 二楼 | 主卧 | 5.54 m | 3.86 m | 5.54 m x 3.86 m |
| 二楼 | 浴室 | 3.43 m | 1.55 m | 3.43 m x 1.55 m |
| 二楼 | 浴室 | 4.8 m | 2.24 m | 4.8 m x 2.24 m |
| 地下室 | 大型活动室 | 6.63 m | 6.22 m | 6.63 m x 6.22 m |
| 地下室 | 娱乐,游戏房 | 4.9 m | 3.28 m | 4.9 m x 3.28 m |
| 一楼 | 客厅 | 5.18 m | 3.38 m | 5.18 m x 3.38 m |
| 一楼 | 餐厅 | 4.29 m | 3.48 m | 4.29 m x 3.48 m |
| 一楼 | 家庭房 | 5.41 m | 3.99 m | 5.41 m x 3.99 m |
| 一楼 | 厨房 | 3.07 m | 3.18 m | 3.07 m x 3.18 m |
| 一楼 | Eating Area | 3.18 m | 2.52 m | 3.18 m x 2.52 m |
| 一楼 | Office | 3.08 m | 3.05 m | 3.08 m x 3.05 m |
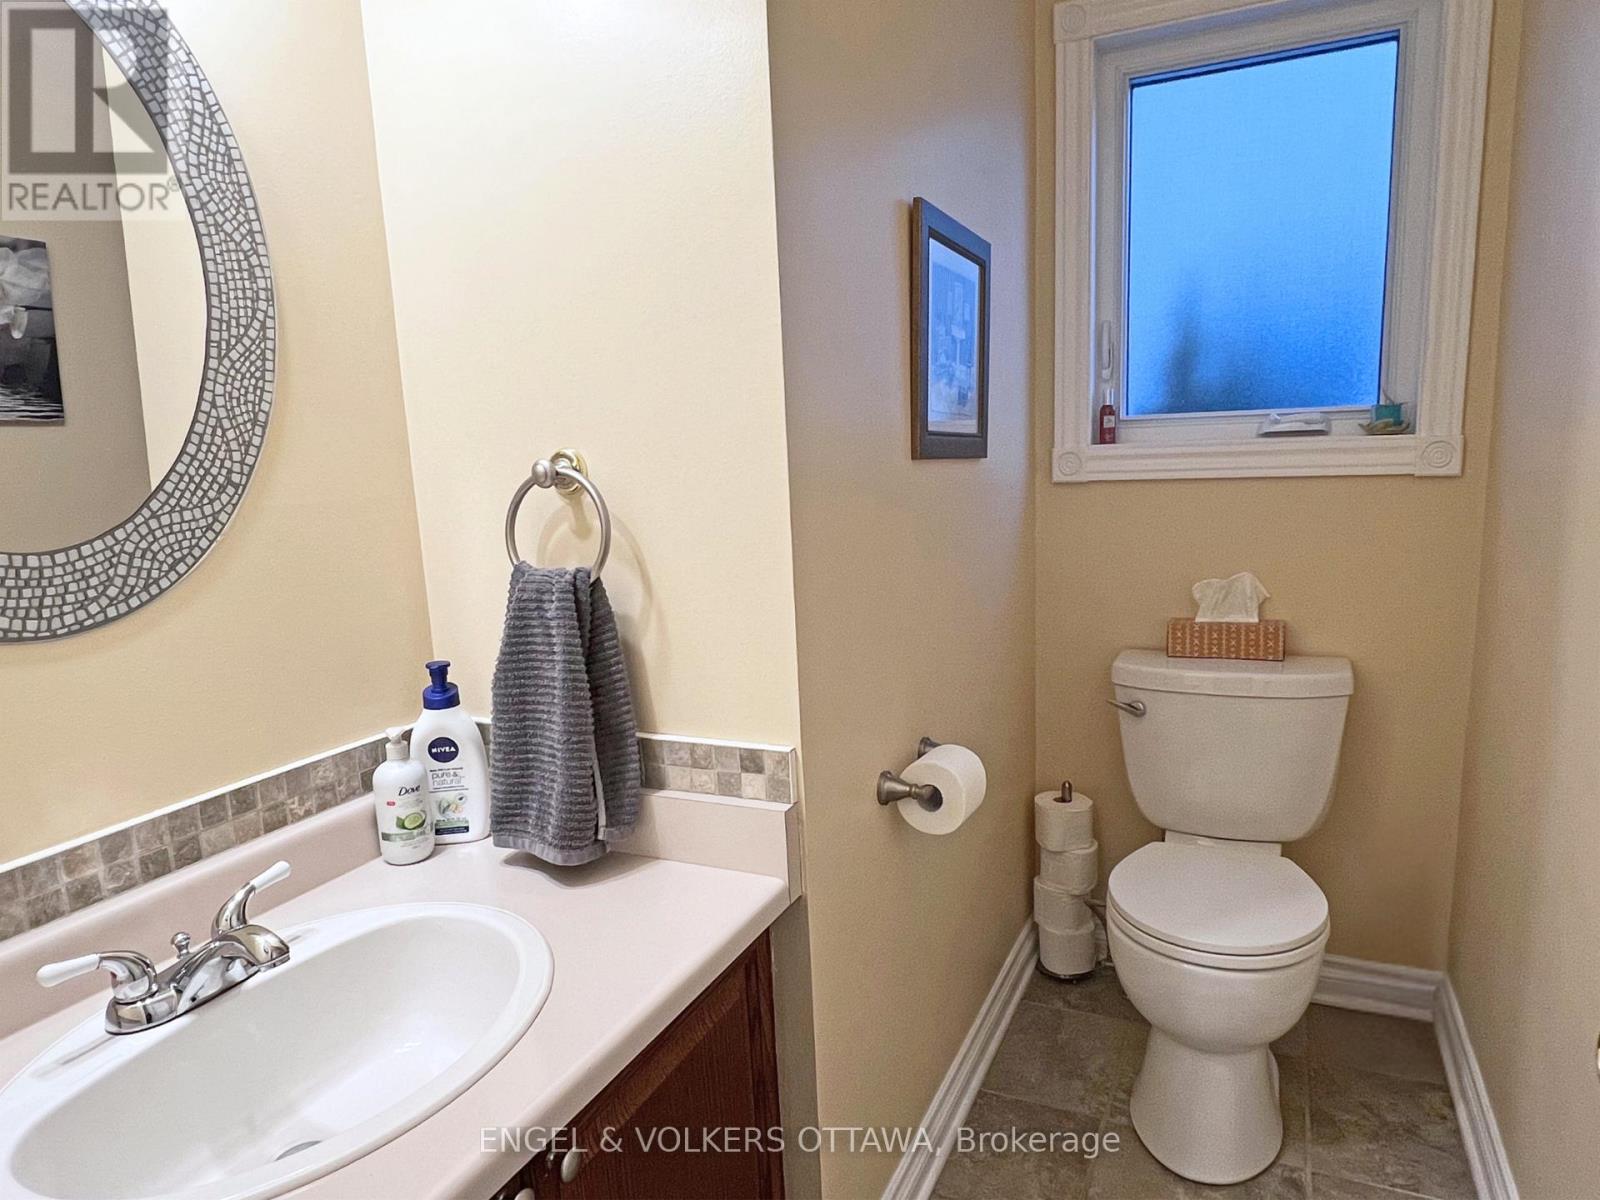
| 一楼 | Partial Bathroom | 2.24 m | 1.45 m | 2.24 m x 1.45 m |
| 一楼 | 门厅 | 5.16 m | 2.59 m | 5.16 m x 2.59 m |

The trademarks REALTOR®, REALTORS®, and the REALTOR® logo are controlled by The Canadian Real Estate Association (CREA) and identify real estate professionals who are members of CREA. The trademarks MLS®, Multiple Listing Service® and the associated logos are owned by The Canadian Real Estate Association (CREA) and identify the quality of services provided by real estate professionals who are members of CREA. The trademark DDF® is owned by The Canadian Real Estate Association (CREA) and identifies CREA's Data Distribution Facility (DDF®)
Ottawa Real Estate Board
Engel & Volkers Ottawa
August 24 2026 09:22:39
