
604 County Road 2 Edwardsburgh/cardinal, Ontario K0E 1E0


$349,900
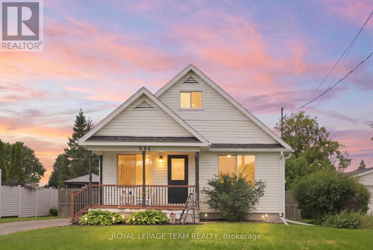
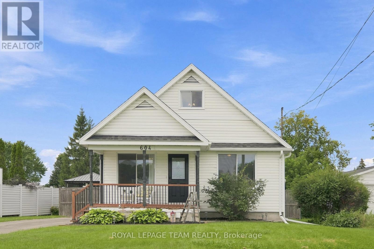
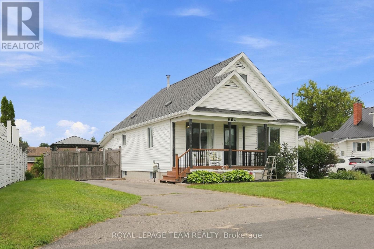
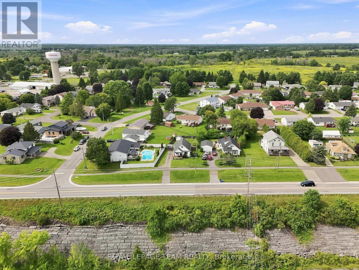
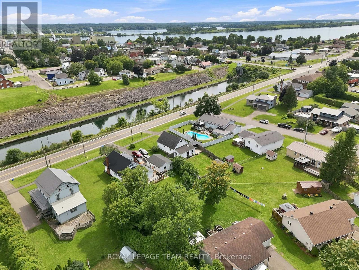
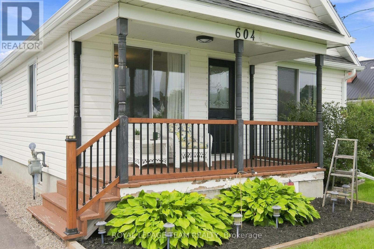
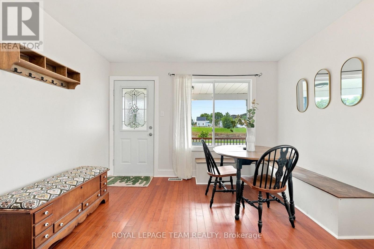
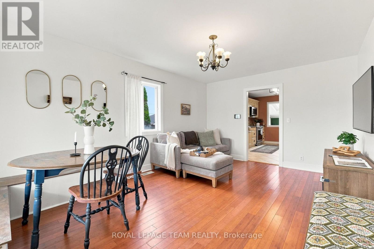
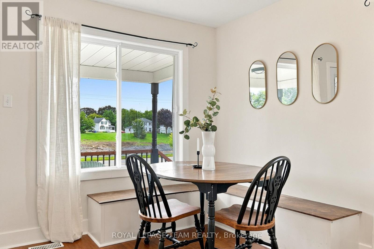
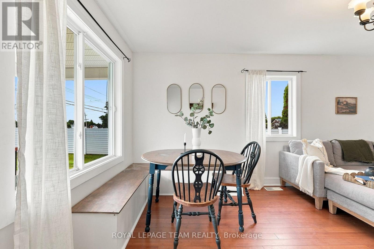
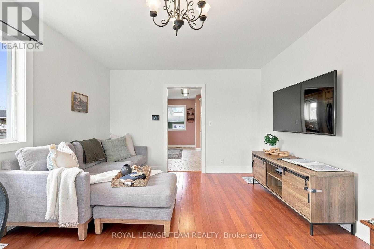
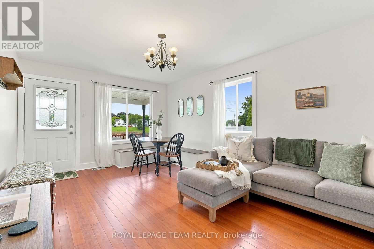
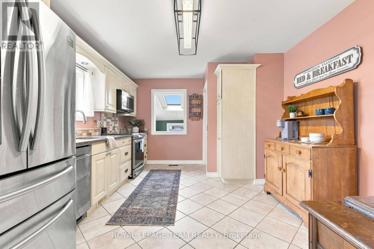
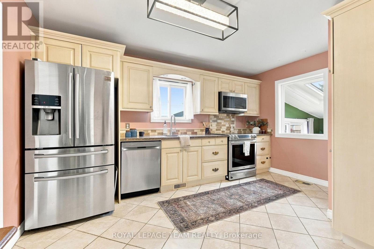
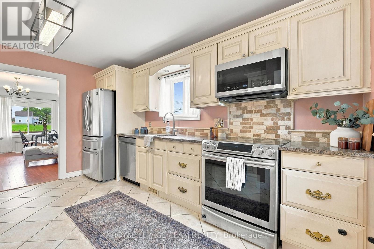
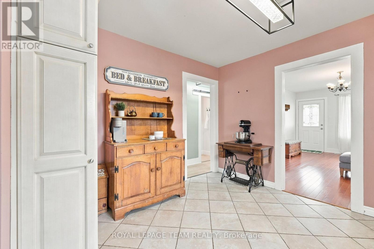
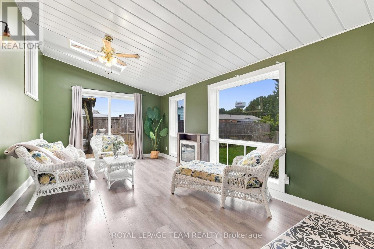
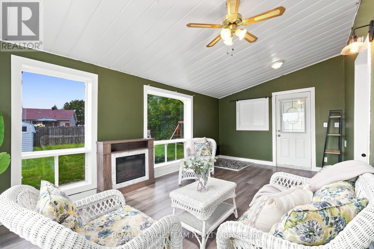
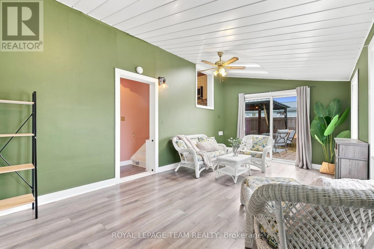
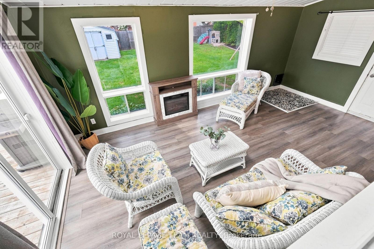
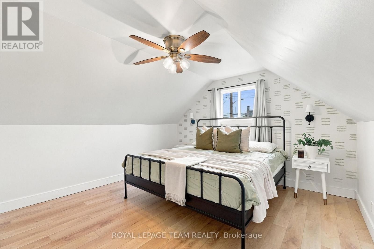
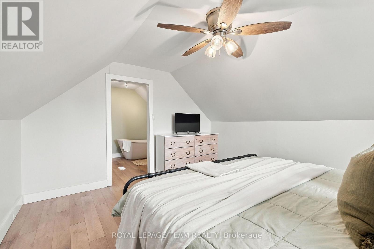
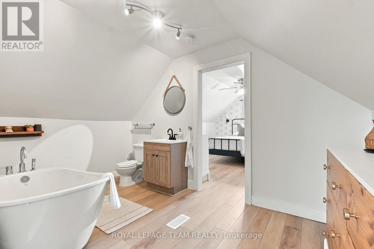
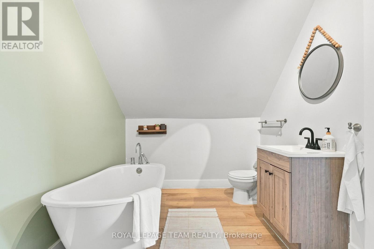
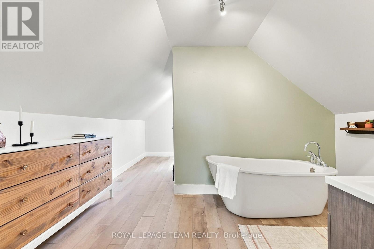
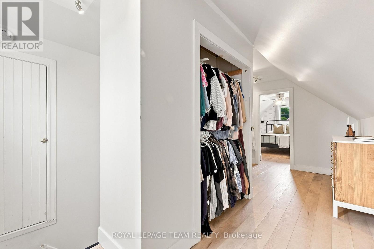
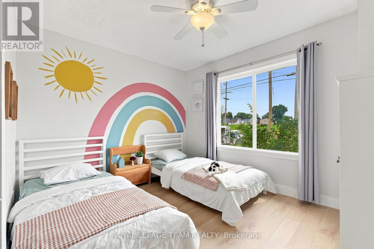
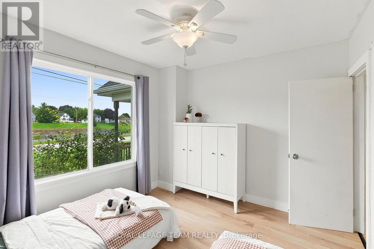
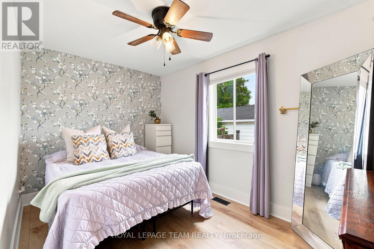
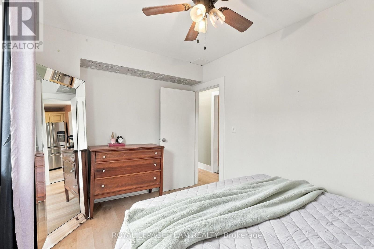
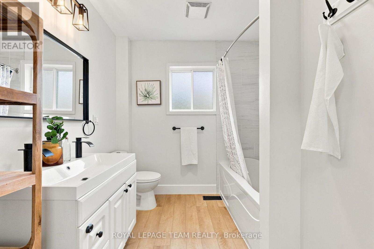
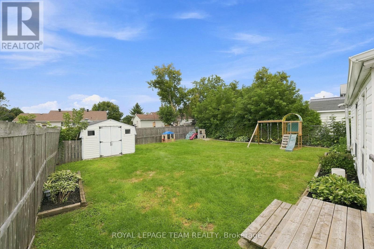
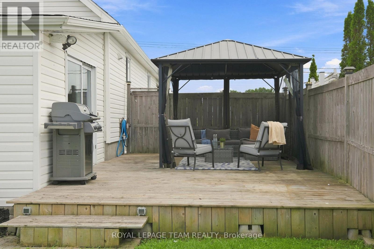
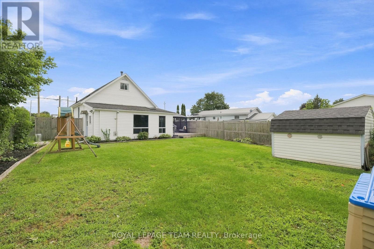
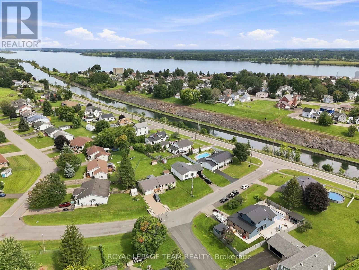
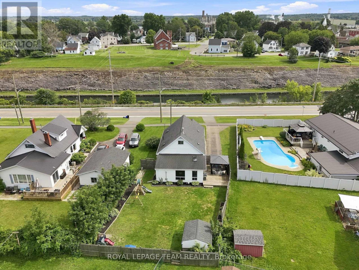
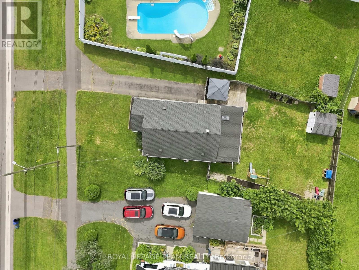
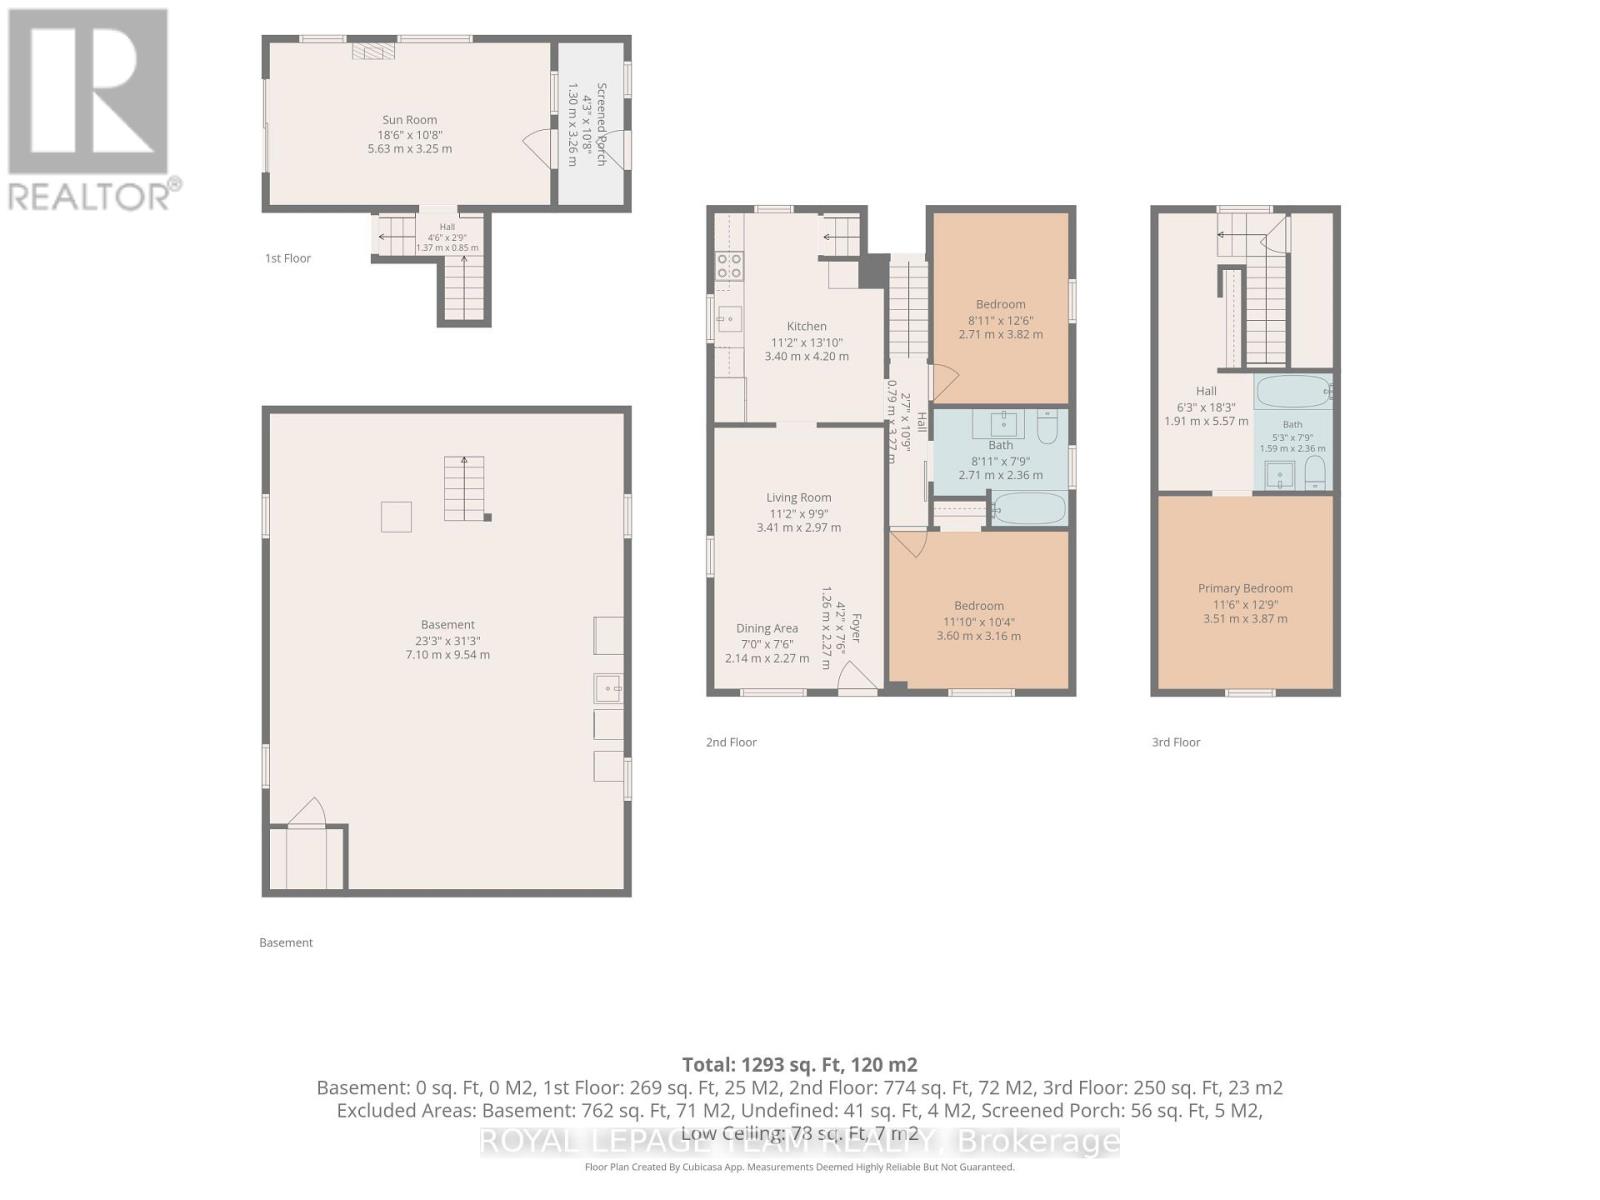
Welcome to 604 County Road 2 in Cardinal, a charming 3-bedroom, 2-bathroom home overlooking the historic Galop Canal, where character meets modern comfort. Offering a flexible layout with 2 bedrooms and a full bathroom on the main level, plus a spacious upper-level primary bedroom complete with its own private ensuite featuring a classic clawfoot tub. The main level features a warm mix of hardwood and laminate flooring, granite countertops and a recently renovated main-floor bathroom. The kitchen has also been updated with a brand-new dishwasher in 2026, while new laminate flooring was added to the main-floor bedrooms in 2026. A bright four-season sunroom extends the living space and is complete with an electric fireplace, perfect for morning coffee, relaxing with a good book or cozy evenings. Outside, enjoy a spacious fenced backyard and deck with room to relax, entertain and enjoy the outdoors. The furnace and hot water tank were updated in 2021. The basement, with approximately 5'10" ceiling height, offers laundry, storage and additional utility space. Set in the community of Cardinal, just minutes from the St. Lawrence River and surrounded by small-town charm, this is a home with a little history, plenty of character and thoughtful updates throughout. (id:44758)
房源概要
| MLS® Number | X13709076 |
| 房源类型 | 民宅 |
| 社区名字 | 806 - Town of Cardinal |
| 特征 | 无地毯 |
| 总车位 | 4 |
| View Type | River View |
详 情
| 浴室 | 2 |
| 地上卧房 | 3 |
| 总卧房 | 3 |
| 公寓设施 | Fireplace(s) |
| 赠送家电包括 | Water Heater, 洗碗机, 烘干机, 微波炉, 炉子, 洗衣机, 冰箱 |
| 地下室进展 | Other, See Remarks |
| 地下室类型 | N/a (other, See Remarks) |
| 施工种类 | 独立屋 |
| 空调 | 中央空调 |
| 外墙 | 乙烯基壁板 |
| 壁炉 | 有 |
| Fireplace Total | 1 |
| 地基类型 | 水泥 |
| 供暖方式 | 天然气 |
| 供暖类型 | 压力热风 |
| 储存空间 | 2 |
| 内部尺寸 | 1100 - 1500 Sqft |
| 类型 | 独立屋 |
| 设备间 | 市政供水 |
车 位
| 没有车库 |
土地
| 英亩数 | 无 |
| 污水道 | Sanitary Sewer |
| 土地深度 | 138 Ft ,10 In |
| 土地宽度 | 53 Ft ,4 In |
| 不规则大小 | 53.4 X 138.9 Ft |
房 间
| 楼 层 | 类 型 | 长 度 | 宽 度 | 面 积 |
|---|---|---|---|---|
| 地下室 | 其它 | 9.54 m | 7.1 m | 9.54 m x 7.1 m |
| 一楼 | 门厅 | 2.27 m | 1.26 m | 2.27 m x 1.26 m |
| 一楼 | 餐厅 | 2.27 m | 2.14 m | 2.27 m x 2.14 m |
| 一楼 | 客厅 | 3.41 m | 2.97 m | 3.41 m x 2.97 m |
| 一楼 | 厨房 | 4.2 m | 3.4 m | 4.2 m x 3.4 m |
| 一楼 | 第二卧房 | 3.6 m | 3.16 m | 3.6 m x 3.16 m |
| 一楼 | 第三卧房 | 3.82 m | 2.71 m | 3.82 m x 2.71 m |
| 一楼 | 浴室 | 2.71 m | 2.36 m | 2.71 m x 2.36 m |
| Upper Level | 主卧 | 3.87 m | 3.51 m | 3.87 m x 3.51 m |
| Upper Level | 浴室 | 2.36 m | 1.59 m | 2.36 m x 1.59 m |

The trademarks REALTOR®, REALTORS®, and the REALTOR® logo are controlled by The Canadian Real Estate Association (CREA) and identify real estate professionals who are members of CREA. The trademarks MLS®, Multiple Listing Service® and the associated logos are owned by The Canadian Real Estate Association (CREA) and identify the quality of services provided by real estate professionals who are members of CREA. The trademark DDF® is owned by The Canadian Real Estate Association (CREA) and identifies CREA's Data Distribution Facility (DDF®)
Ottawa Real Estate Board
Royal LePage Team Realty
August 28 2026 03:33:01
