
44 - 2640 Draper Avenue Ottawa, Ontario K2H 8V3


$299,000管理费,Water, Insurance
$504 每月
管理费,Water, Insurance
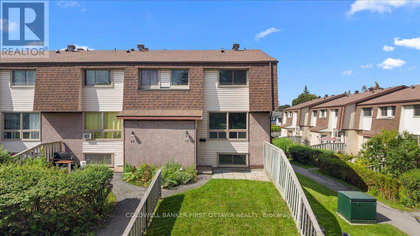
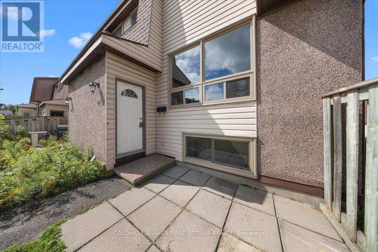
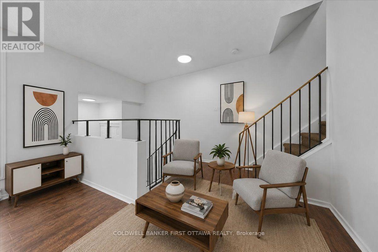
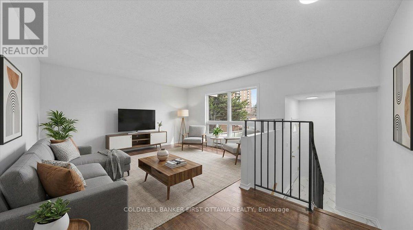
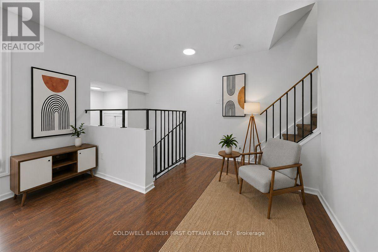
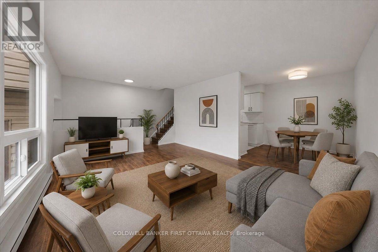
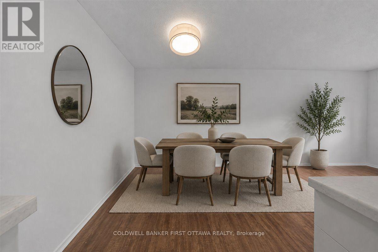
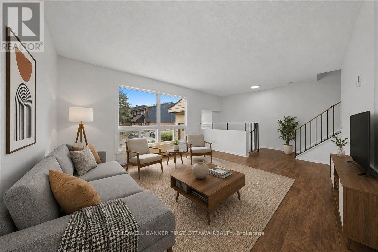
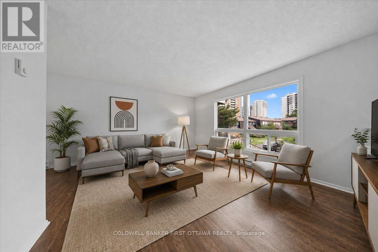
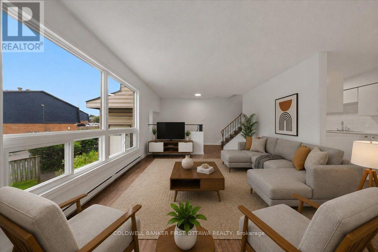
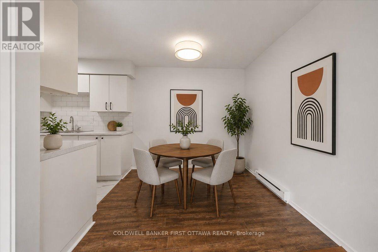
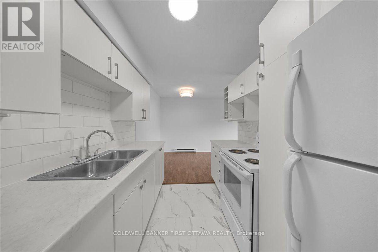
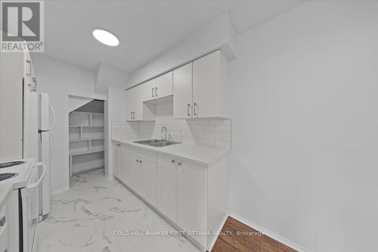
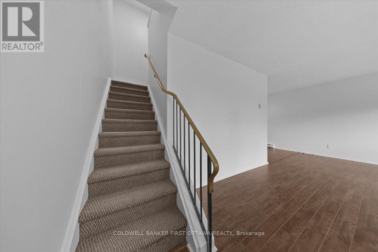
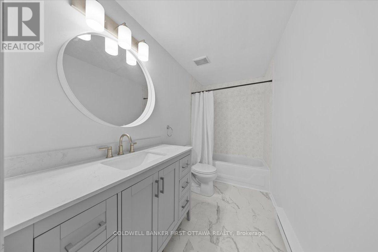
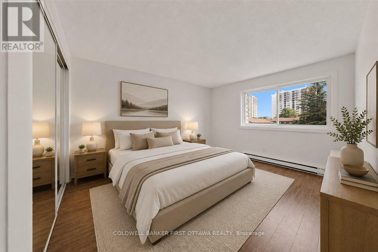
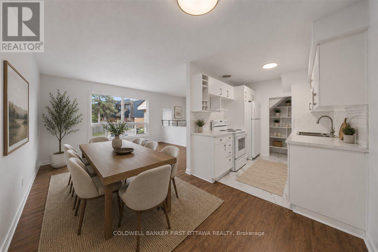
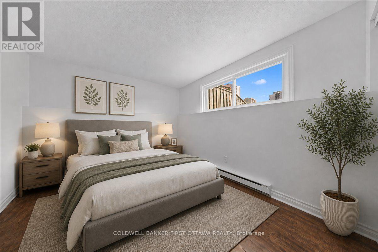
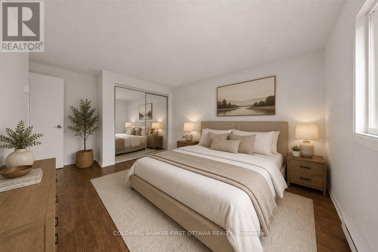
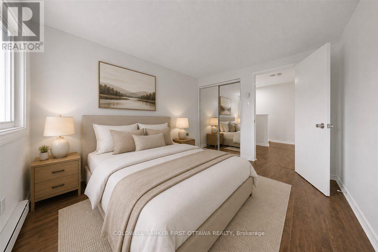
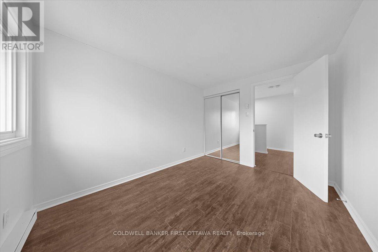
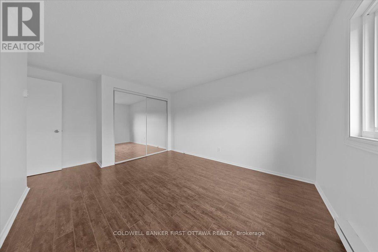
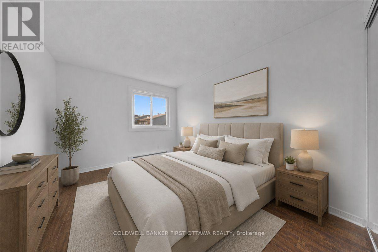
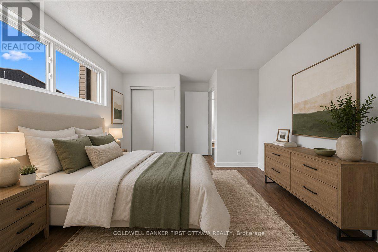
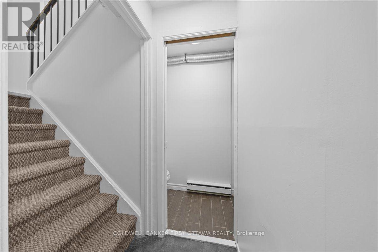
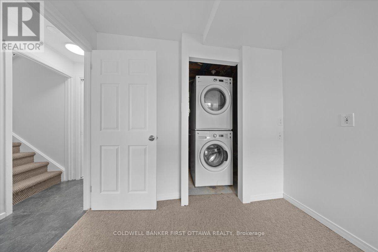
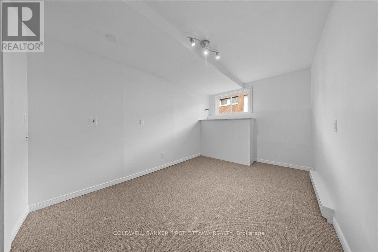
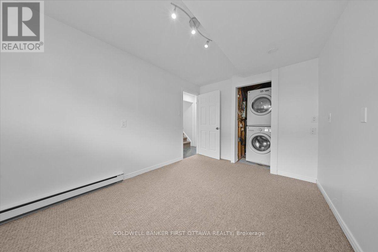
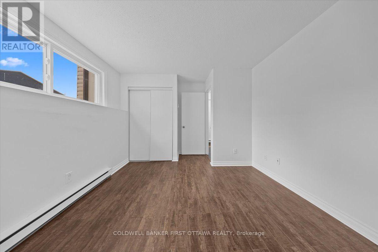
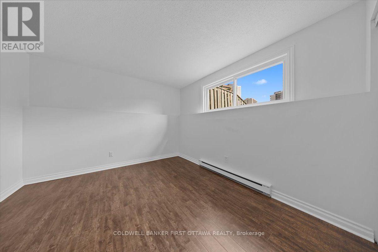
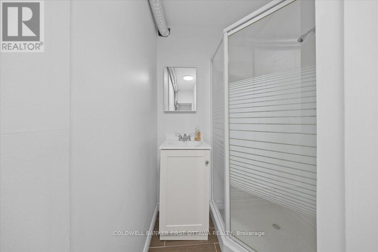

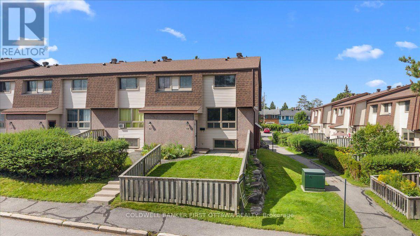
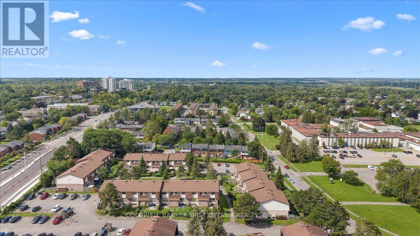
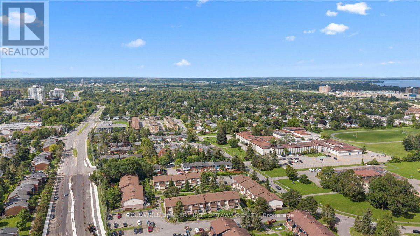
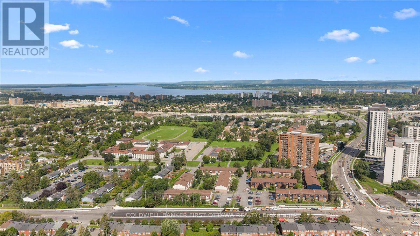
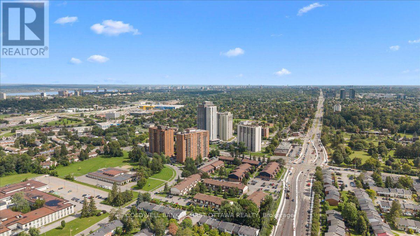
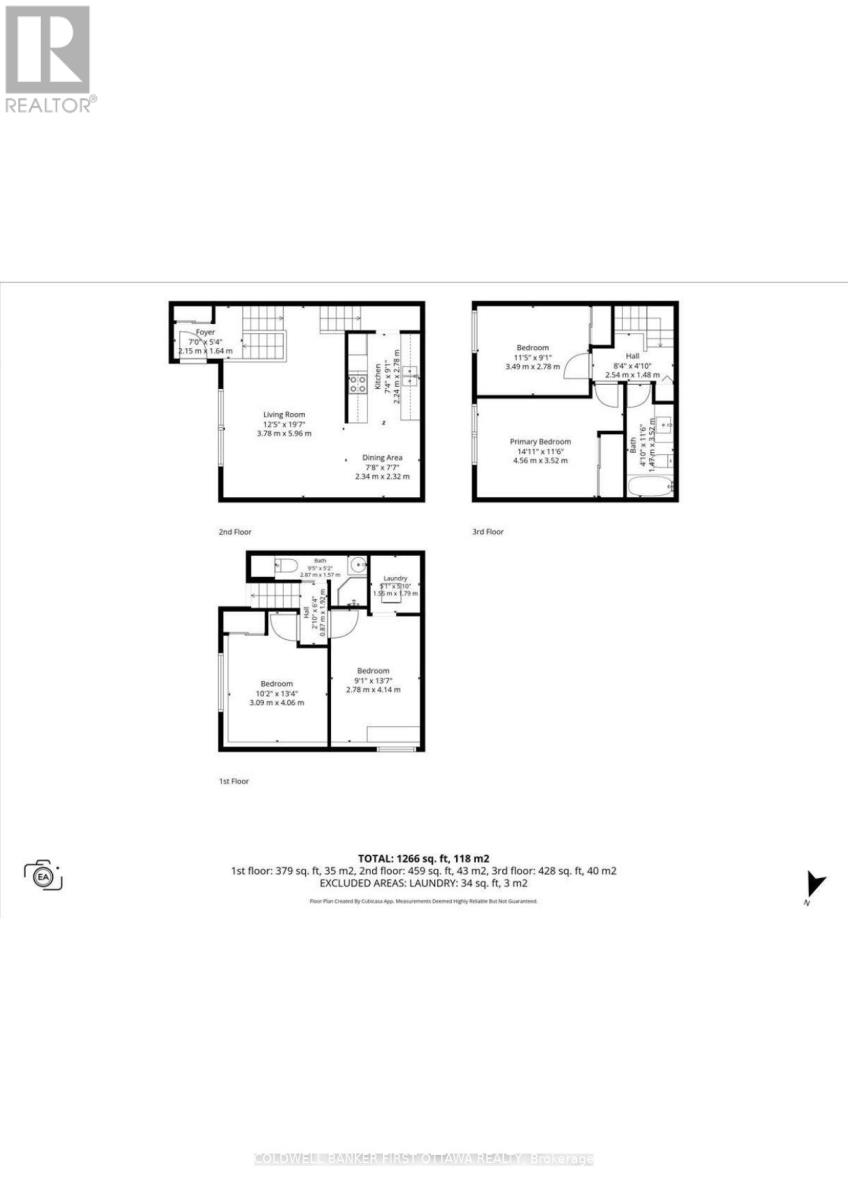
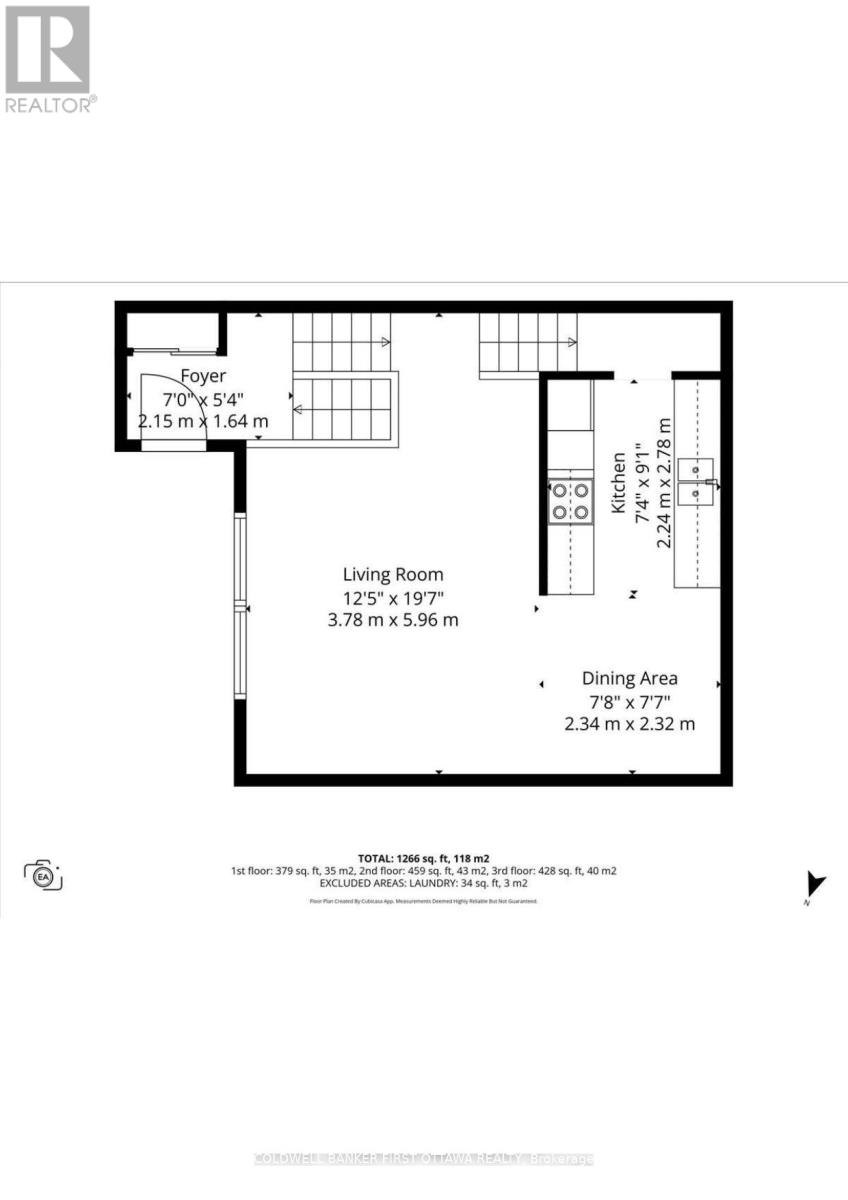
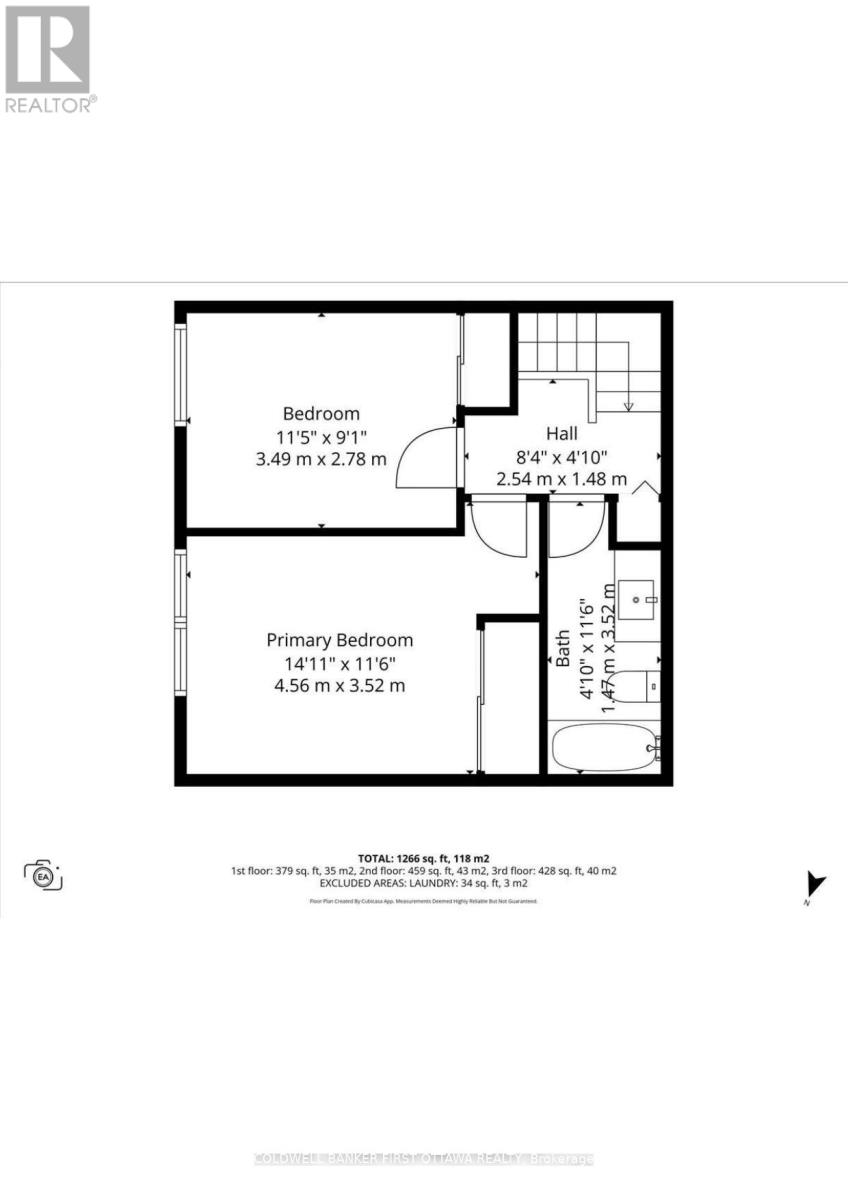
$504 每月An elegantly updated 3 bedroom 2 full bathroom condo townhome nestled within a quiet, family-friendly community surrounded by mature trees and expansive greenspace, creating a serene, park-like setting. The thoughtfully updated interior features a bright white galley kitchen with contemporary countertops, a stylish tiled backsplash, and ample cabinetry, seamlessly connecting to the open-concept living and dining areas. Neutral wood laminate flooring extends throughout the main living spaces, creating a warm and cohesive ambiance. The upper level offers two generously sized bedrooms and a beautifully refreshed four-piece bathroom, while the fully finished lower level provides exceptional versatility with a third bedroom, convenient two-piece bathroom, and in-unit laundry. Ideally situated close to parks, schools, public transit, Algonquin College, Queensway Carleton Hospital, Bayshore Shopping Centre, shopping, dining, and a wide range of everyday amenities. With quick access to Highway 417, commuting throughout Ottawa is effortless. Offering a harmonious blend of modern updates, comfortable living spaces, tranquil surroundings, and an outstanding location, this home is an excellent opportunity for first-time buyers, downsizers, families, or investors. Vacant and easy to show-move-in ready and waiting to welcome you home. One exclusive parking spot included. Some photos have been virtually staged. (id:44758)
Open House
此属性有开放式房屋!
2:00 pm
结束于:4:00 pm
房源概要
| MLS® Number | X13711538 |
| 房源类型 | 民宅 |
| 社区名字 | 6301 - Redwood Park |
| 附近的便利设施 | 公共交通, 学校, 医院, 公园 |
| 社区特征 | Pets Allowed With Restrictions, 社区活动中心 |
| 设备类型 | 热水器 |
| 特征 | In Suite Laundry |
| 总车位 | 1 |
| 租赁设备类型 | 热水器 |
详 情
| 浴室 | 2 |
| 地上卧房 | 2 |
| 地下卧室 | 1 |
| 总卧房 | 3 |
| 赠送家电包括 | 烘干机, Hood 电扇, 炉子, 洗衣机, 冰箱 |
| 地下室进展 | 已装修 |
| 地下室类型 | 全完工 |
| 空调 | 没有 |
| 外墙 | 灰泥 |
| 地基类型 | 混凝土 |
| 供暖方式 | 电 |
| 供暖类型 | Baseboard Heaters |
| 储存空间 | 2 |
| 内部尺寸 | 800 - 899 Sqft |
| 类型 | 联排别墅 |
车 位
| 没有车库 |
土地
| 英亩数 | 无 |
| 土地便利设施 | 公共交通, 学校, 医院, 公园 |
| 规划描述 | 住宅 |
房 间
| 楼 层 | 类 型 | 长 度 | 宽 度 | 面 积 |
|---|---|---|---|---|
| 二楼 | 主卧 | 4.45 m | 3.63 m | 4.45 m x 3.63 m |
| 二楼 | 第二卧房 | 3.41 m | 2.74 m | 3.41 m x 2.74 m |
| 二楼 | 浴室 | 1.56 m | 3.62 m | 1.56 m x 3.62 m |
| Lower Level | 第三卧房 | 3.09 m | 4.24 m | 3.09 m x 4.24 m |
| Lower Level | 浴室 | 1.28 m | 1.69 m | 1.28 m x 1.69 m |
| Lower Level | 设备间 | 2.82 m | 6.03 m | 2.82 m x 6.03 m |
| 一楼 | 厨房 | 2.21 m | 2.61 m | 2.21 m x 2.61 m |
| 一楼 | 客厅 | 3.8 m | 4.34 m | 3.8 m x 4.34 m |
| 一楼 | 餐厅 | 2.31 m | 2.53 m | 2.31 m x 2.53 m |
| 一楼 | 门厅 | 2.22 m | 1.69 m | 2.22 m x 1.69 m |
https://www.realtor.ca/real-estate/30196181/44-2640-draper-avenue-ottawa-6301-redwood-park

The trademarks REALTOR®, REALTORS®, and the REALTOR® logo are controlled by The Canadian Real Estate Association (CREA) and identify real estate professionals who are members of CREA. The trademarks MLS®, Multiple Listing Service® and the associated logos are owned by The Canadian Real Estate Association (CREA) and identify the quality of services provided by real estate professionals who are members of CREA. The trademark DDF® is owned by The Canadian Real Estate Association (CREA) and identifies CREA's Data Distribution Facility (DDF®)
Ottawa Real Estate Board
Coldwell Banker First Ottawa Realty
August 31 2026 09:23:12
