
104 Northpark Drive Ottawa, Ontario K1B 4V3


$925,000
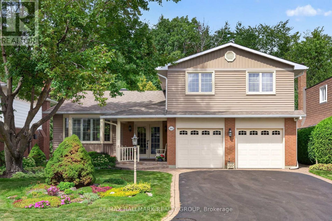
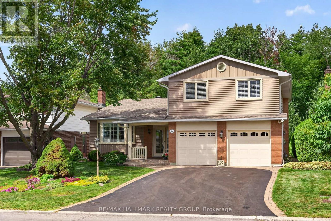
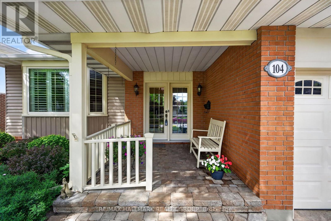
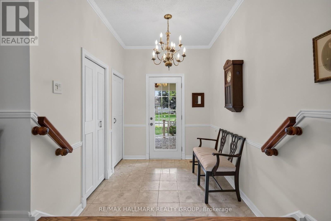
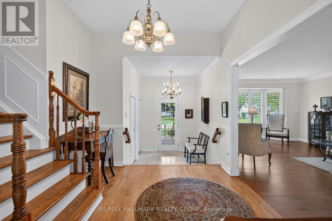
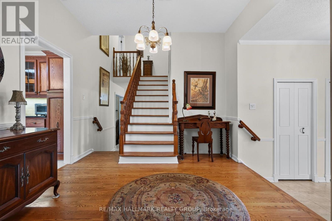
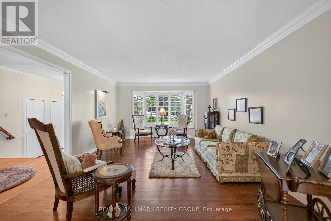
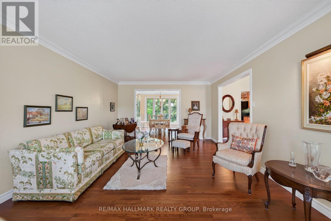
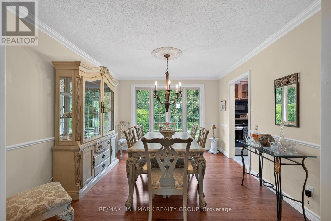
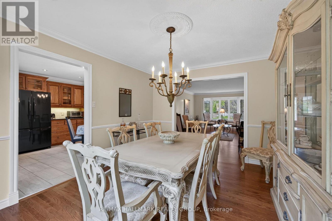
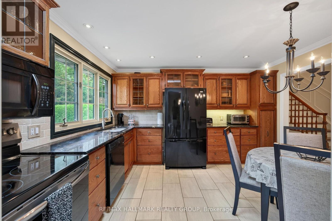
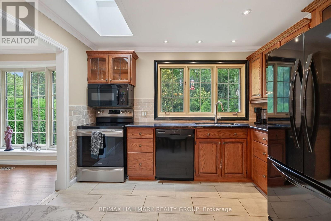
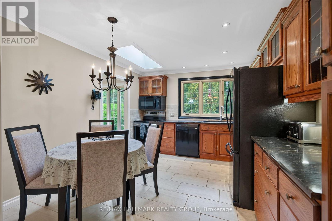
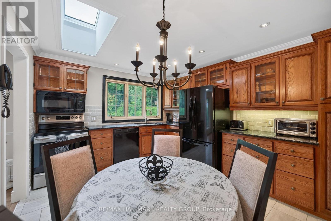
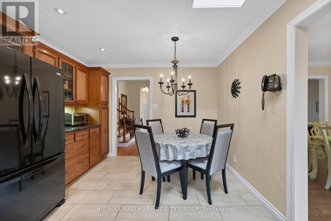
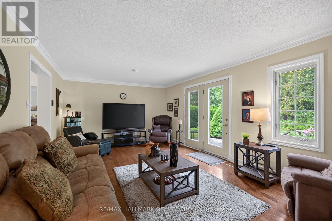
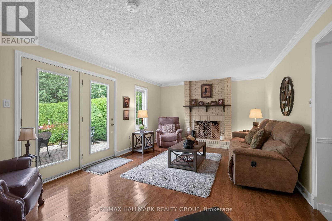
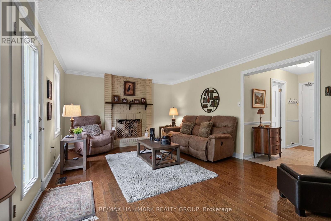
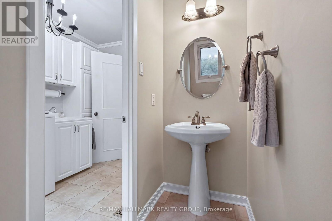
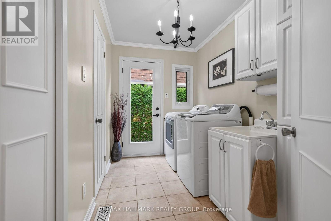
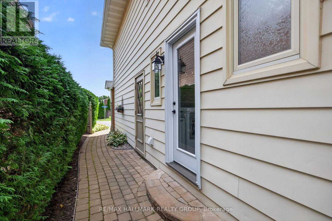
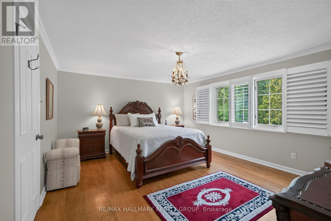
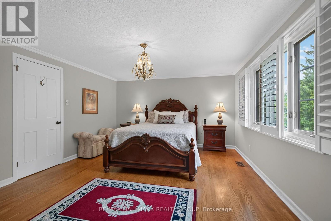
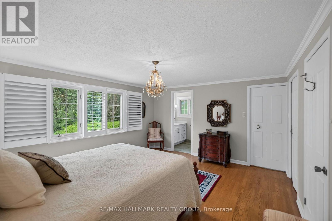
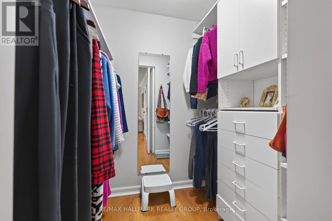
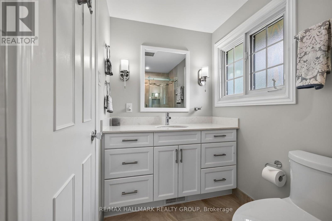
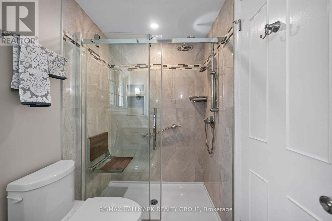
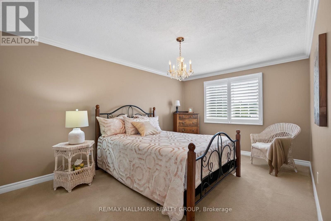
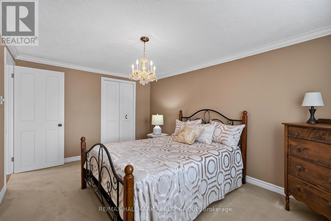
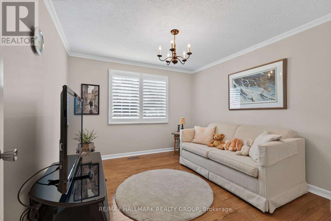
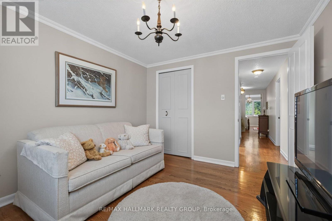
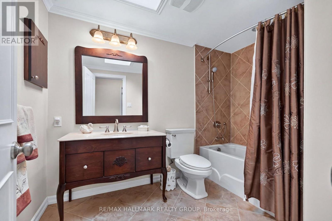
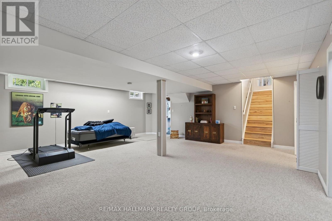
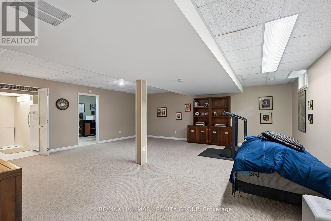
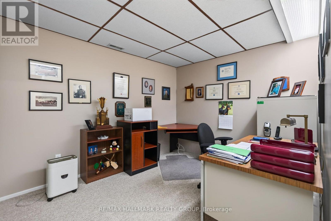
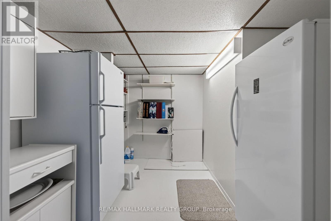
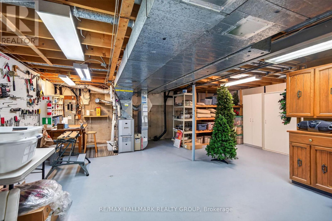
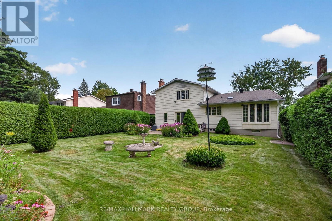
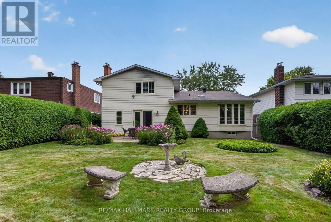
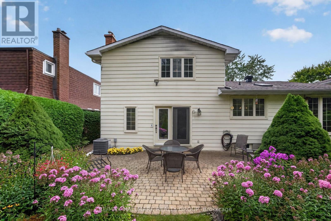
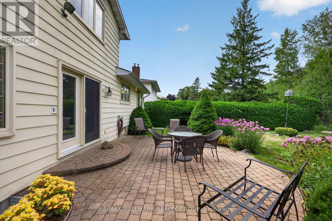
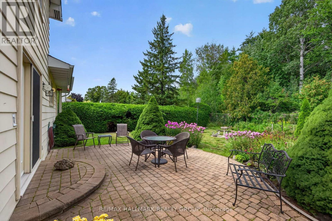
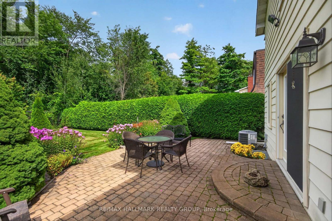
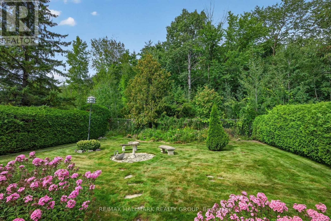
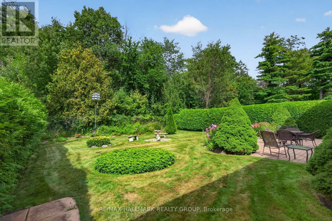
Lovingly cared for by long-time owners, this inviting 2-storey detached home is nestled in the sought-after community of Blackburn Hamlet, backing directly onto Greenbelt with no rear neighbours. A beautifully landscaped front yard creates a warm welcome. Inside, the spacious front-to-back living and dining rooms feature hardwood floors and offer wonderful space for everyday living and entertaining. The rejuvenated eat-in kitchen overlooks the backyard and features granite countertops, a skylight, an abundance of cabinetry, convenient pot drawers, pull-out pantry storage and all appliances included. The main-floor family room offers hardwood floors and patio doors providing direct access to the backyard. A practical mudroom, laundry area and powder room complete the main level. Upstairs, you'll find four well-proportioned bedrooms, including the primary bedroom with a walk-in closet and private ensuite bath, along with a 4-piece family bathroom. The finished basement extends the family living space with plenty of room for recreation, hobbies, a home office and additional storage. Outside, enjoy a private, north-facing backyard bordered by fencing at the rear and mature privacy hedges along both sides. Established annuals and perennials add colour and charm throughout the outdoor space, while the Greenbelt beyond provides a peaceful natural backdrop. An oversized double-car garage features new automatic garage door openers and loft storage. Ideally located close to parks, schools, recreation, shopping, transit and everyday amenities, 104 Northpark Drive is a wonderful opportunity to make a lovingly maintained Blackburn Hamlet home your own. 72 hours irrevocable. (id:44758)
Open House
此属性有开放式房屋!
1:00 pm
结束于:3:00 pm
房源概要
| MLS® Number | X13712108 |
| 房源类型 | 民宅 |
| 社区名字 | 2302 - Blackburn Hamlet |
| 附近的便利设施 | 公园, 学校 |
| 社区特征 | 社区活动中心 |
| 设备类型 | 热水器 |
| 特征 | Lane |
| 总车位 | 4 |
| 租赁设备类型 | 热水器 |
| 结构 | Patio(s) |
详 情
| 浴室 | 3 |
| 地上卧房 | 4 |
| 总卧房 | 4 |
| 公寓设施 | Fireplace(s) |
| 赠送家电包括 | Garage Door Opener Remote(s), 洗碗机, 烘干机, Garage Door Opener, Hood 电扇, 微波炉, 炉子, 洗衣机, 冰箱 |
| 地下室进展 | 已装修 |
| 地下室类型 | 全完工 |
| 施工种类 | 独立屋 |
| 空调 | 中央空调 |
| 外墙 | 砖, 乙烯基壁板 |
| 壁炉 | 有 |
| Fireplace Total | 1 |
| 地基类型 | 混凝土浇筑 |
| 客人卫生间(不包含洗浴) | 1 |
| 供暖方式 | 天然气 |
| 供暖类型 | 压力热风 |
| 储存空间 | 2 |
| 内部尺寸 | 2000 - 2500 Sqft |
| 类型 | 独立屋 |
| 设备间 | 市政供水 |
车 位
| 附加车库 | |
| Garage |
土地
| 英亩数 | 无 |
| 围栏类型 | Fenced Yard |
| 土地便利设施 | 公园, 学校 |
| 污水道 | Sanitary Sewer |
| 土地深度 | 125 Ft |
| 土地宽度 | 55 Ft |
| 不规则大小 | 55 X 125 Ft |
房 间
| 楼 层 | 类 型 | 长 度 | 宽 度 | 面 积 |
|---|---|---|---|---|
| 二楼 | 浴室 | 2.46 m | 1.5 m | 2.46 m x 1.5 m |
| 二楼 | 第二卧房 | 4.47 m | 3.12 m | 4.47 m x 3.12 m |
| 二楼 | 第三卧房 | 3.4 m | 3.1 m | 3.4 m x 3.1 m |
| 二楼 | Bedroom 4 | 3.35 m | 3.12 m | 3.35 m x 3.12 m |
| 二楼 | 浴室 | 2.92 m | 1.93 m | 2.92 m x 1.93 m |
| 二楼 | 主卧 | 4.67 m | 3.96 m | 4.67 m x 3.96 m |
| 二楼 | 其它 | 1.88 m | 1.5 m | 1.88 m x 1.5 m |
| 地下室 | 娱乐,游戏房 | 6.6 m | 6.5 m | 6.6 m x 6.5 m |
| 地下室 | 衣帽间 | 3.53 m | 2.82 m | 3.53 m x 2.82 m |
| 地下室 | 其它 | 2.82 m | 2.11 m | 2.82 m x 2.11 m |
| 地下室 | 设备间 | 6.71 m | 6.38 m | 6.71 m x 6.38 m |
| 一楼 | 门厅 | 2.26 m | 2.16 m | 2.26 m x 2.16 m |
| 一楼 | 门厅 | 3.3 m | 2.79 m | 3.3 m x 2.79 m |
| 一楼 | 客厅 | 5.87 m | 3.96 m | 5.87 m x 3.96 m |
| 一楼 | 餐厅 | 3.96 m | 3.38 m | 3.96 m x 3.38 m |
| 一楼 | 厨房 | 3.94 m | 3.4 m | 3.94 m x 3.4 m |
| 一楼 | 家庭房 | 6.3 m | 3.86 m | 6.3 m x 3.86 m |
| 一楼 | 洗衣房 | 3.18 m | 1.91 m | 3.18 m x 1.91 m |
| 一楼 | Partial Bathroom | 2.13 m | 0.91 m | 2.13 m x 0.91 m |
https://www.realtor.ca/real-estate/30196963/104-northpark-drive-ottawa-2302-blackburn-hamlet

The trademarks REALTOR®, REALTORS®, and the REALTOR® logo are controlled by The Canadian Real Estate Association (CREA) and identify real estate professionals who are members of CREA. The trademarks MLS®, Multiple Listing Service® and the associated logos are owned by The Canadian Real Estate Association (CREA) and identify the quality of services provided by real estate professionals who are members of CREA. The trademark DDF® is owned by The Canadian Real Estate Association (CREA) and identifies CREA's Data Distribution Facility (DDF®)
Ottawa Real Estate Board
RE/MAX Hallmark Realty Group
August 25 2026 10:52:44
